


Property Listing
Description
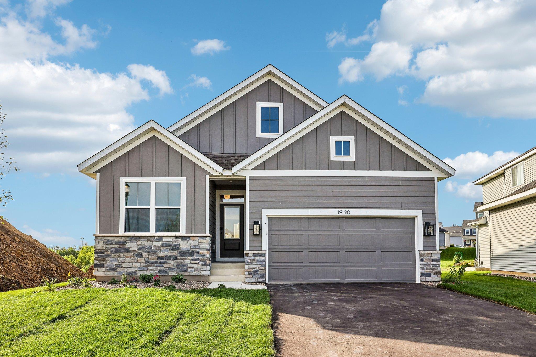
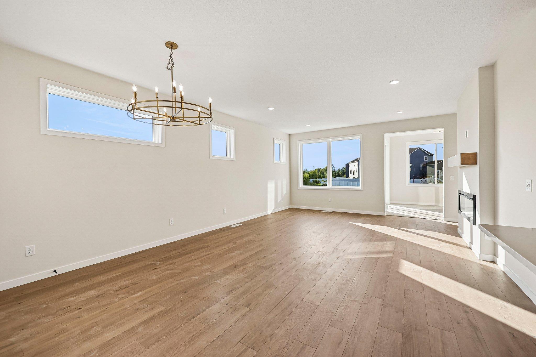
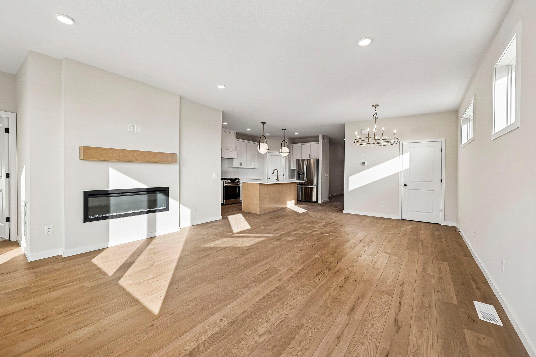
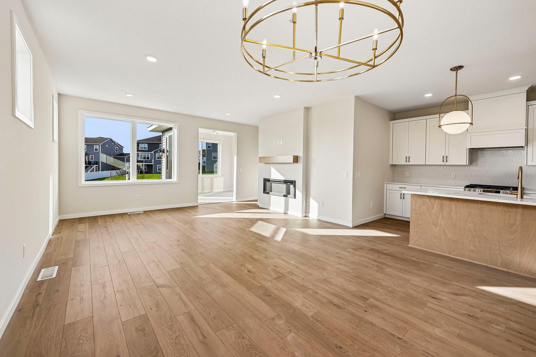
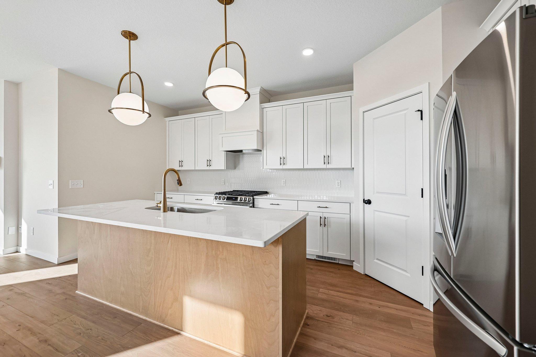
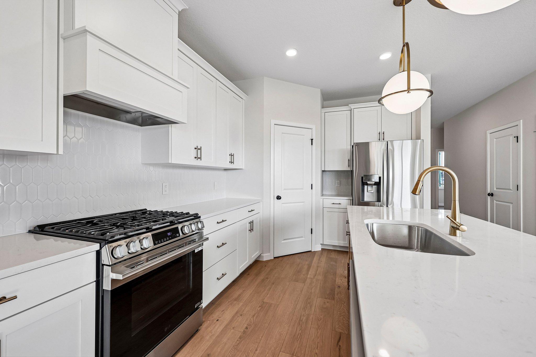
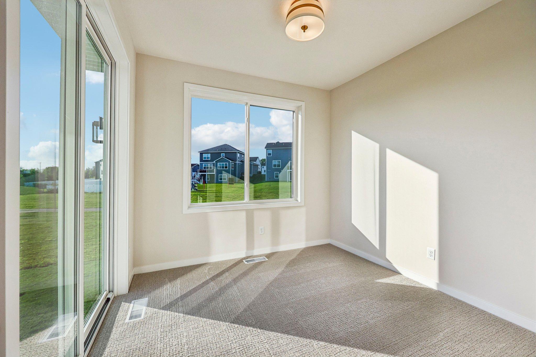
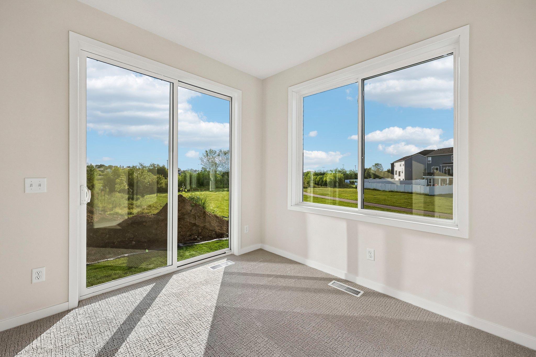
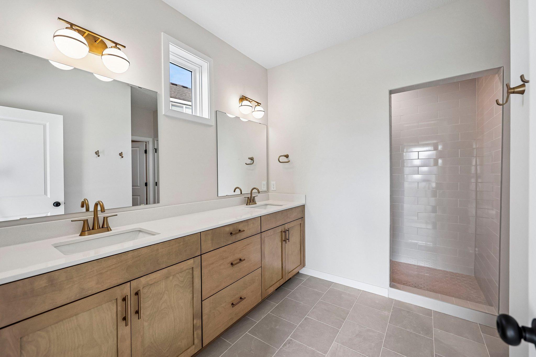
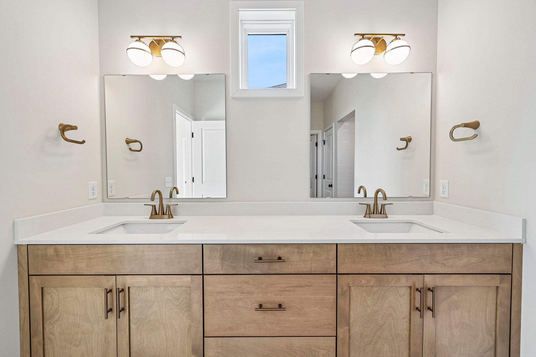
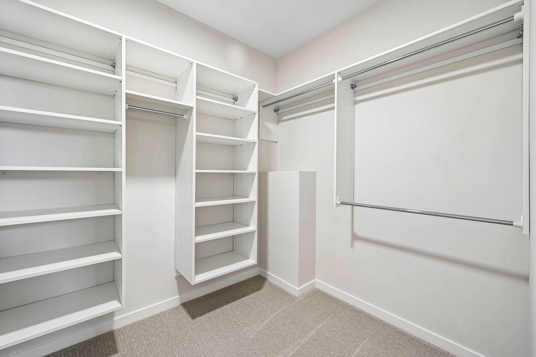
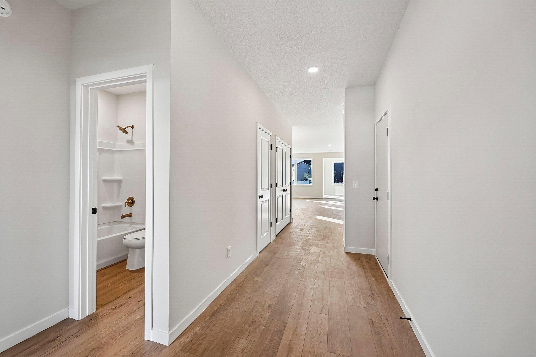
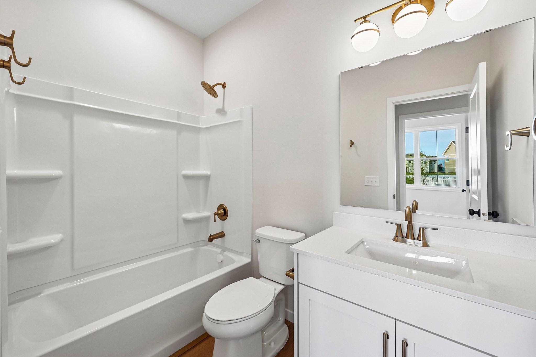
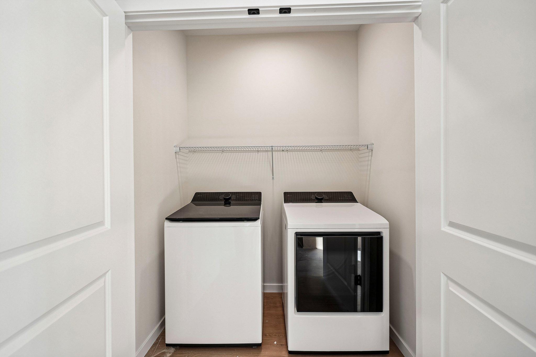
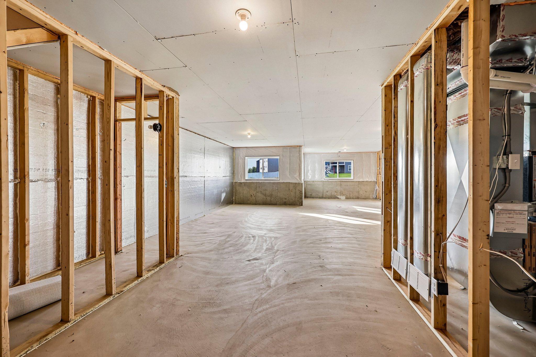
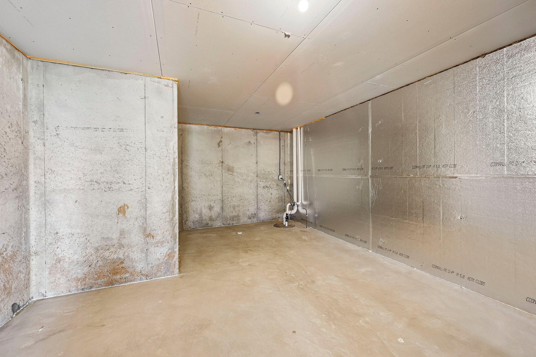
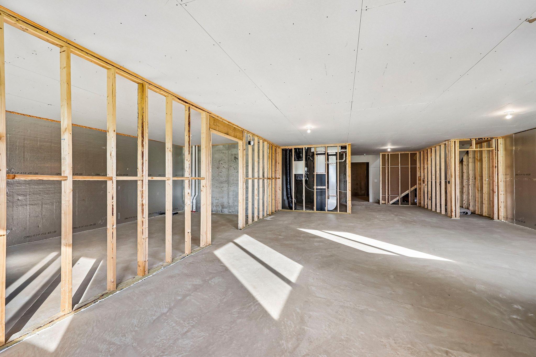
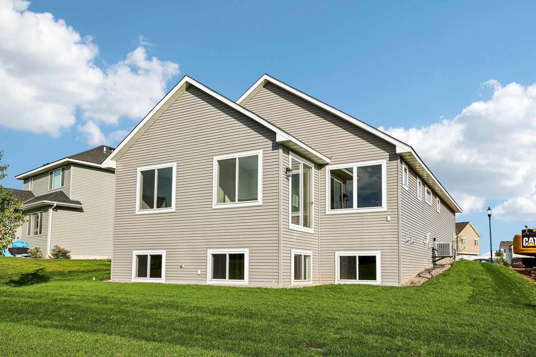
COMPLETED AND READY TO GO! Welcome to the McKinley by Robert Thomas Homes. Designed for those seeking the ease of main-level living without sacrificing space, this thoughtfully crafted home offers the perfect combination of comfort, flexibility, and low-maintenance living. Imagine relaxing in the bright four-season porch, enjoying coffee with a view, or gathering with family and friends in the open-concept living spaces designed for everyday enjoyment. The main level features a private owner's suite, an additional bedroom, and convenient laundry, making daily life simple and efficient. Need to downsize but not ready to give up storage? The oversized three-car tandem garage provides the perfect solution, offering ample room for vehicles, recreational equipment, seasonal décor, and all the things you still want close at hand. The unfinished lower level expands your living space with a future large recreation room, third bedroom, and additional bathroom. Ideal for overnight guests, hobbies, movie nights, or creating the extra room your lifestyle needs. Plus, the homeowners association handles lawn care and snow removal, allowing you to spend more time enjoying life and less time on home maintenance. If you're looking for a move-in ready home with the convenience of one-level living, exceptional storage, and extra space for family and guests, the McKinley at Fairhill Estates s is an opportunity you won't want to miss.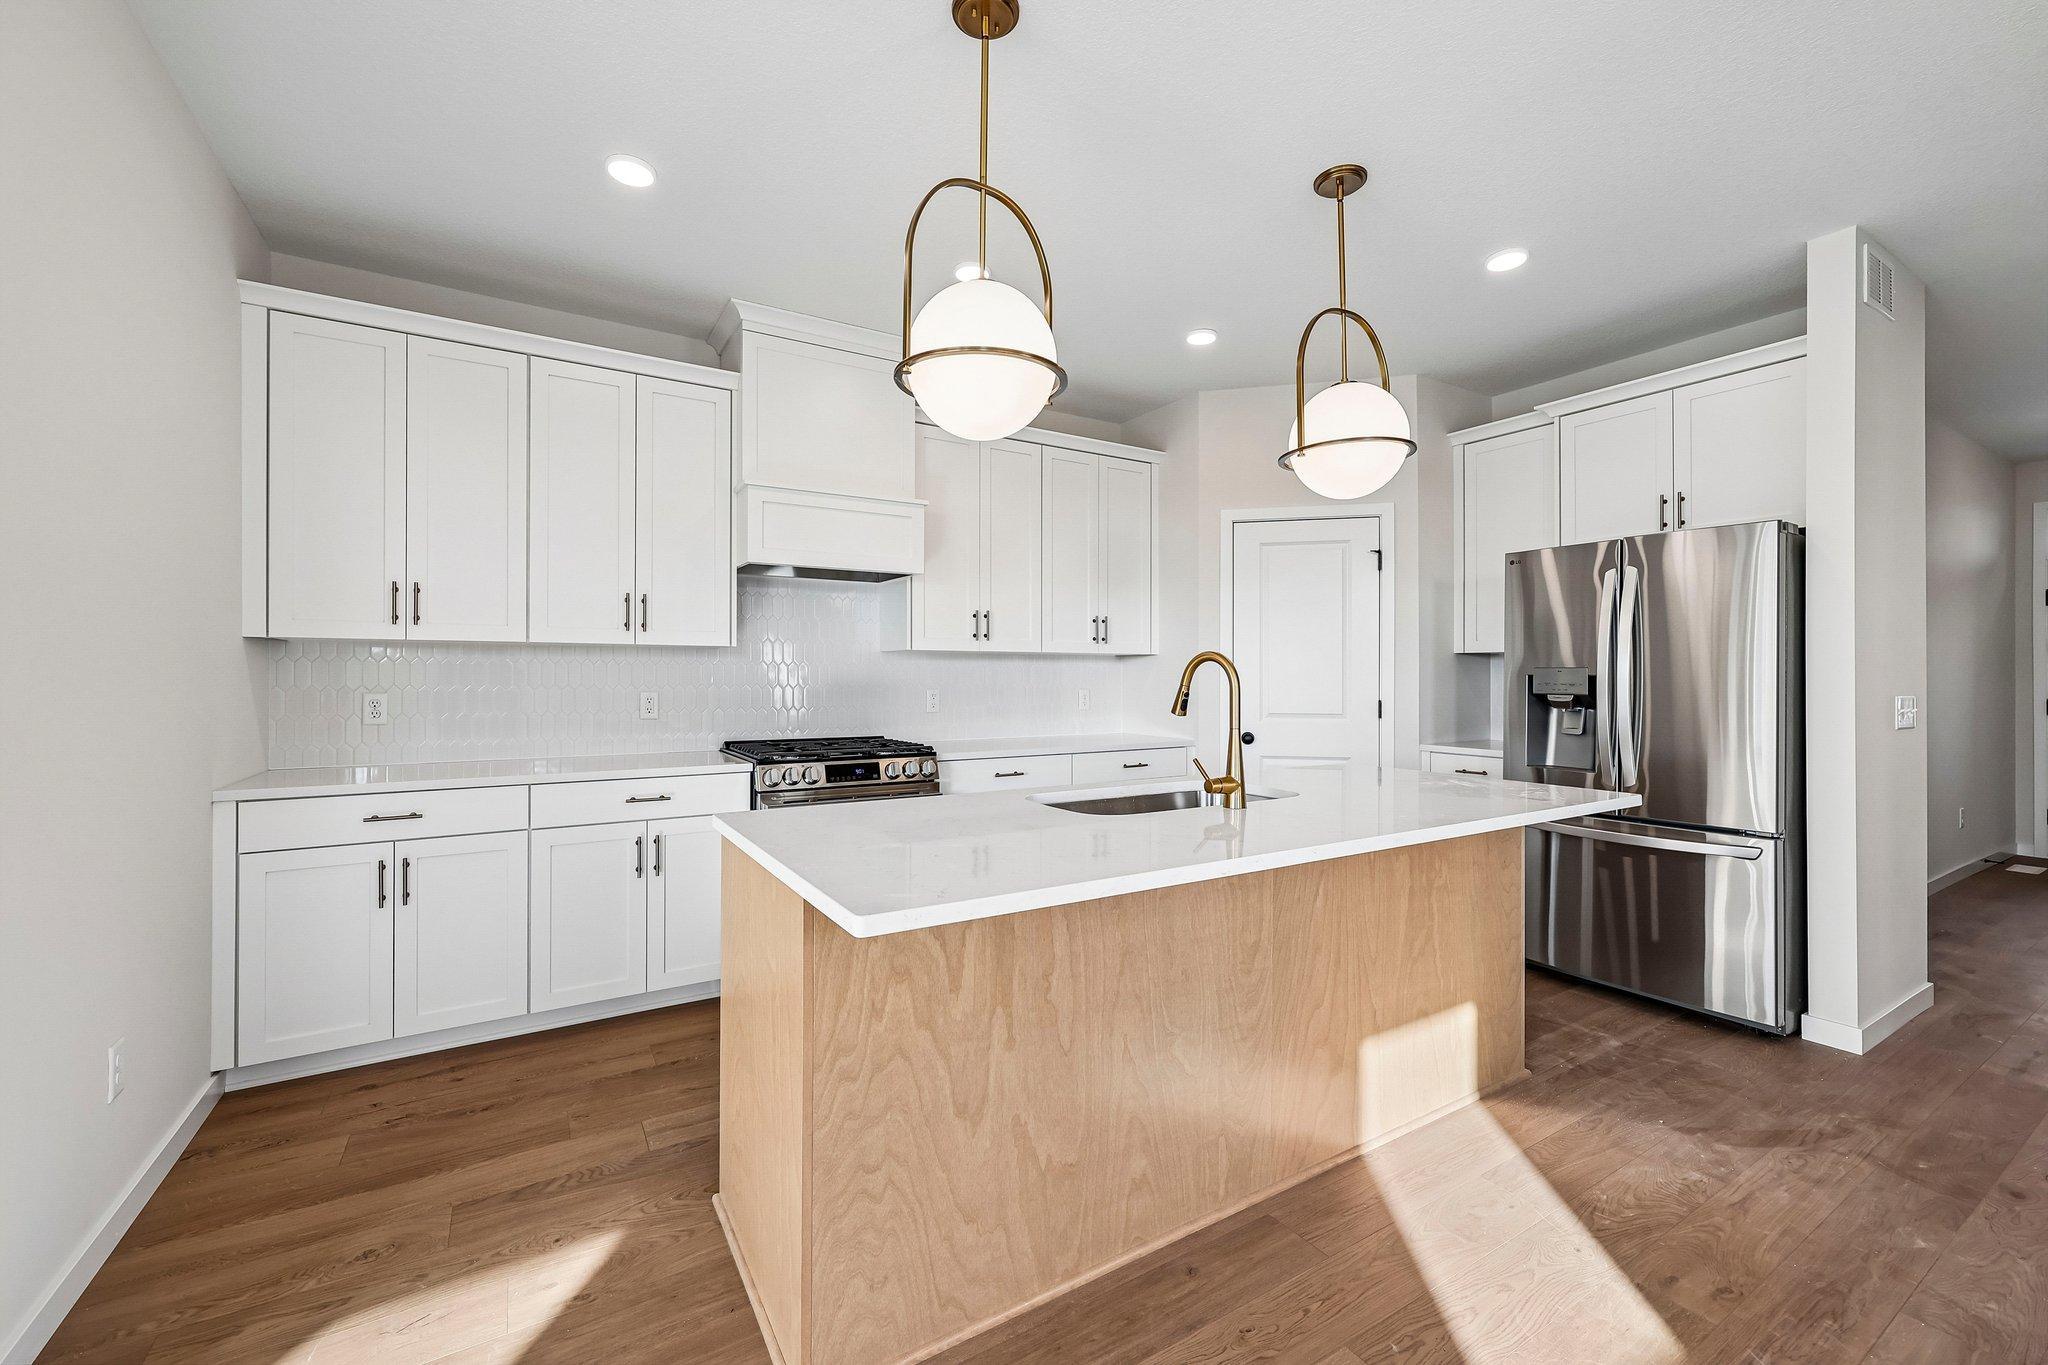
Property Information
Status: Active
Sub Type: ********
List Price: $499,900
MLS#: 7127992
Current Price: $499,900
Address: 19190 Cloverleaf Way, Farmington, MN 55024
City: Farmington
State: MN
Postal Code: 55024
Geo Lat: 44.673019
Geo Lon: -93.138692
Subdivision: Fairhill Estates at North Creek
County: Dakota
Property Description
Year Built: 2026
Lot Size SqFt: 6969.6
Gen Tax: 1256
Specials Inst: 0
High School: Farmington
Square Ft. Source:
Above Grade Finished Area: 1512
Below Grade Finished Area: 0
Below Grade Unfinished Area:
Total SqFt.: 3024
Style: Array
Total Bedrooms: 2
Total Bathrooms: 2
Total Full Baths: 1
Garage Type:
Garage Stalls: 3
Waterfront:
Property Features
Exterior:
Roof:
Foundation:
Lot Feat/Fld Plain: Array
Interior Amenities:
Inclusions:
Exterior Amenities:
Heat System:
Air Conditioning:
Utilities: