


Property Listing
Description
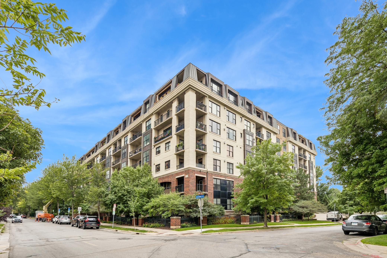
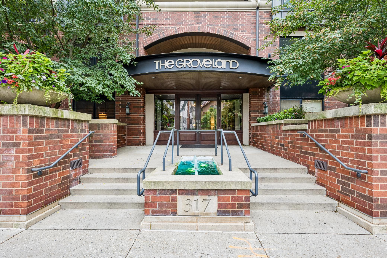
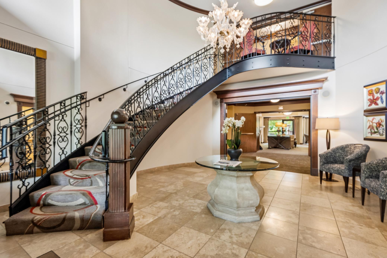
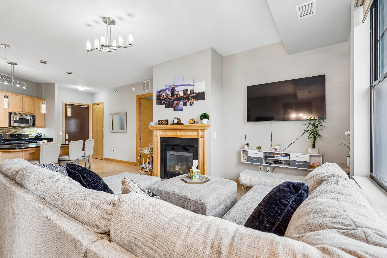
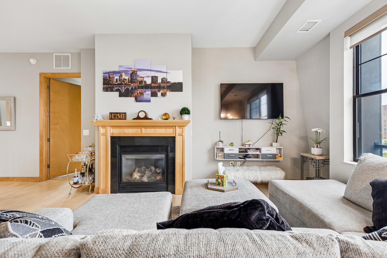
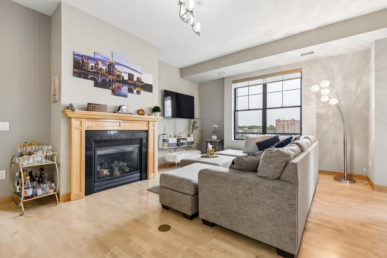
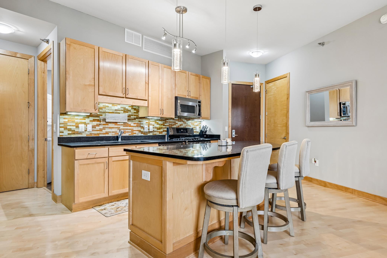
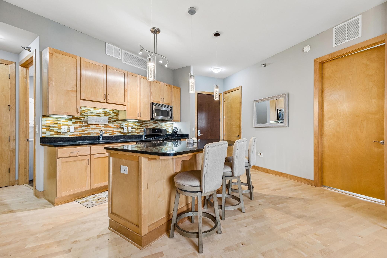
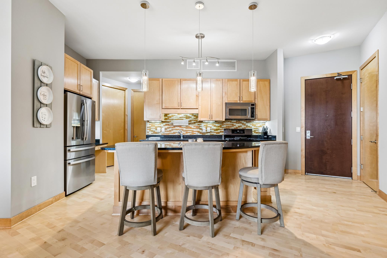
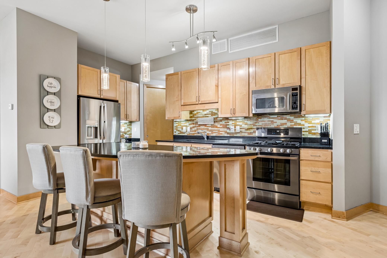
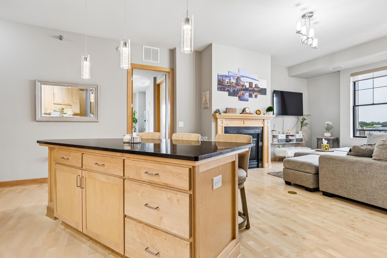
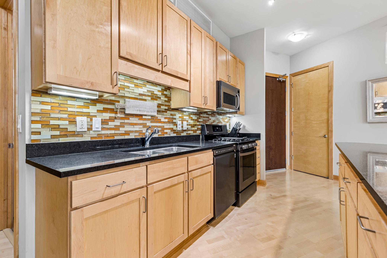
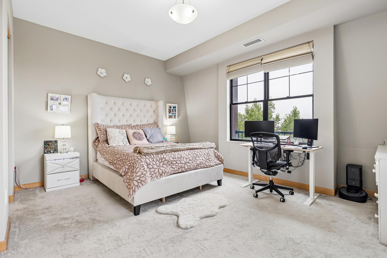
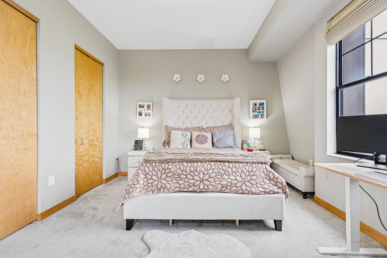
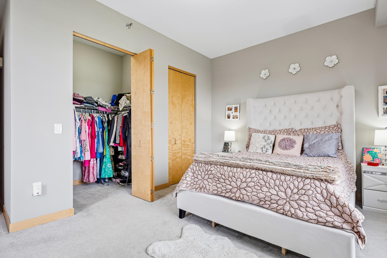
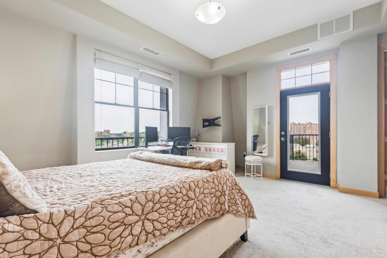
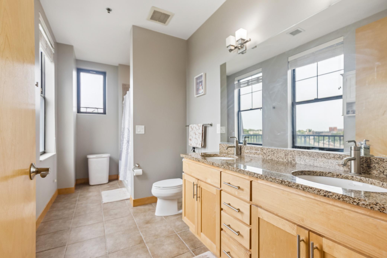
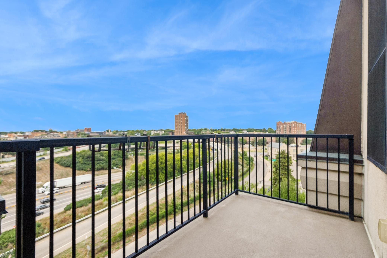
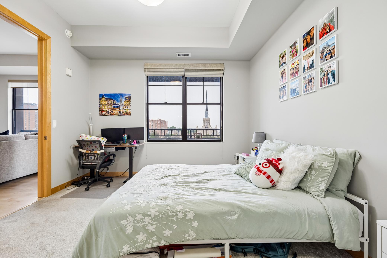
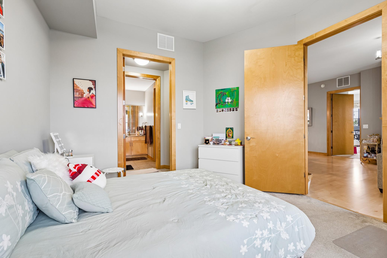
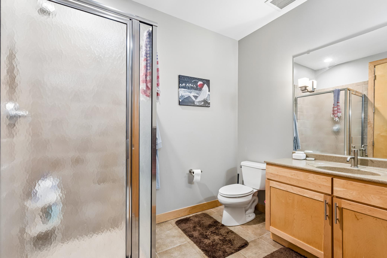
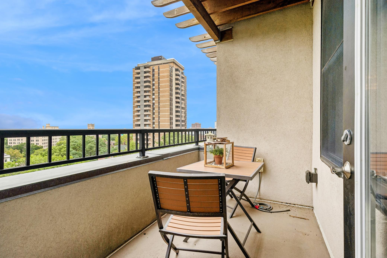
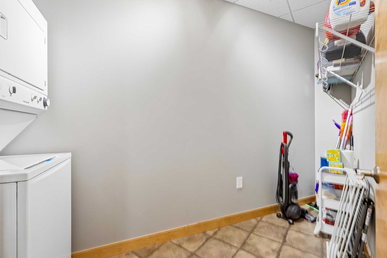
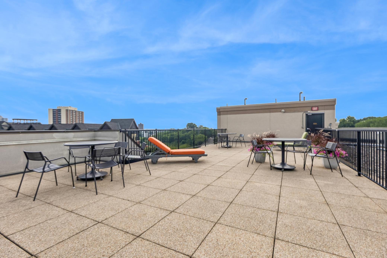
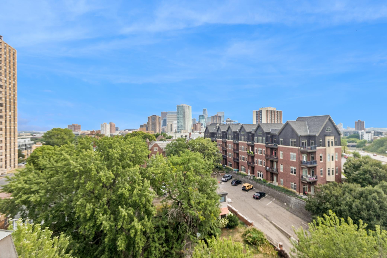
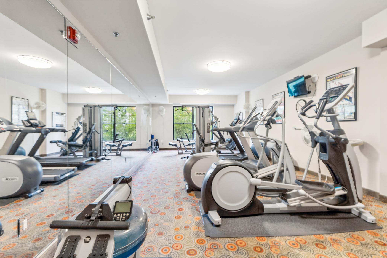
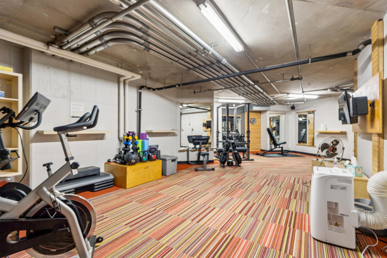
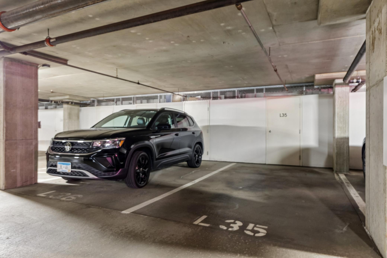
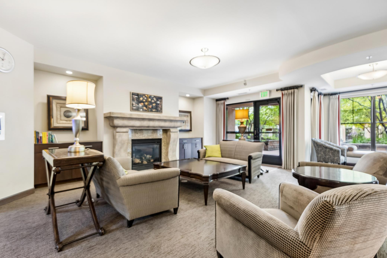
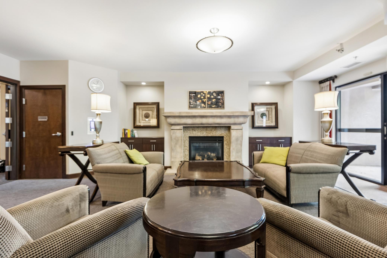
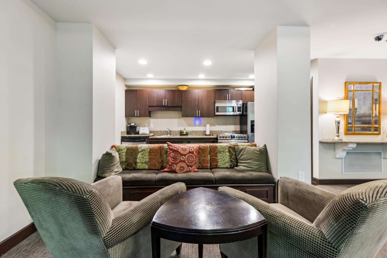
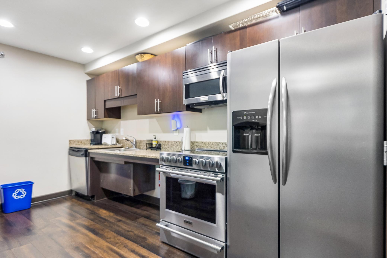
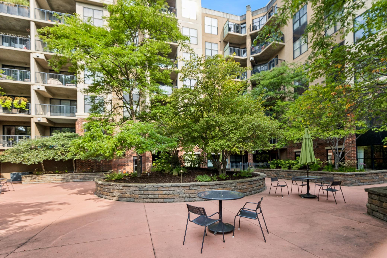
PENTHOUSE LIVING + STUNNING CITY VIEWS + TWO PRIVATE BALCONIES + TWO HEATED GARAGE SPACES. Welcome to this exceptional top-floor 2-bedroom, 2-bath condo at The Groveland, ideally located in the heart of Loring Park. This spacious 1,175 sq. ft. residence offers the perfect combination of comfort, privacy, and convenience. Enjoy beautiful city views from two private balconies, perfect for morning coffee, entertaining, or relaxing at the end of the day. The open and inviting floor plan features hardwood floors, a cozy fireplace, generous living spaces, and abundant natural light. One of the biggest advantages of this home is the TWO heated underground garage spaces, a rare and valuable feature in downtown Minneapolis. The property also includes two storage spaces for additional convenience. The Groveland offers an impressive collection of amenities, including rooftop spaces, fitness rooms, a community room, secure package area, heated underground parking, and more. The monthly association fee includes several utilities and services, including heating, gas, water, internet, cable, trash/recycling, grounds maintenance, and more. Enjoy an unbeatable location close to Loring Park, downtown Minneapolis, restaurants, entertainment, shopping, cultural attractions, and easy access to major highways. Top-floor living. Two balconies. Two heated garage spaces. Beautiful views. Exceptional location. Come see why this special home is one you won't want to miss!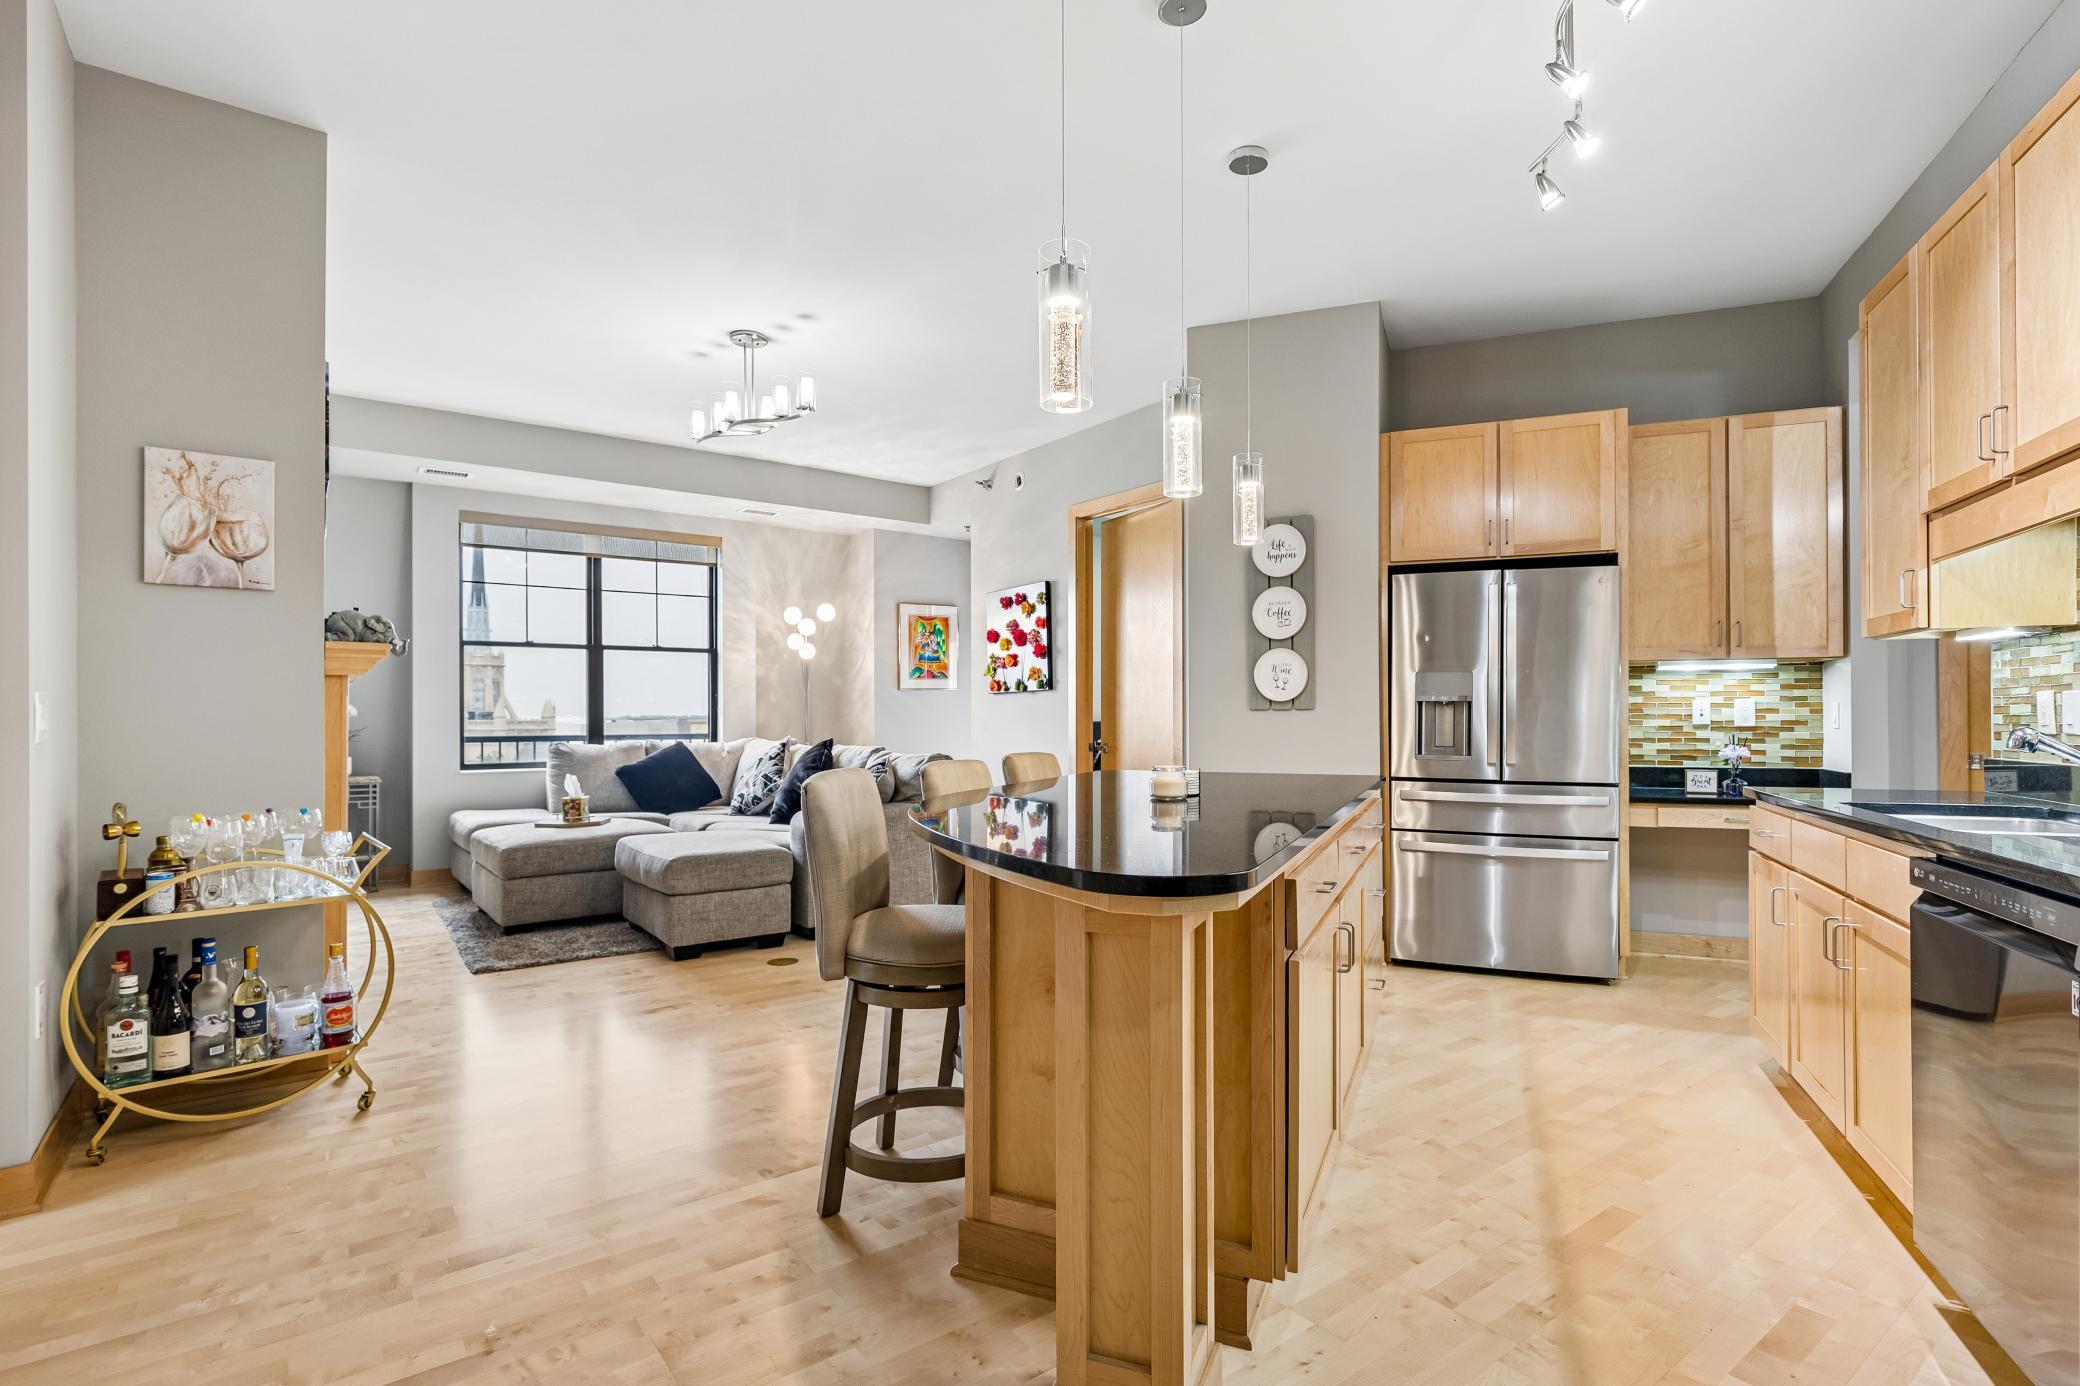
Property Information
Status: Active
Sub Type: ********
List Price: $399,000
MLS#: 7128571
Current Price: $399,000
Address: 317 Groveland Avenue, 714, Minneapolis, MN 55403
City: Minneapolis
State: MN
Postal Code: 55403
Geo Lat: 44.965198
Geo Lon: -93.285123
Subdivision: THE GROVELAND
County: Hennepin
Property Description
Year Built: 2006
Lot Size SqFt:
Gen Tax: 4874
Specials Inst: 0
High School: Minneapolis
Square Ft. Source:
Above Grade Finished Area: 1175
Below Grade Finished Area: 0
Below Grade Unfinished Area:
Total SqFt.: 1175
Style: Array
Total Bedrooms: 2
Total Bathrooms: 2
Total Full Baths: 1
Garage Type:
Garage Stalls: 2
Waterfront:
Property Features
Exterior:
Roof:
Foundation:
Lot Feat/Fld Plain:
Interior Amenities:
Inclusions:
Exterior Amenities:
Heat System:
Air Conditioning:
Utilities: