


Property Listing
Description
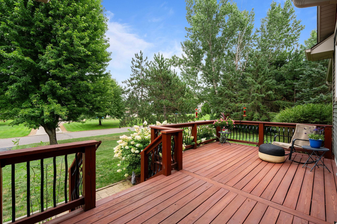
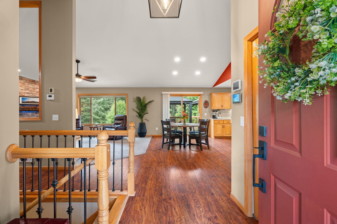
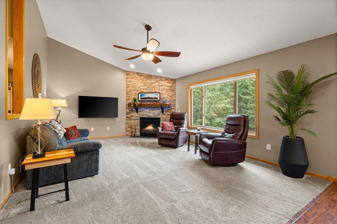
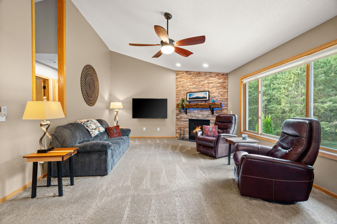
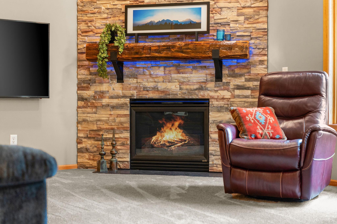
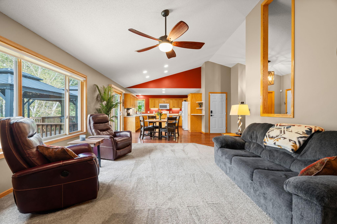
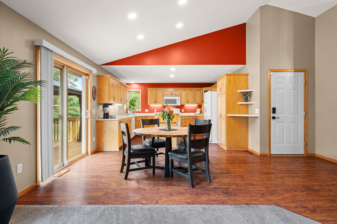
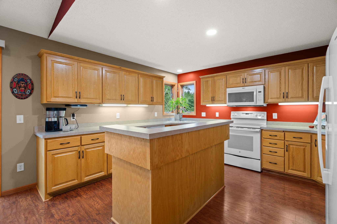
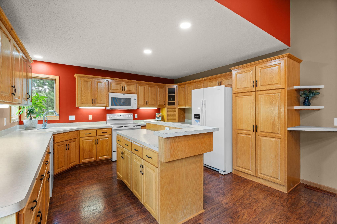
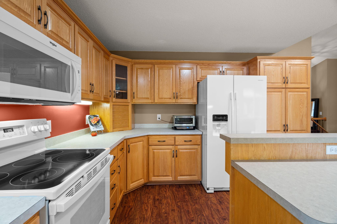
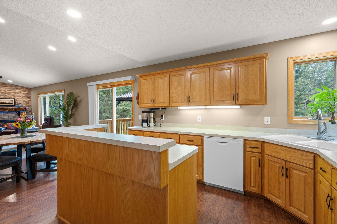
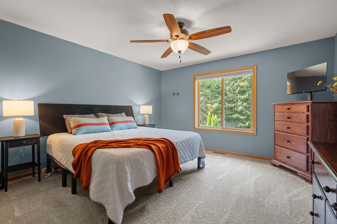
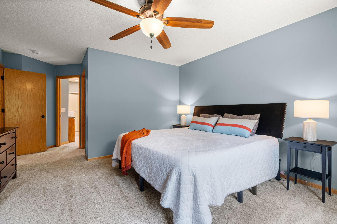
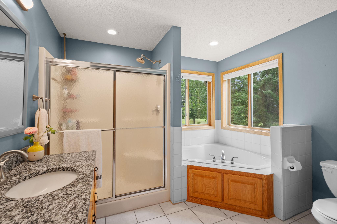
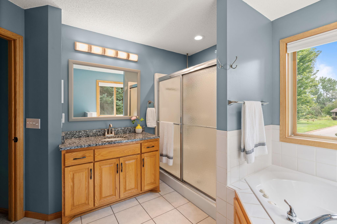
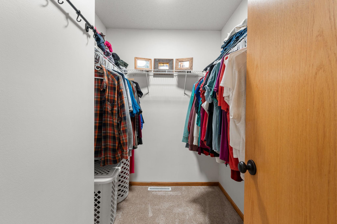
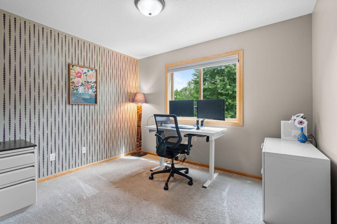
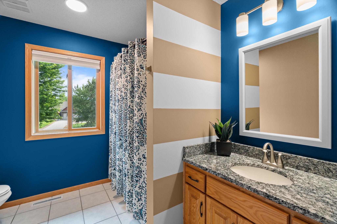
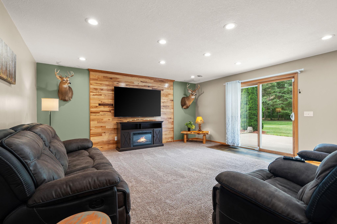
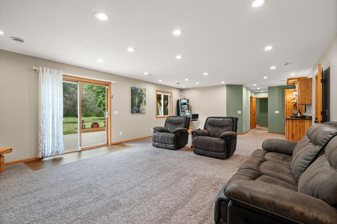
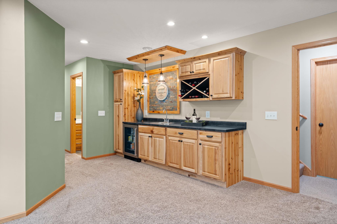
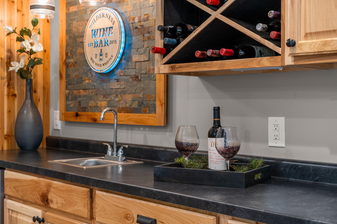
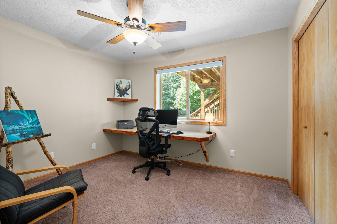
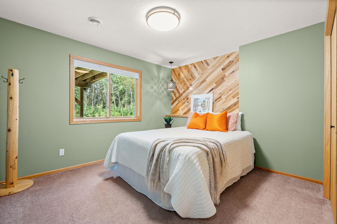
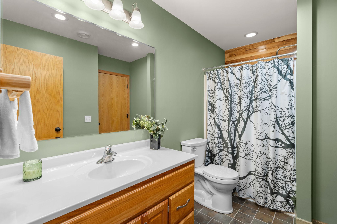
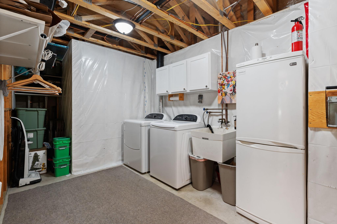
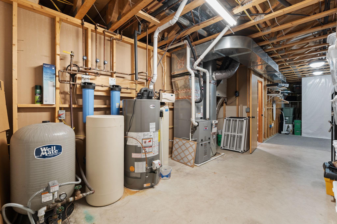
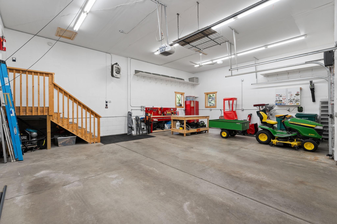
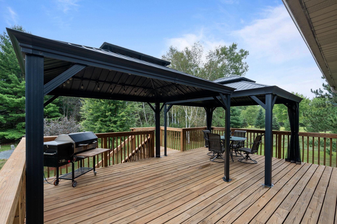
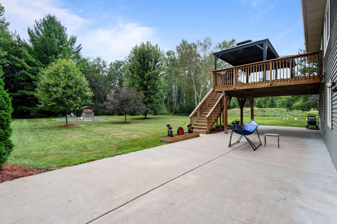
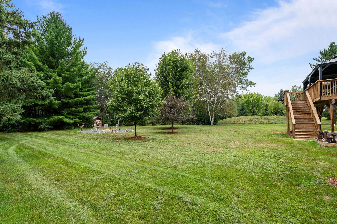
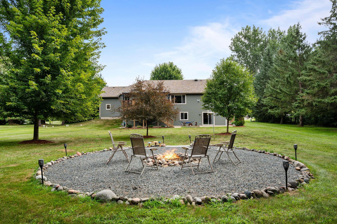
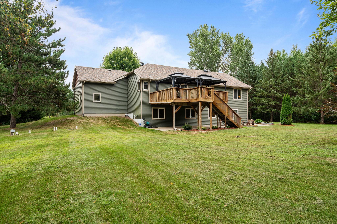
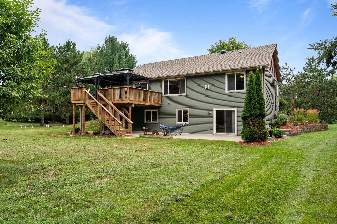
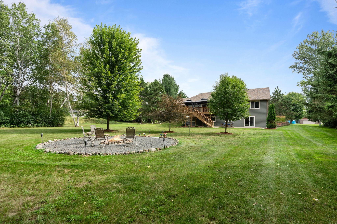
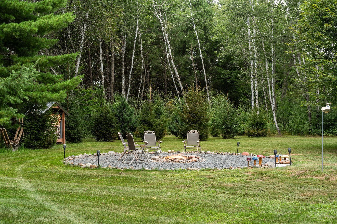
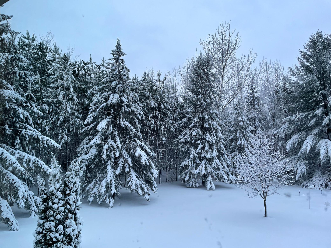
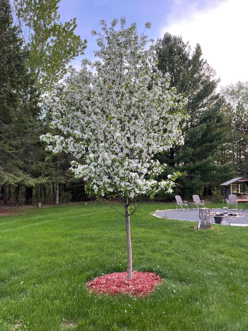
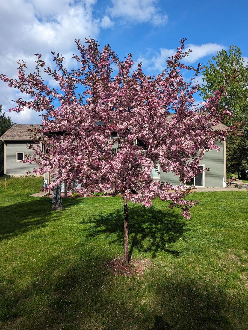
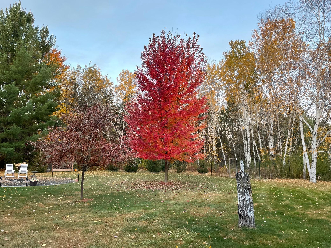
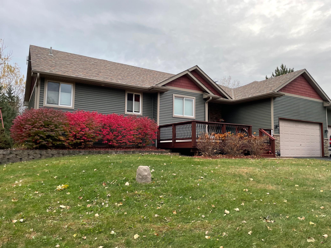
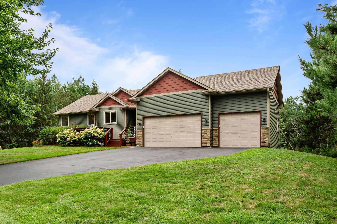
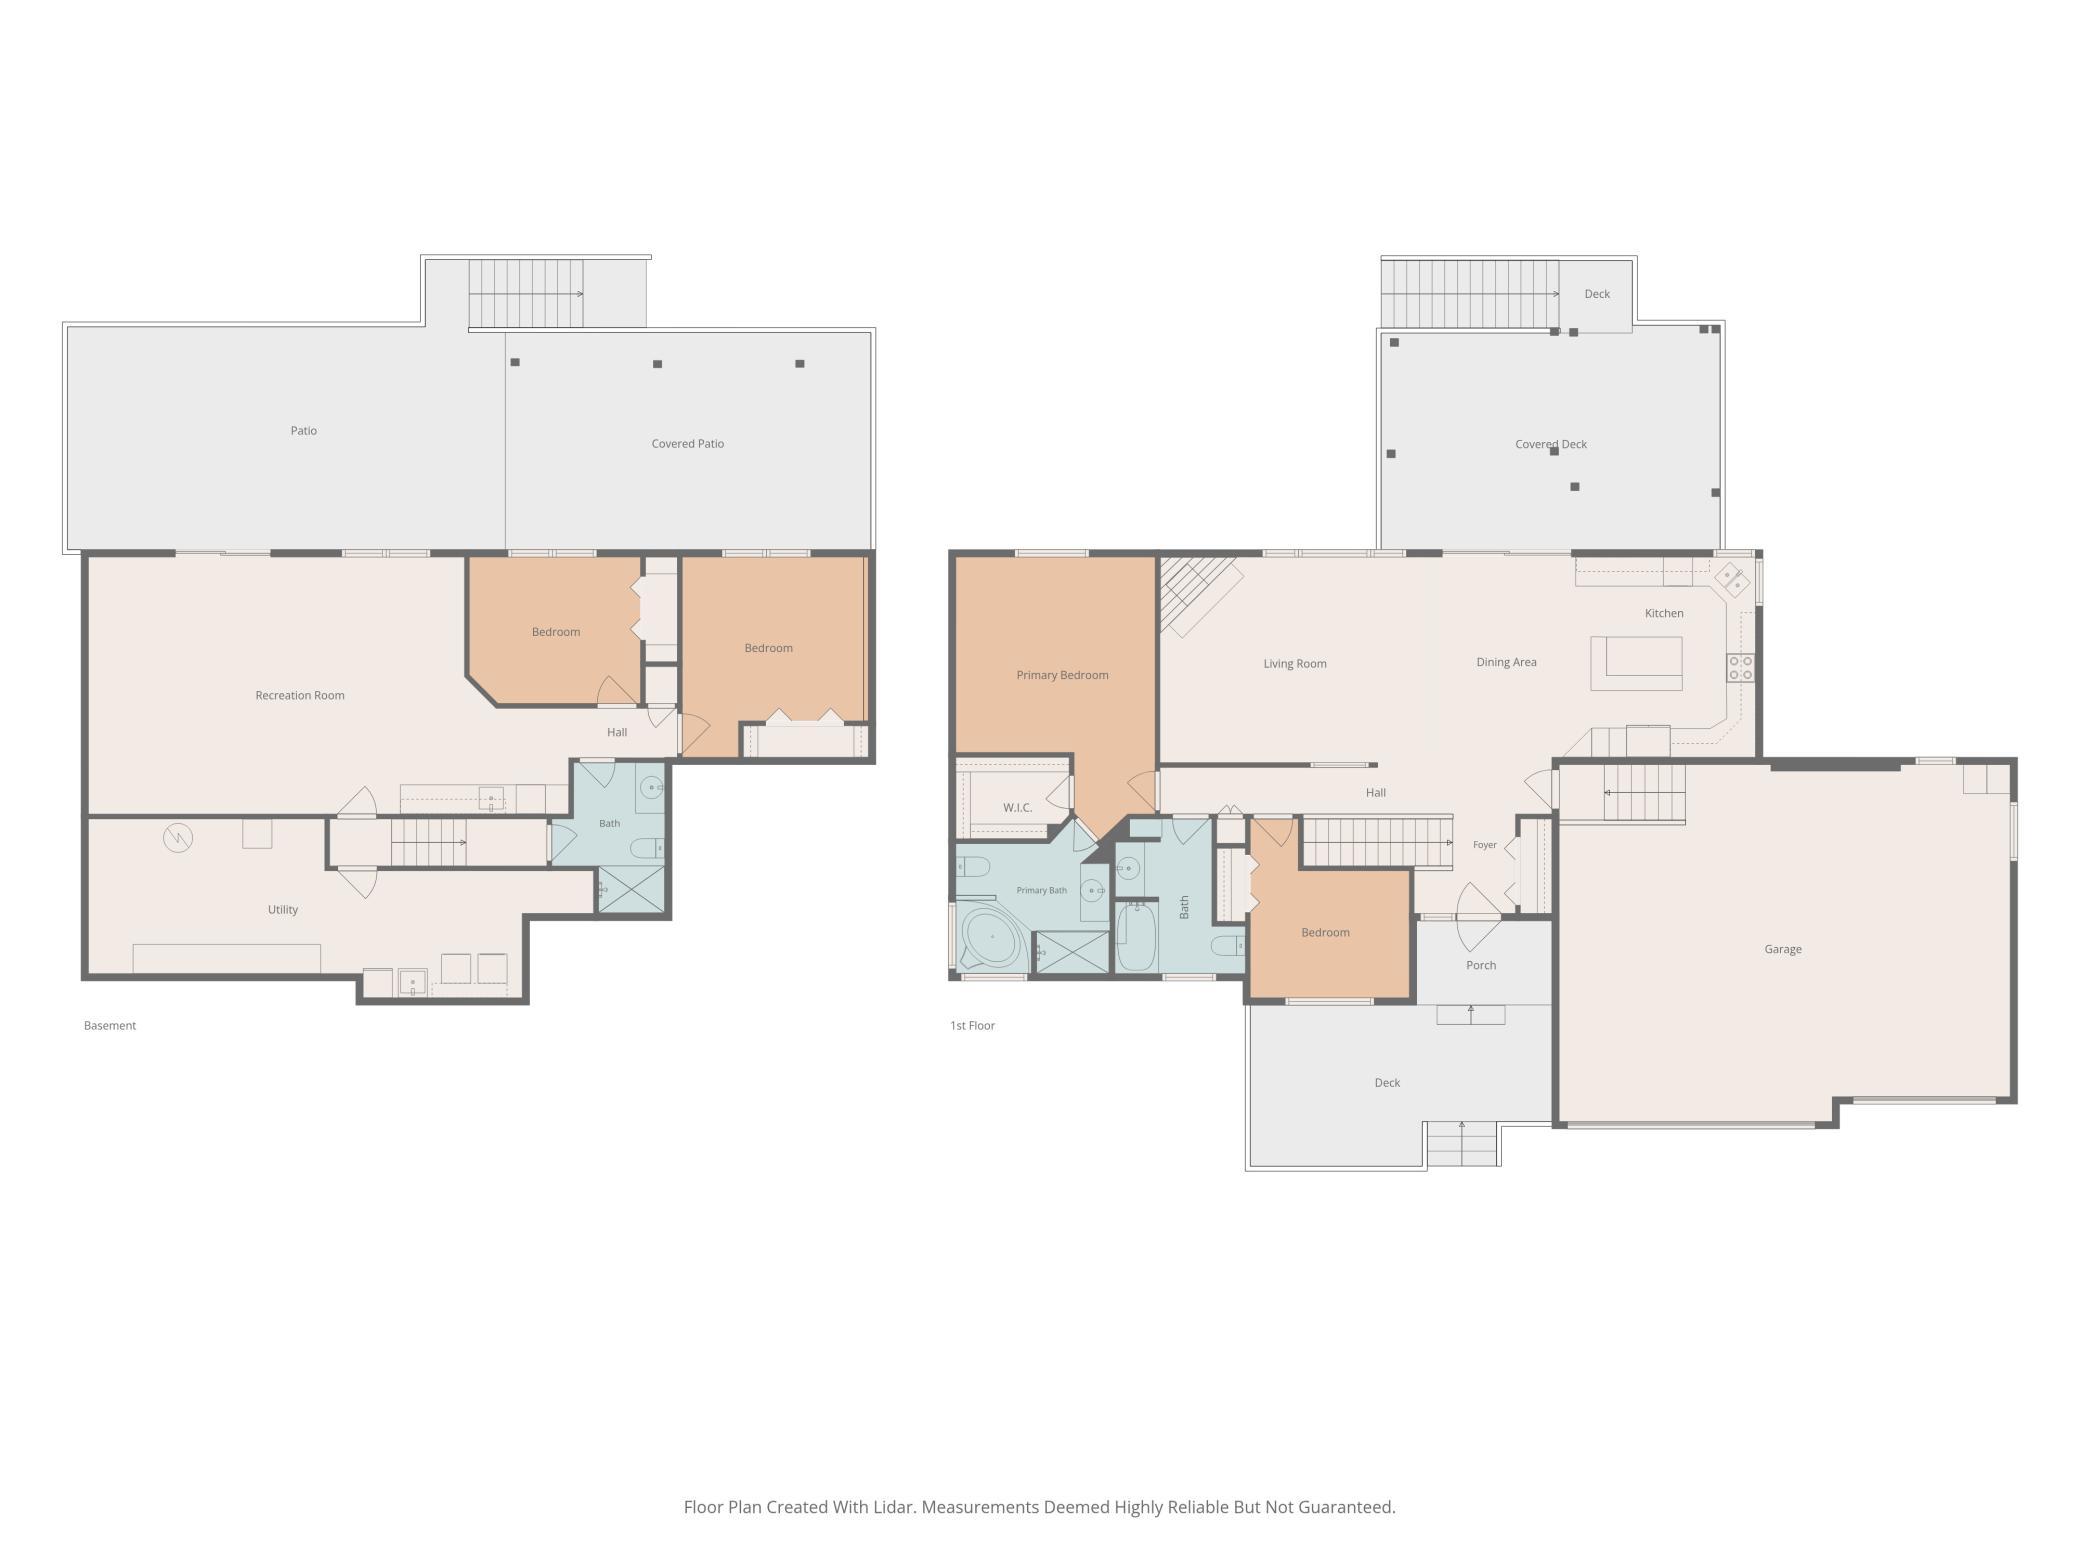
This stunning 4-bedroom, 3-bath walkout rambler sits on 1.26 private, tree-lined acres and boasts a list of updates that makes homeownership a whole lot more fun. The open main level features vaulted ceilings, wood floors and a spacious kitchen with 22 cabinets, custom pull-out storage, newer appliances and a large island. A floor-to-ceiling stone gas fireplace anchors the living room, complete with a one-of-a-kind mantel crafted from an 1890s hand-hewn oak beam. The main-floor primary suite has a walk-in closet and a large private bathroom with a separate shower and soaking tub. The large finished walkout lower level offers a huge family room plus a custom wet bar with a sink, beverage fridge, wine storage and cabinetry. The heated, fully insulated garage deserves its own paragraph: it features 13' ceilings, a dedicated electrical sub panel and 220V power. It is the perfect shop, and it is attached to the house! Outside, a massive concrete patio spans the length of the home. Two hard-top gazebos provide covered gathering space, and numerous trees create a private backyard setting. There are multiple decks for chasing sun or shade and a huge 30' rock firepit ready for fall nights. Major improvements include furnace and AC in 2023, roof, siding and gutters in 2019 with a transferable roof warranty, and a freshly resurfaced driveway in 2026. This home has acreage, privacy, great spaces to entertain and a refreshingly short to-do list. As a cherry on top, the home has also been pre-inspected with reports available for the whole home, well and septic.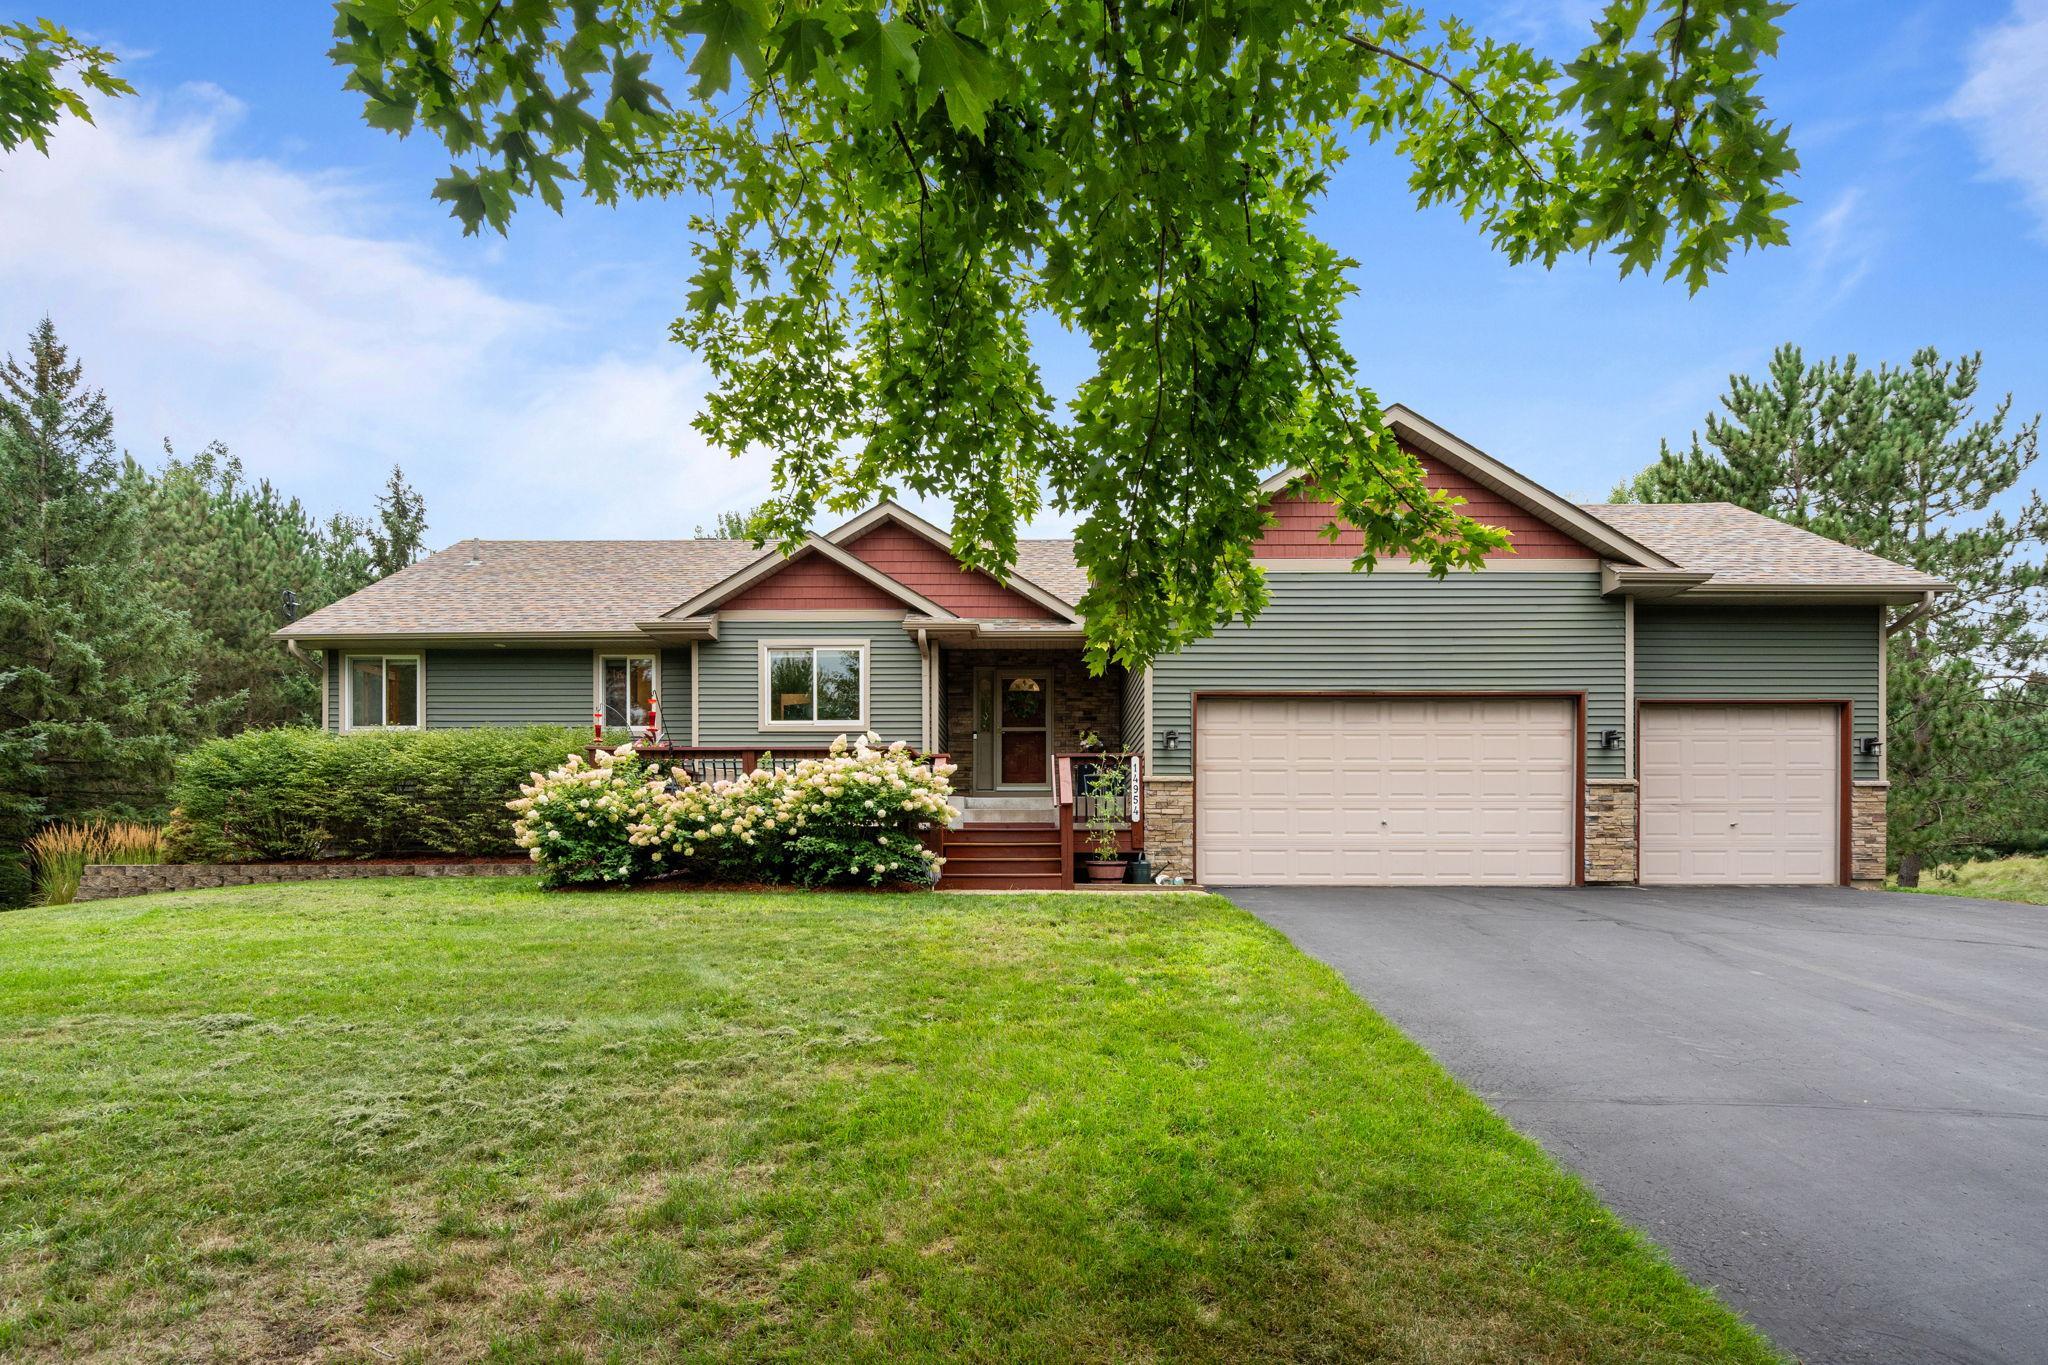


Property Information
Status: Active
Sub Type: ********
List Price: $575,000
MLS#: 7129276
Current Price: $575,000
Address: 14954 Durant Street NE, Ham Lake, MN 55304
City: Ham Lake
State: MN
Postal Code: 55304
Geo Lat: 45.241726
Geo Lon: -93.163502
Subdivision: Barbara Sheridan Add
County: Anoka
Property Description
Year Built: 2003
Lot Size SqFt: 54885.6
Gen Tax: 4079
Specials Inst: 0
High School: Anoka-Hennepin
Square Ft. Source:
Above Grade Finished Area: 1454
Below Grade Finished Area: 988
Below Grade Unfinished Area:
Total SqFt.: 2908
Style: Array
Total Bedrooms: 4
Total Bathrooms: 3
Total Full Baths: 2
Garage Type:
Garage Stalls: 3
Waterfront:
Property Features
Exterior:
Roof:
Foundation:
Lot Feat/Fld Plain: Array
Interior Amenities:
Inclusions:
Exterior Amenities:
Heat System:
Air Conditioning:
Utilities: