


Property Listing
Description
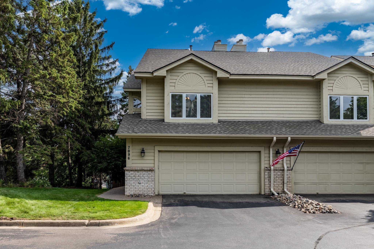
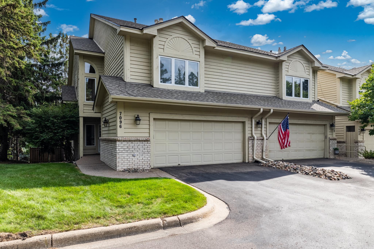
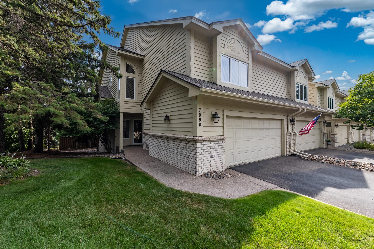
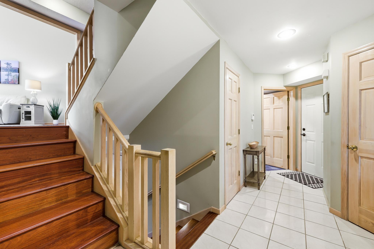
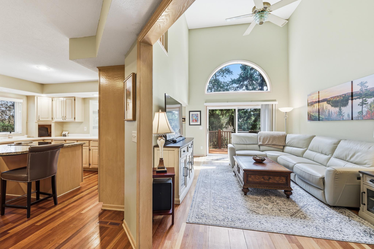
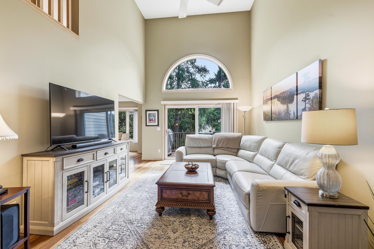
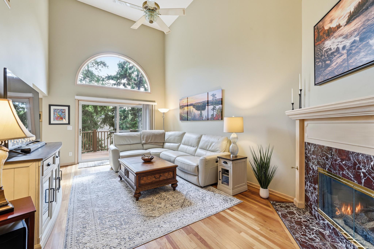
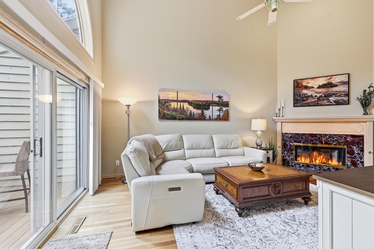
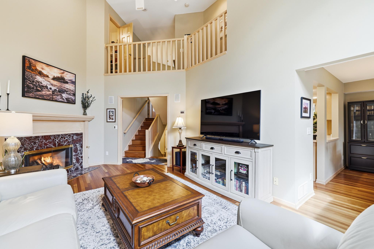
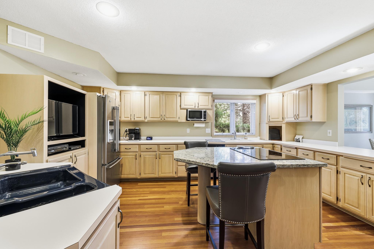
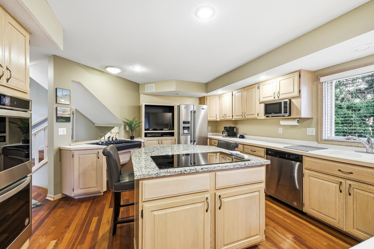
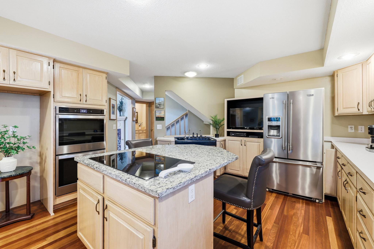
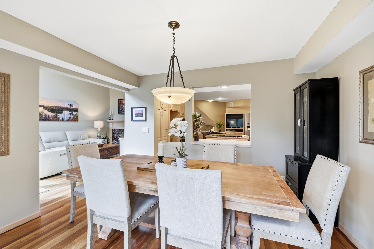
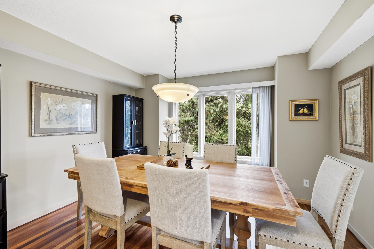
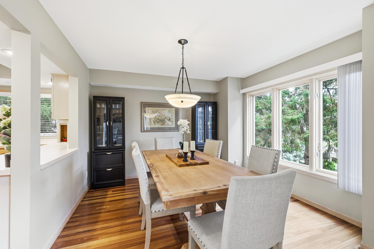
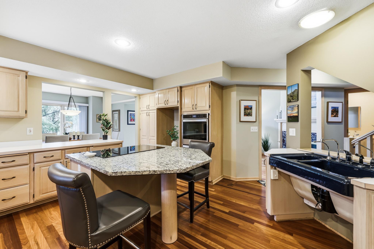
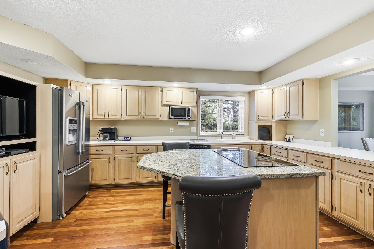
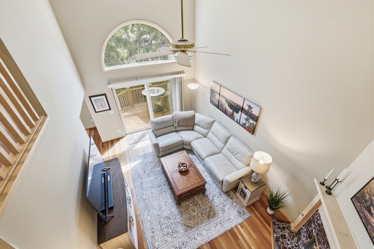
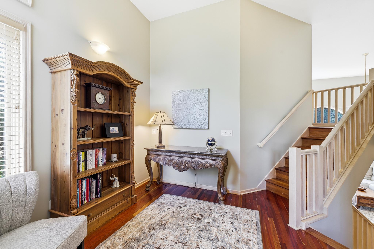
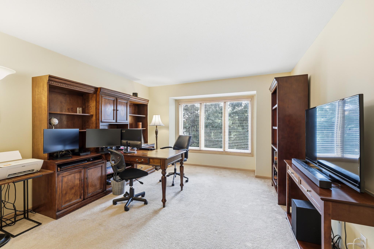
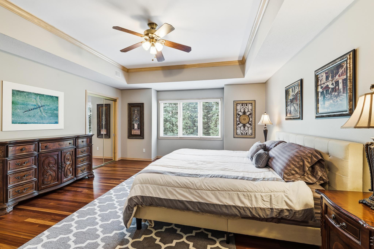
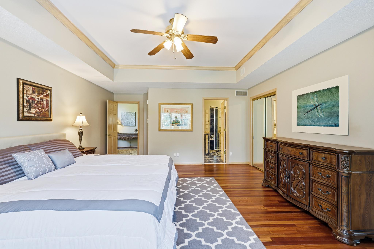
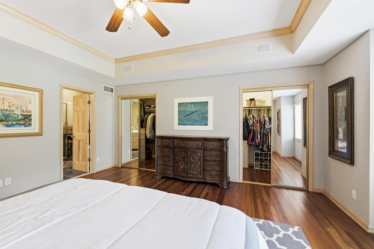
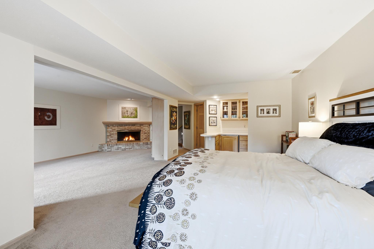
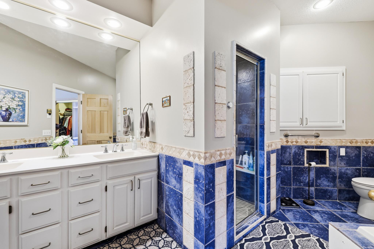

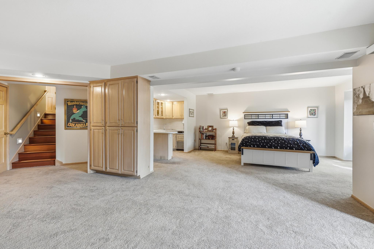
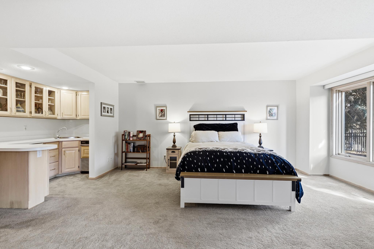
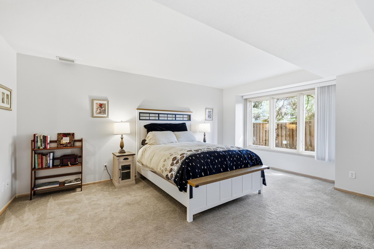
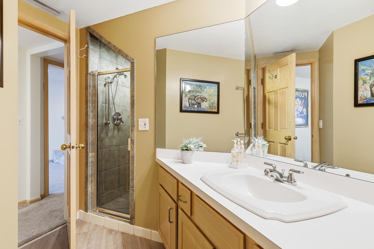
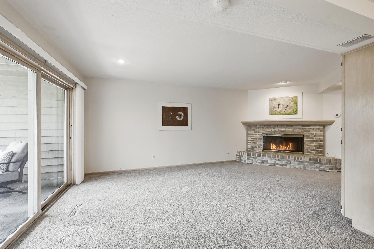
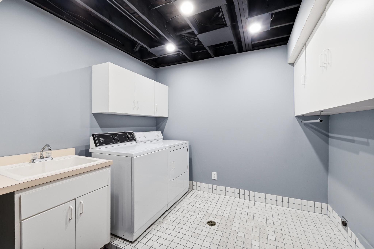
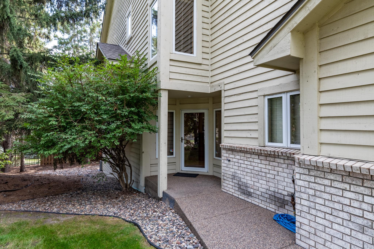
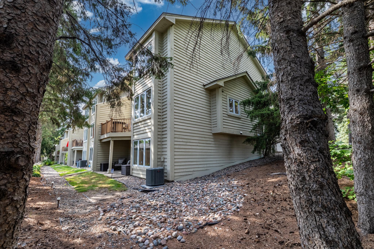
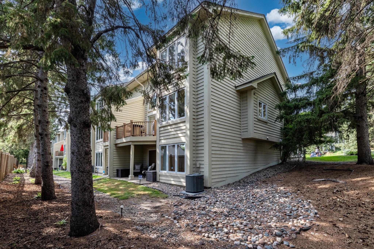
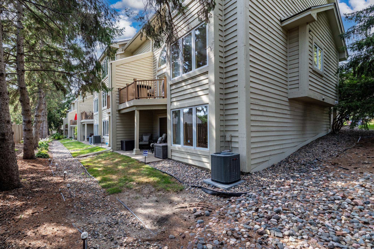
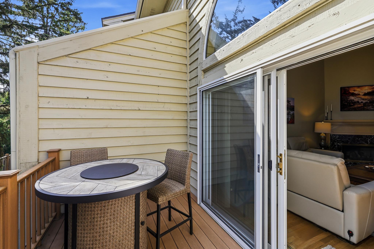
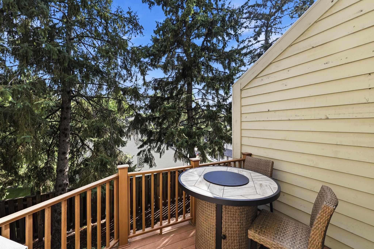
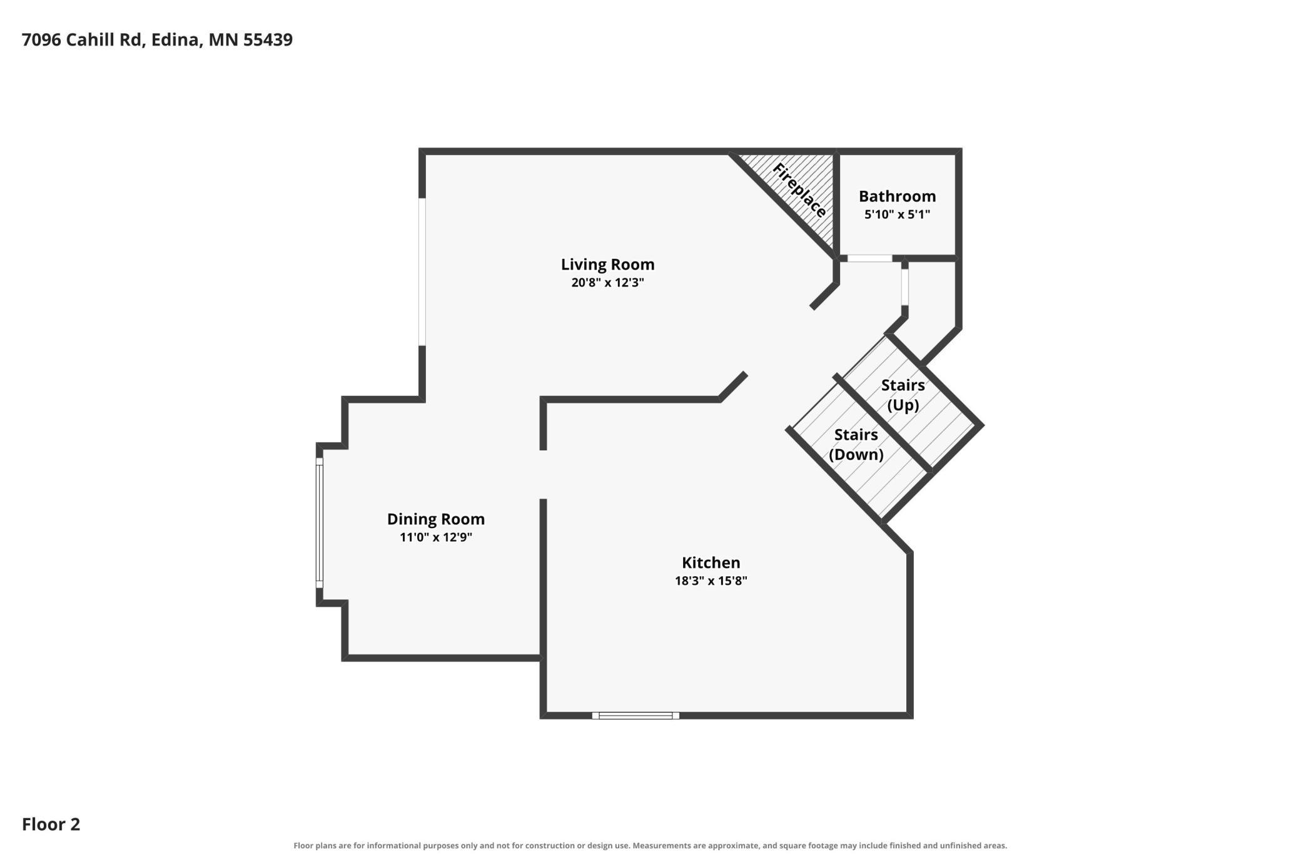
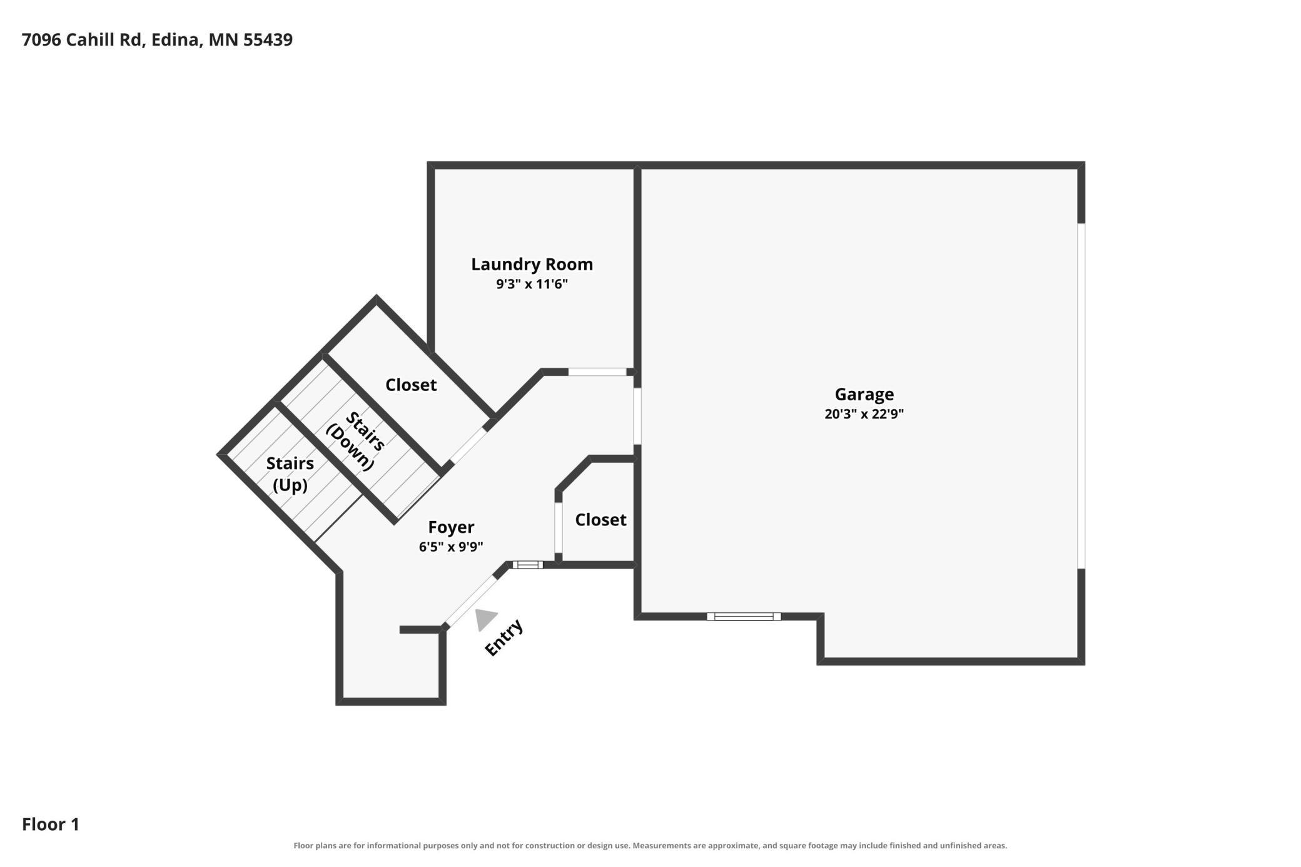
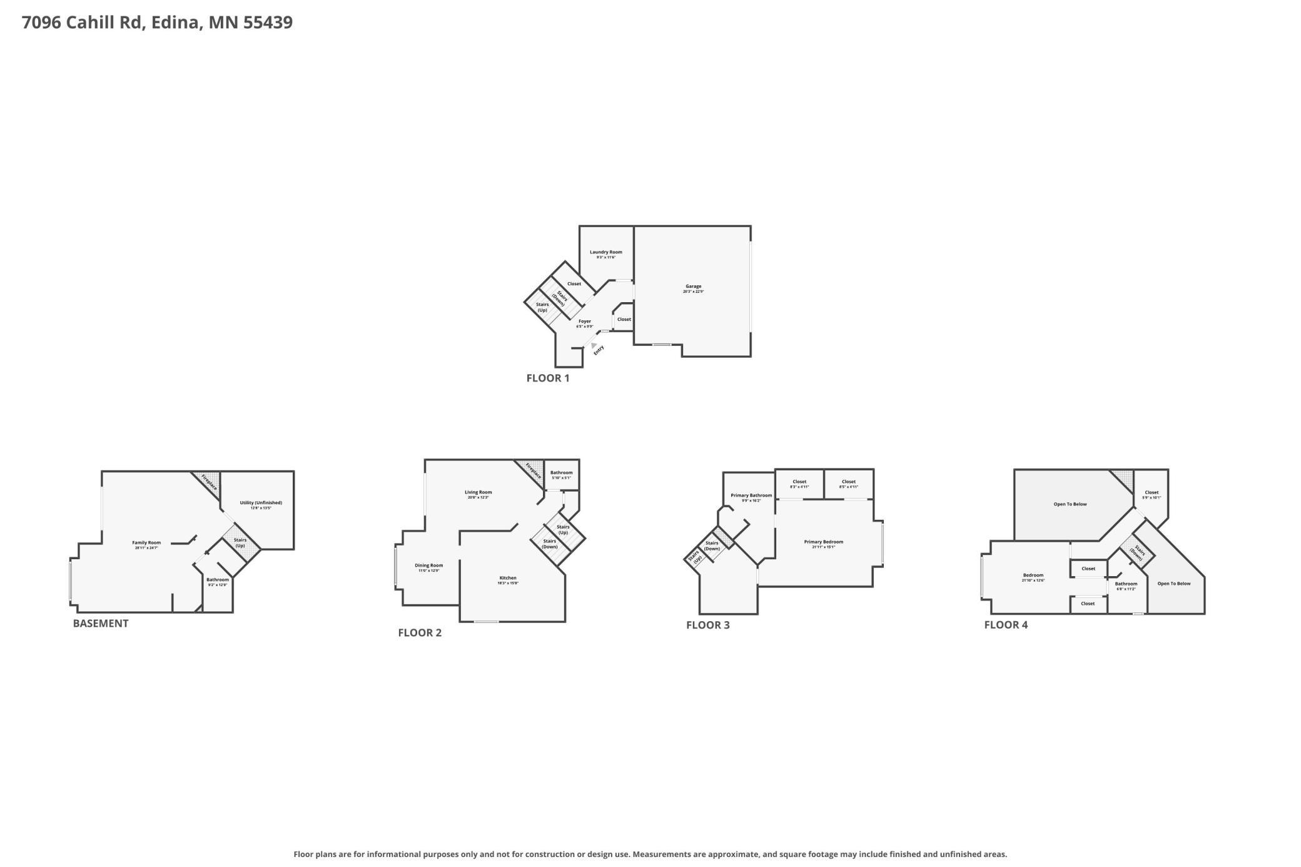
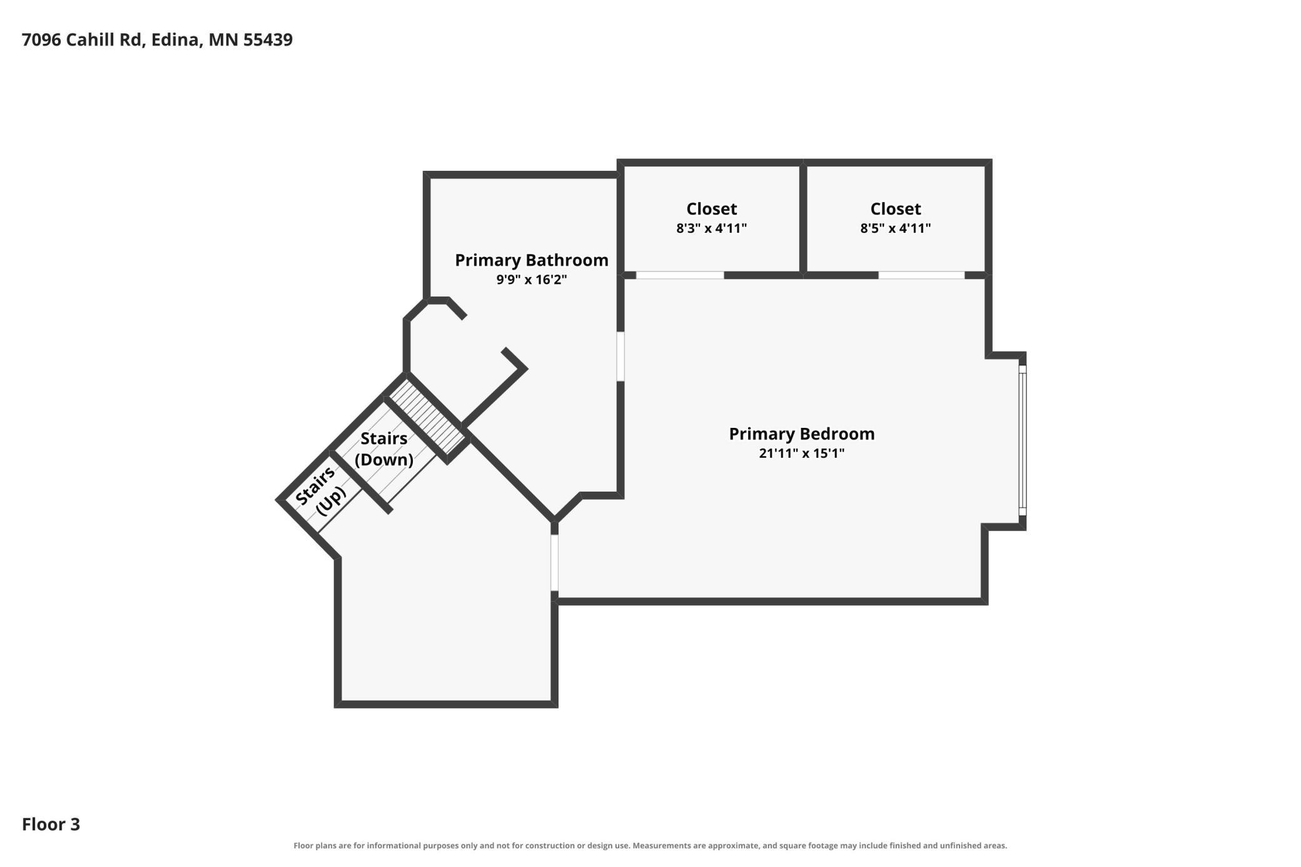
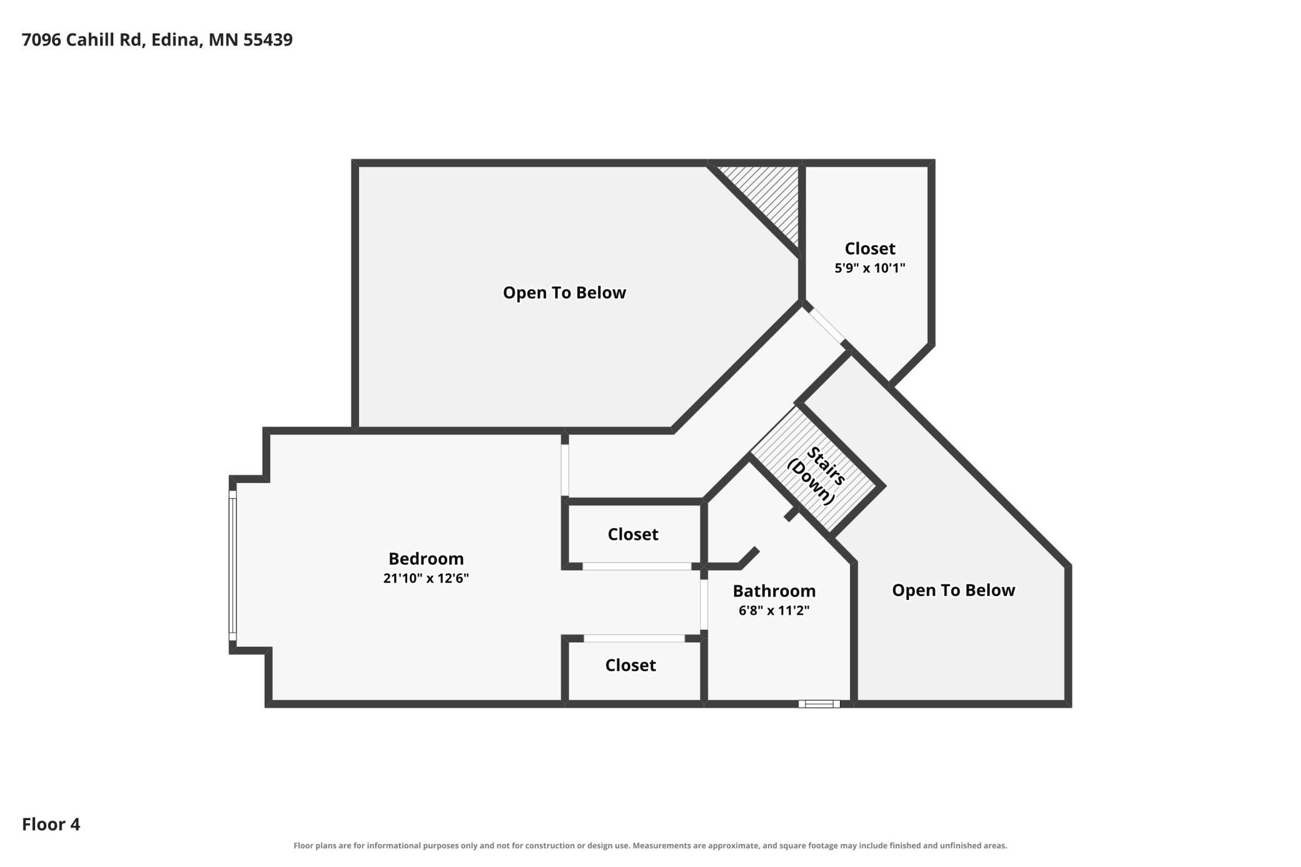
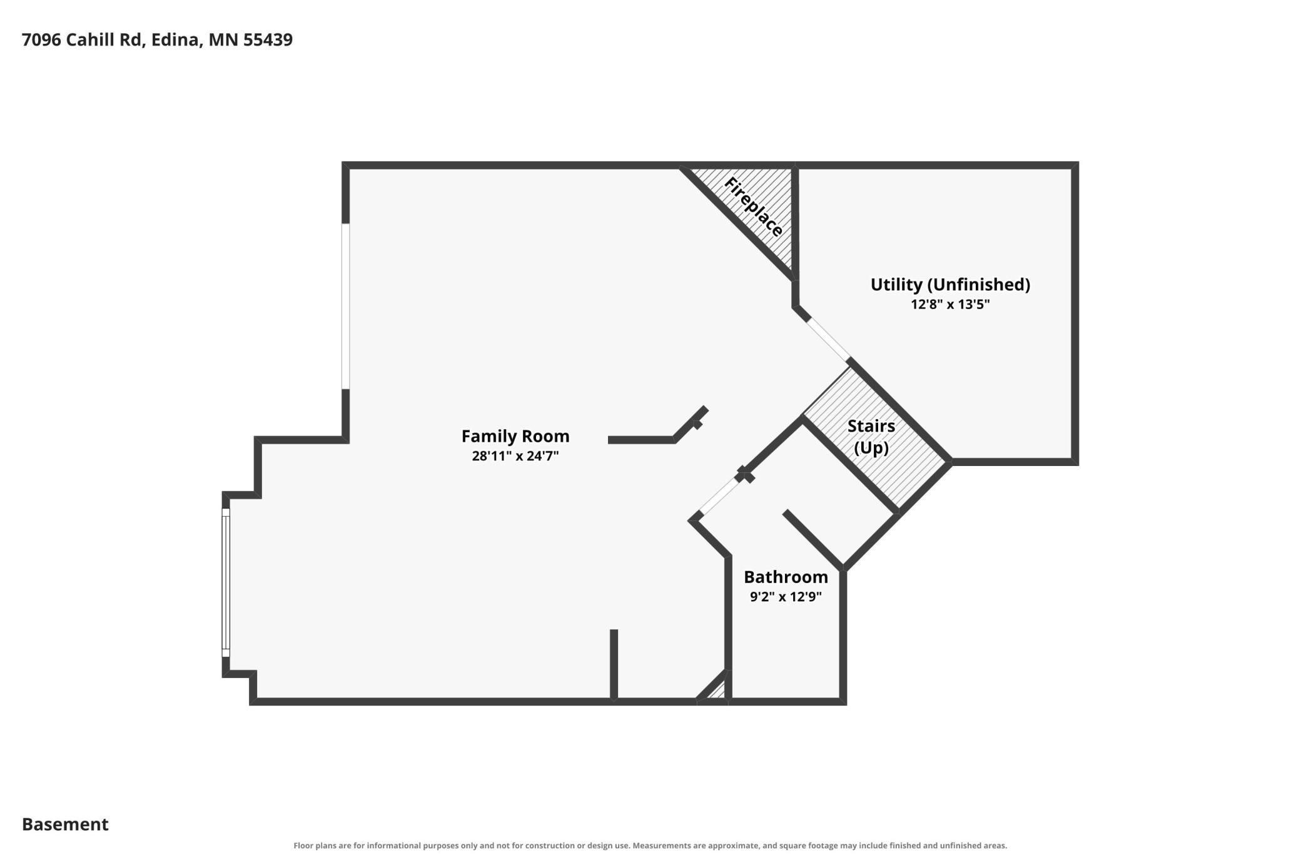
Downsize the maintenance—not your space. Rarely available end-unit townhome in an intimate 17-home Edina community offering more than 2,800 square feet of finished living space, exceptional storage, private outdoor areas and the flexibility of a much larger home. The end-unit design adds extra width to the kitchen, creating space for a substantial granite-topped center island with seating and providing something interior units simply cannot offer—a kitchen window with abundant natural light. Brazilian Cherry hardwood floors extend throughout the kitchen, dining and living areas, loft, primary bedroom and stairways, creating a warm, cohesive feel throughout much of the home. The spacious primary suite includes two walk-in closets. Additional storage is exceptional for townhome living, including a large upper-level walk-in closet, double closets in the second bedroom, double entry closets and a substantial crawl-space storage area on the lower level. The finished walkout lower level provides excellent flexible living space for guests, a home office, exercise area, media room or additional gathering space. Walk directly outside to a private patio surrounded by mature landscaping and large spruce trees. A second outdoor living area—a private deck above—offers another quiet place for morning coffee, dining or relaxing. With multiple living areas, two fireplaces, abundant storage, a two-car garage and nearly 2,850 square feet, this home offers the space and versatility many buyers want without the exterior maintenance of a single-family home. A distinctive Edina property for buyers who want to simplify their lifestyle without dramatically downsizing their home.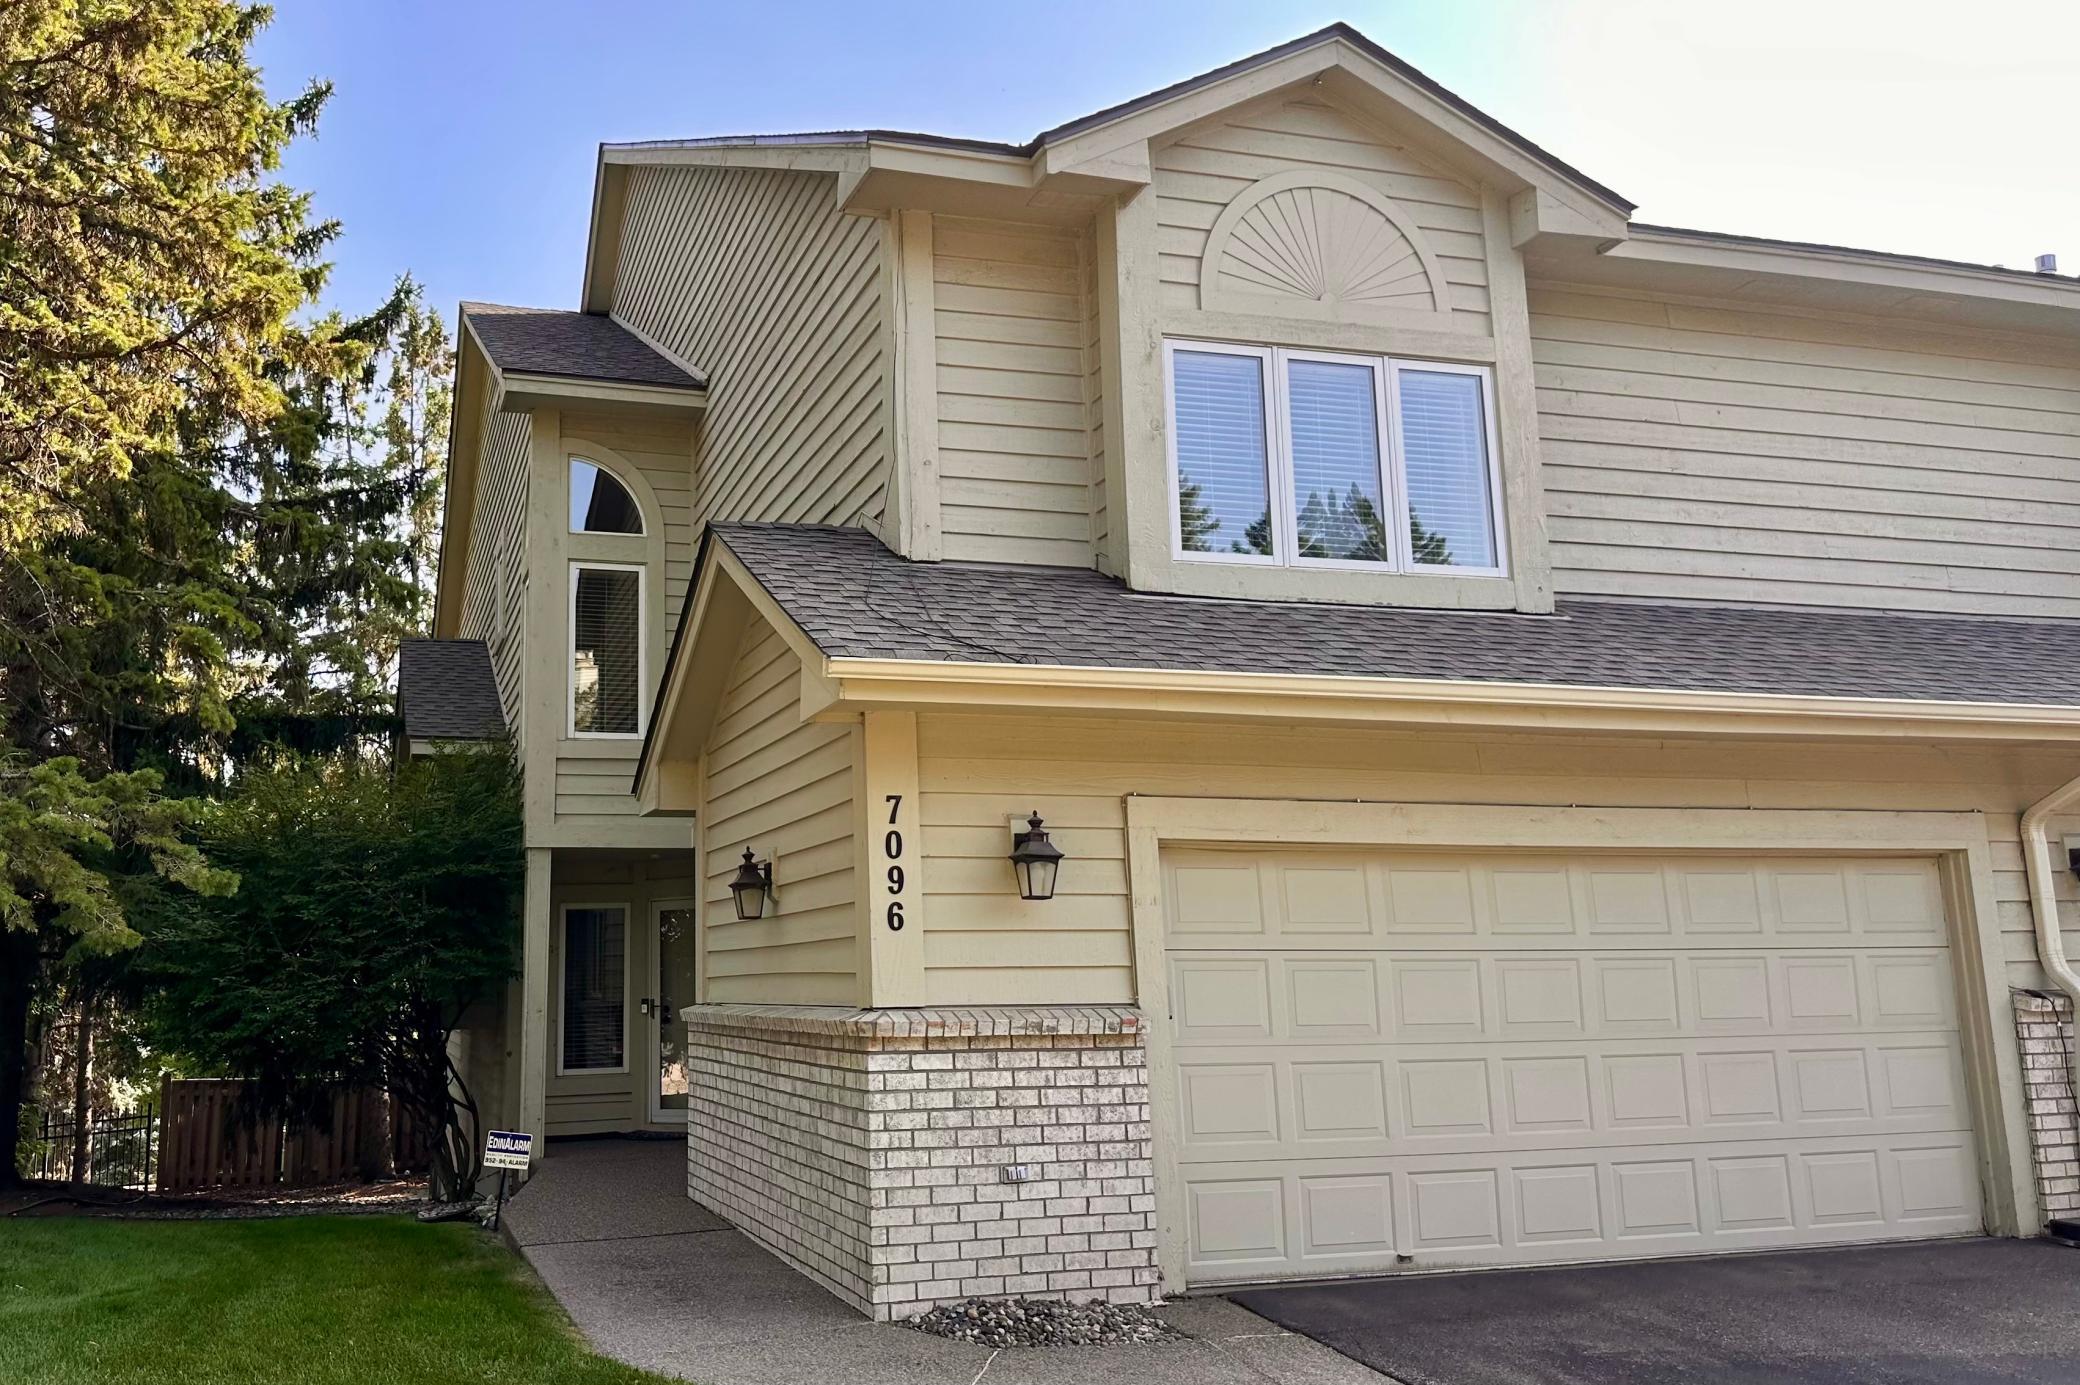
Property Information
Status: Active
Sub Type: ********
List Price: $479,900
MLS#: 7130578
Current Price: $479,900
Address: 7096 Cahill Road, Edina, MN 55439
City: Edina
State: MN
Postal Code: 55439
Geo Lat: 44.874373
Geo Lon: -93.363724
Subdivision: Highlander Twnhms
County: Hennepin
Property Description
Year Built: 1988
Lot Size SqFt: 2613.6
Gen Tax: 6012.96
Specials Inst: 0
High School: Edina
Square Ft. Source:
Above Grade Finished Area: 2261
Below Grade Finished Area: 582
Below Grade Unfinished Area:
Total SqFt.: 3379
Style: Array
Total Bedrooms: 2
Total Bathrooms: 4
Total Full Baths: 1
Garage Type:
Garage Stalls: 2
Waterfront:
Property Features
Exterior:
Roof:
Foundation:
Lot Feat/Fld Plain:
Interior Amenities:
Inclusions:
Exterior Amenities:
Heat System:
Air Conditioning:
Utilities: