


Property Listing
Description
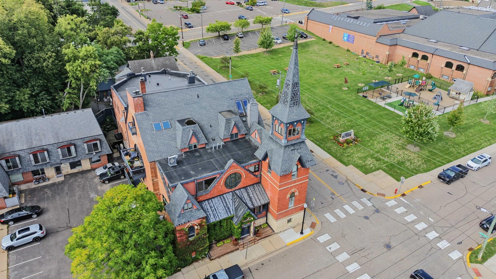
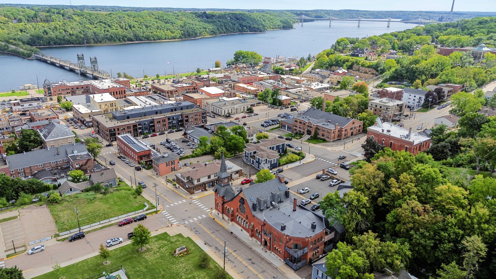
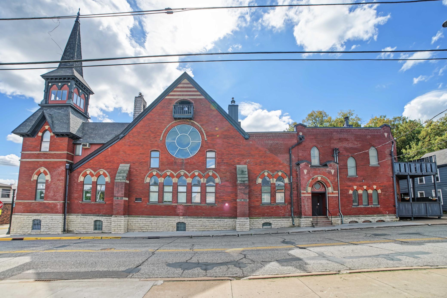
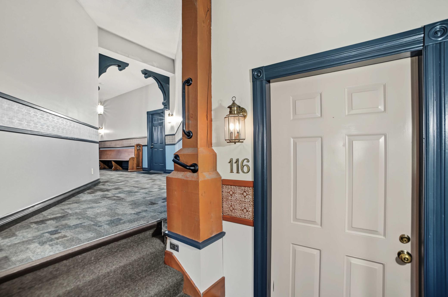
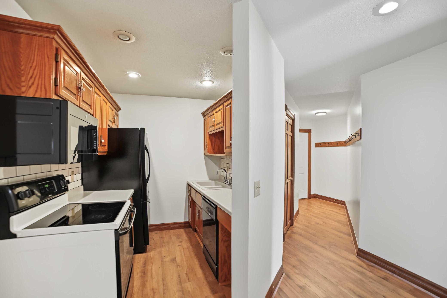
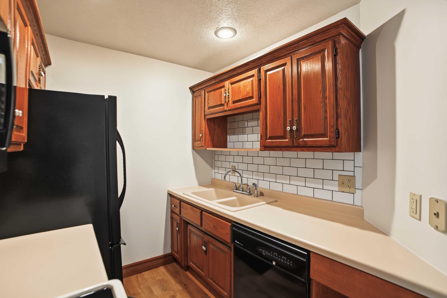
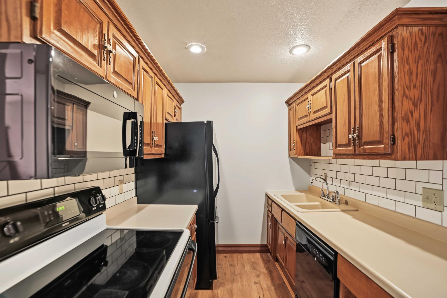
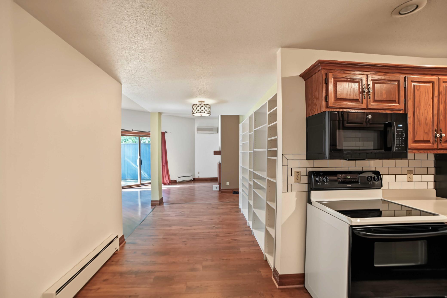
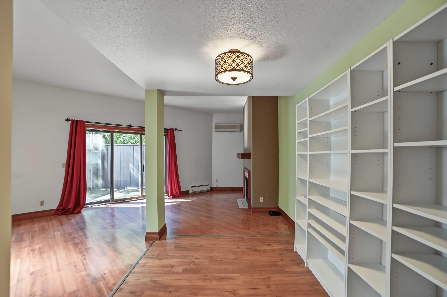
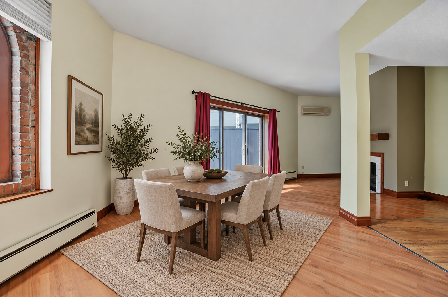
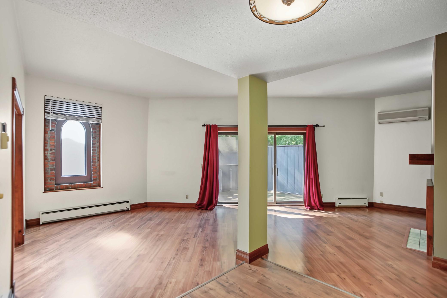
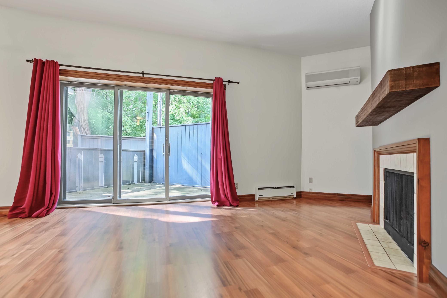
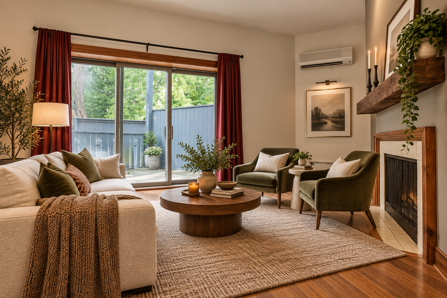
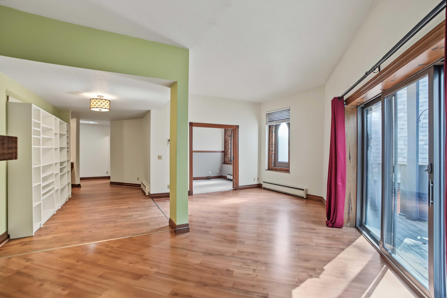
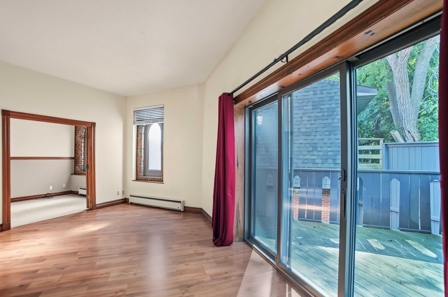
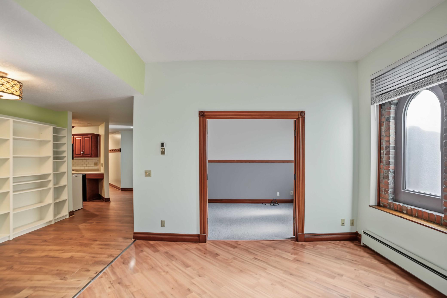
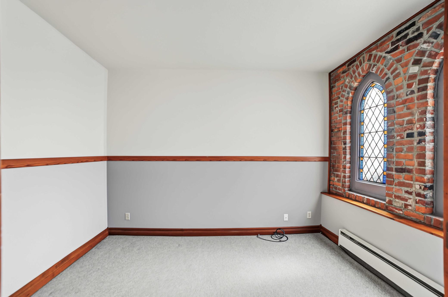
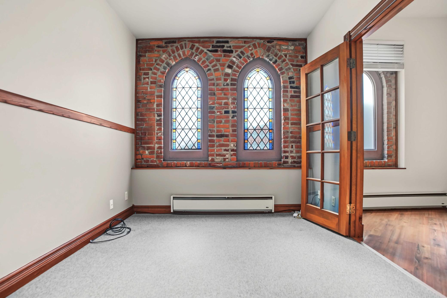
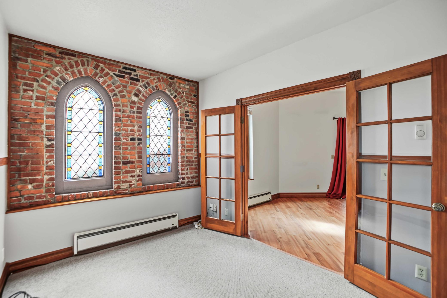
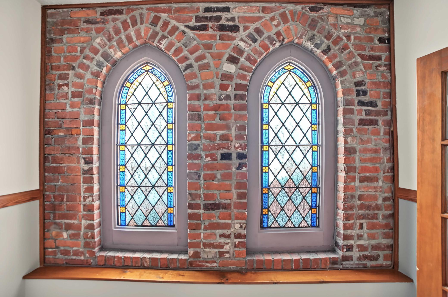
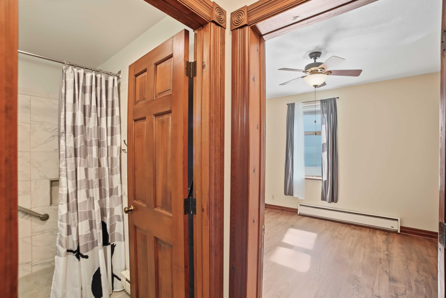
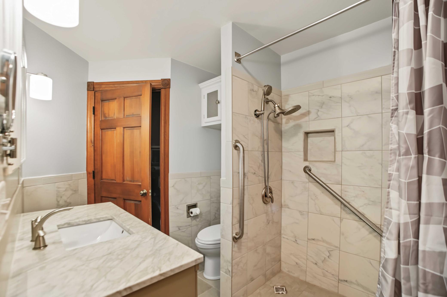
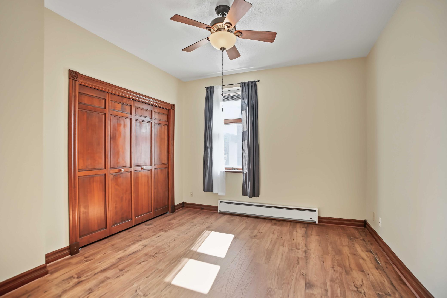
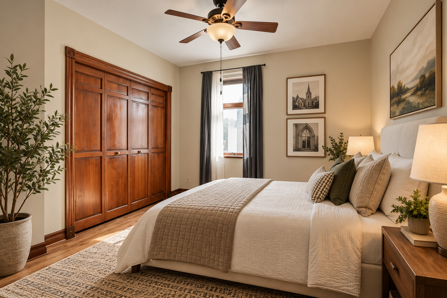
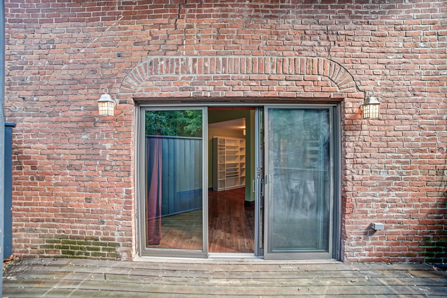
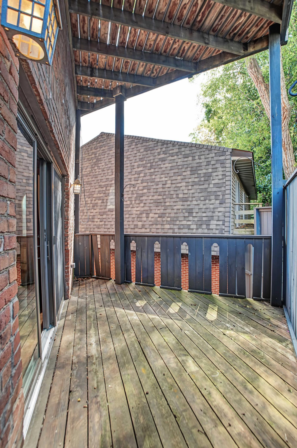
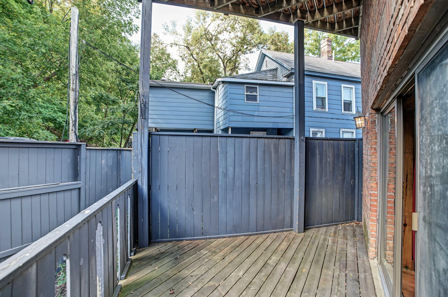
Live amongst the storied steeples of Stillwater in one of the sweetest locations in town, just three blocks from downtown. This all-brick former church, built in 1883 on a site where the congregation had worshipped since 1857, carries an abundant history and charm within its walls. With the many architectural elements, it could have its own poster, "Windows and Doors of Stillwater.” One of the perks that sets this particular condo unit aside is that you are able to park along Myrtle and enter the north side door for easy access with just a few stairs. This one-bedroom + den condo pairs easy-care laminate floors with an exposed brick wall with two stained glass windows that add extra ambiance. A sweet and functional galley kitchen leaves more room for the living and dining areas, and southern exposure brings in lots of natural daylight. The bathroom is fully renovated and handicap accessible, and a private deck, which is on the southwest corner of the building, makes it easy to enjoy the outdoors. Common areas feature fresh paint throughout and a newly updated community room with new flooring, lighting, and renovated bathrooms, plus a ping pong room, sauna, and workshop. You'll love the heated underground parking plus the spot in the private lot. So nice and welcoming as a primary residence to come home to, or as a second home/ weekend getaway from the cities to perhaps enjoy the boat club on the river and all of the festivities that Stillwater offers year round!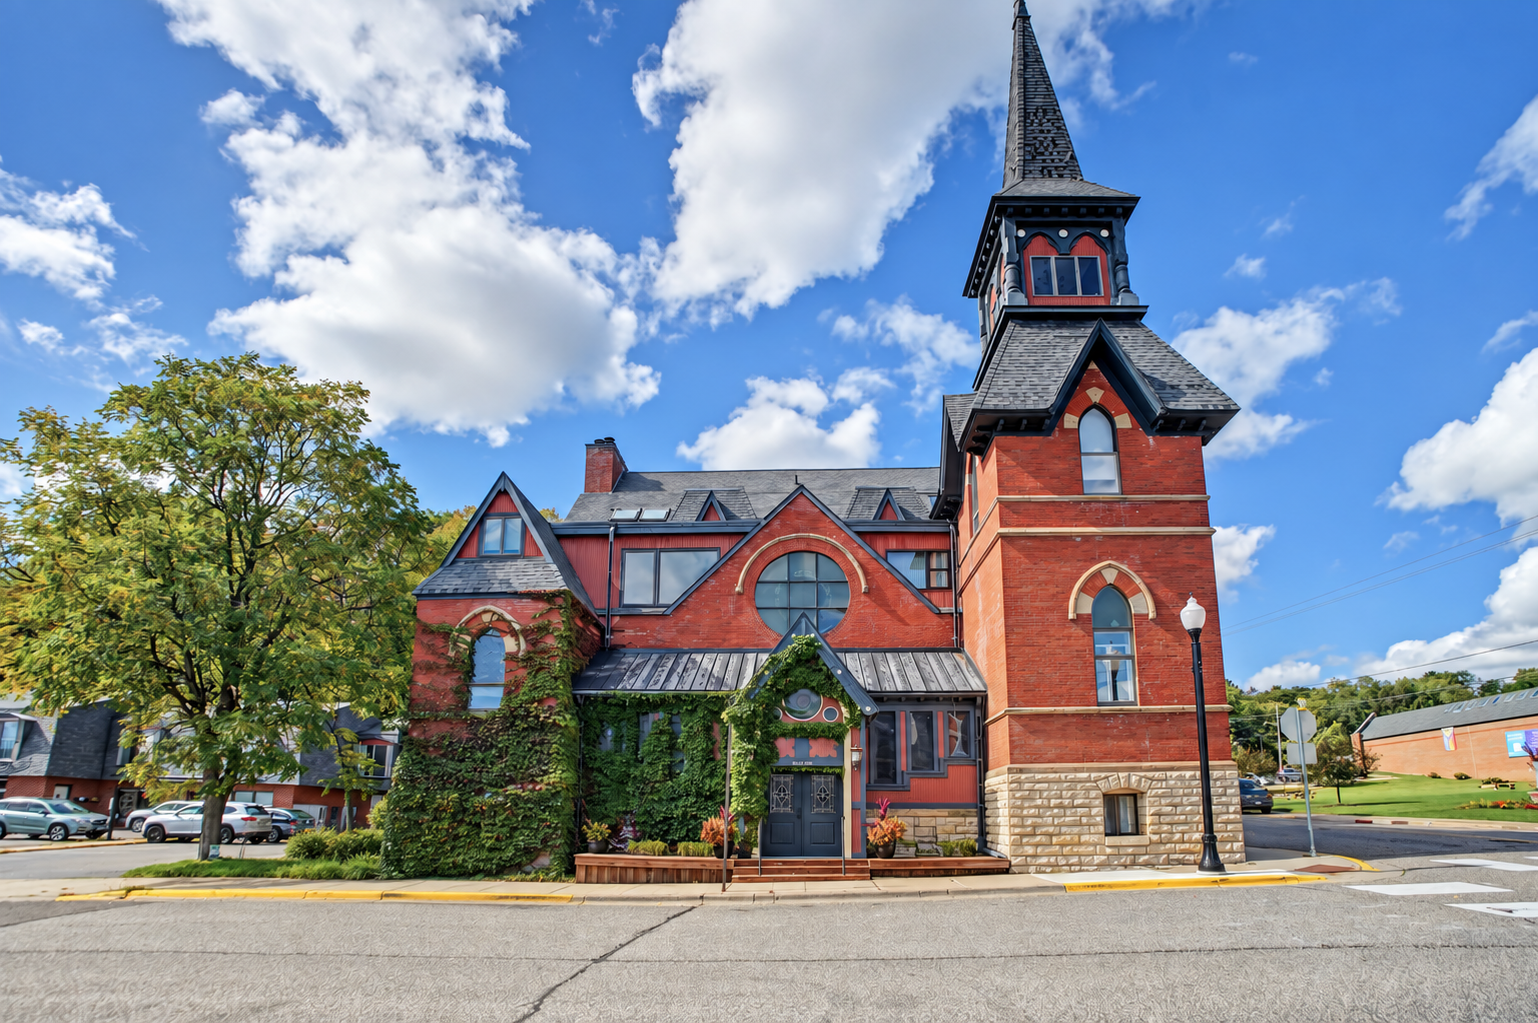
Property Information
Status: Active
Sub Type: ********
List Price: $319,000
MLS#: 7131746
Current Price: $319,000
Address: 116 3rd Street S, Stillwater, MN 55082
City: Stillwater
State: MN
Postal Code: 55082
Geo Lat: 45.055736
Geo Lon: -92.809129
Subdivision: Condo 32 Steeple Towne
County: Washington
Property Description
Year Built: 1883
Lot Size SqFt:
Gen Tax: 2867.96
Specials Inst: 43.16
High School: Stillwater
Square Ft. Source:
Above Grade Finished Area: 1100
Below Grade Finished Area: 0
Below Grade Unfinished Area:
Total SqFt.: 1100
Style: Array
Total Bedrooms: 1
Total Bathrooms: 1
Total Full Baths: 0
Garage Type:
Garage Stalls: 1
Waterfront:
Property Features
Exterior:
Roof:
Foundation:
Lot Feat/Fld Plain: Array
Interior Amenities:
Inclusions:
Exterior Amenities:
Heat System:
Air Conditioning:
Utilities: