


Property Listing
Description
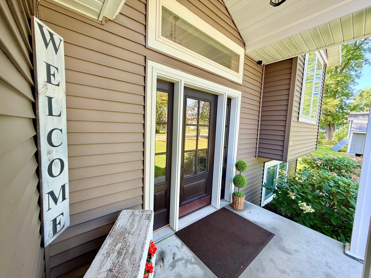
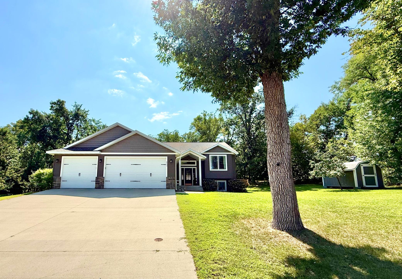
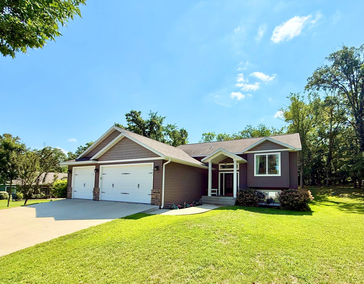
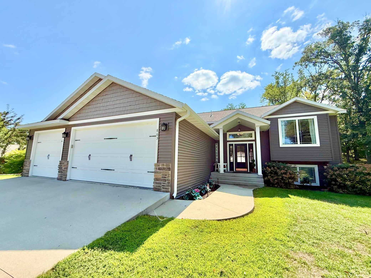
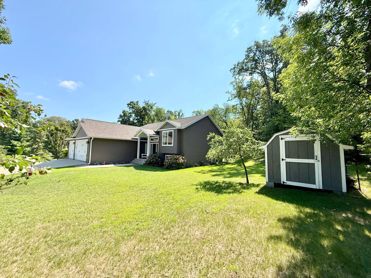
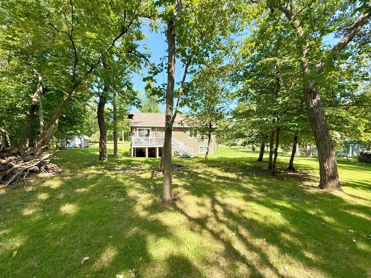
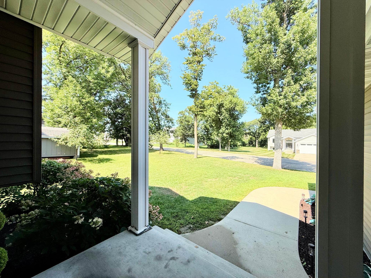
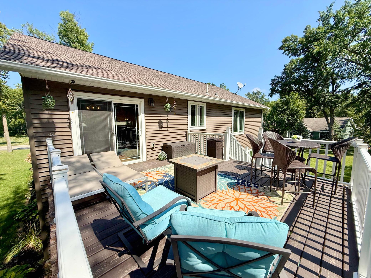
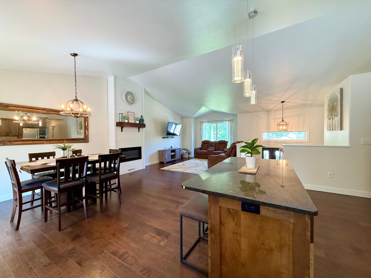
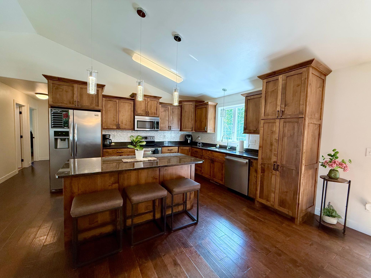
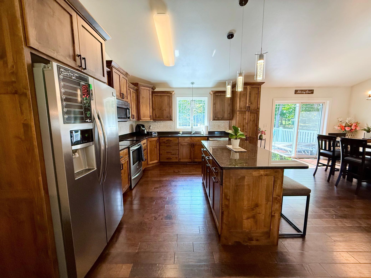
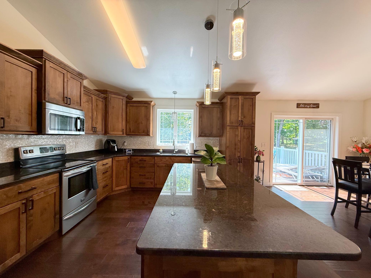
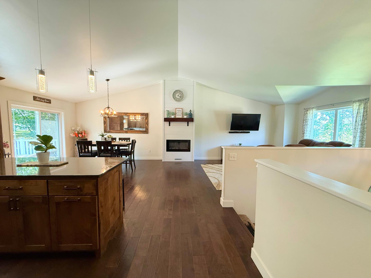
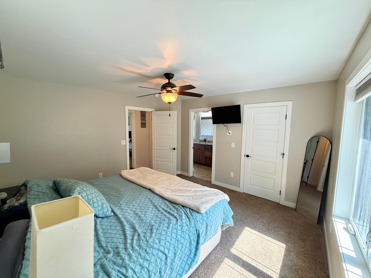
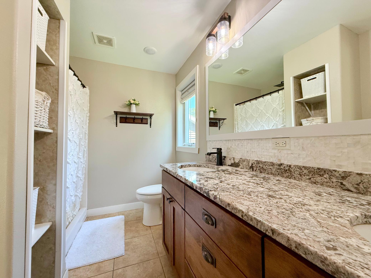
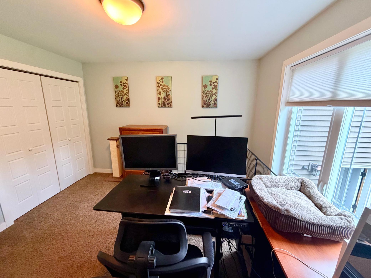
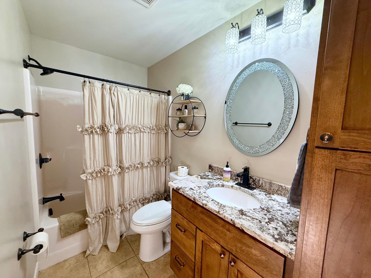
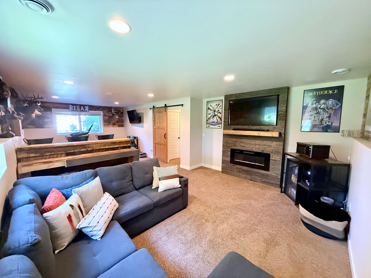
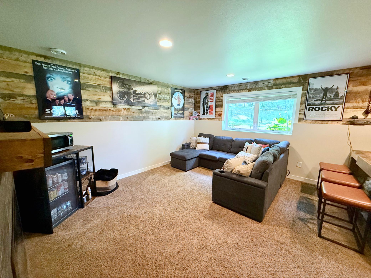
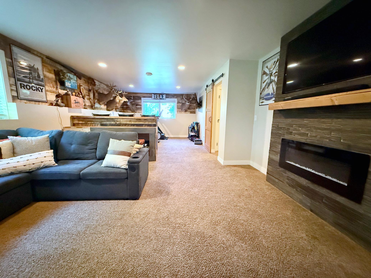
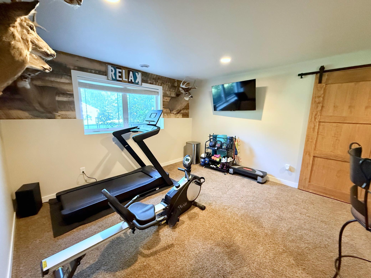
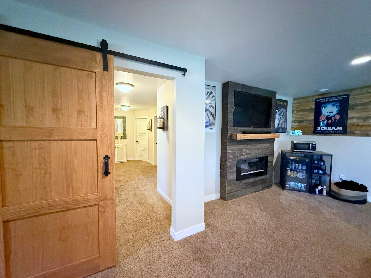
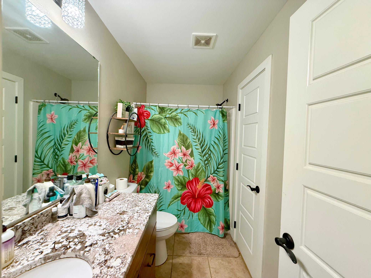
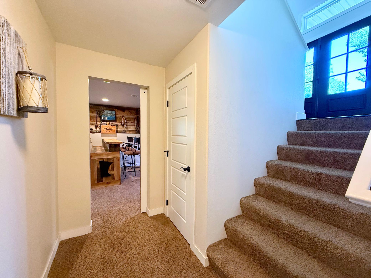
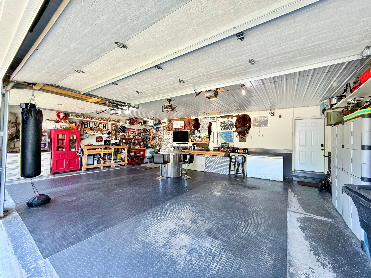
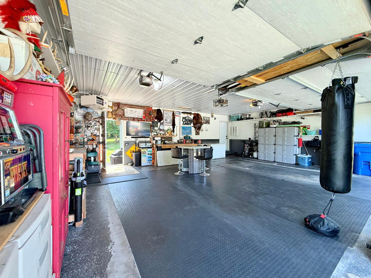
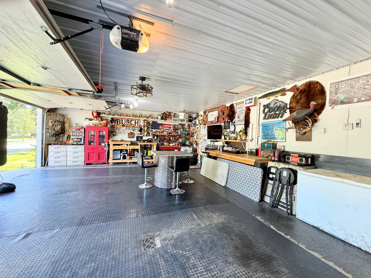
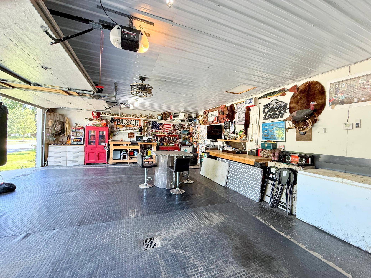
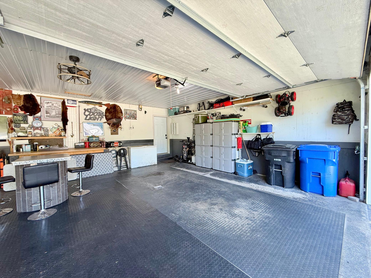
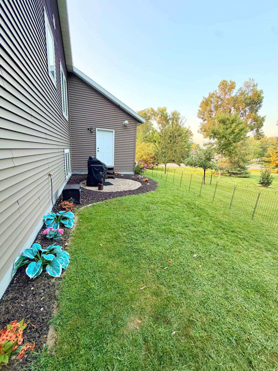
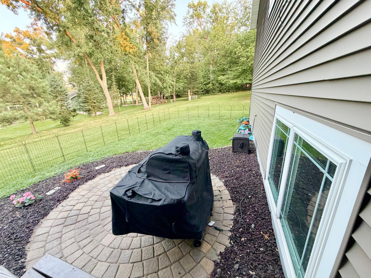
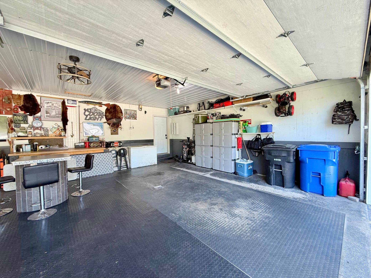
Lake Forest location features a neighborhood path right out your backyard for summer strolls or cross-country skiing in the winter. Just minutes to the Big Detroit lake access and DL's beloved south-side playground / park and recreation area and just mins to Long Bridge Restaurant & Marina. Luxurious kitchen cabinetry and granite counter tops elevate this homes easy, low maintenance living inside and out. Open concept layout with wood flooring throughout the main living space. Fireplace to cozy up to after dinner on the large walk-out deck space to a mature tree backyard. Outdoor space also includes a paver patio off the access garage door for easy grilling. 4 bedrooms including a primary suite with walk in shower and double sink space in the natural light the windows bring. Basement also boasts look out windows and a warm inviting fireplace in the bonus living space, room for your work-outs or extra play area or entertaining. 2 more nice size bedrooms and a full bathroom - Spacious home throughout with thoughtful storage areas. Laundry room and utility room with desirable on demand hot-water heater on lower level to complete this beautiful home. 3 stall garage and room for all your toys and entertainment. City sewer and water as well as force heat and air with natural gas. Easy living at your finger tips right here in Lake Forest neighborhood. 8x12 yard shed for extra items.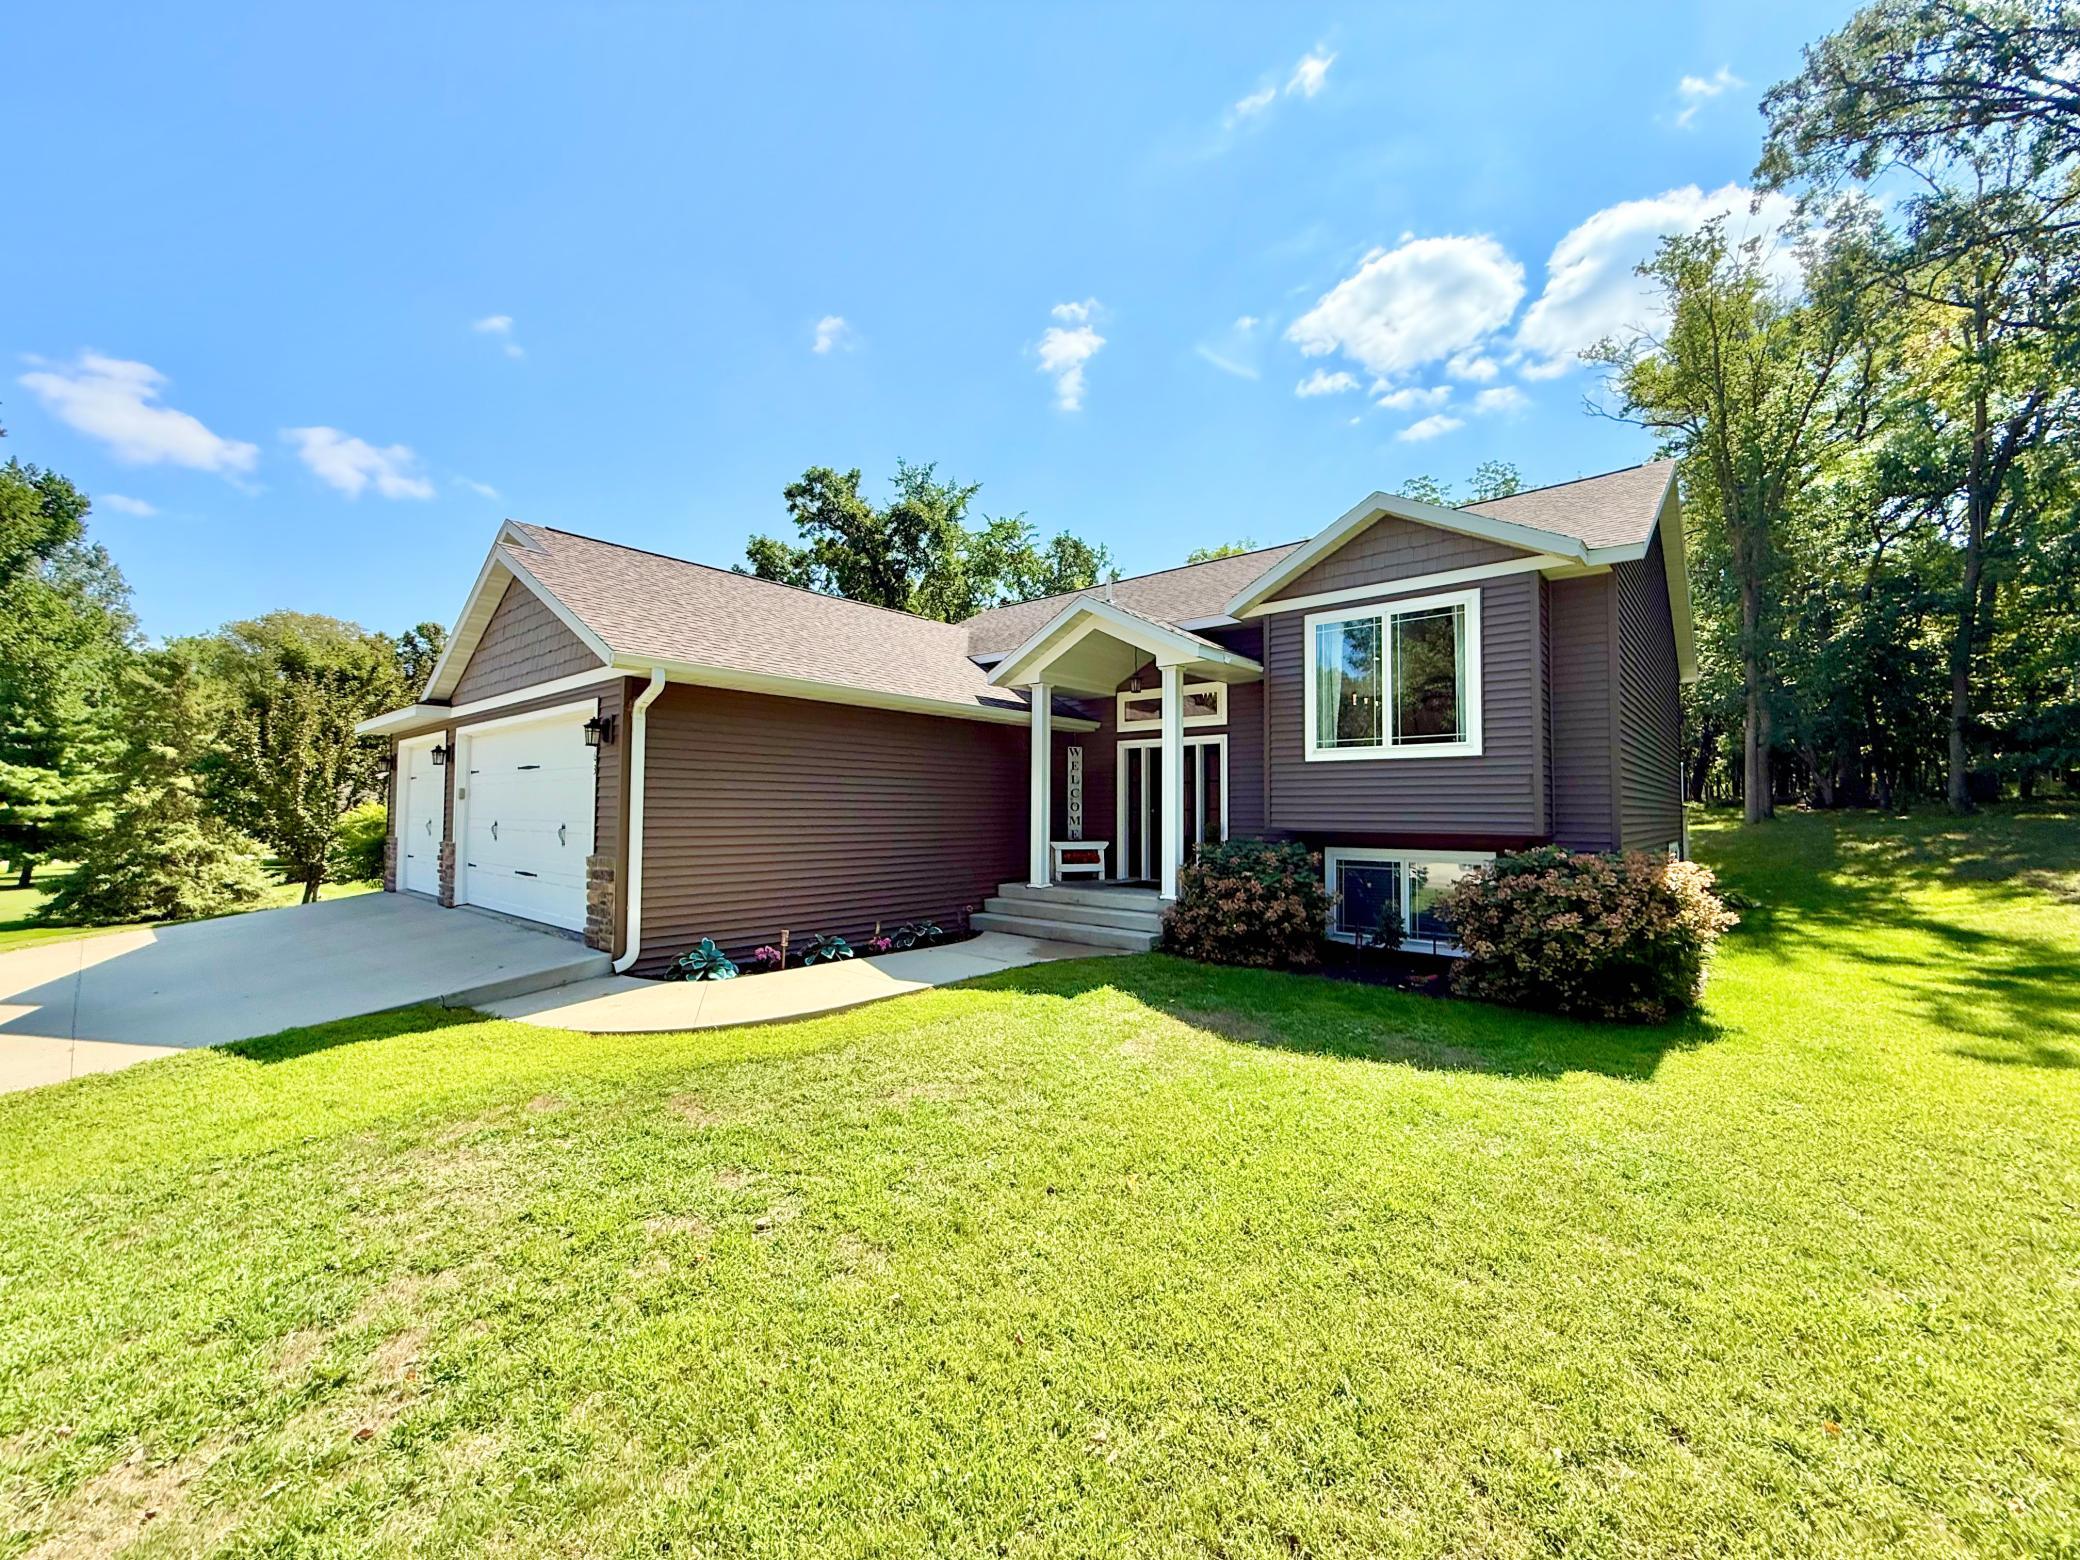
Property Information
Status: Active
Sub Type: ********
List Price: $465,900
MLS#: 7131981
Current Price: $465,900
Address: 863 Whitetail Lane, Detroit Lakes, MN 56501
City: Detroit Lakes
State: MN
Postal Code: 56501
Geo Lat: 46.769259
Geo Lon: -95.829268
Subdivision: Lake Forest Fourth Add
County: Becker
Property Description
Year Built: 2013
Lot Size SqFt: 20037.6
Gen Tax: 3918
Specials Inst: 0
High School: Detroit Lakes
Square Ft. Source:
Above Grade Finished Area: 1320
Below Grade Finished Area: 1320
Below Grade Unfinished Area:
Total SqFt.: 2640
Style: Array
Total Bedrooms: 4
Total Bathrooms: 3
Total Full Baths: 2
Garage Type:
Garage Stalls: 3
Waterfront:
Property Features
Exterior:
Roof:
Foundation:
Lot Feat/Fld Plain:
Interior Amenities:
Inclusions:
Exterior Amenities:
Heat System:
Air Conditioning:
Utilities: