


Property Listing
Description
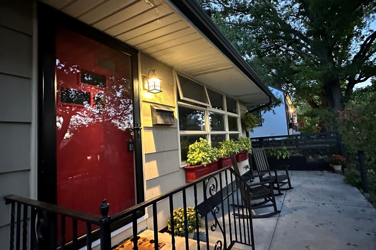
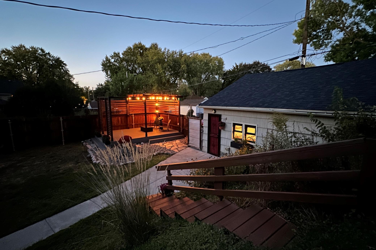
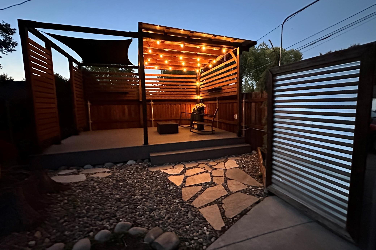
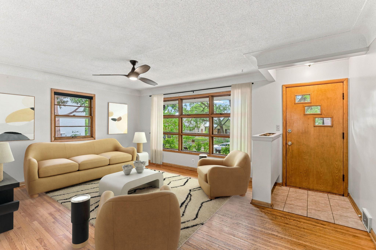
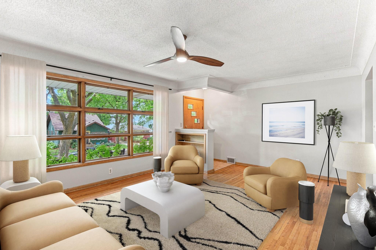
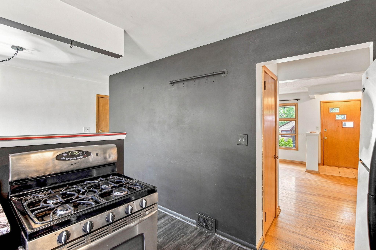
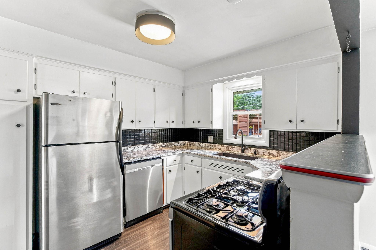
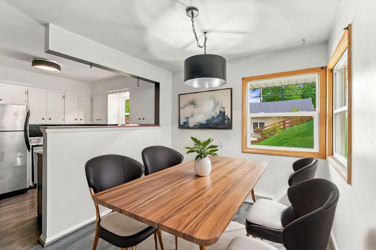
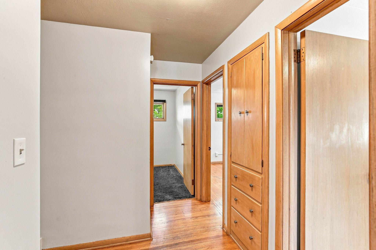
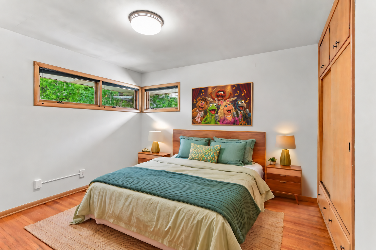
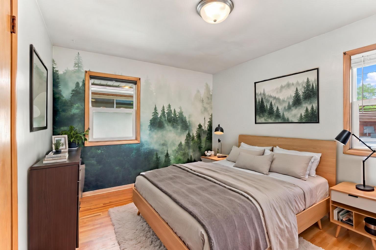
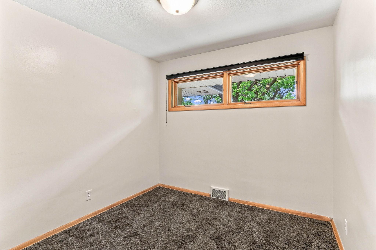
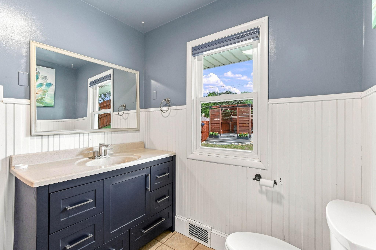
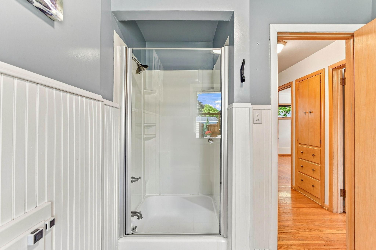
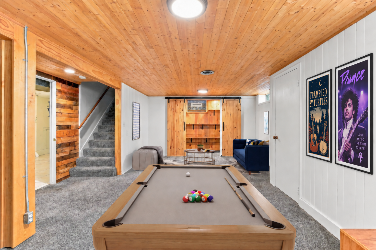
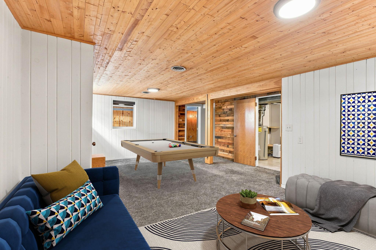
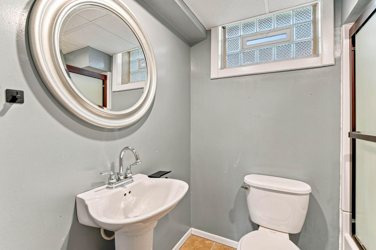
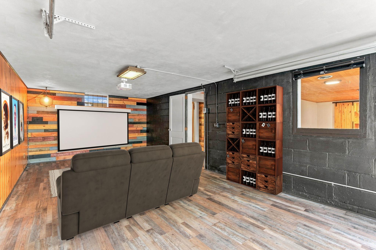
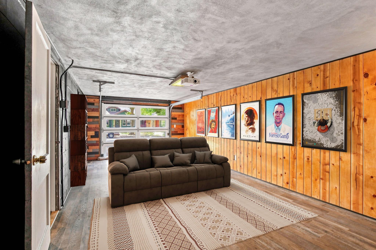
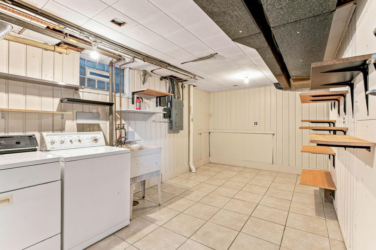
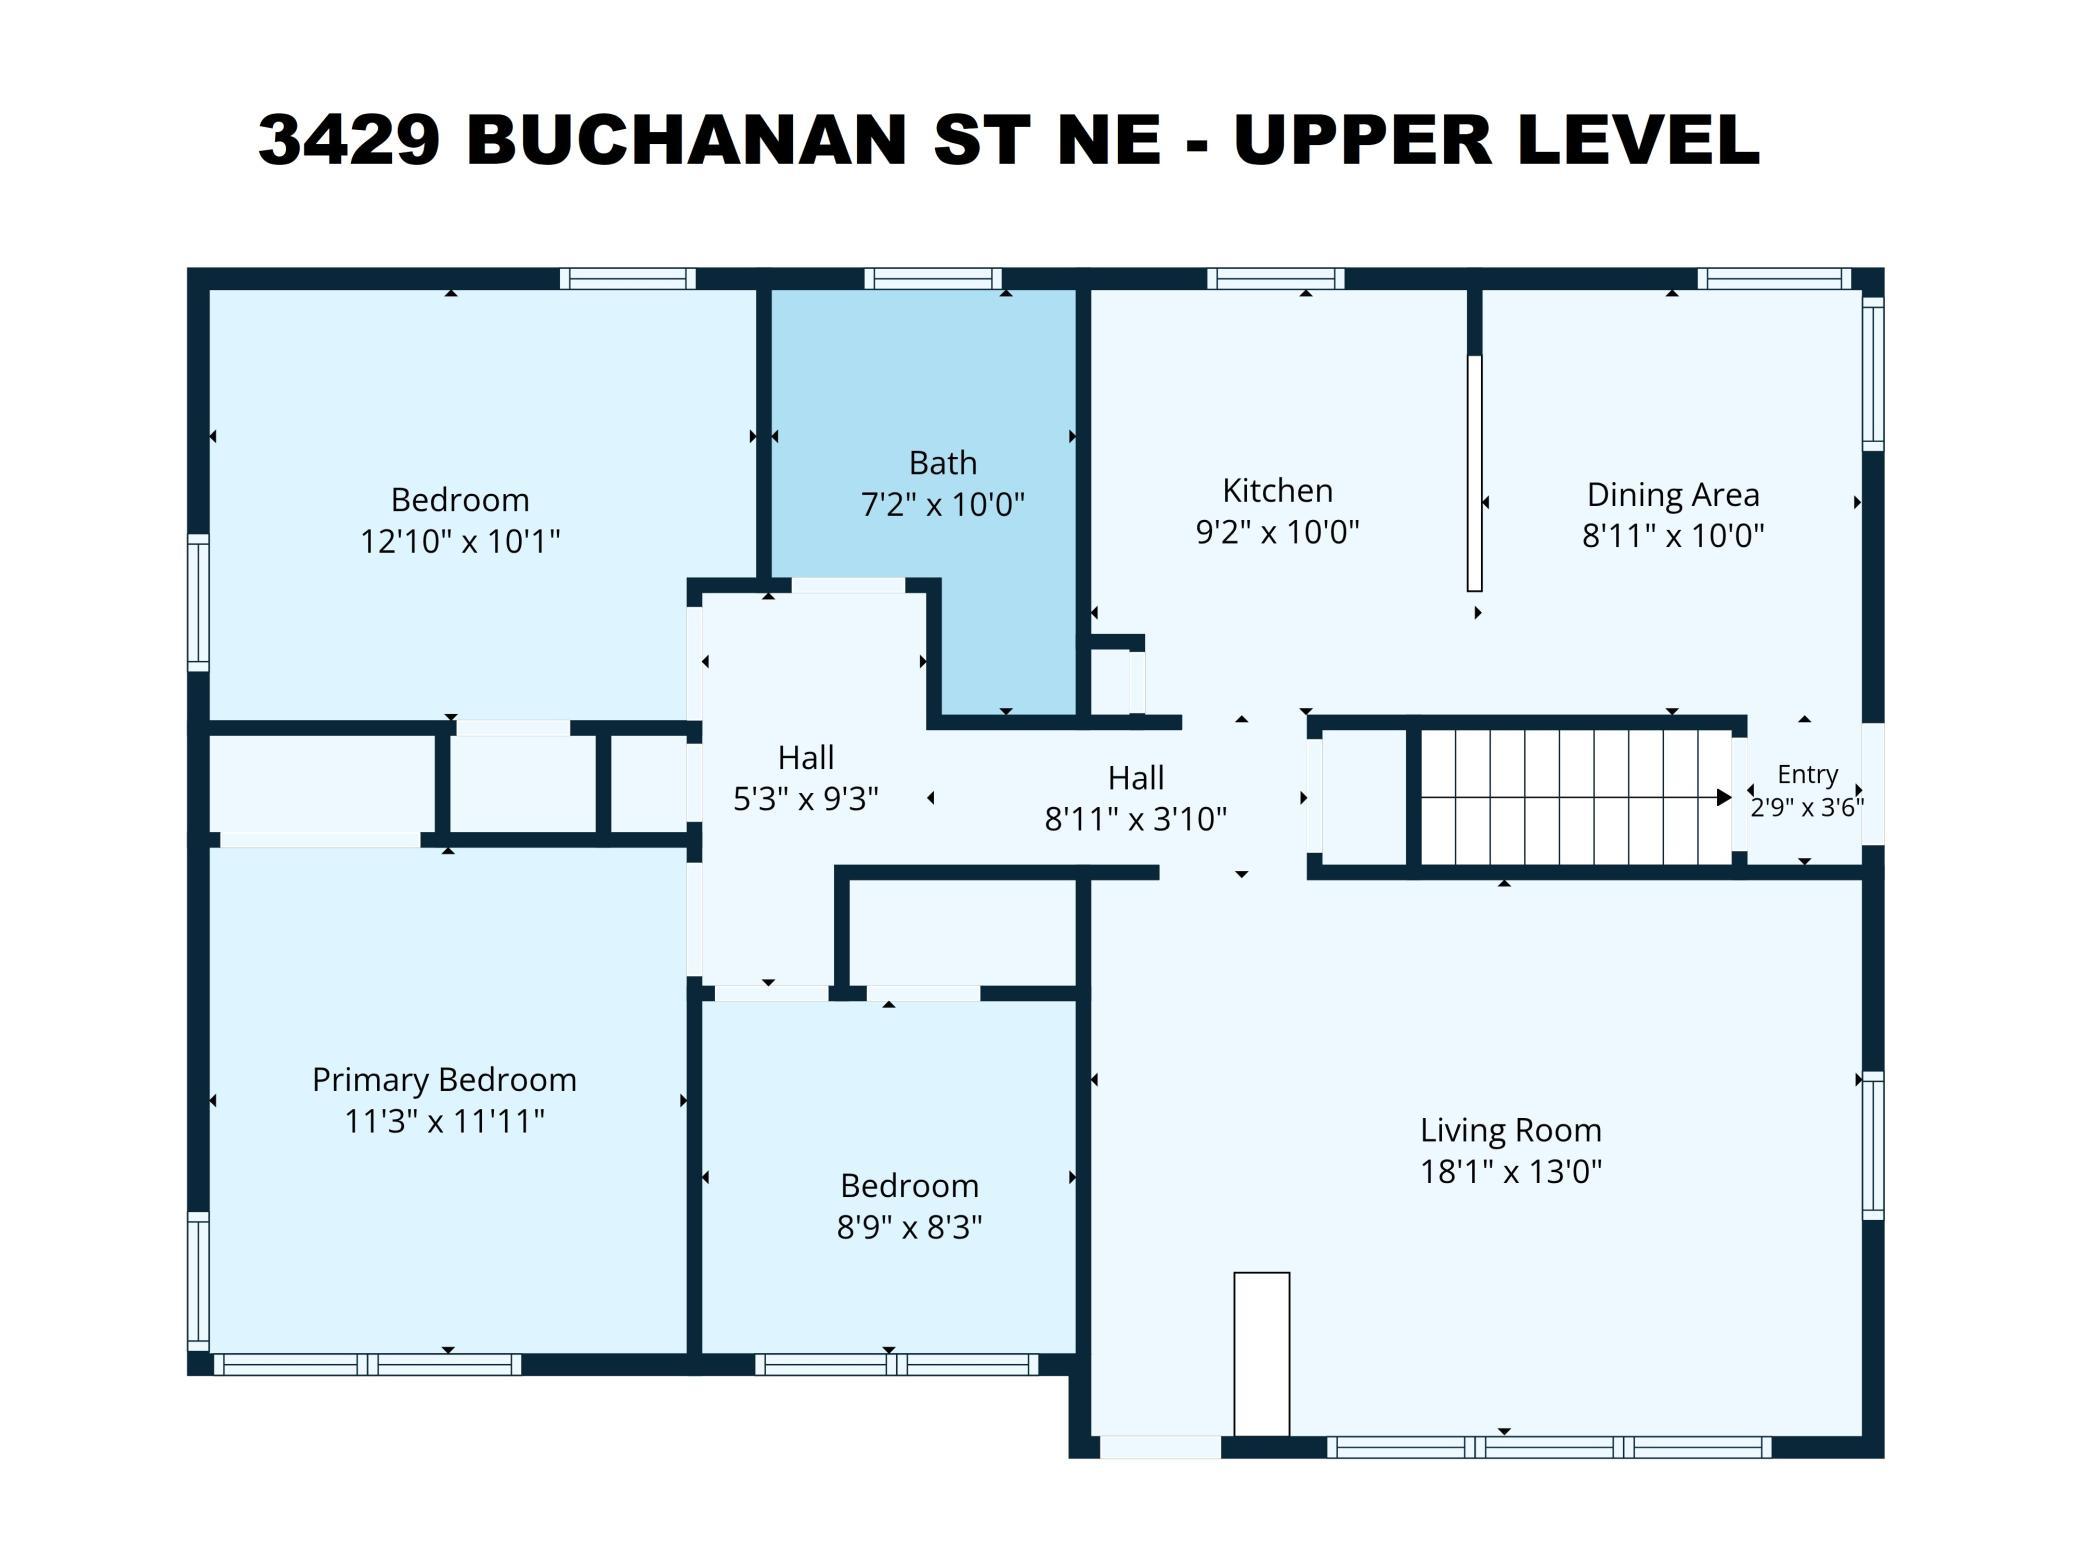
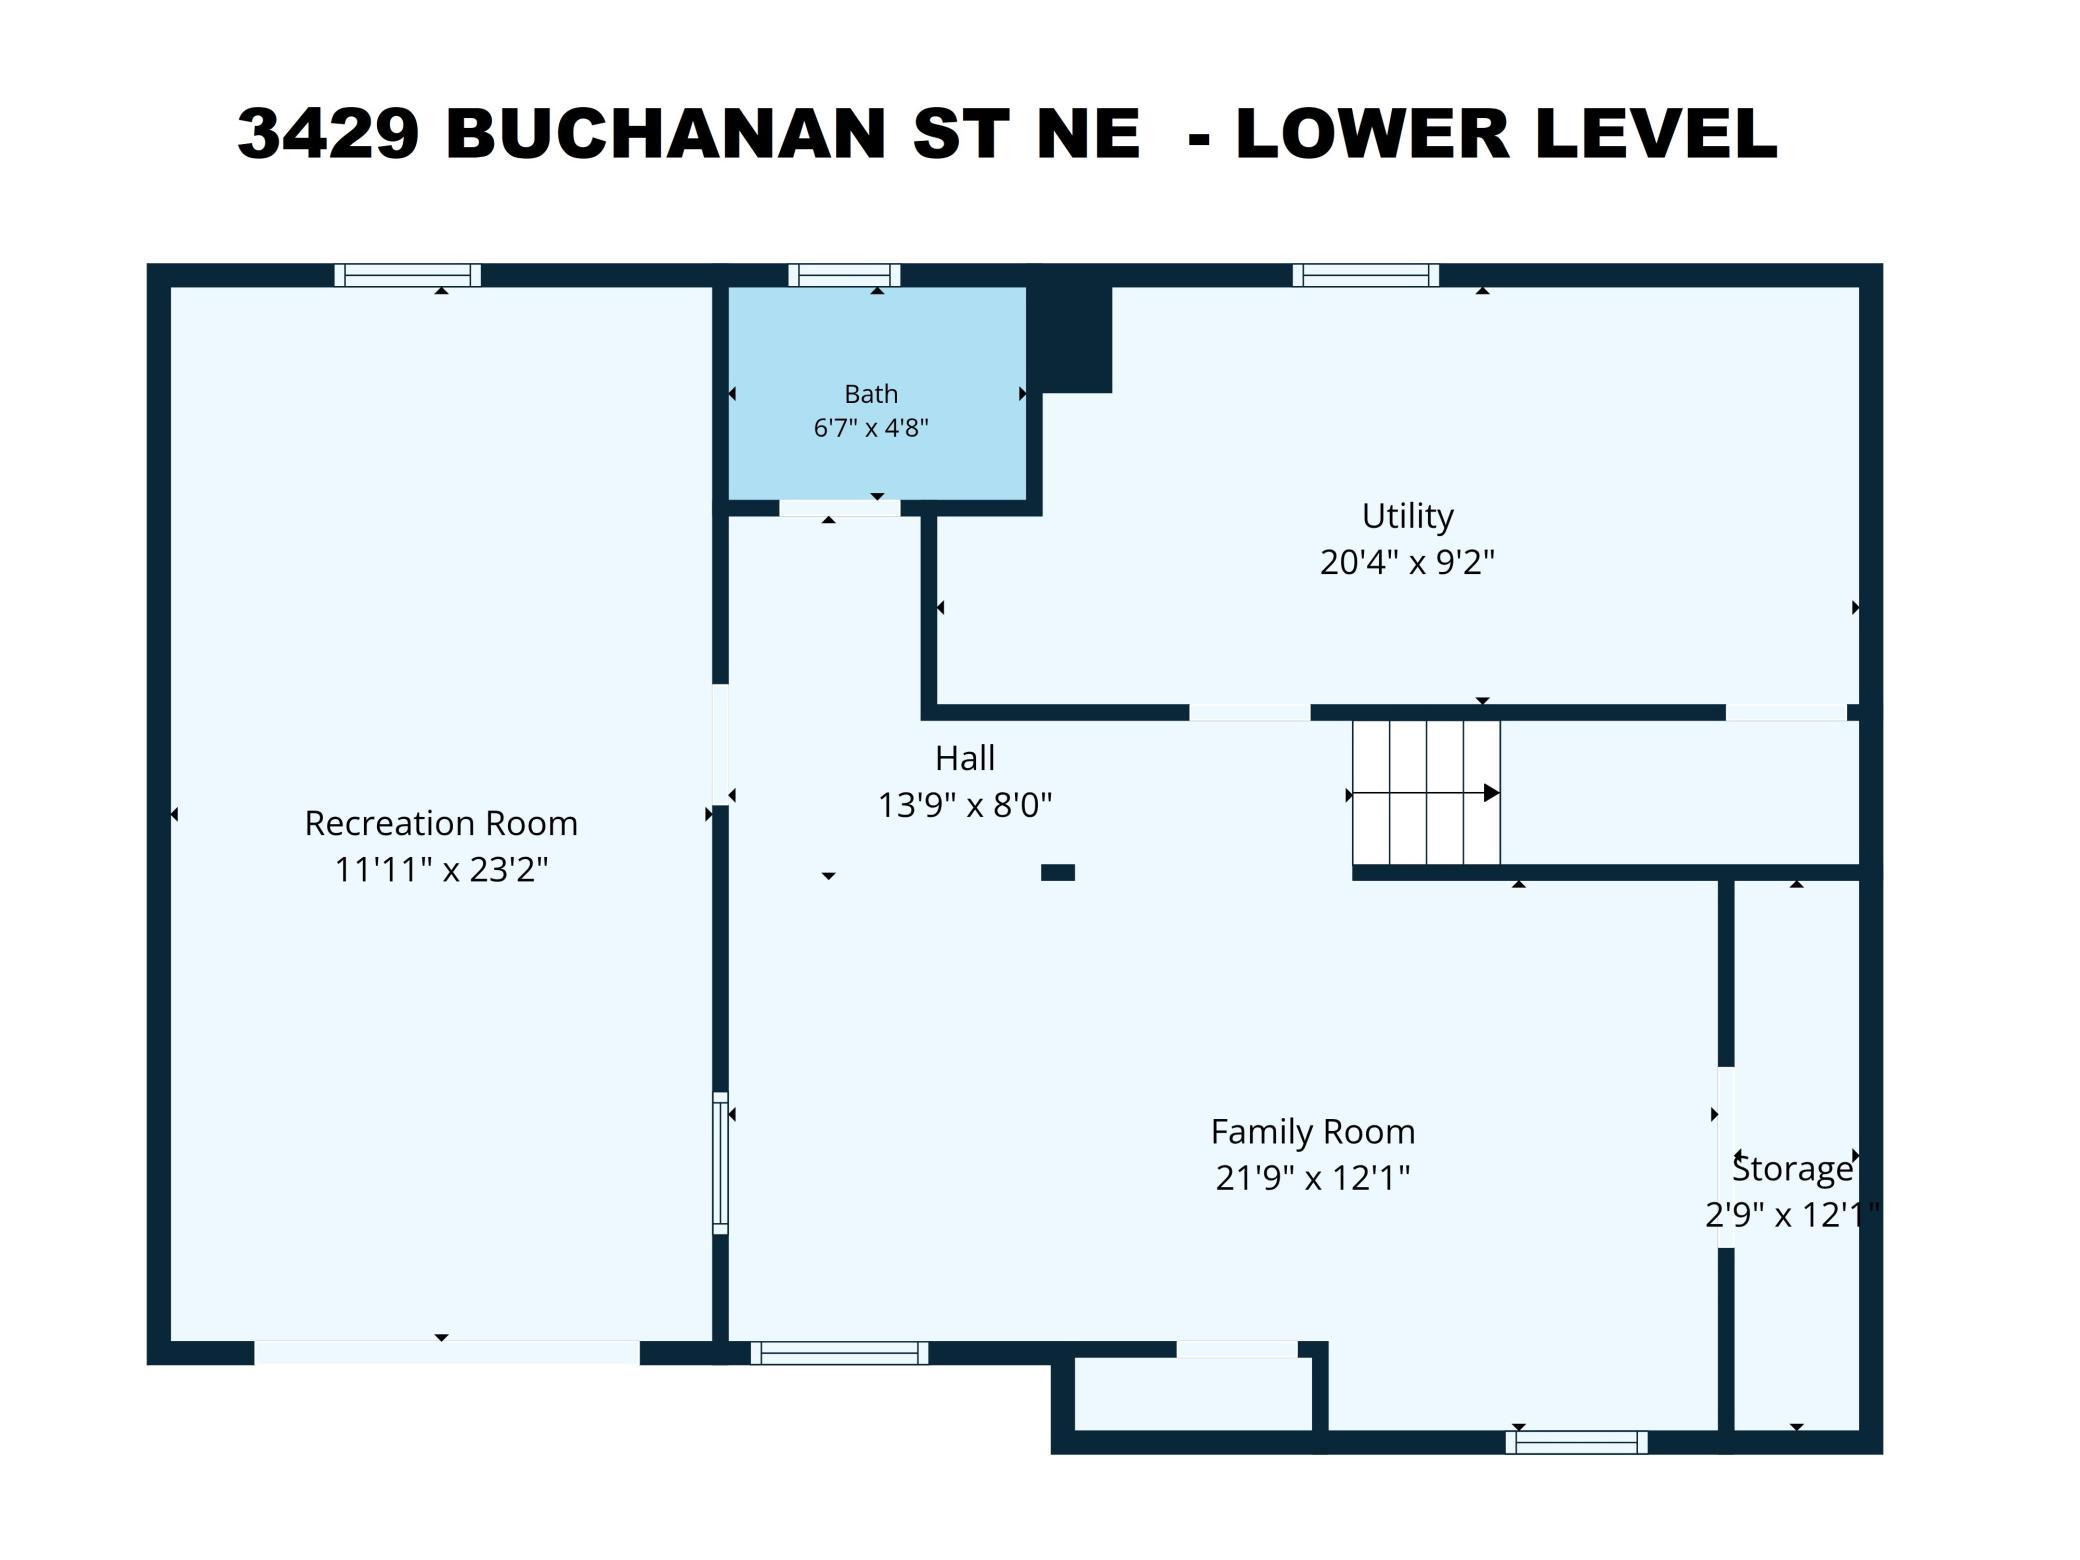
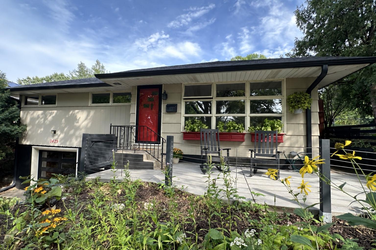
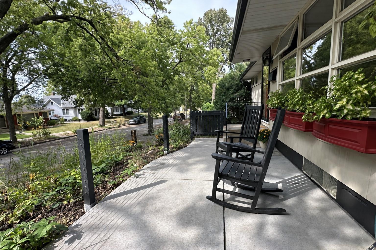
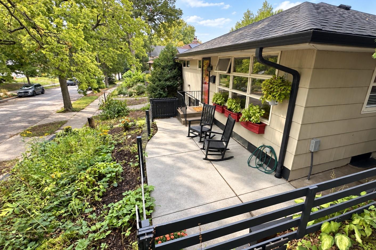
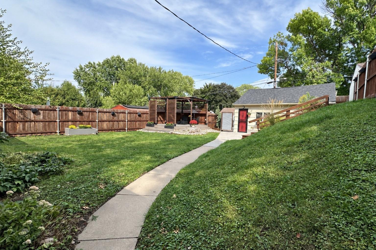
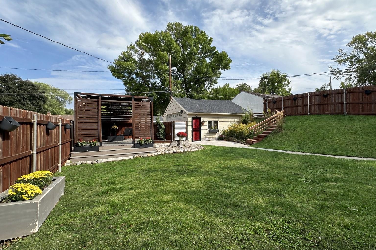
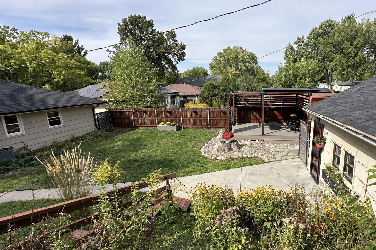
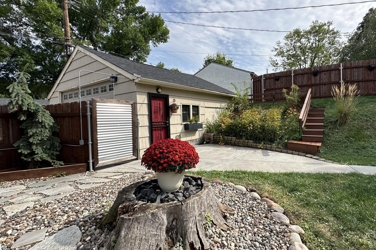
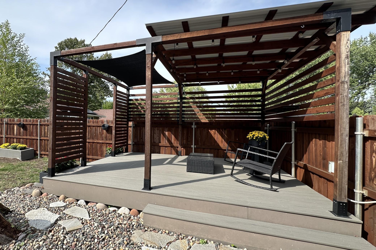
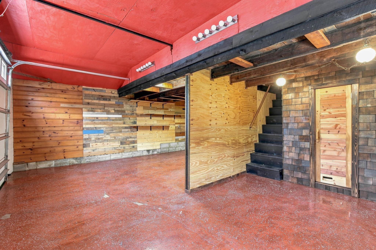
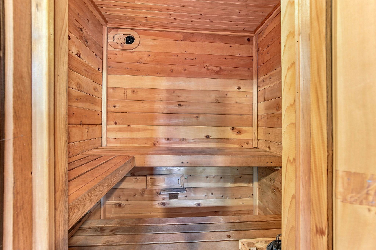
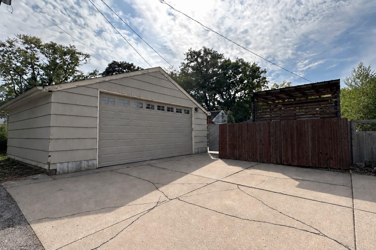
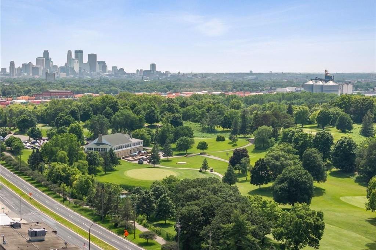
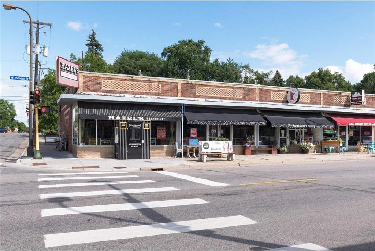
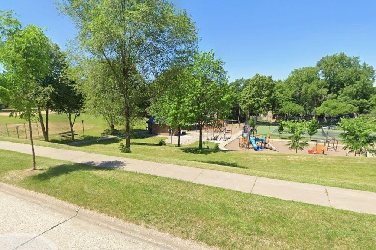
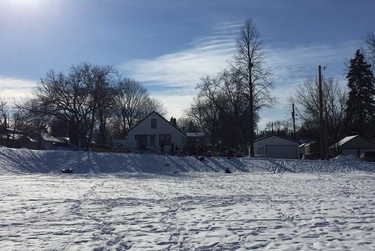
Welcome to this fully reimagined NE Minneapolis home, where everyday living comes with a playful twist. The current owners transformed this home into a true funhouse, with multiple inviting living spaces for entertaining, relaxing, and making memories. Enjoy movie nights in the converted garage amusement room or under the stars on the backyard deck. Need a workspace instead? This flexible area can serve as a home business or studio space, while the lower-level family room remains ready for movie nights and fun. A practical layout offers three bedrooms on the main level, while the move-in-ready interior is filled with charm and thoughtful updates. A bonus two-car garage off the alley provides exceptional parking, class 2 EV plug-in, 240 amp, storage, or hobby space. There’s even a sauna for year-round enjoyment. Set on a picturesque, tree-lined street with sidewalks, the front patio offers a relaxing spot to enjoy your favorite beverage. Hungry? Great local choices are close by along Central Avenue, or pick up ingredients nearby at Eastside Food Co-op, Ready Meats and Sarah Jane’s Bakery. Restaurants, cafés, parks, and everyday conveniences are all within easy reach. Nearby Cavell Park offers a summer playground and winter sledding, while expansive Columbia Park provides space to jog, bike, golf or visit the dog park. See this distinctive home in one of Northeast Minneapolis’ most enjoyable settings—schedule your private showing or visit an open house.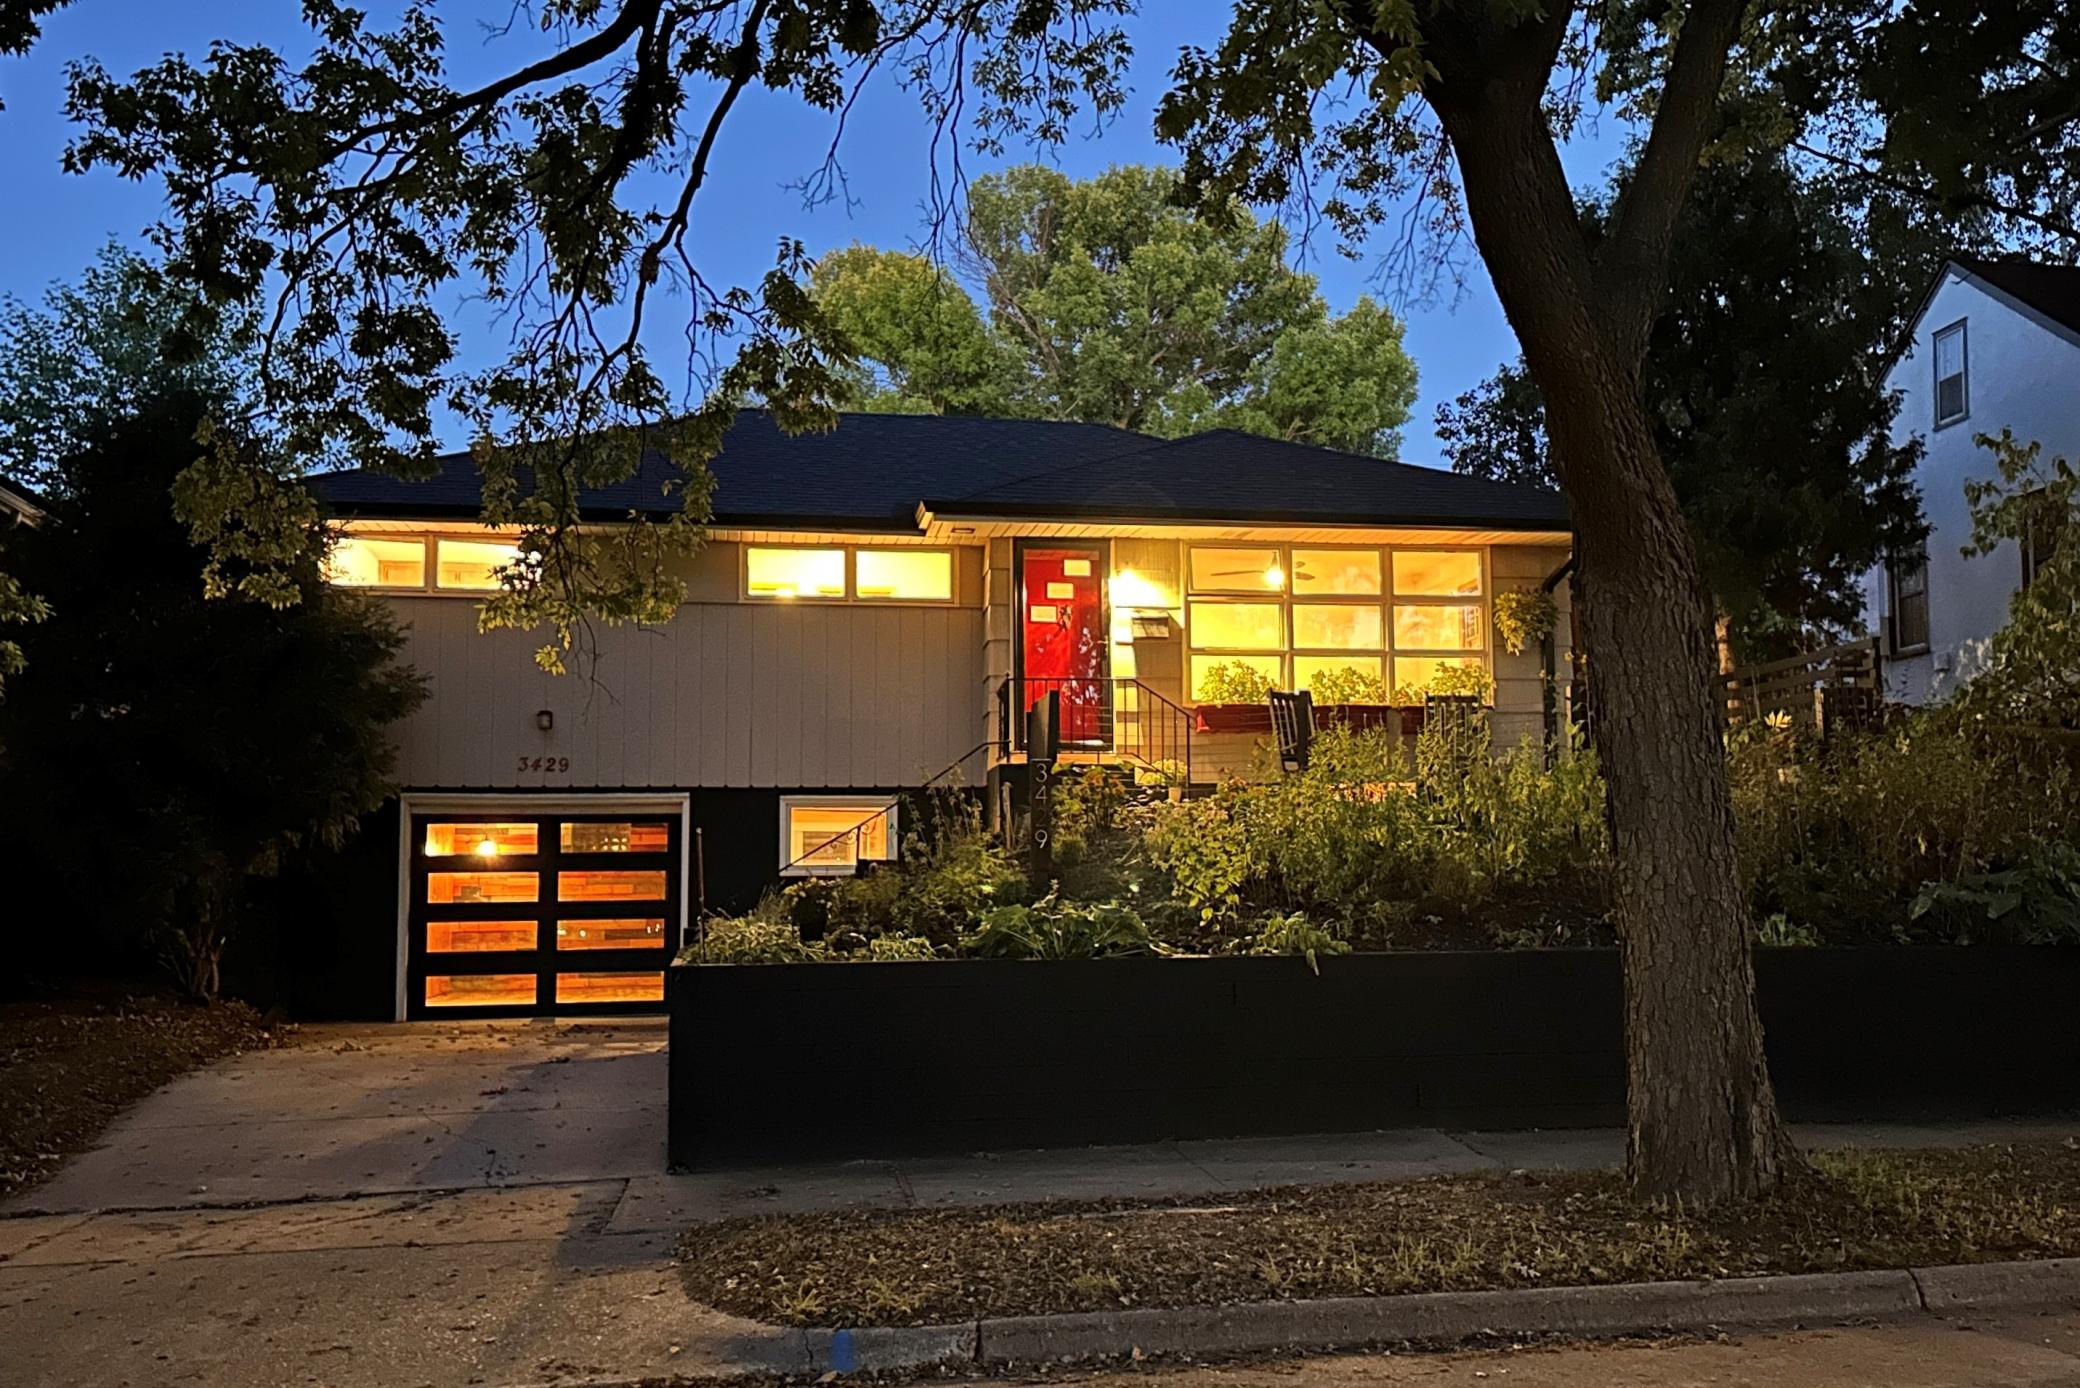


Property Information
Status: Active
Sub Type: ********
List Price: $425,000
MLS#: 7132886
Current Price: $425,000
Address: 3429 Buchanan Street NE, Minneapolis, MN 55418
City: Minneapolis
State: MN
Postal Code: 55418
Geo Lat: 45.03035
Geo Lon: -93.239305
Subdivision: Arlington Heights
County: Hennepin
Property Description
Year Built: 1954
Lot Size SqFt: 6098.4
Gen Tax: 4831
Specials Inst: 0
High School: Minneapolis
Square Ft. Source:
Above Grade Finished Area: 1070
Below Grade Finished Area: 1004
Below Grade Unfinished Area:
Total SqFt.: 2140
Style: Array
Total Bedrooms: 3
Total Bathrooms: 2
Total Full Baths: 1
Garage Type:
Garage Stalls: 3
Waterfront:
Property Features
Exterior:
Roof:
Foundation:
Lot Feat/Fld Plain: Array
Interior Amenities:
Inclusions:
Exterior Amenities:
Heat System:
Air Conditioning:
Utilities: