


Property Listing
Description
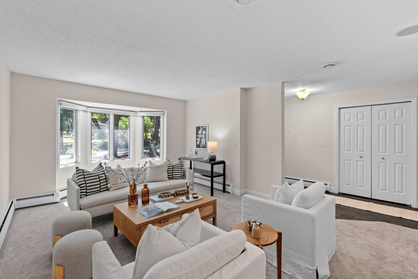
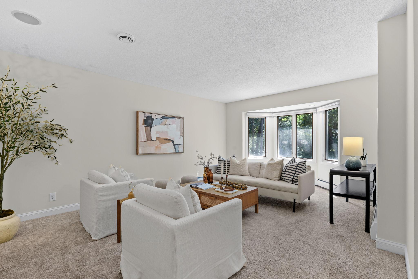
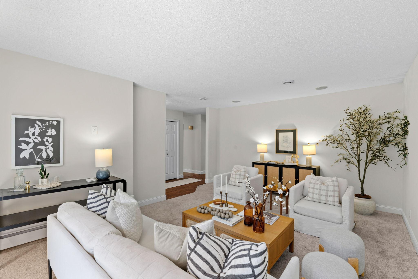
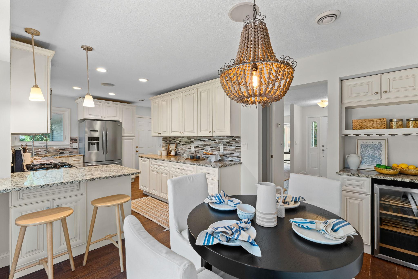
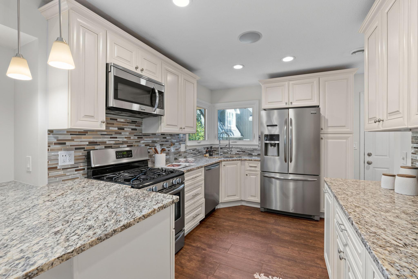
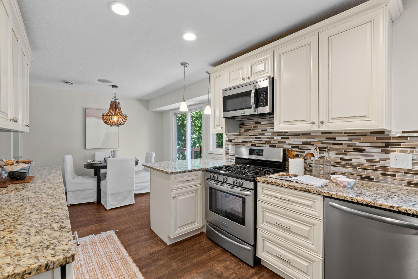
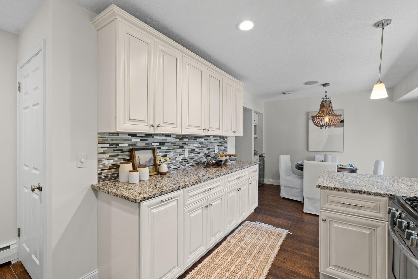
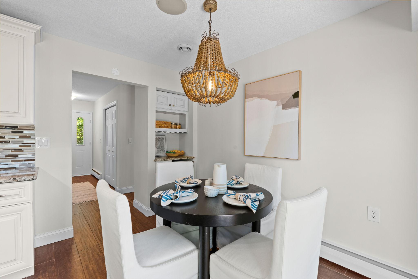
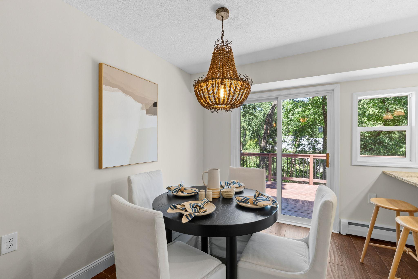
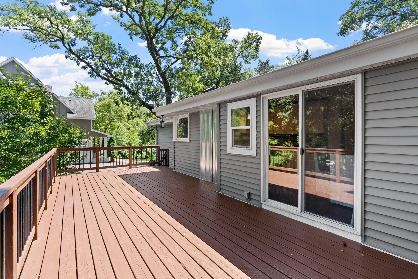
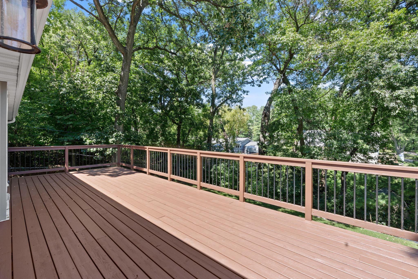
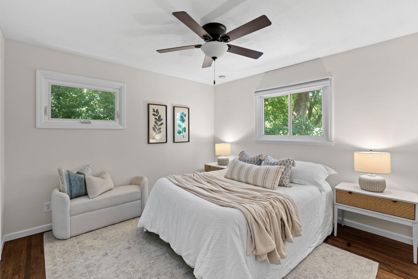
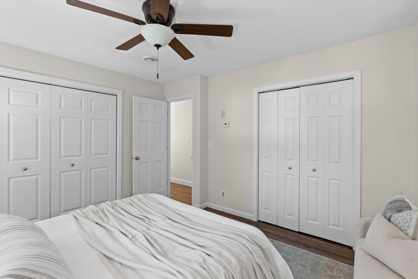
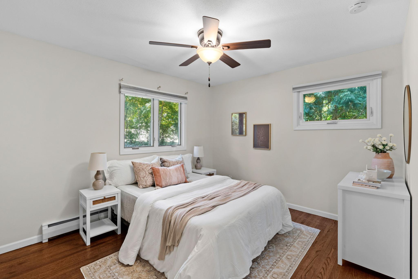
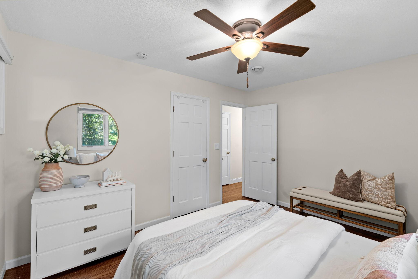
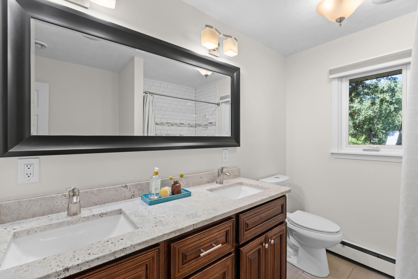
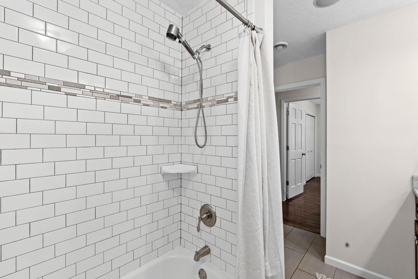
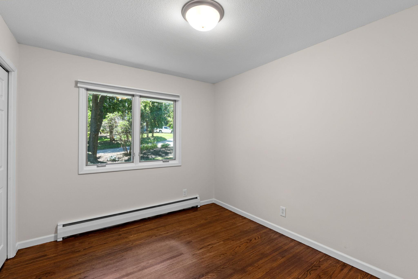
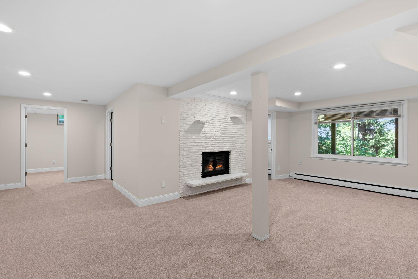
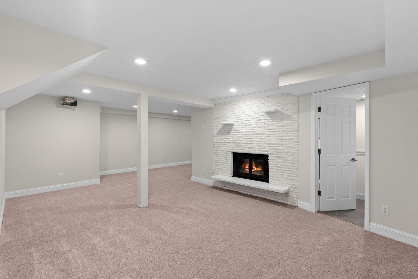
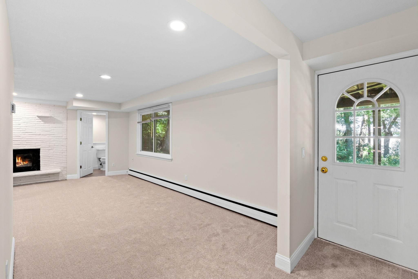
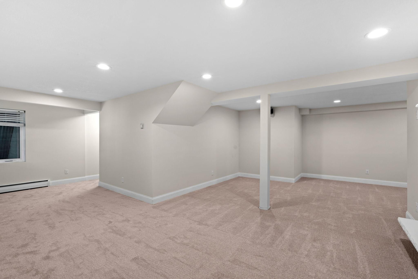
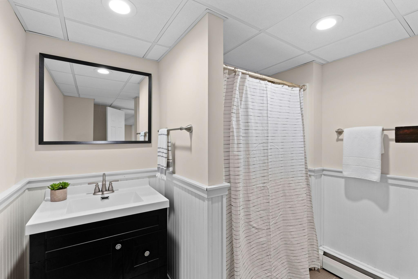
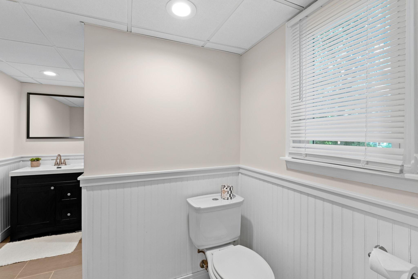
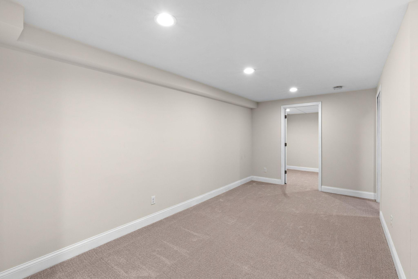
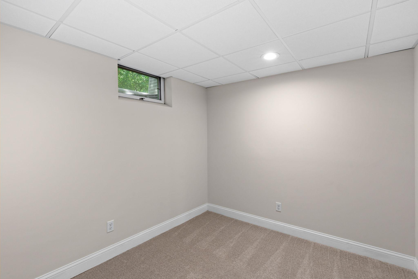
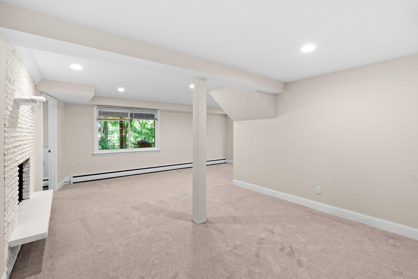
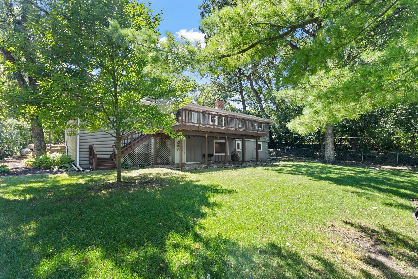
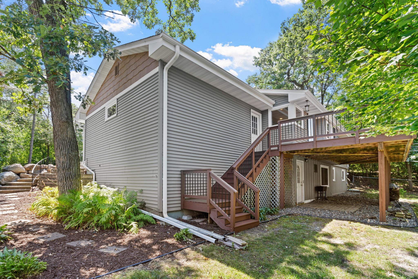
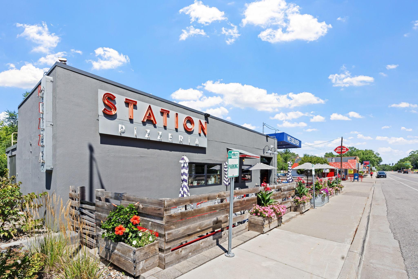
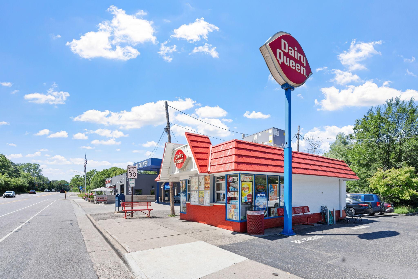
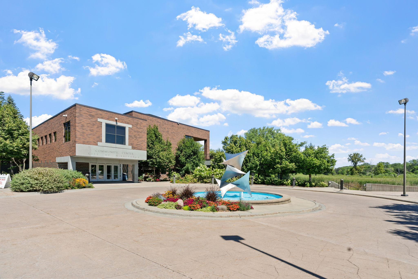
Tucked away on a quiet lot, this home offers a comfortable layout with immediate access to Minnetonka’s best outdoor trails and neighborhood spots. Step inside to a bright, open living room that sets a welcoming tone right from the front door. The kitchen features updated white cabinetry, stainless steel appliances, granite countertops, and a dedicated wine bar. Just off the kitchen, sliding glass doors lead out to a newly stained, spacious deck overlooking the peaceful backyard framed by fresh landscaping. Having all three bedrooms together on the main level keeps the primary living spaces balanced and connected. The living room is large with fresh paint and carpet and makes for a great gathering space. Downstairs, the finished walkout lower level features brand-new carpet and opens directly to the yard. It adds exceptional versatility to the space—offering room for a family room, a dedicated home office, and plenty of storage room. Beyond the home, the location is the real headliner. Leave the car in the garage—you are steps from Minnehaha Creek and the Minnetonka Regional Trail, and just a short walk to local favorites like Station Pizza, Dairy Queen, Minnetonka Mills Park, Mills Landing Park, Big Willow Park, Minnetonka Big Willow Baseball, and Guilliam's Field Park. A quiet retreat with an unbeatable location that offers easy access to Ridgedale Mall, Williston Community Center, The Marsh, Restaurants, 494, Schools, and so much more. This home is move-in ready and recently had a brand new roof added!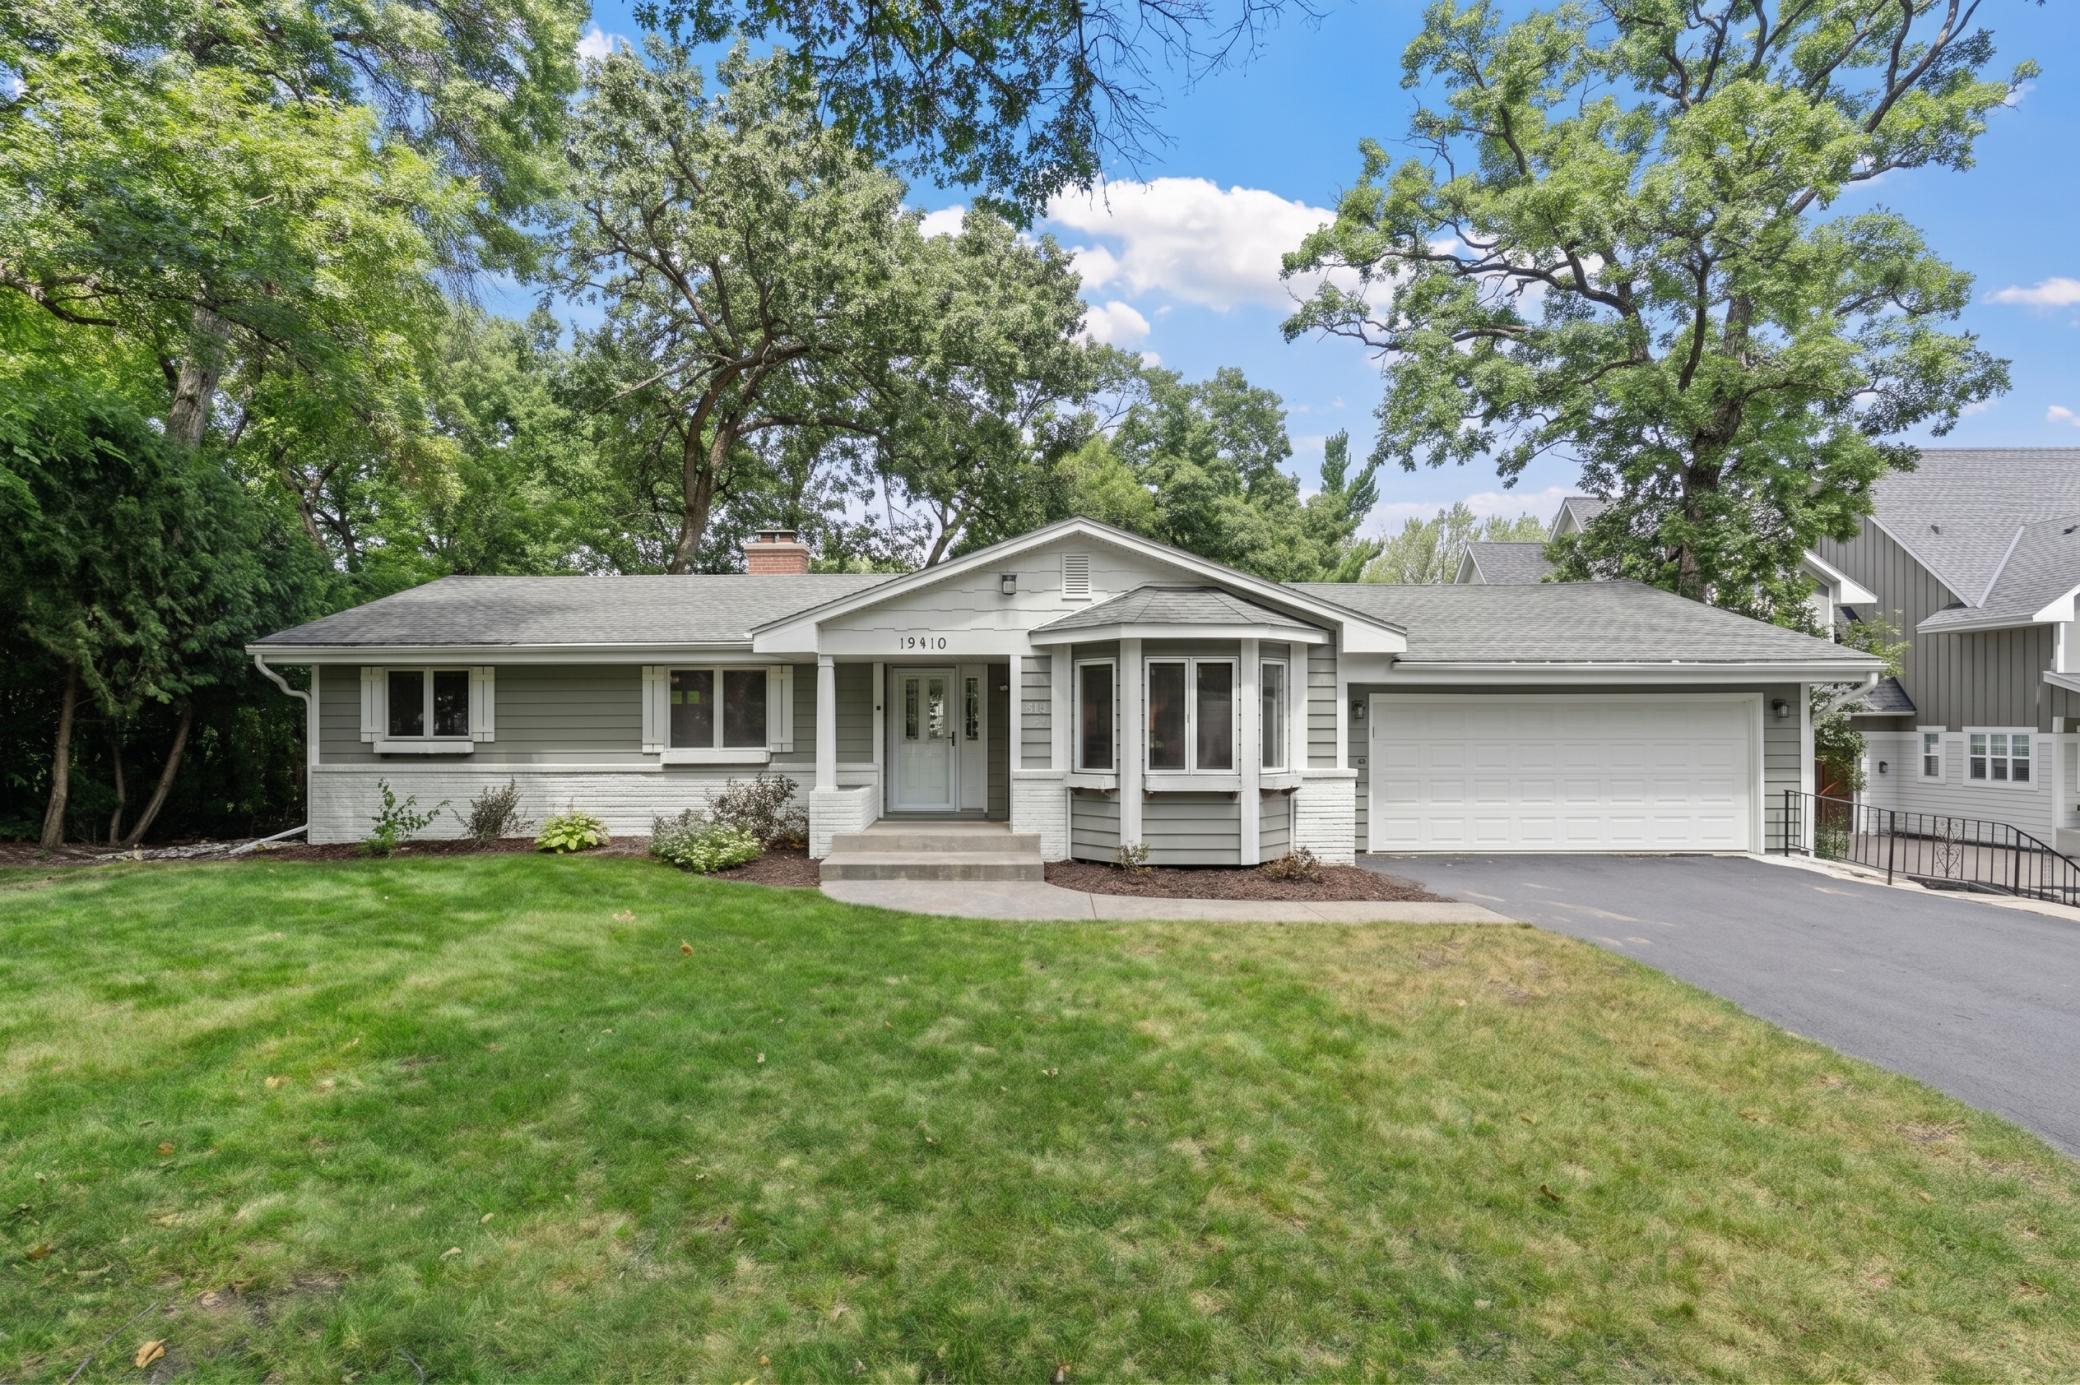
Property Information
Status: Active
Sub Type: ********
List Price: $499,900
MLS#: 7132976
Current Price: $499,900
Address: 12918 Rutledge Circle, Minnetonka, MN 55305
City: Minnetonka
State: MN
Postal Code: 55305
Geo Lat: 44.945229
Geo Lon: -93.44287
Subdivision: Fretham 10th Add
County: Hennepin
Property Description
Year Built: 1961
Lot Size SqFt: 52707.6
Gen Tax: 6624
Specials Inst: 0
High School: Hopkins
Square Ft. Source:
Above Grade Finished Area: 1261
Below Grade Finished Area: 974
Below Grade Unfinished Area:
Total SqFt.: 2512
Style: Array
Total Bedrooms: 3
Total Bathrooms: 2
Total Full Baths: 1
Garage Type:
Garage Stalls: 2
Waterfront:
Property Features
Exterior:
Roof:
Foundation:
Lot Feat/Fld Plain: Array
Interior Amenities:
Inclusions:
Exterior Amenities:
Heat System:
Air Conditioning:
Utilities: