


Property Listing
Description
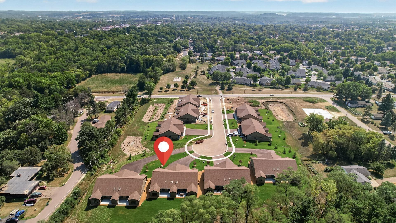
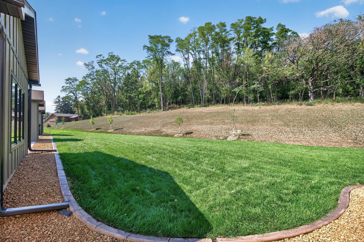
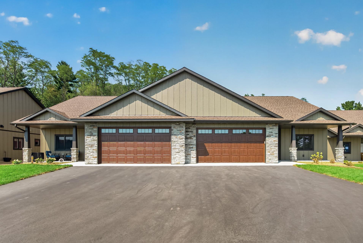
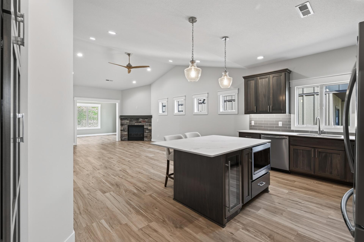
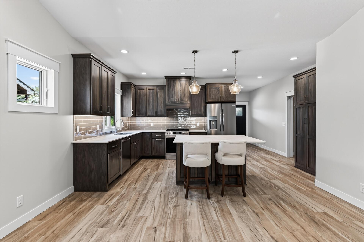
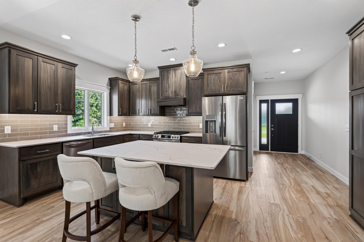
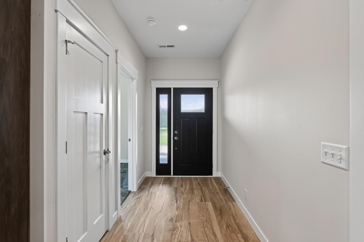
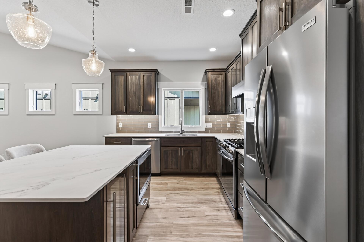
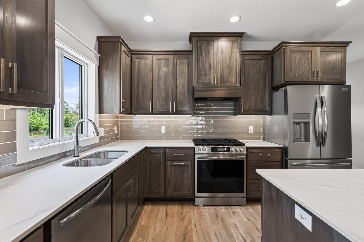
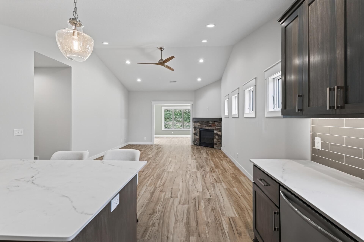
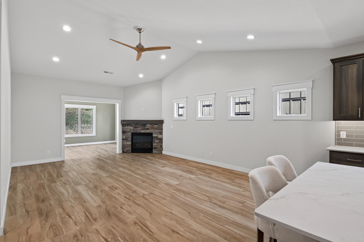
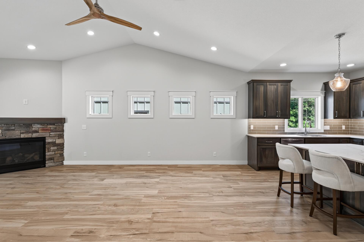
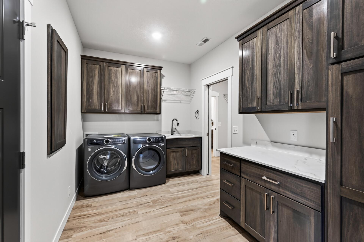
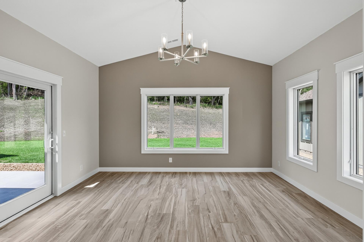
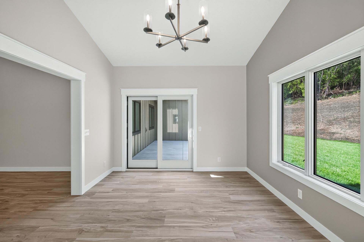
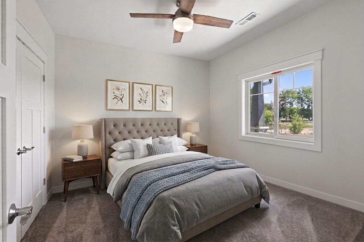
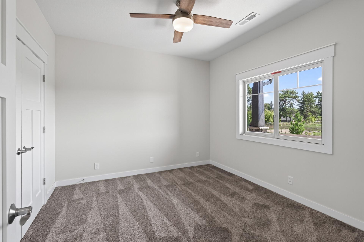
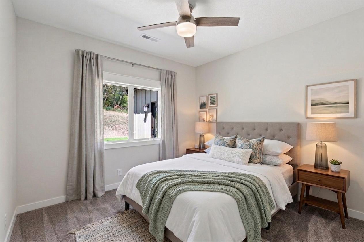
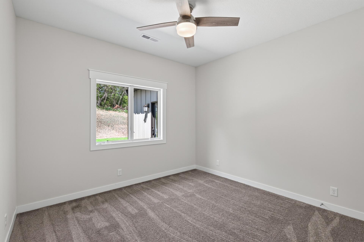
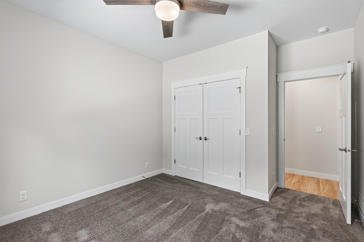
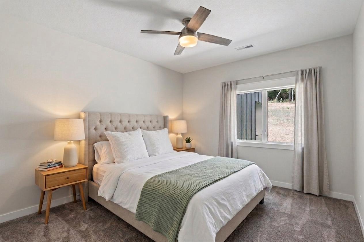
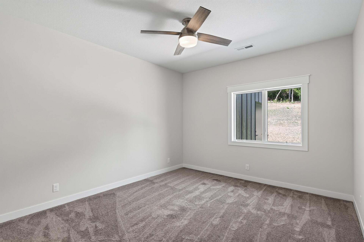
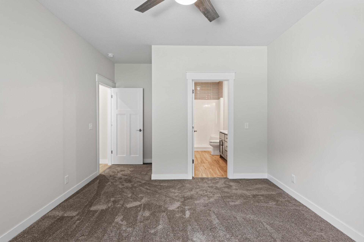
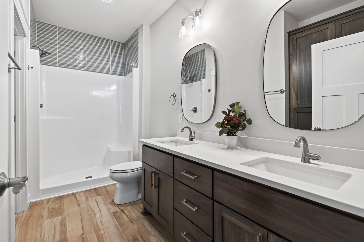
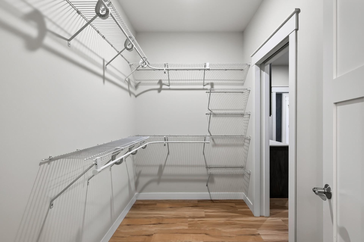
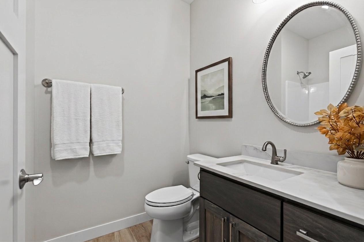
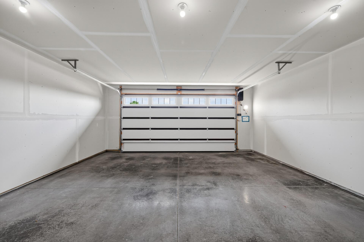
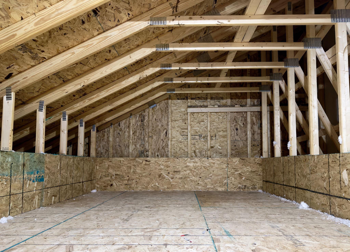
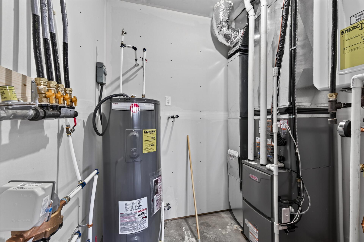
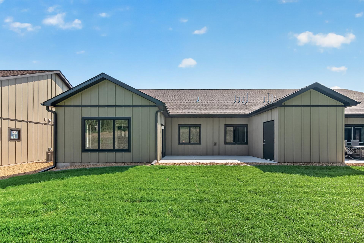
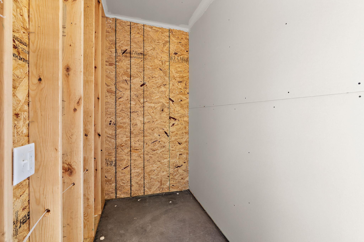
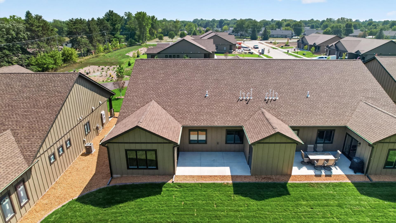
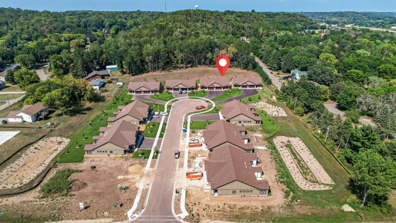
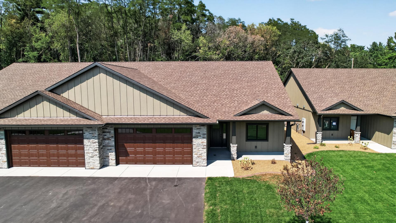
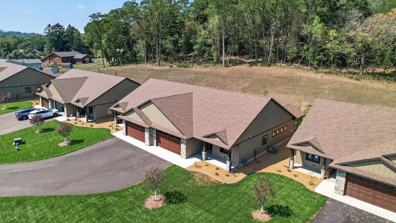
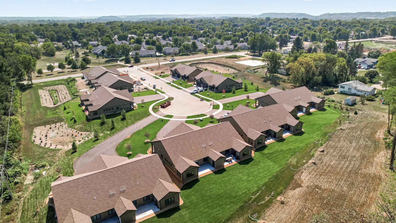
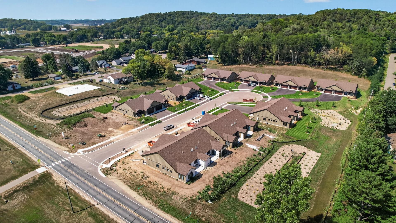
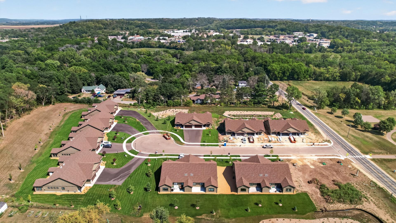
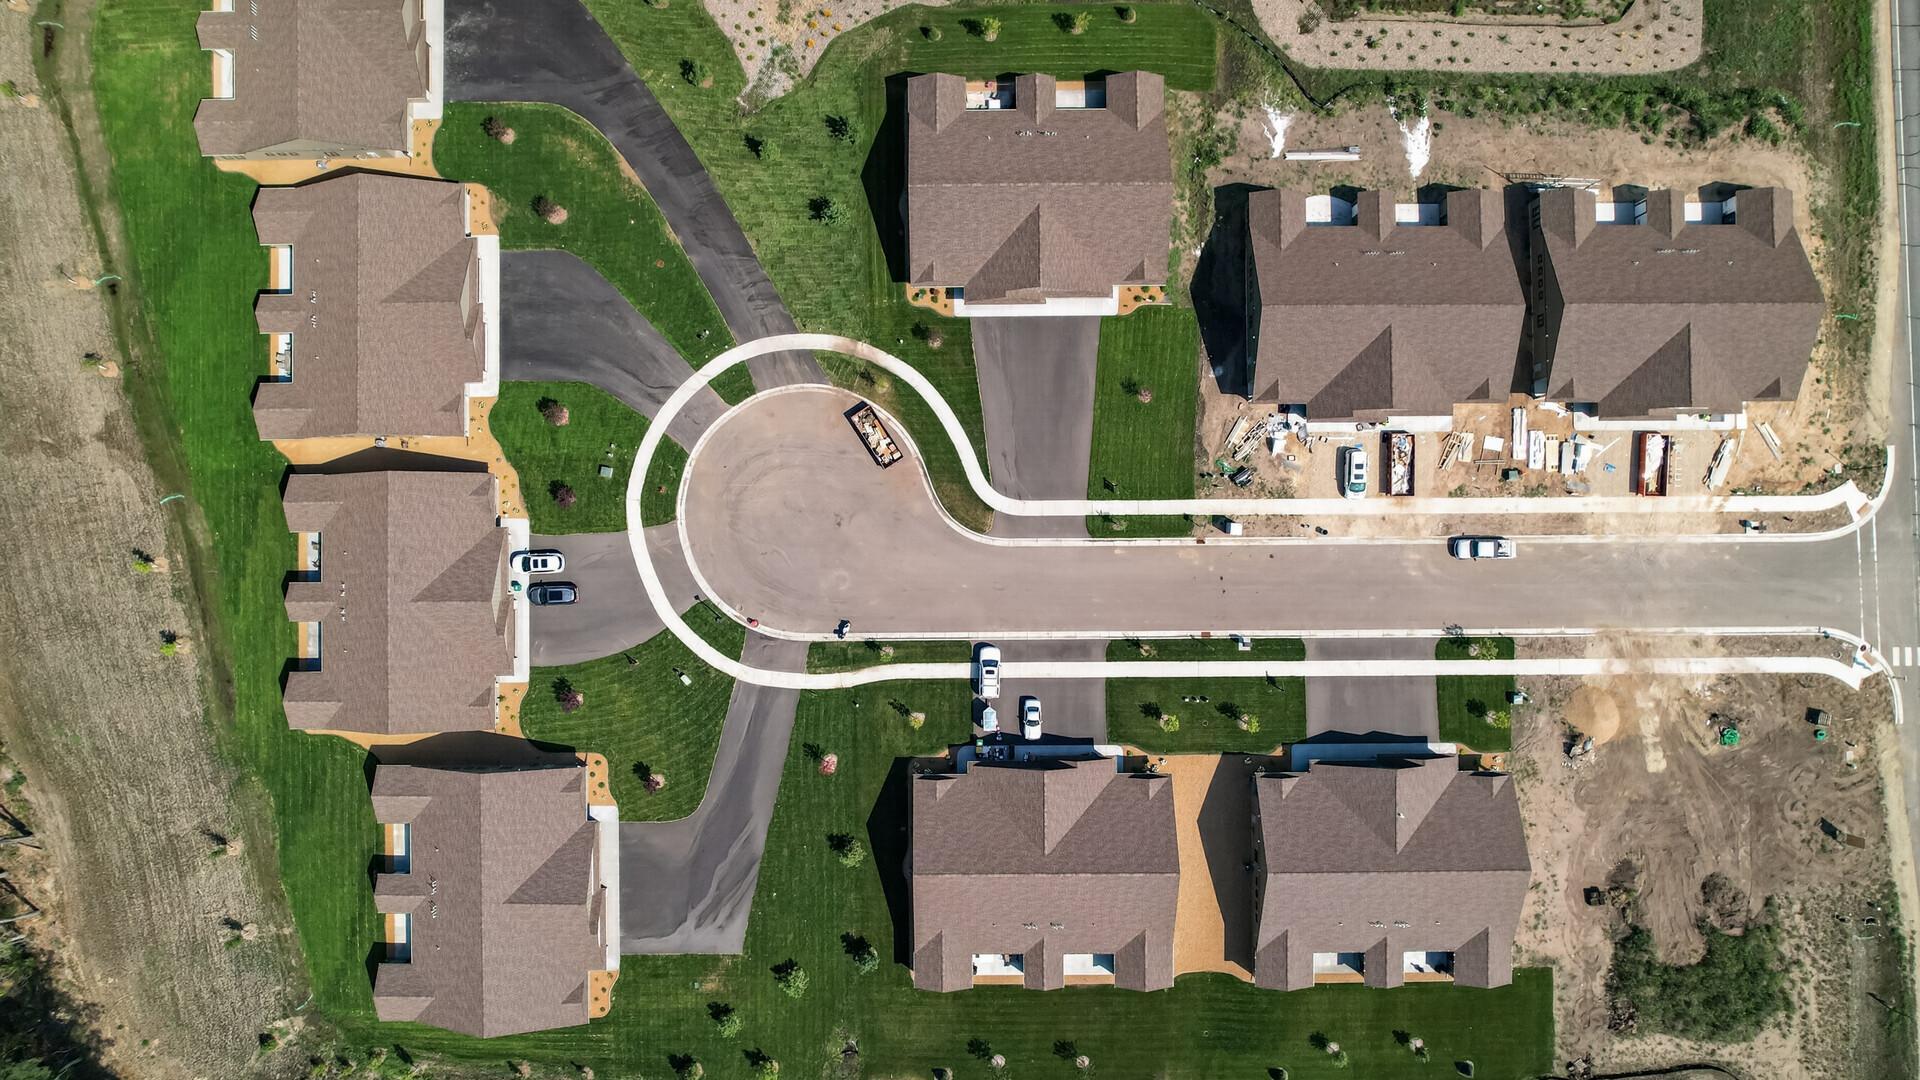
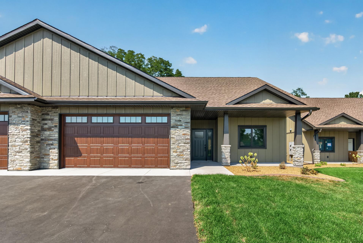
BRAND NEW TWINHOME! No need to wait, move right in! This amazing home offers 3 bedrooms, 2 bathrooms, and 1,754 sq. ft. of thoughtfully designed, single-level living with private backyard and wooded views. Designed for comfort and convenience, this zero-entry home features no interior or exterior stairs, in-floor heat throughout, 9' ceilings, a gas fireplace with stone surround, and enhanced soundproofing with two layers of soundboard on the shared wall. The open-concept kitchen showcases an oversized island, premium Dekton countertops, stainless steel appliances, mini fridge, tile backsplash, and under-cabinet lighting. One of the home's standout features is the convenient mudroom, which connects directly to the primary closet for effortless everyday living. Enjoy the outdoors from your private patio, along with a private attached storage unit off the back of the home. Additional storage is available above the garage and is easily accessible via pull-down stairs. Outside, the yard is fully landscaped with irrigation, sod, concrete edging, shrubs, and numerous recently planted trees. Exterior features include LP SmartSide siding, gutters, and Andersen 400 Series windows. With HOA-covered lawn care and snow removal, this is truly a lock-and-leave property—ideal for retirees, snowbirds, or anyone looking for beautiful, low-maintenance living without sacrificing space, quality, or convenience.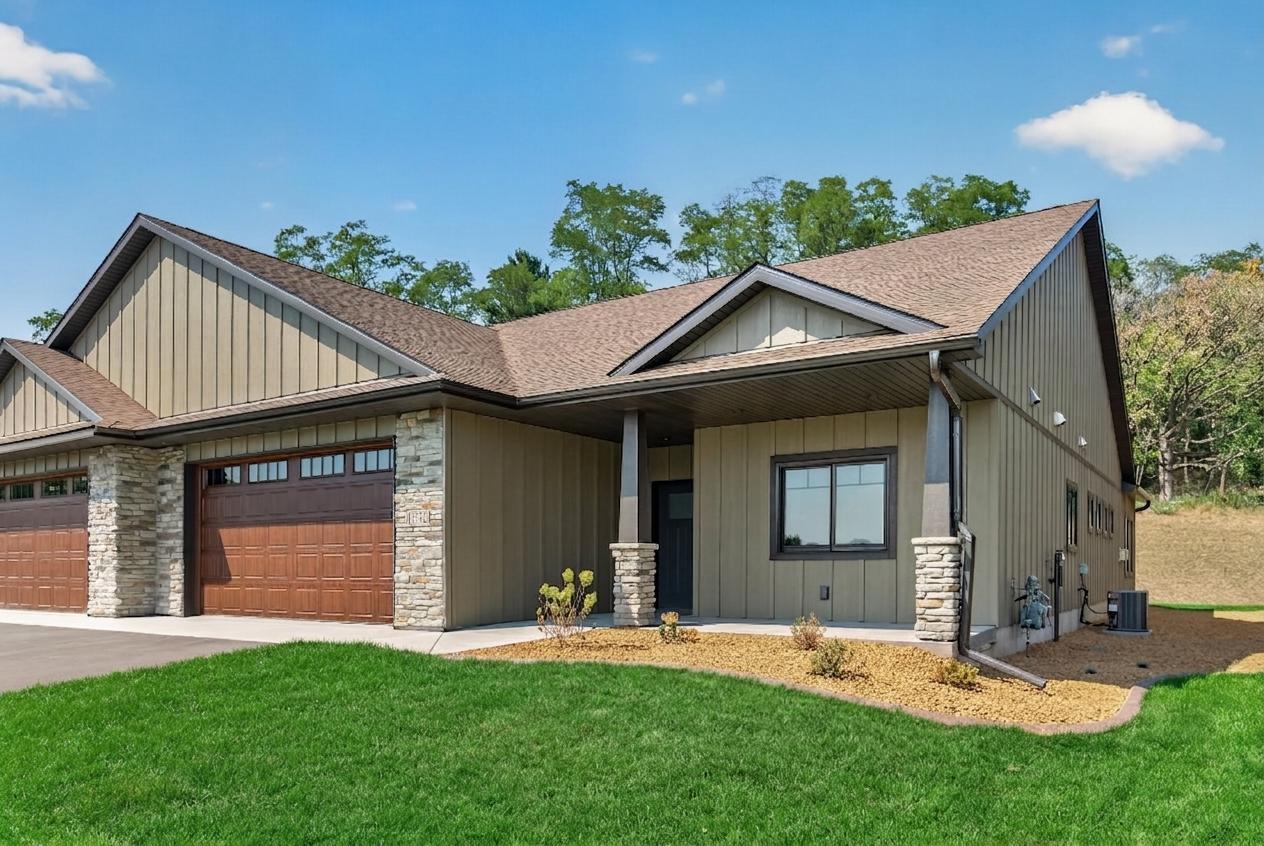
Property Information
Status: Active
Sub Type: ********
List Price: $521,000
MLS#: 7133044
Current Price: $521,000
Address: 1092 Legend Lane, River Falls, WI 54022
City: River Falls
State: WI
Postal Code: 54022
Geo Lat: 44.871888
Geo Lon: -92.632115
Subdivision: The Preserve
County: St. Croix
Property Description
Year Built: 2026
Lot Size SqFt: 10018.8
Gen Tax: 0
Specials Inst: 0
High School: River Falls
Square Ft. Source:
Above Grade Finished Area: 1754
Below Grade Finished Area: 0
Below Grade Unfinished Area:
Total SqFt.: 1754
Style: Array
Total Bedrooms: 3
Total Bathrooms: 2
Total Full Baths: 1
Garage Type:
Garage Stalls: 2
Waterfront:
Property Features
Exterior:
Roof:
Foundation:
Lot Feat/Fld Plain:
Interior Amenities:
Inclusions:
Exterior Amenities:
Heat System:
Air Conditioning:
Utilities: