


Property Listing
Description
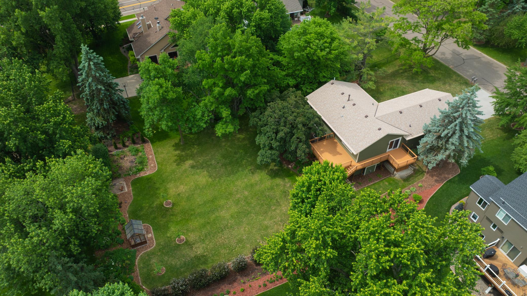
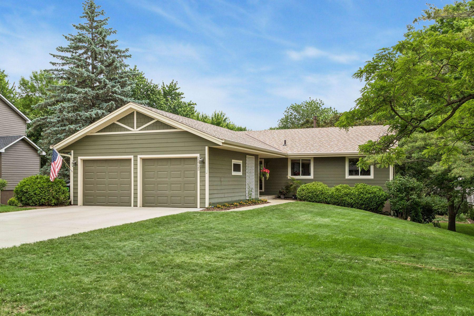
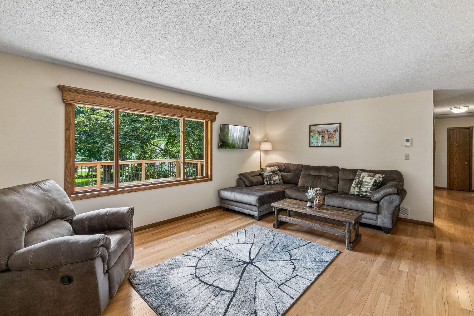
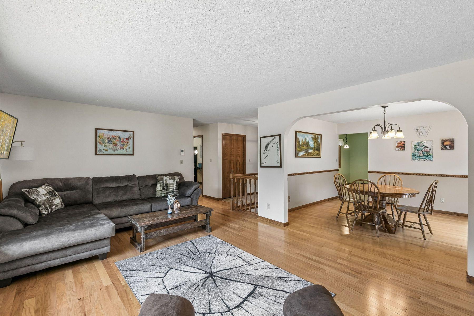
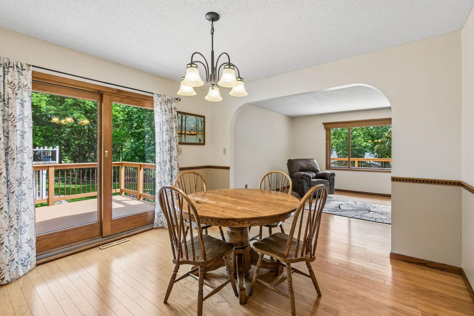
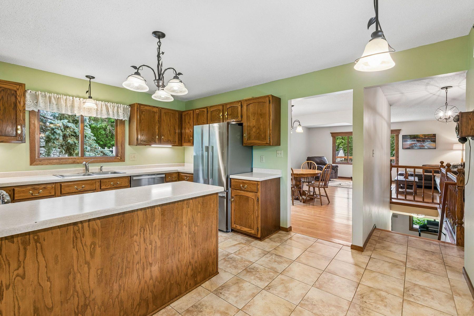
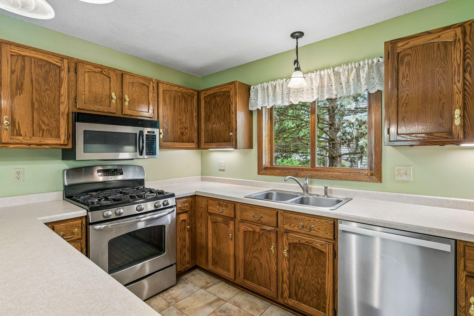
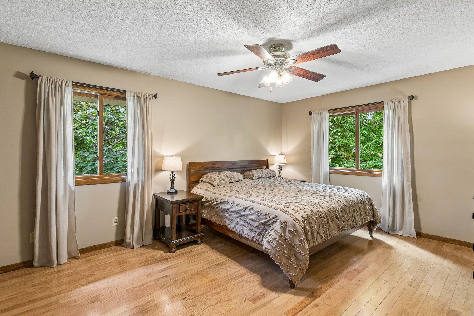
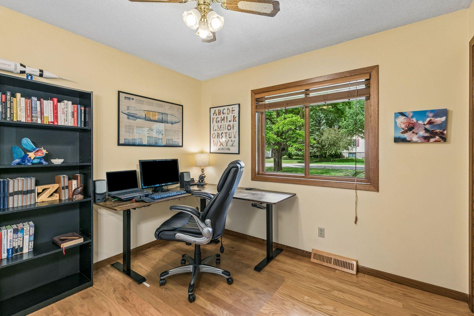
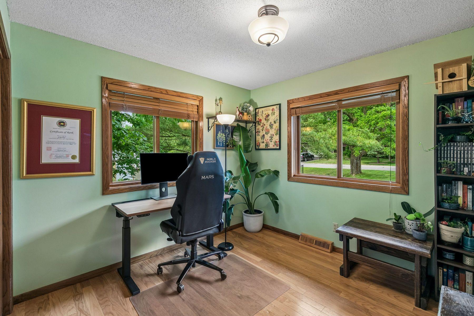
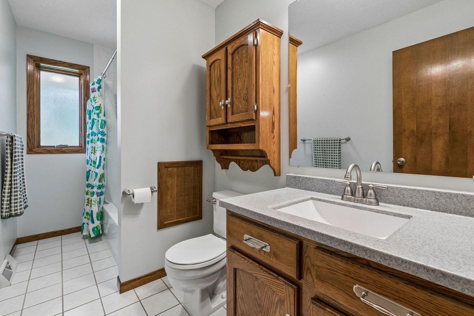
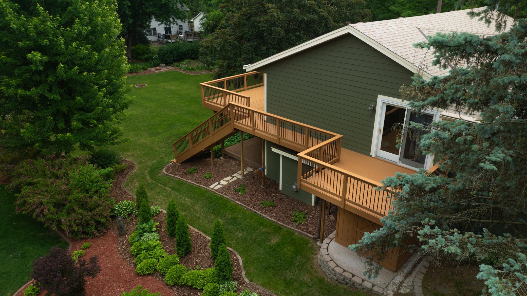
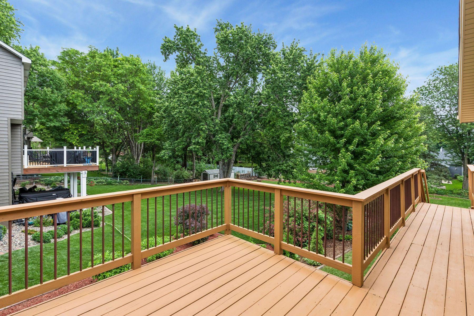
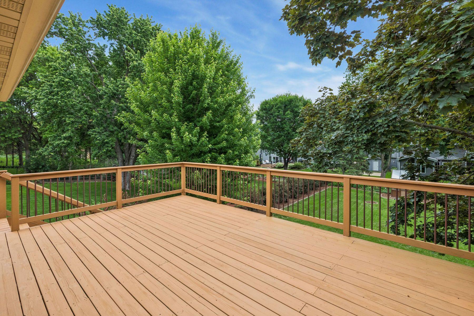
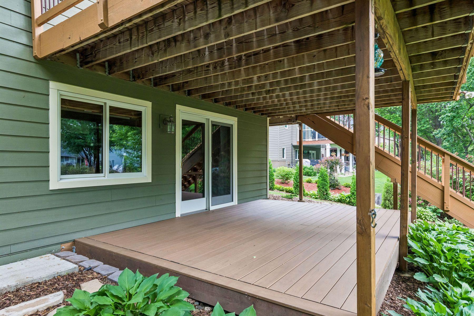
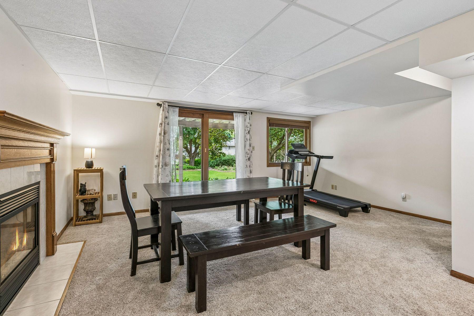
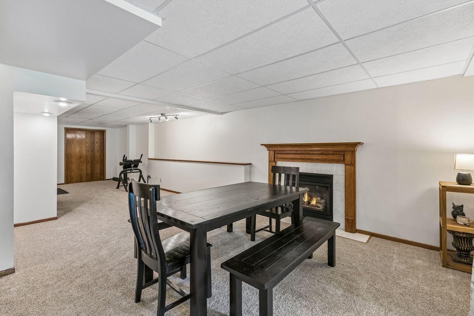
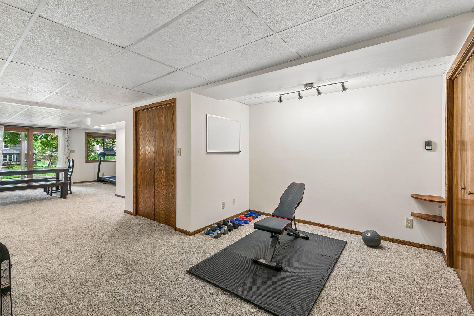
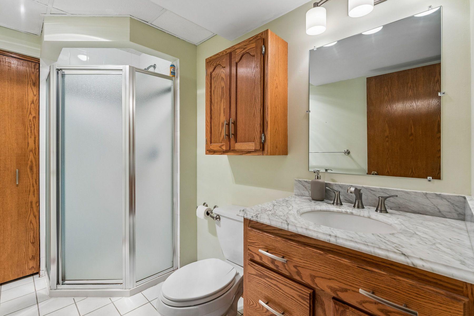
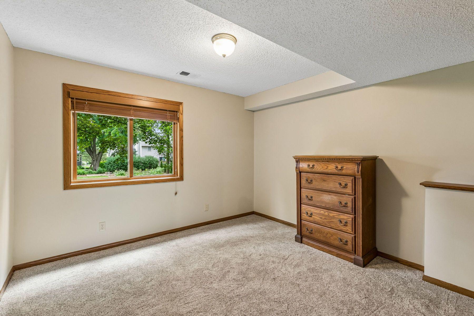
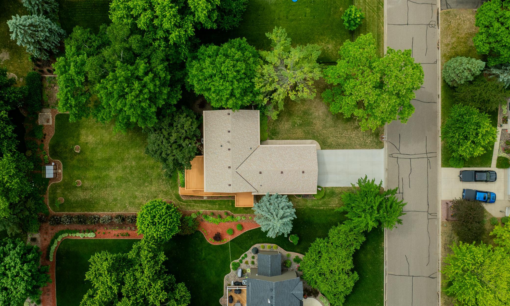
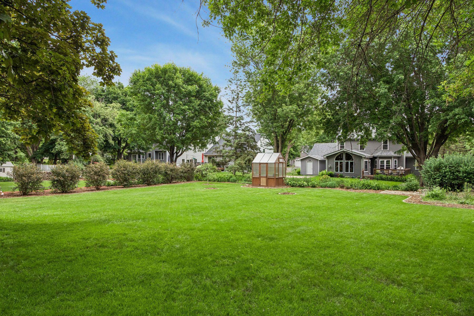
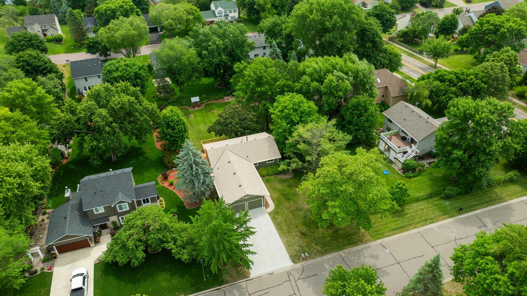
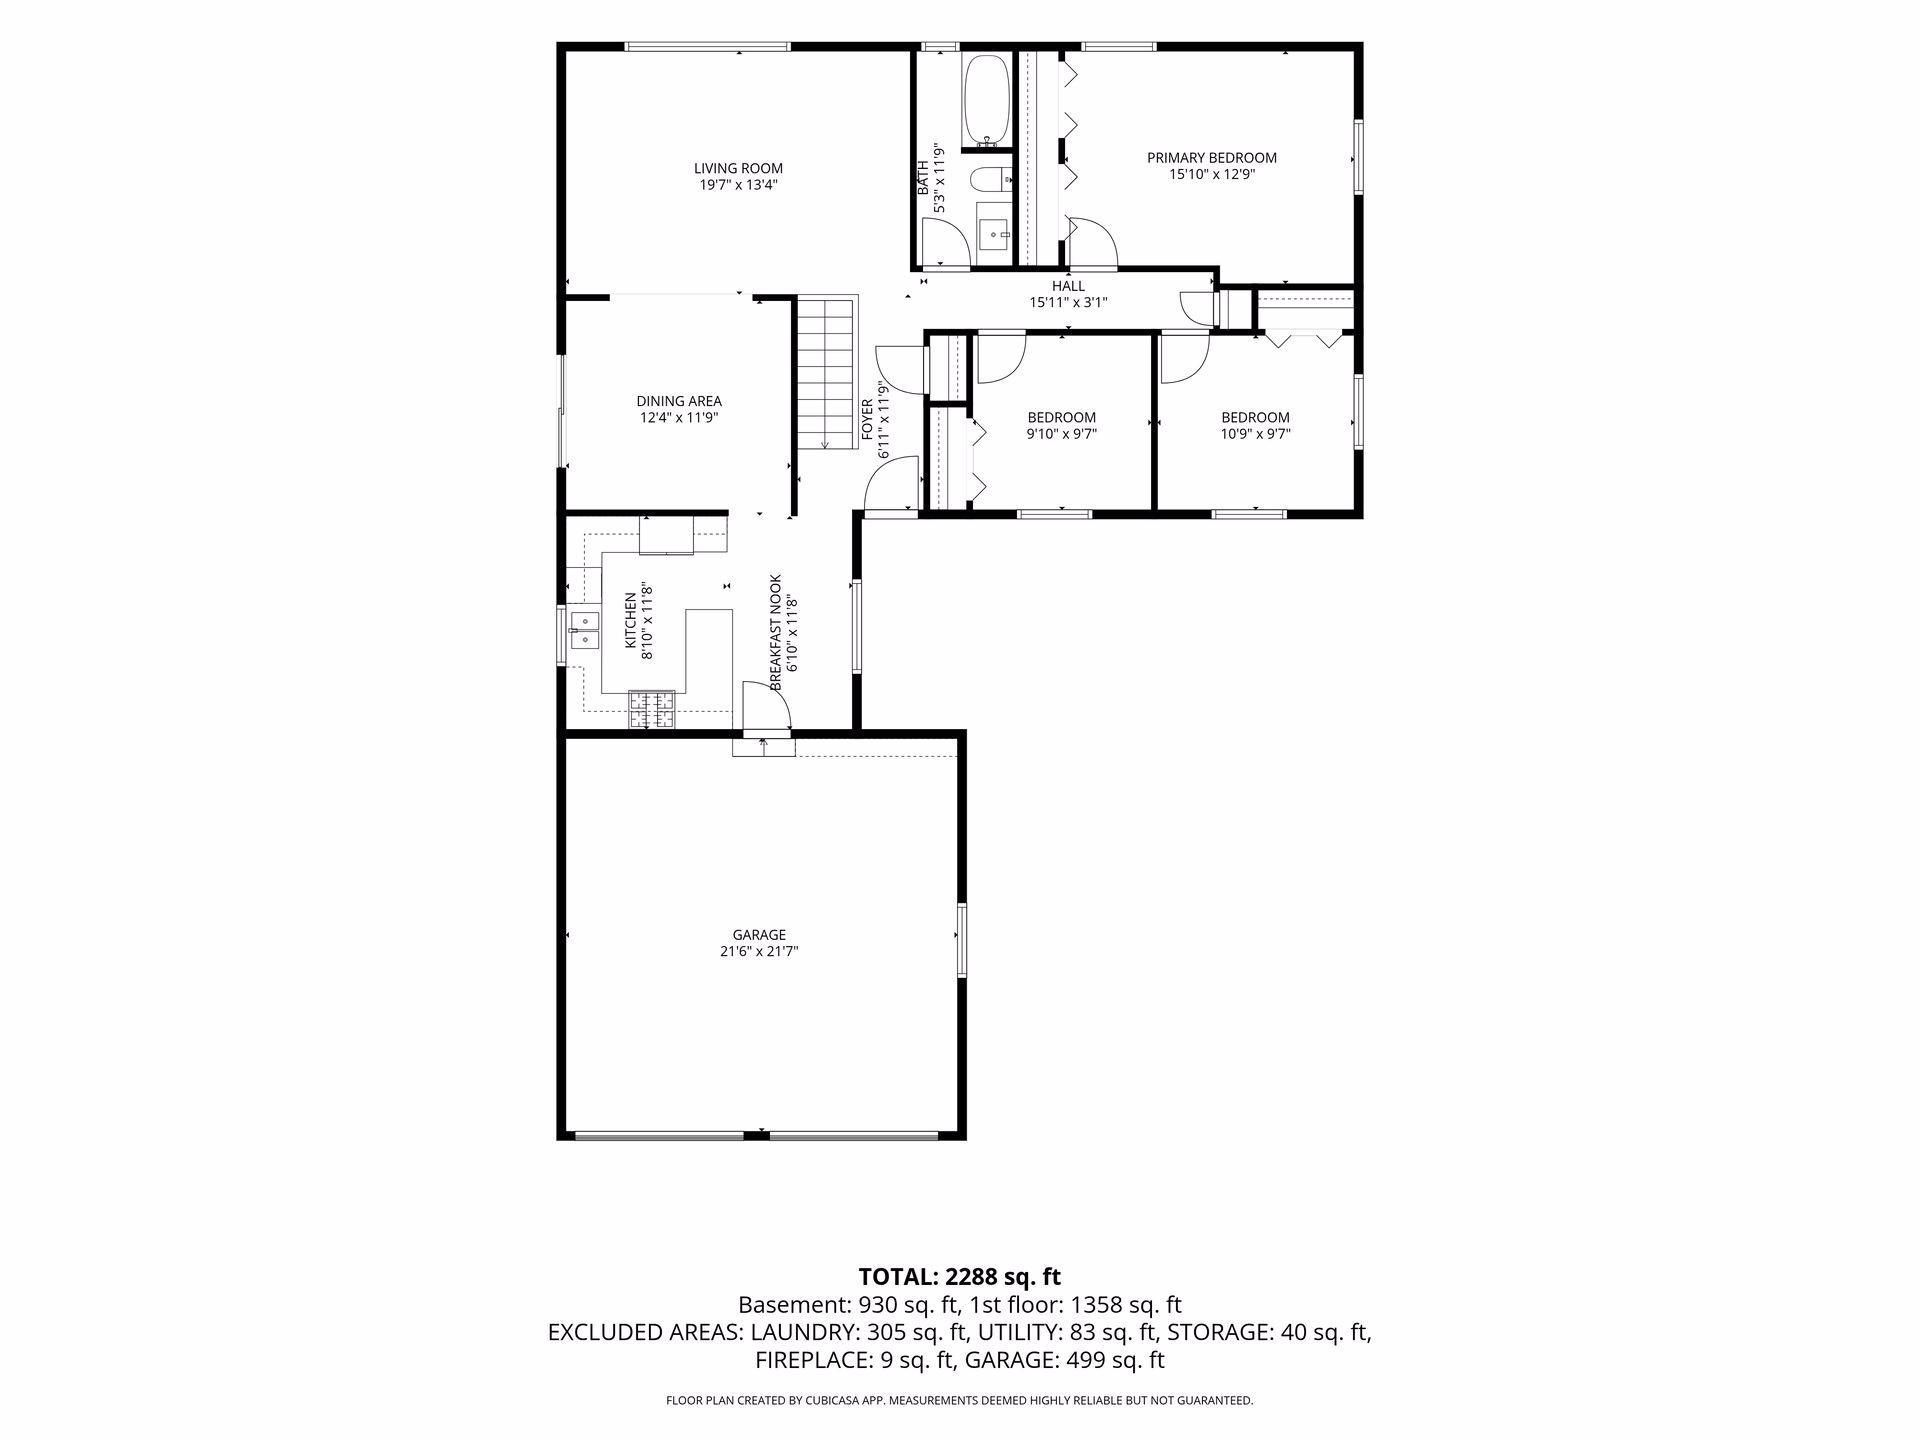
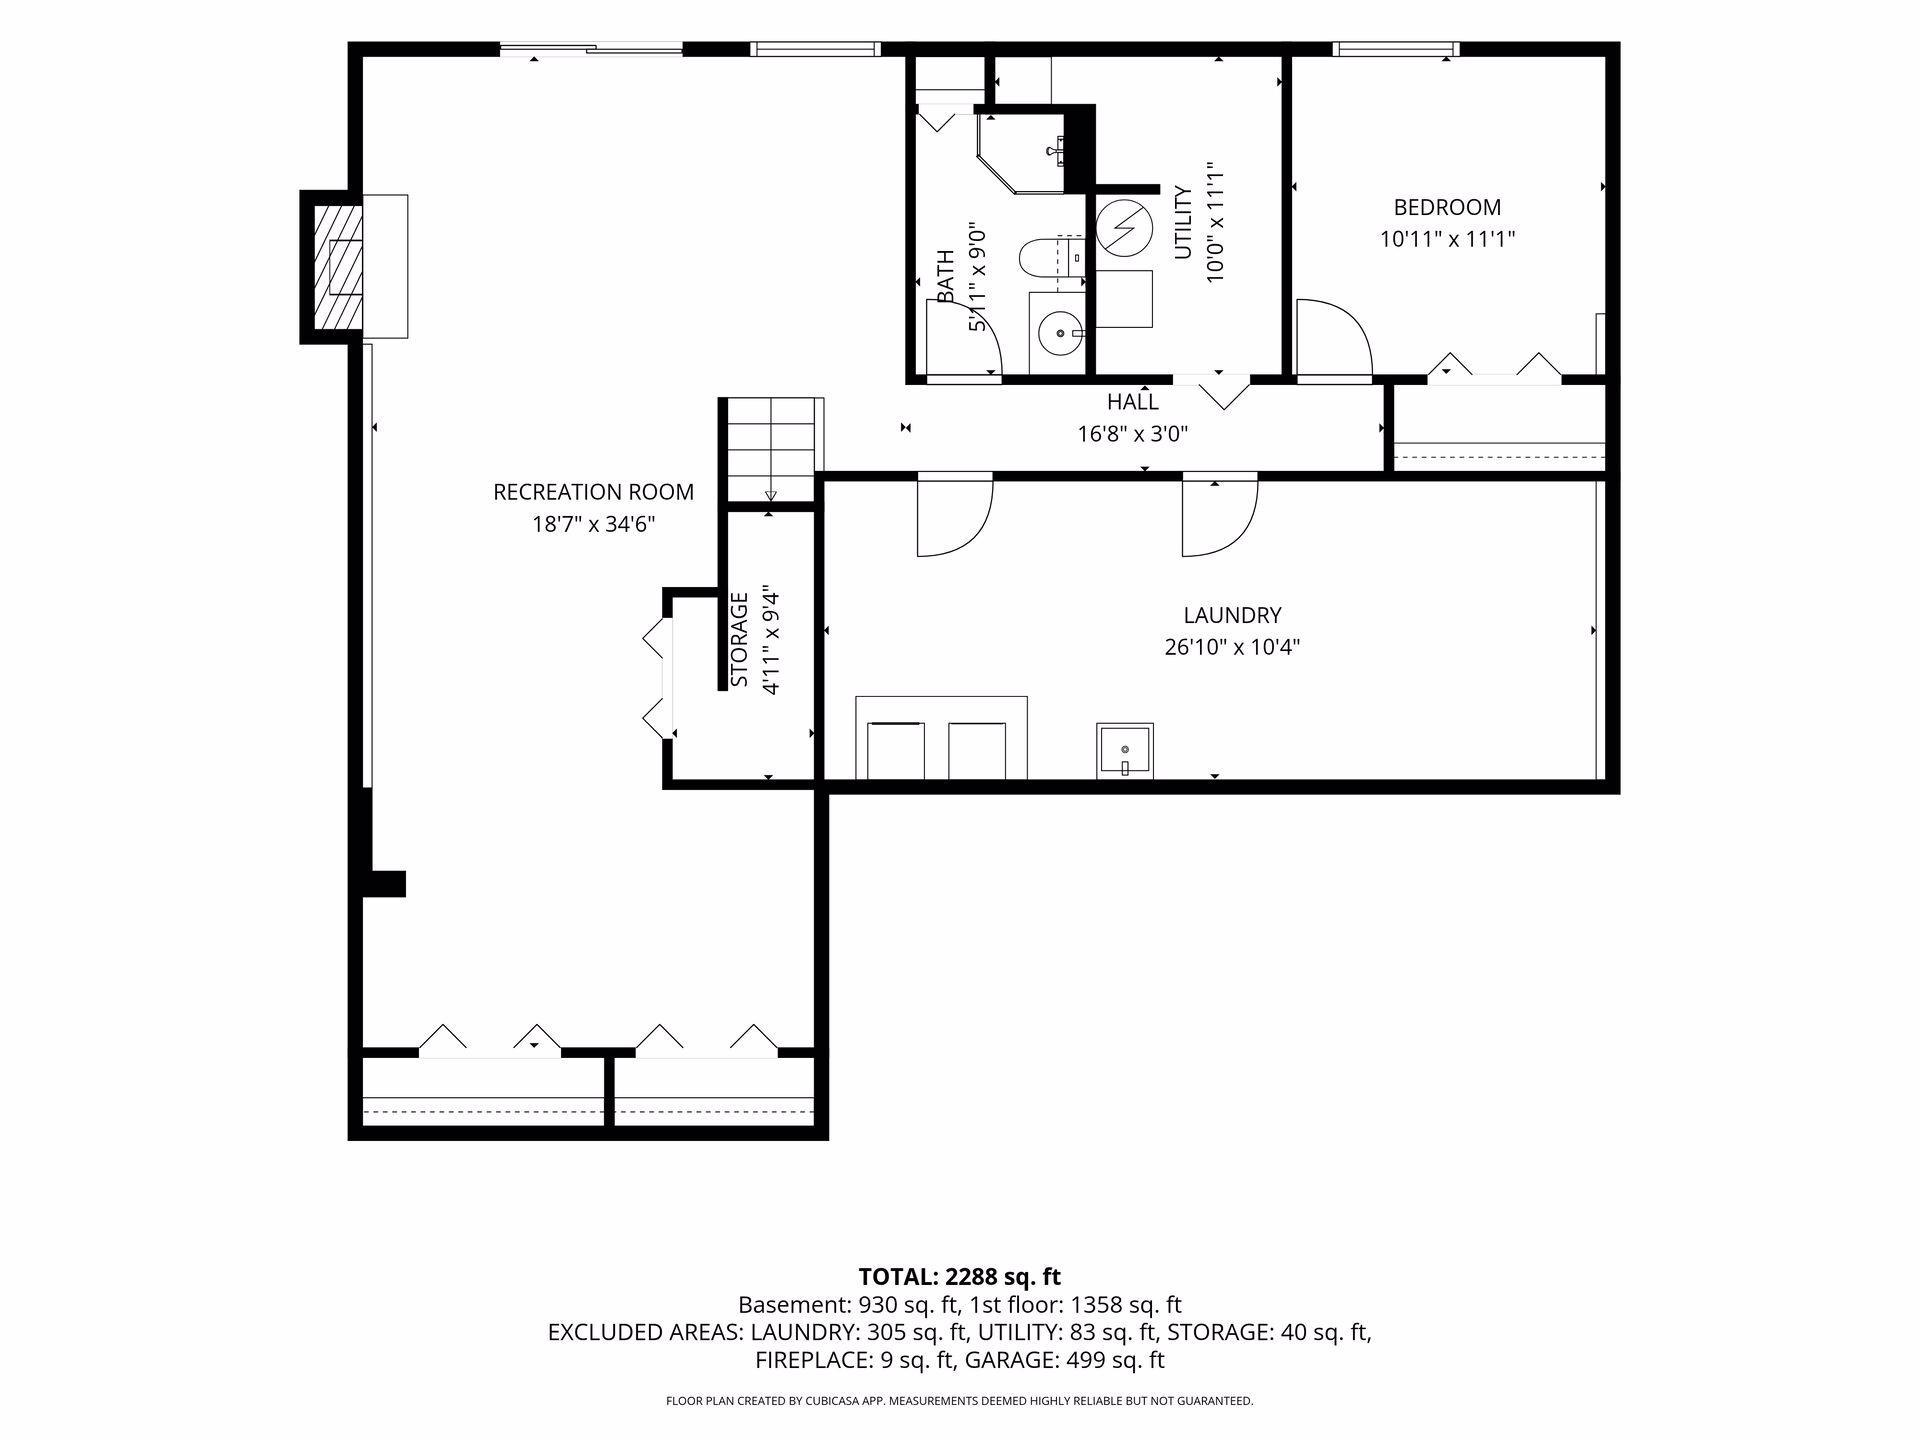
UNBEATABLE APPLE VALLEY VALUE | 0.42-ACRE WALKOUT | HARDIE SIDING & MARVIN WINDOWS Rare build quality and exceptional value come together in this move-in ready four-bedroom walkout on a premier 0.42-acre lot. Built for total peace of mind, this home features high-grade James Hardie fiber cement siding, top-tier Marvin windows, and a 2021 roof replacement. Situated within top-rated District 196 school boundaries and just minutes from Lebanon Hills Regional Park and the Minnesota Zoo, it offers the ultimate balance of suburban convenience and natural beauty. Inside, gorgeous real hardwood floors flow seamlessly across the entire main level, leading into an open kitchen with stainless steel appliances and ample counter space. Exit directly out from the dining room onto your side deck, which connects to a massive rear deck overlooking a flat, private backyard—the ultimate setup for summer hosting, grilling, or relaxing in your own outdoor retreat. The sprawling walkout lower level expands your living space substantially, centered around a cozy gas fireplace with a wood mantle. Designed for total versatility, this level easily accommodates a media lounge, game area, and dedicated home office. It also features a spacious fourth bedroom, an adjacent ¾ bathroom, and a generous mechanical room housing the laundry area and a dedicated workshop space. Complete with an attached two-car garage and unmatched structural integrity, this is the premier value play in Apple Valley heading into fall.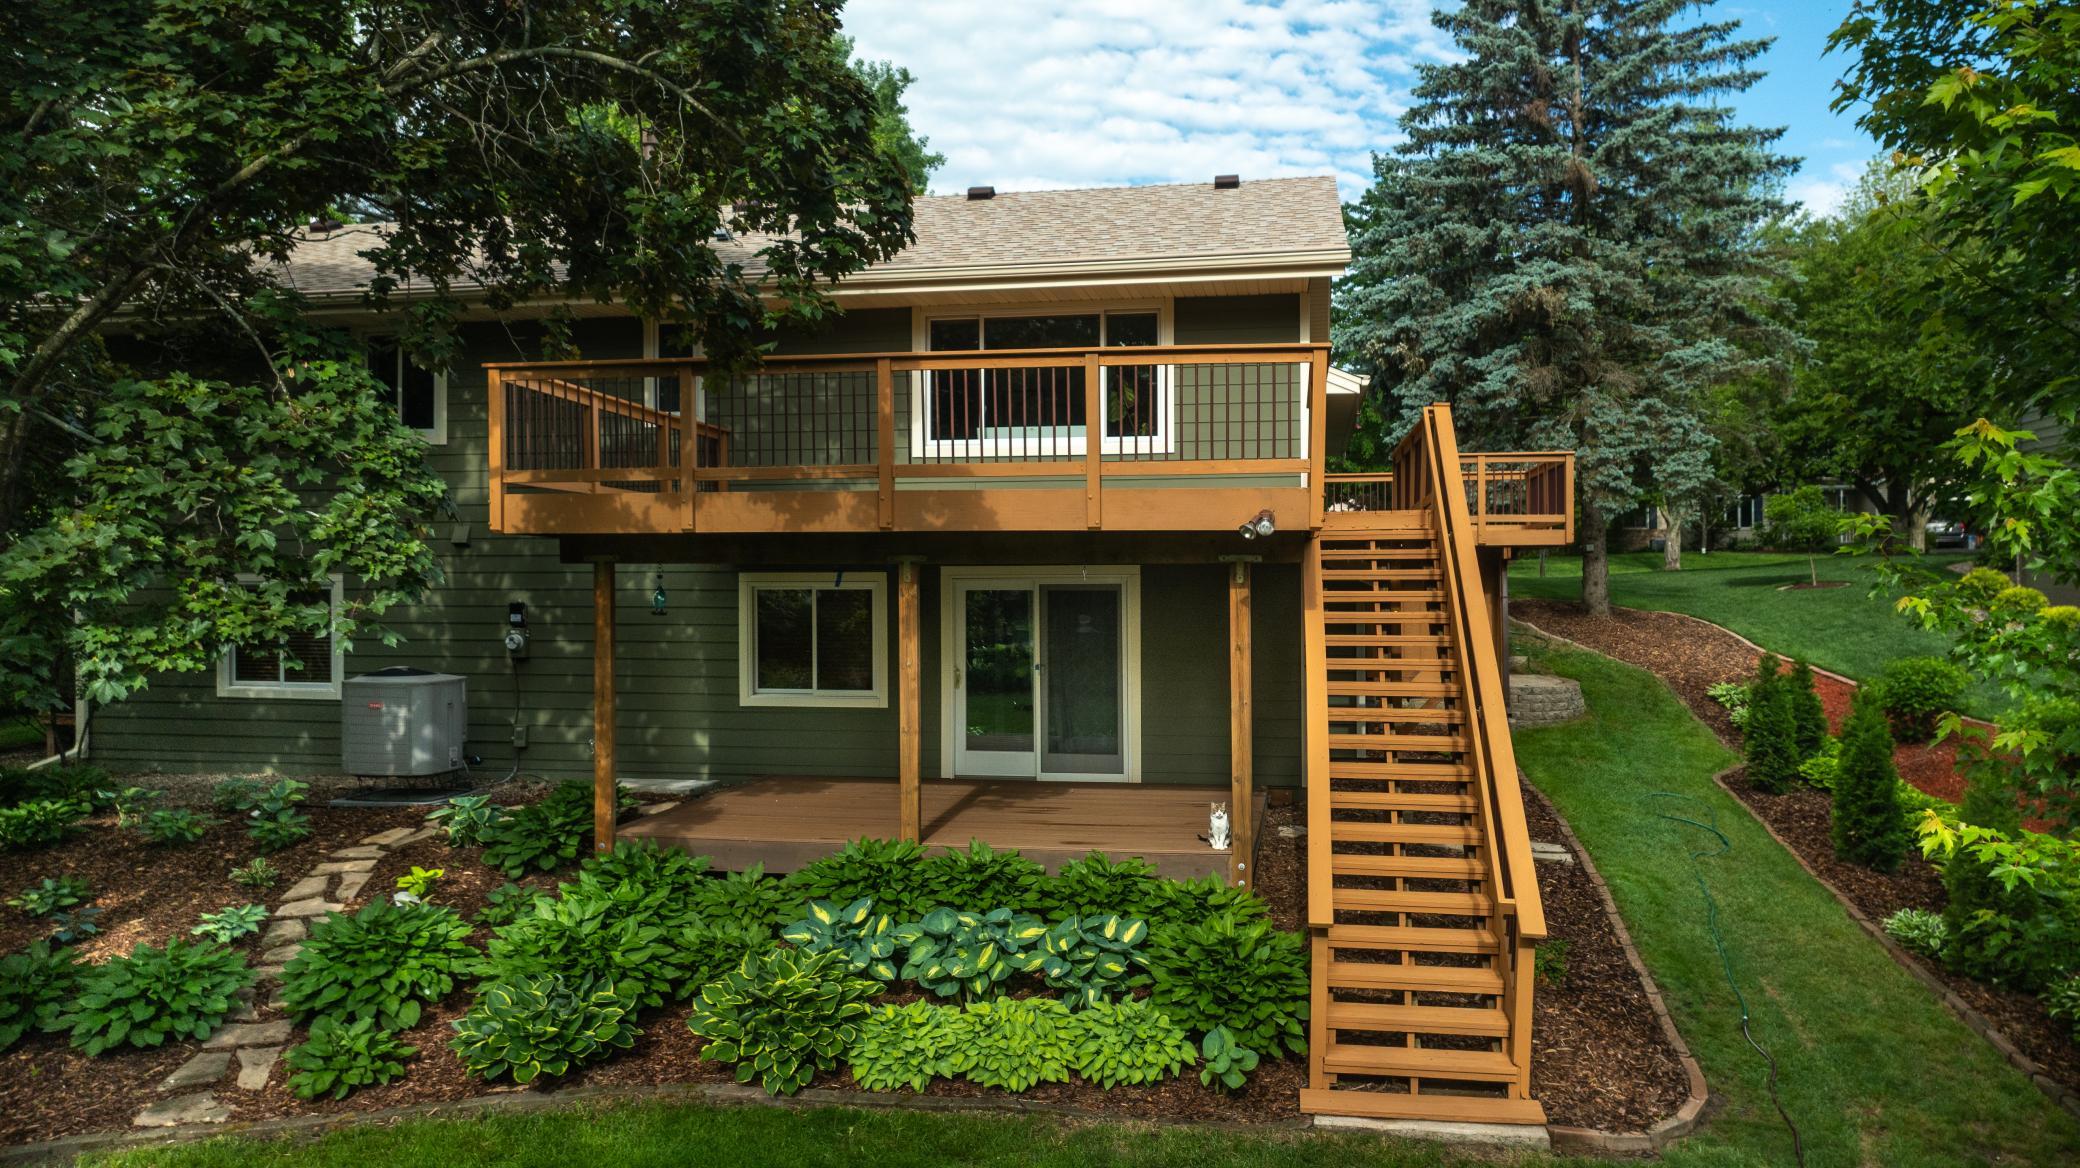
Property Information
Status: Active
Sub Type: ********
List Price: $449,900
MLS#: 7134384
Current Price: $449,900
Address: 12725 Ethelton Way, Saint Paul, MN 55124
City: Saint Paul
State: MN
Postal Code: 55124
Geo Lat: 44.764327
Geo Lon: -93.175079
Subdivision: Meadowlark Glen
County: Dakota
Property Description
Year Built: 1985
Lot Size SqFt: 17859.6
Gen Tax: 5590
Specials Inst: 0
High School: Rosemount-Apple Valley-Eagan
Square Ft. Source:
Above Grade Finished Area: 1336
Below Grade Finished Area: 1066
Below Grade Unfinished Area:
Total SqFt.: 2672
Style: Array
Total Bedrooms: 4
Total Bathrooms: 2
Total Full Baths: 1
Garage Type:
Garage Stalls: 2
Waterfront:
Property Features
Exterior:
Roof:
Foundation:
Lot Feat/Fld Plain: Array
Interior Amenities:
Inclusions:
Exterior Amenities:
Heat System:
Air Conditioning:
Utilities: