


Property Listing
Description
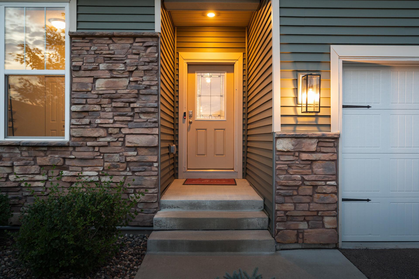
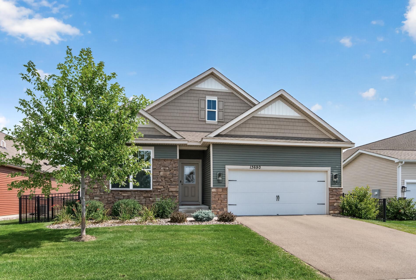
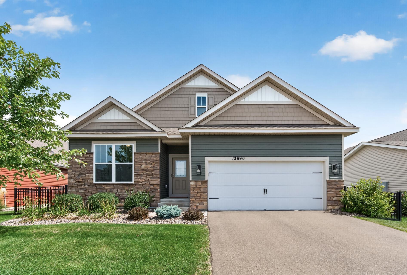
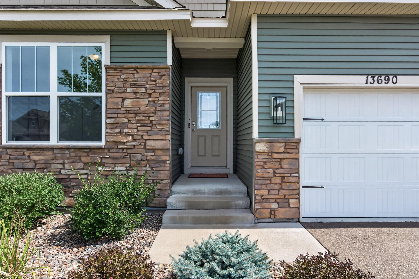
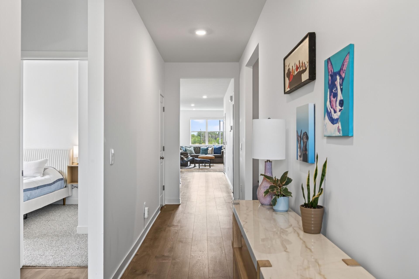
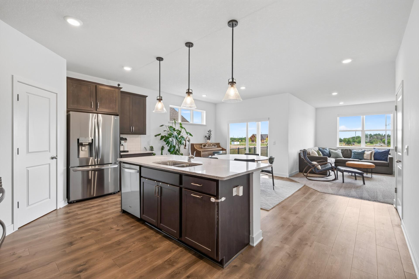
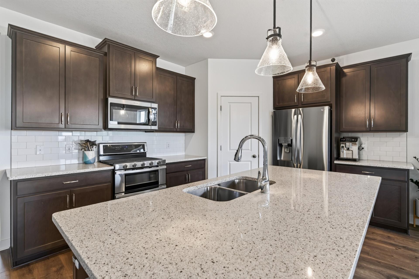
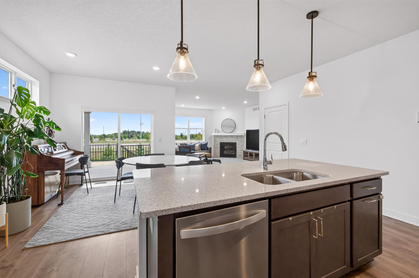
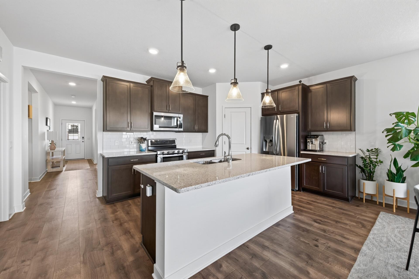
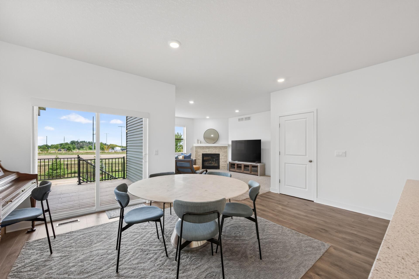
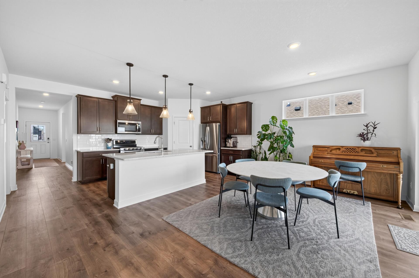
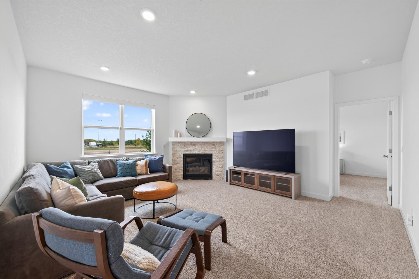
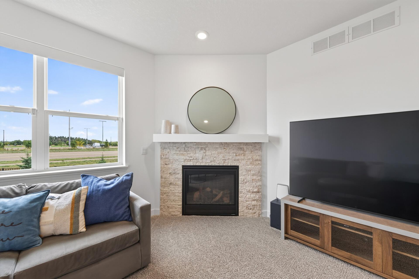
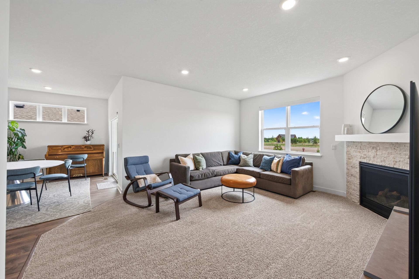
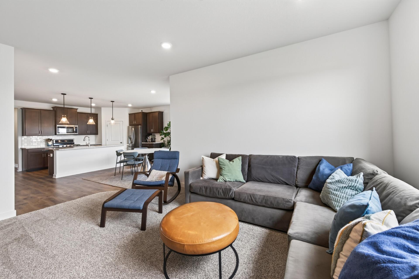
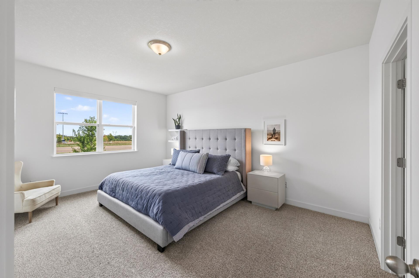
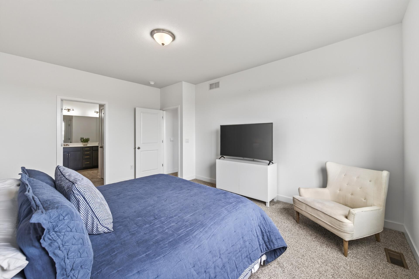
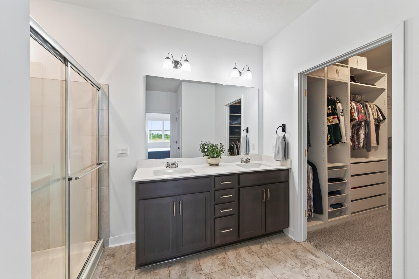
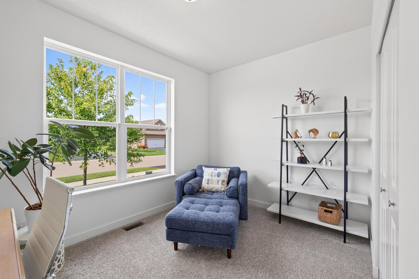
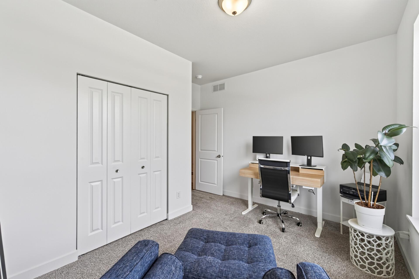
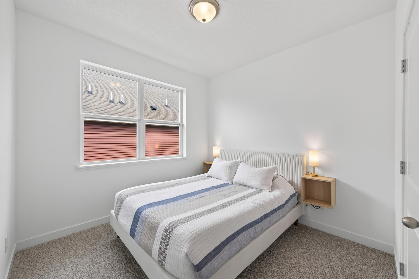
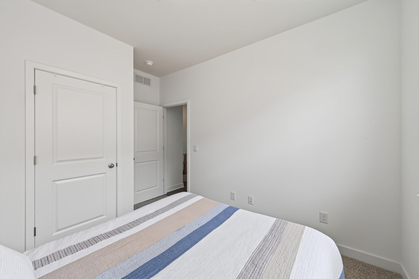
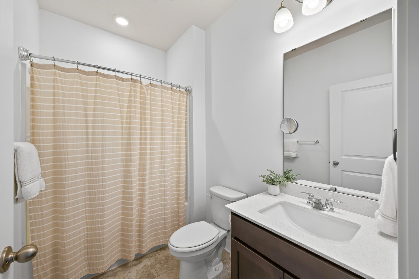
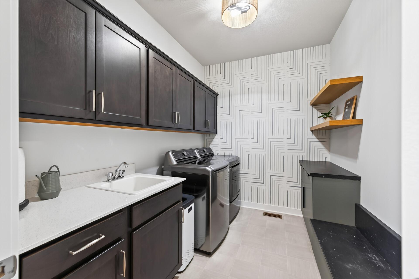
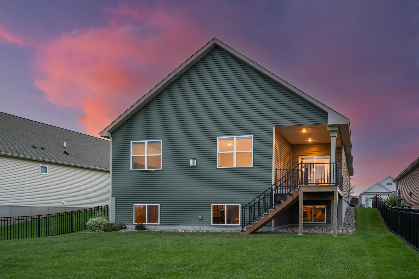
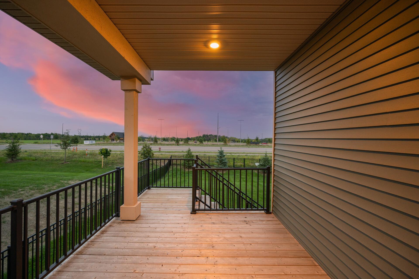
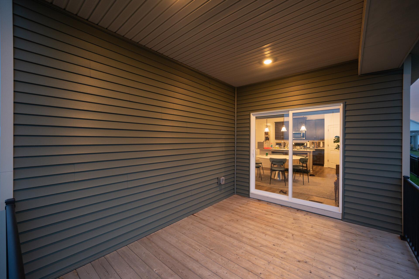
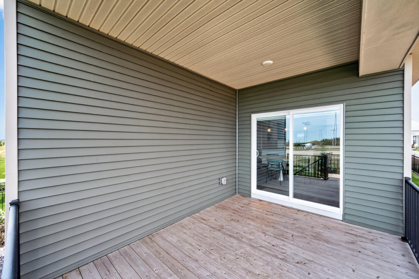
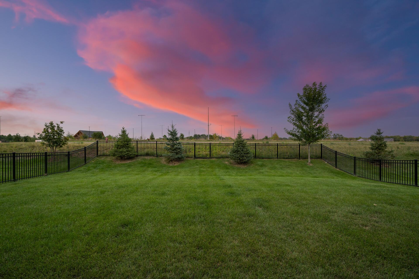
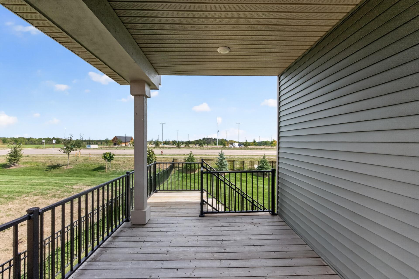
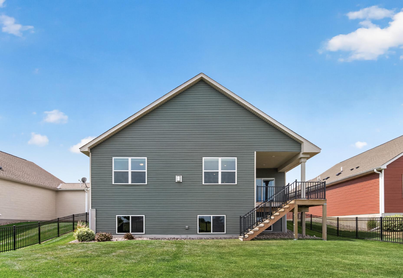
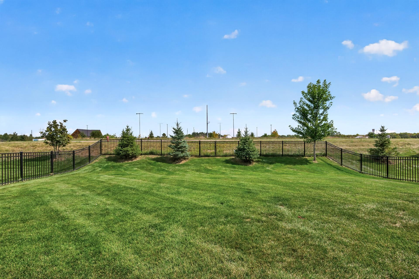
Enjoy comfortable main-level living in this thoughtfully designed 2022-built home in Rosemount. Ideal for downsizers or anyone seeking a home that offering main level living and room for the future. The open floor plan brings the kitchen, dining and living spaces together for easy everyday living and entertaining. The kitchen features quartz countertops, a tile backsplash, walk-in pantry and a freestanding gas double-oven range. The private main-level primary suite includes a three-quarter bath and spacious walk-in closet. Step outside to the covered, walk-down deck overlooking a fully fenced, flat backyardŠperfect for relaxing, gardening or giving pets room to roam. The three-car tandem garage offers valuable additional space for vehicles, a workshop, storage or recreational equipment. The unfinished lower level provides excellent storage and the flexibility to add future living space, bedrooms, a bathroom, recreation area or home office. Association-maintained snow,lawn,sanitation services add another layer of convenience while allowing you to enjoy your own private yard. Located in growing Rosemount, the home offers convenient access to parks, bike trails, Central Park and its splash pad, shopping, dining and the city™s new Life Time fitness facility. The property is also located within highly regarded Independent School District 196, serving the new Emerald Trail Elementary, with a new middle school currently under construction. A newer Rosemount home combining main-level living, a private fenced yard, future expansion potential and a convenient location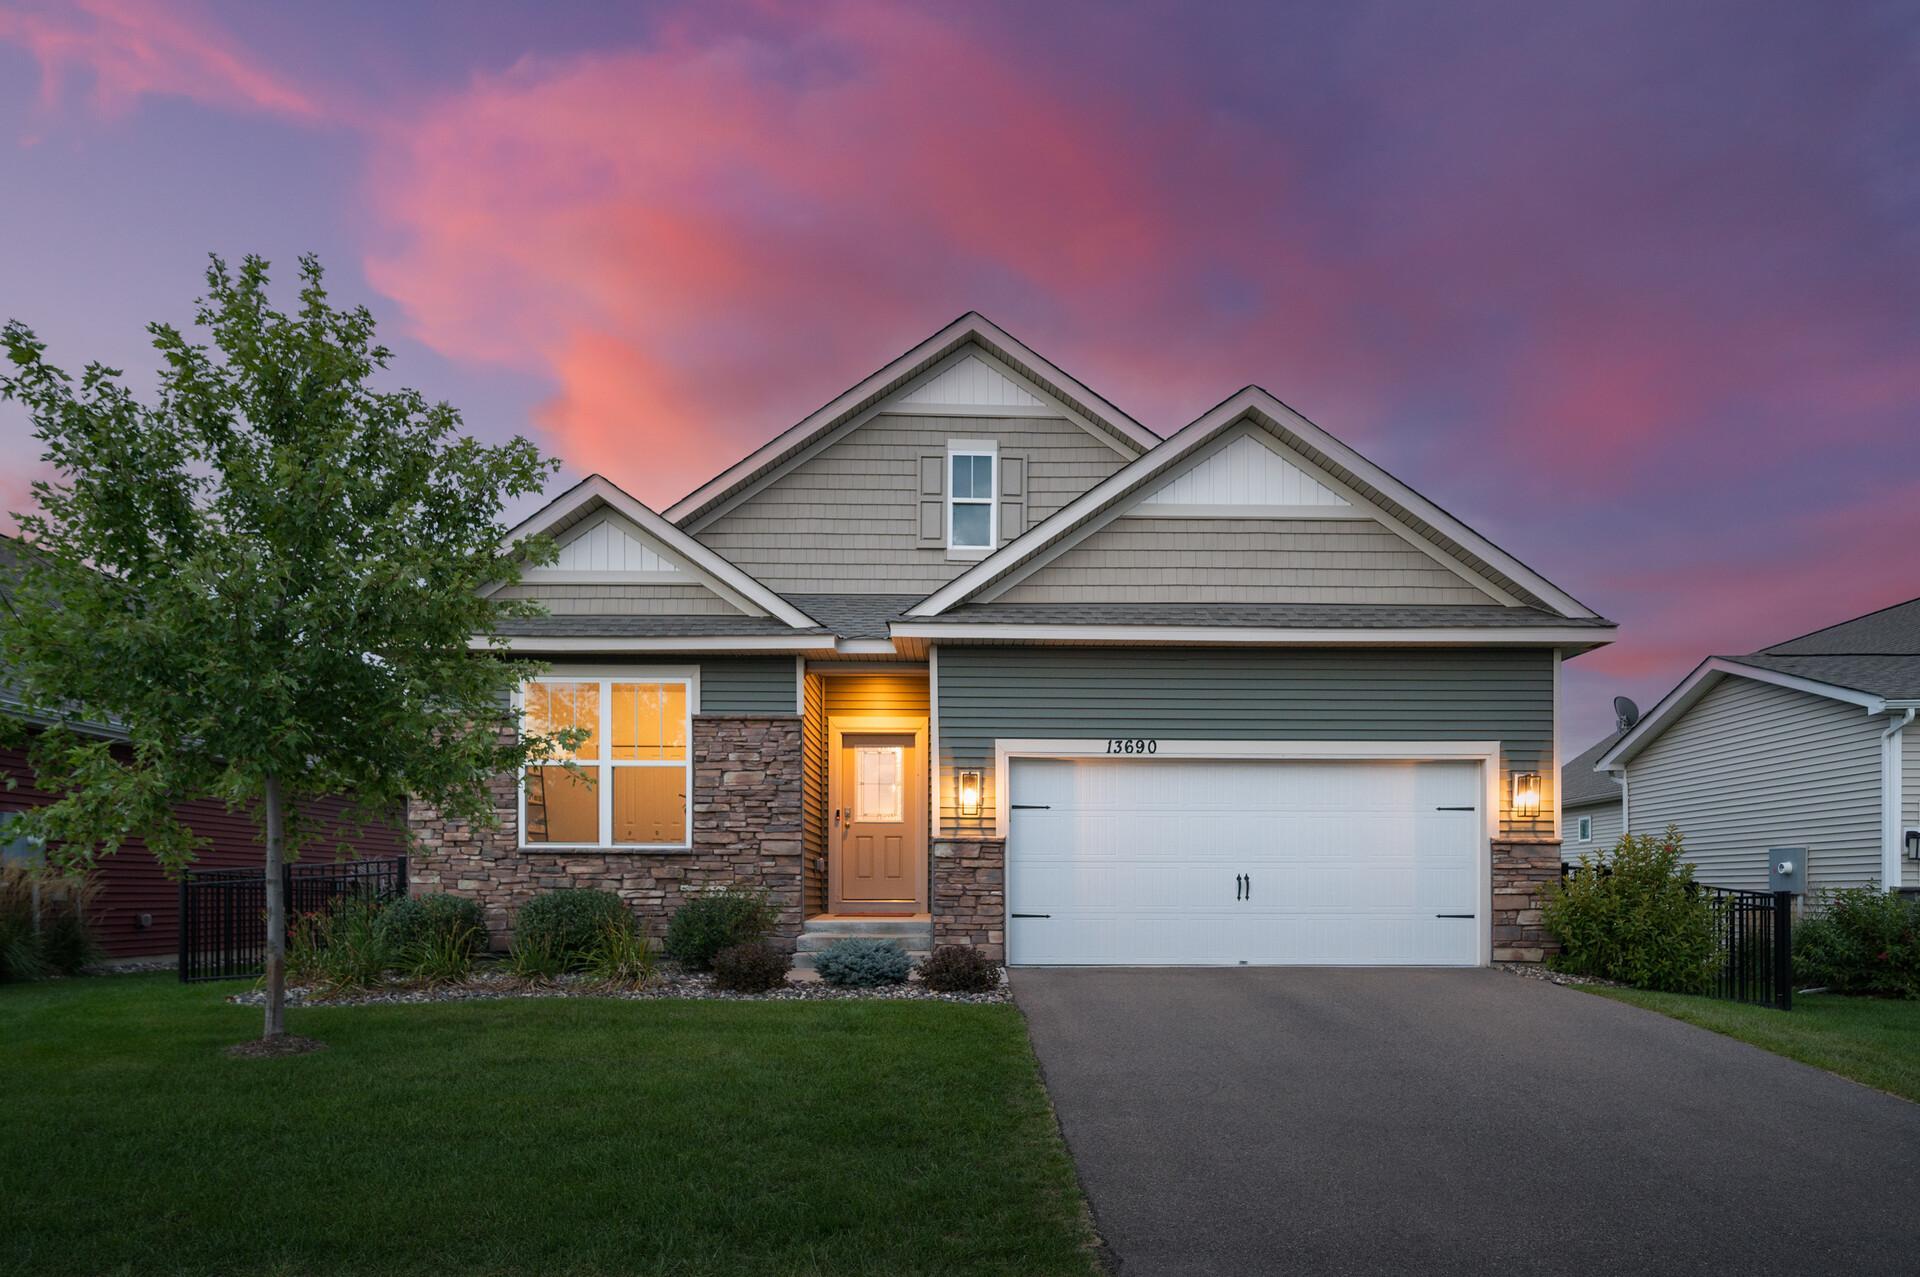
Property Information
Status: Active
Sub Type: ********
List Price: $519,000
MLS#: 7134446
Current Price: $519,000
Address: 13690 Applewood Trail, Rosemount, MN 55068
City: Rosemount
State: MN
Postal Code: 55068
Geo Lat: 44.756244
Geo Lon: -93.086081
Subdivision: Caramore Crossing
County: Dakota
Property Description
Year Built: 2023
Lot Size SqFt: 8712
Gen Tax: 5508
Specials Inst: 0
High School: Rosemount-Apple Valley-Eagan
Square Ft. Source:
Above Grade Finished Area: 1810
Below Grade Finished Area: 0
Below Grade Unfinished Area:
Total SqFt.: 3620
Style: Array
Total Bedrooms: 3
Total Bathrooms: 2
Total Full Baths: 1
Garage Type:
Garage Stalls: 3
Waterfront:
Property Features
Exterior:
Roof:
Foundation:
Lot Feat/Fld Plain: Array
Interior Amenities:
Inclusions:
Exterior Amenities:
Heat System:
Air Conditioning:
Utilities: