


Property Listing
Description
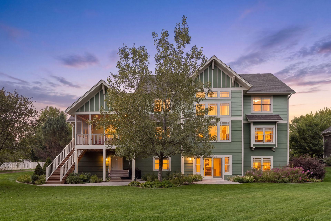
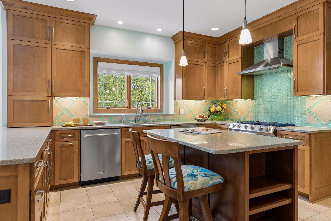
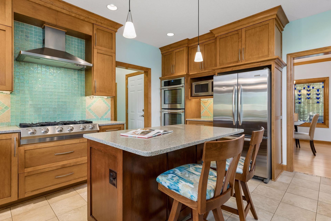
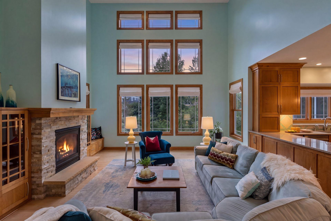
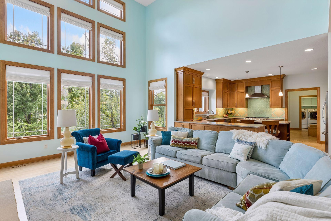
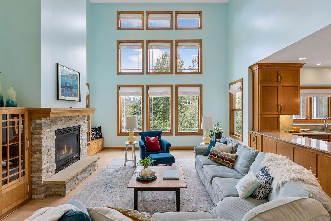
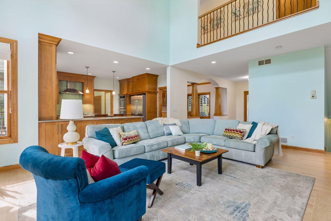
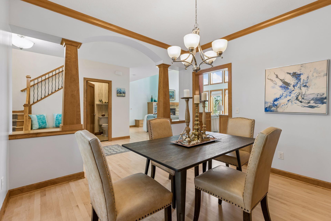
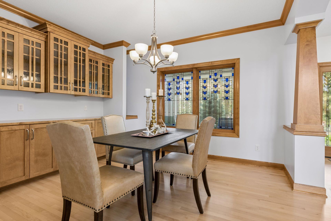
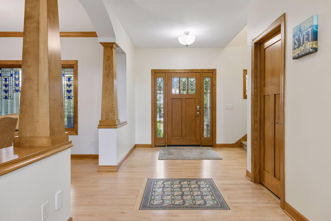
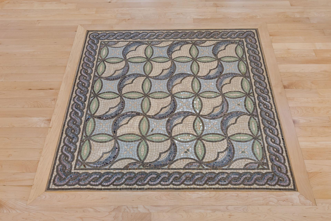
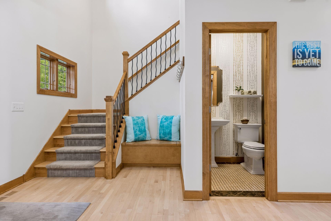
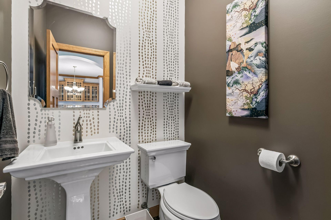
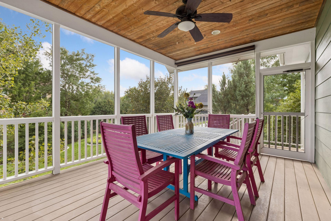
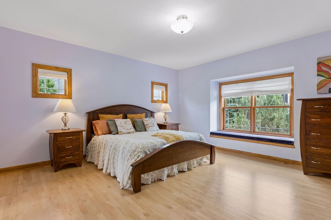
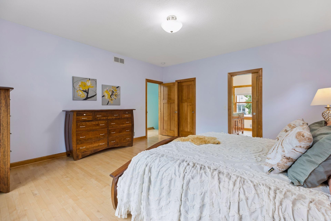
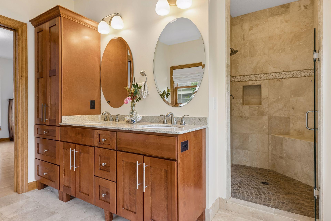
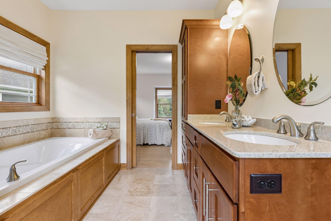
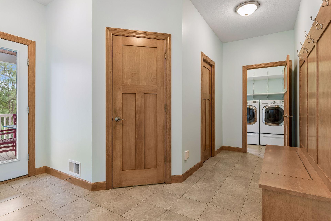
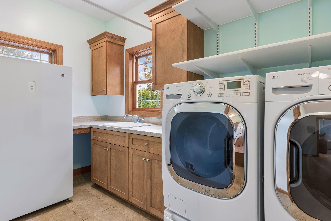
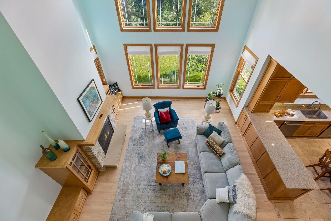
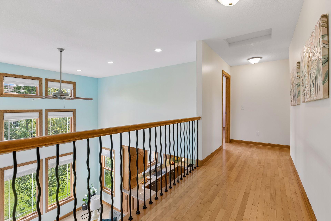

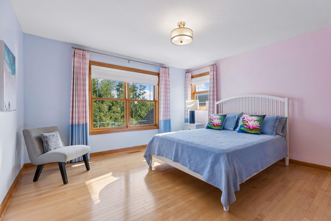
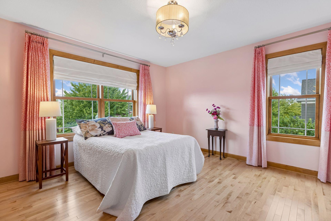
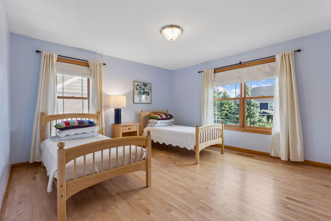
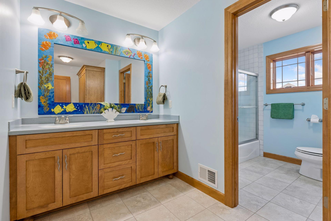
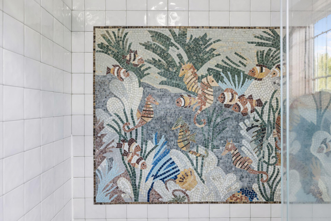
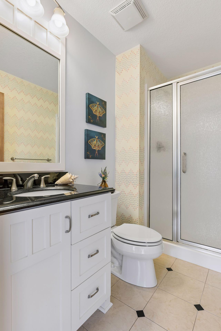
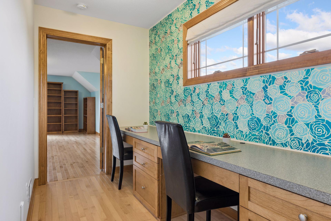
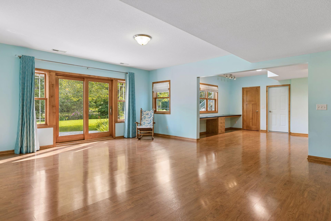
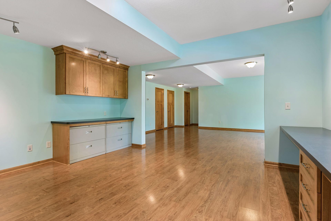
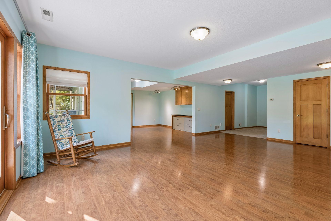
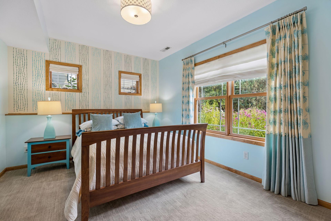
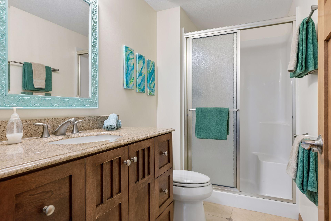
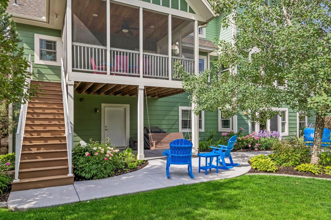
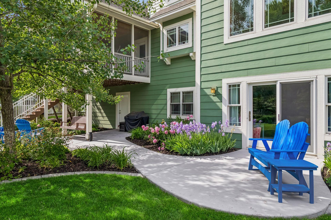
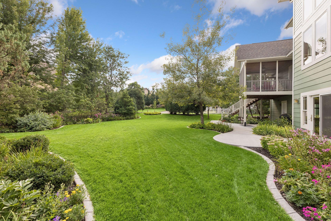
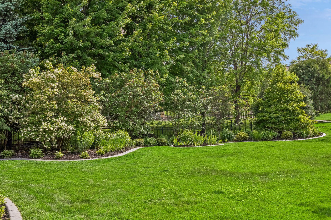
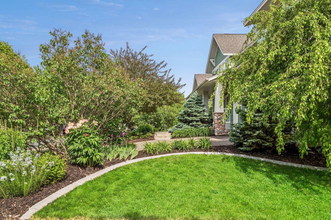
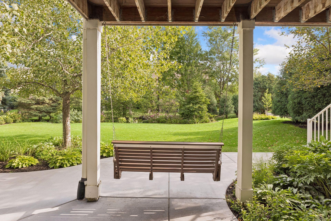
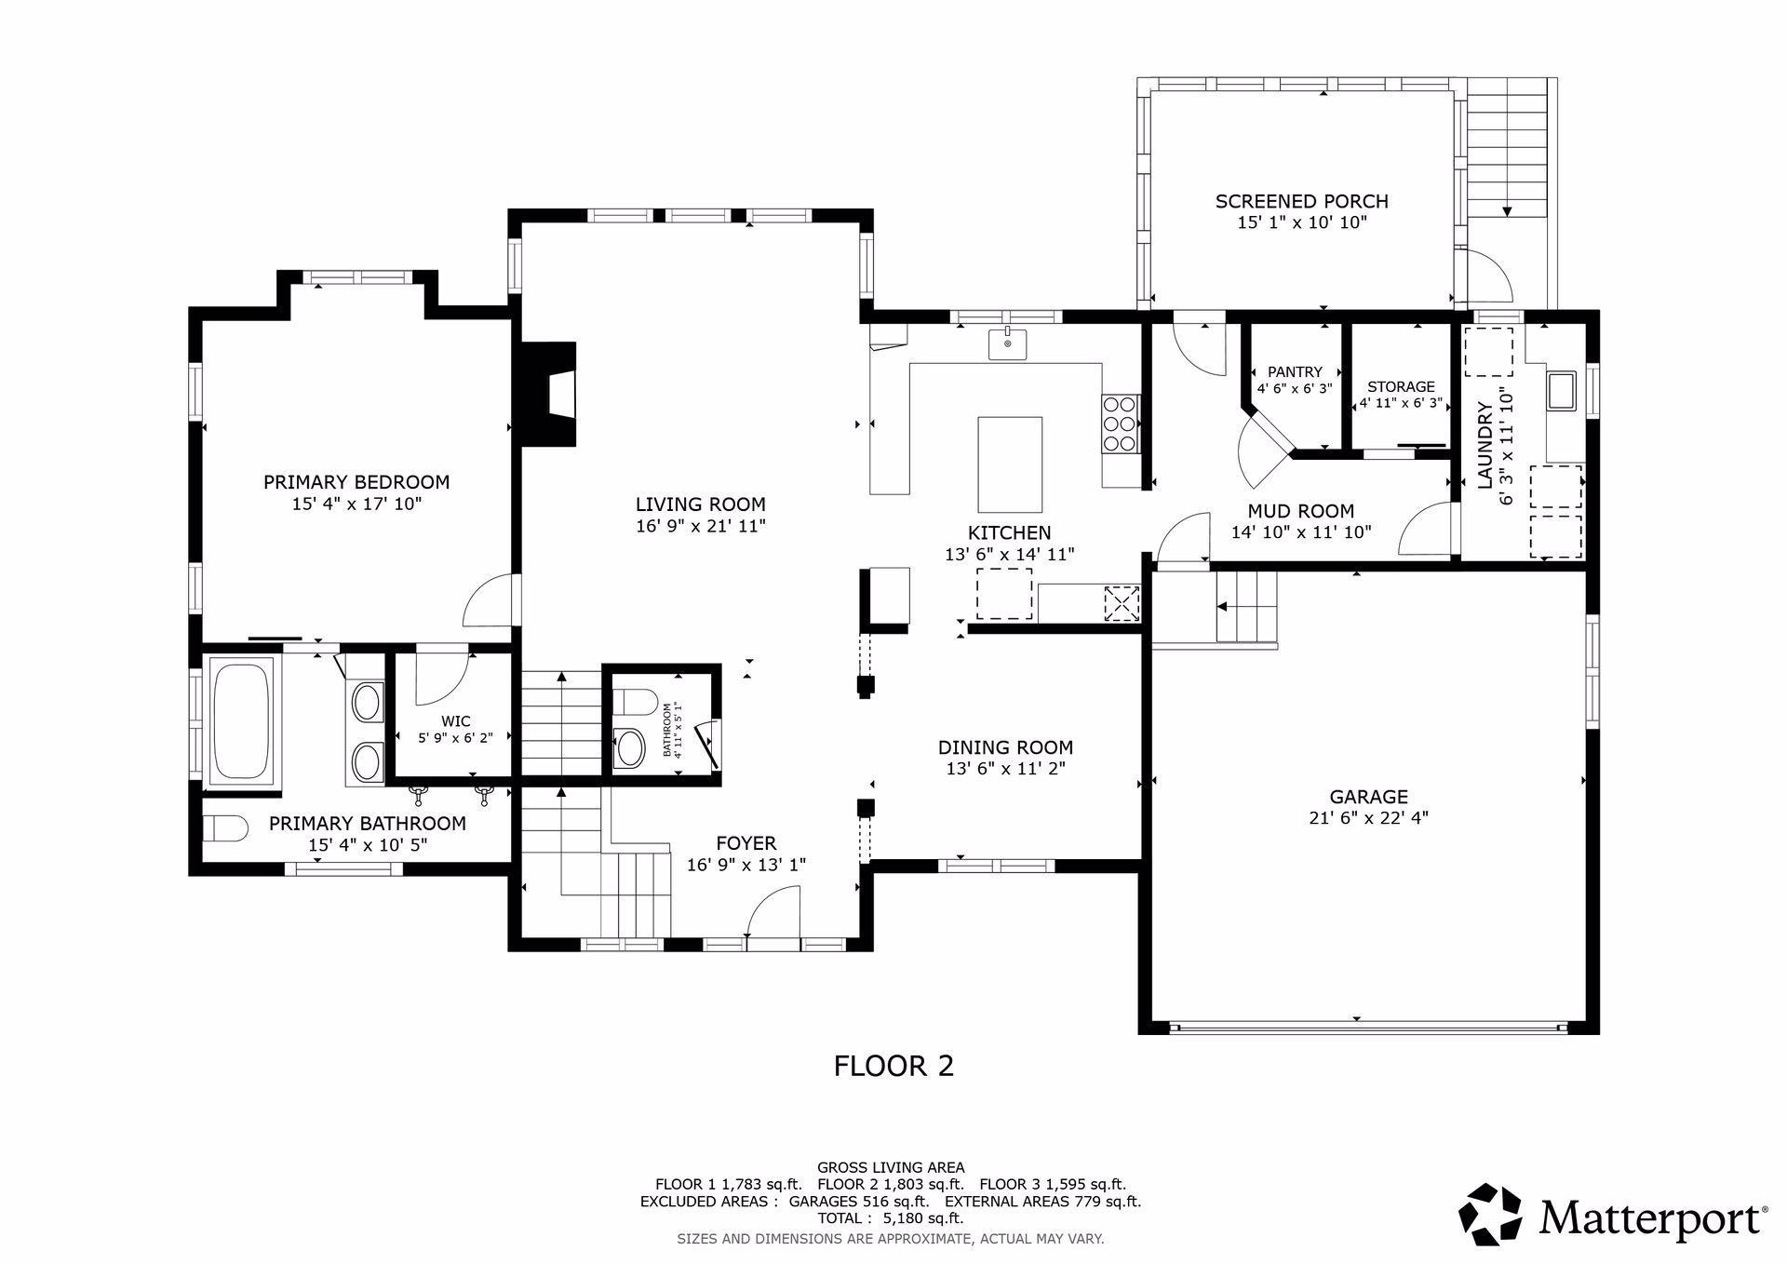
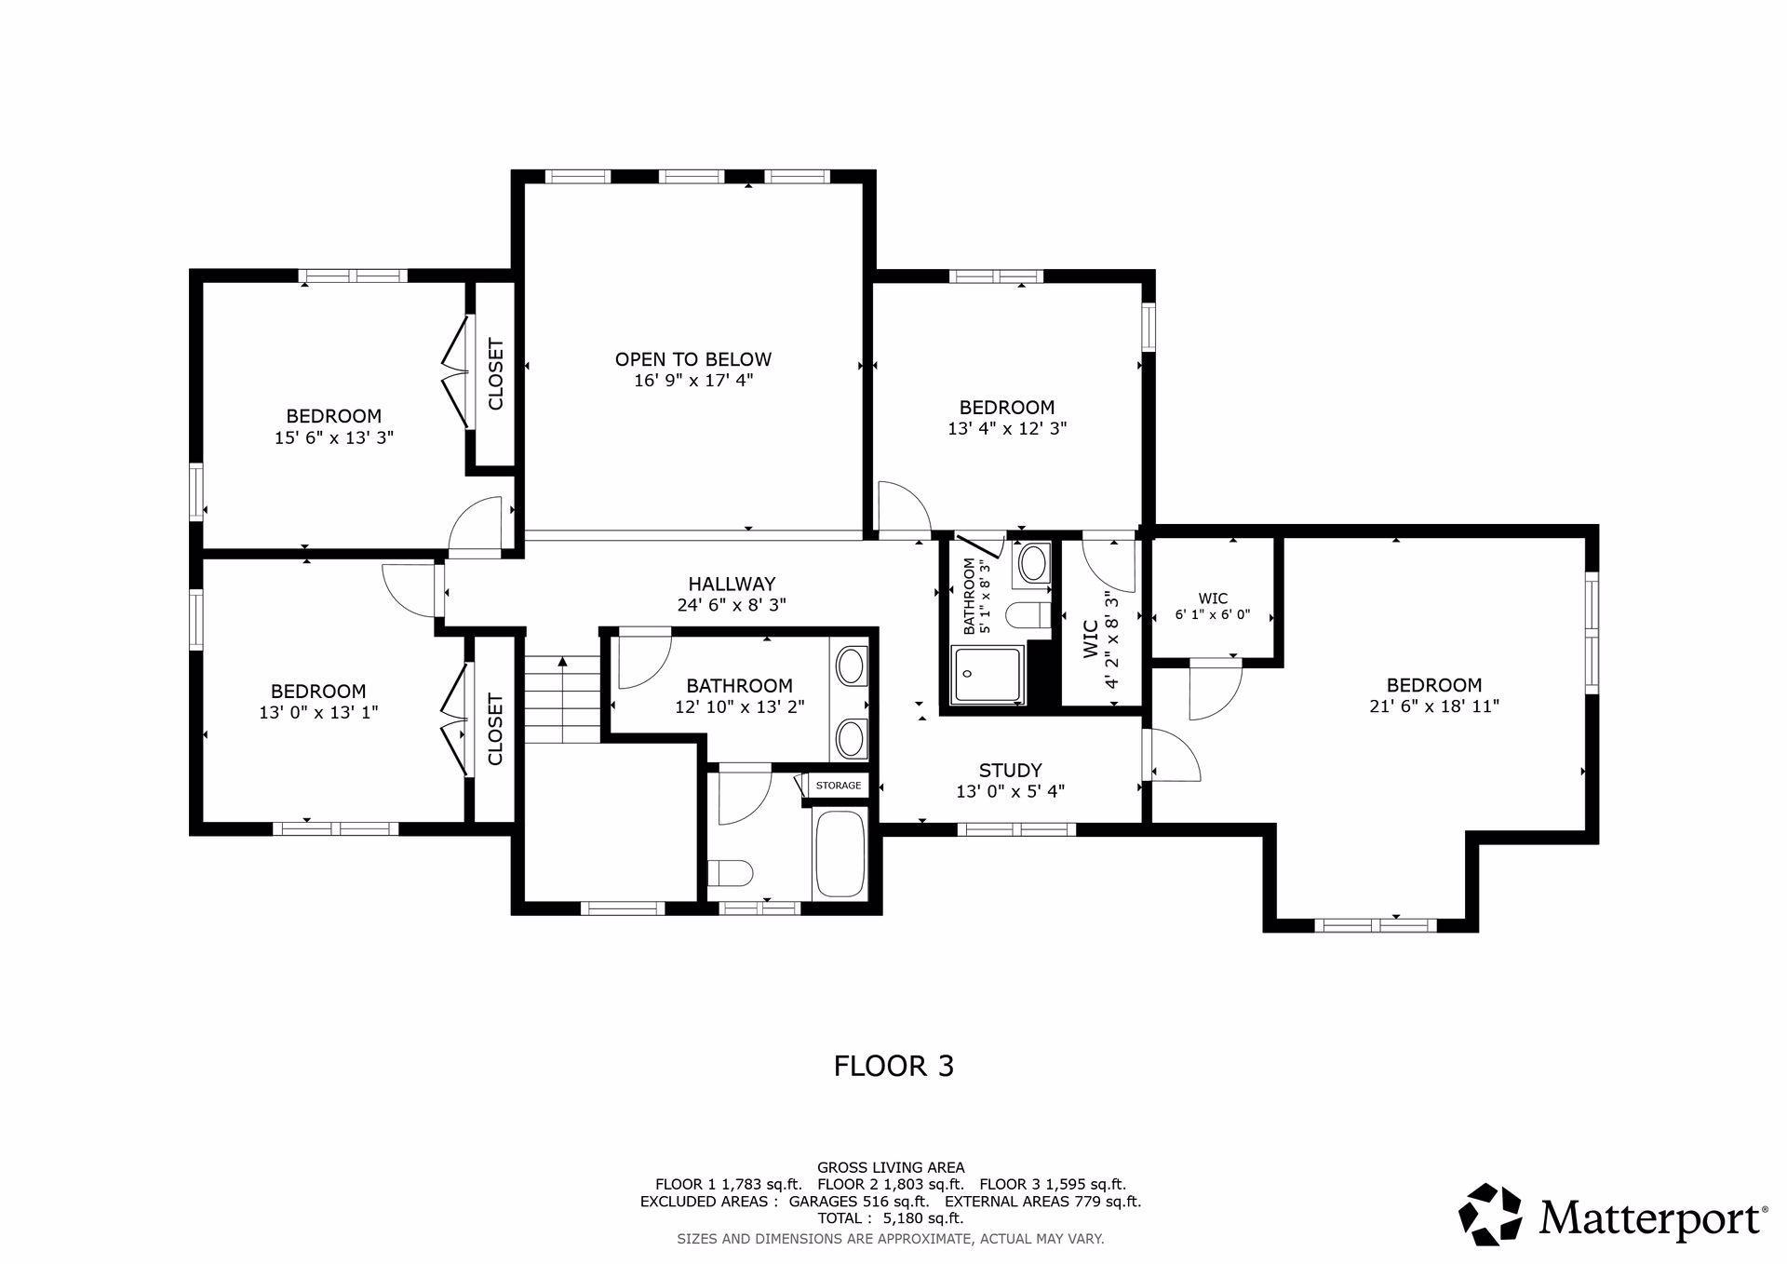
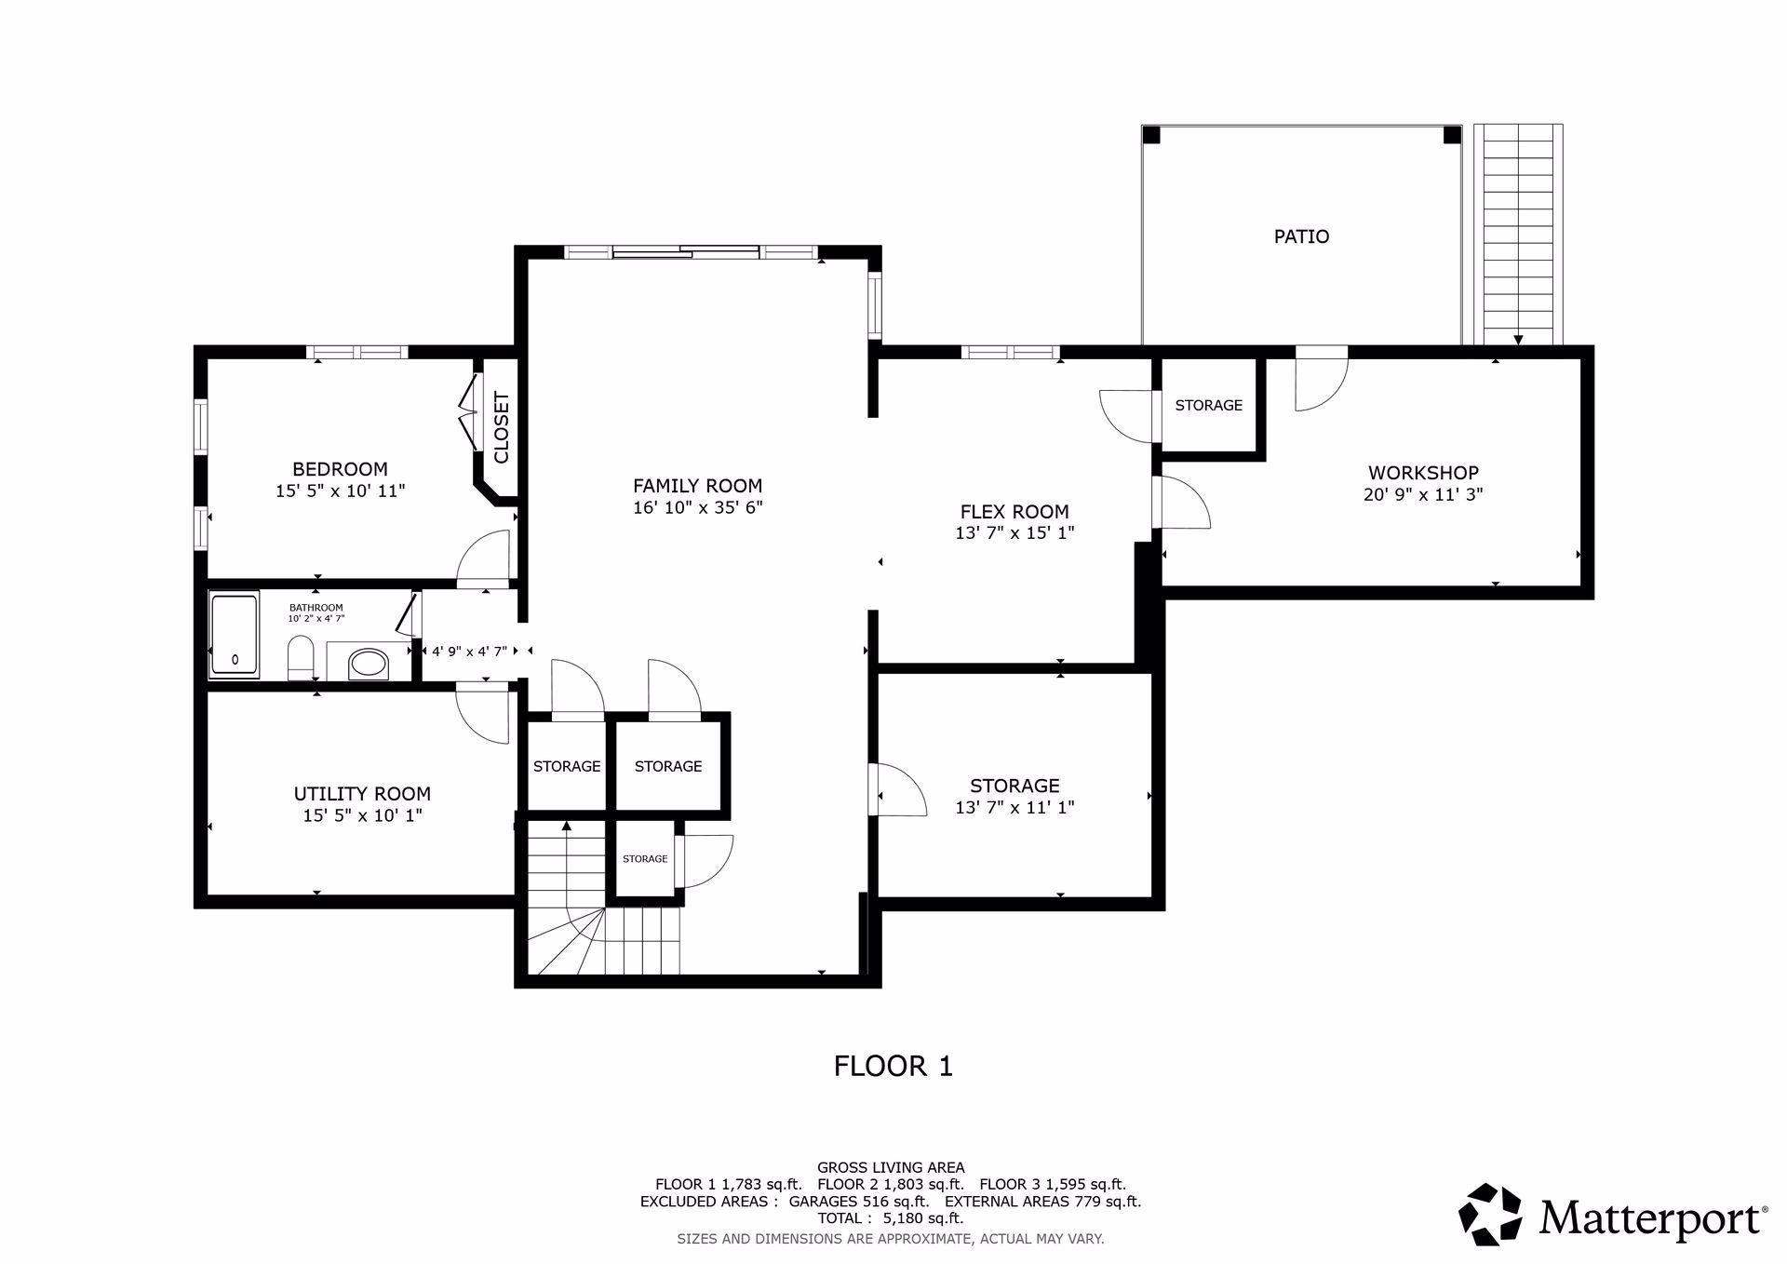
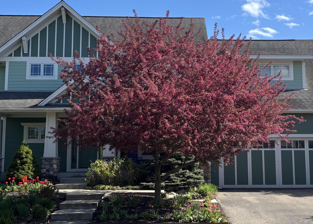
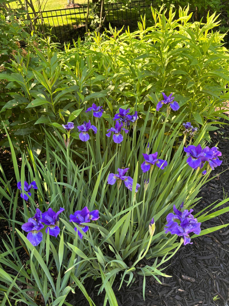
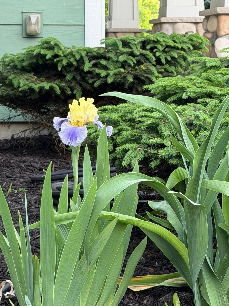
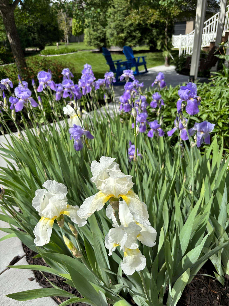
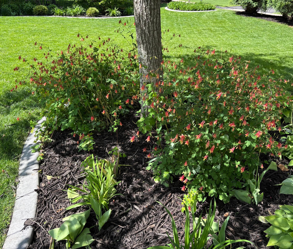
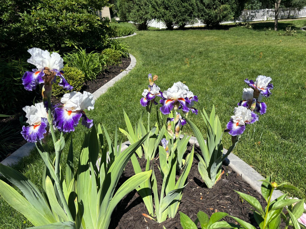
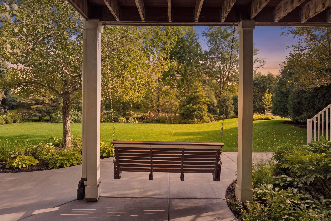
Welcome home to your very own sanctuary within this highly sought community! This quality custom creation of award-winning Severson Homes delivers attention to detail inside and out! From the soaring south facing wall of windows overlooking the private landscaped backyard to the wrought iron spindles of the staircase & catwalk this home is a delight to take in. Features not found in other homes include: solid maple wood floors on the upper 2 levels & elegant solid wood doors throughout , main floor owners suite & private garden bath (featuring 6 foot long ‘air jetted’ tub & separate dual headed shower & heated marble floor), gorgeous custom stained glass windows by Pompei Glass, built-in buffet & matching wood columns in the formal dining room, dual ovens & dual dishwashers, a timesaving boiling water dispenser, 6 burner cooktop, inlaid custom tile in the foyer, screened-in porch with west side shades & stairs to the backyard, remote controlled solar powered window treatments, a huge mudroom featuring a separate walk-in pantry, coat closet & main floor laundry room, and a convenient newer central vacuum system. Upstairs you will find 4 bedrooms, two bathrooms, built-in desks, & a breathtaking view of the main floor masterpiece living room. The spacious lower level has two walkouts, tall ceilings, a bedroom and full bath ideal for a nanny or multi-generational living, multiple storage rooms, a workshop with ventilation, & a gas line plumbed for an additional future fireplace. Be sure to walk around outside to fully take-in the thoughtfully curated landscaping with flowering perennials from spring to fall, a shaded & a full sun back patio, a solid cement front covered porch, and the private backyard with mature trees. Durable James Hardie plank siding & Trex decking exterior for low-maintenance. In addition to this amazing home, the community offers two pools, 15 miles of walking paths, two community barns, a fitness room and so much more! This neighborhood is within walking distance to the new East Lake Elementary School and is a part of School District 196.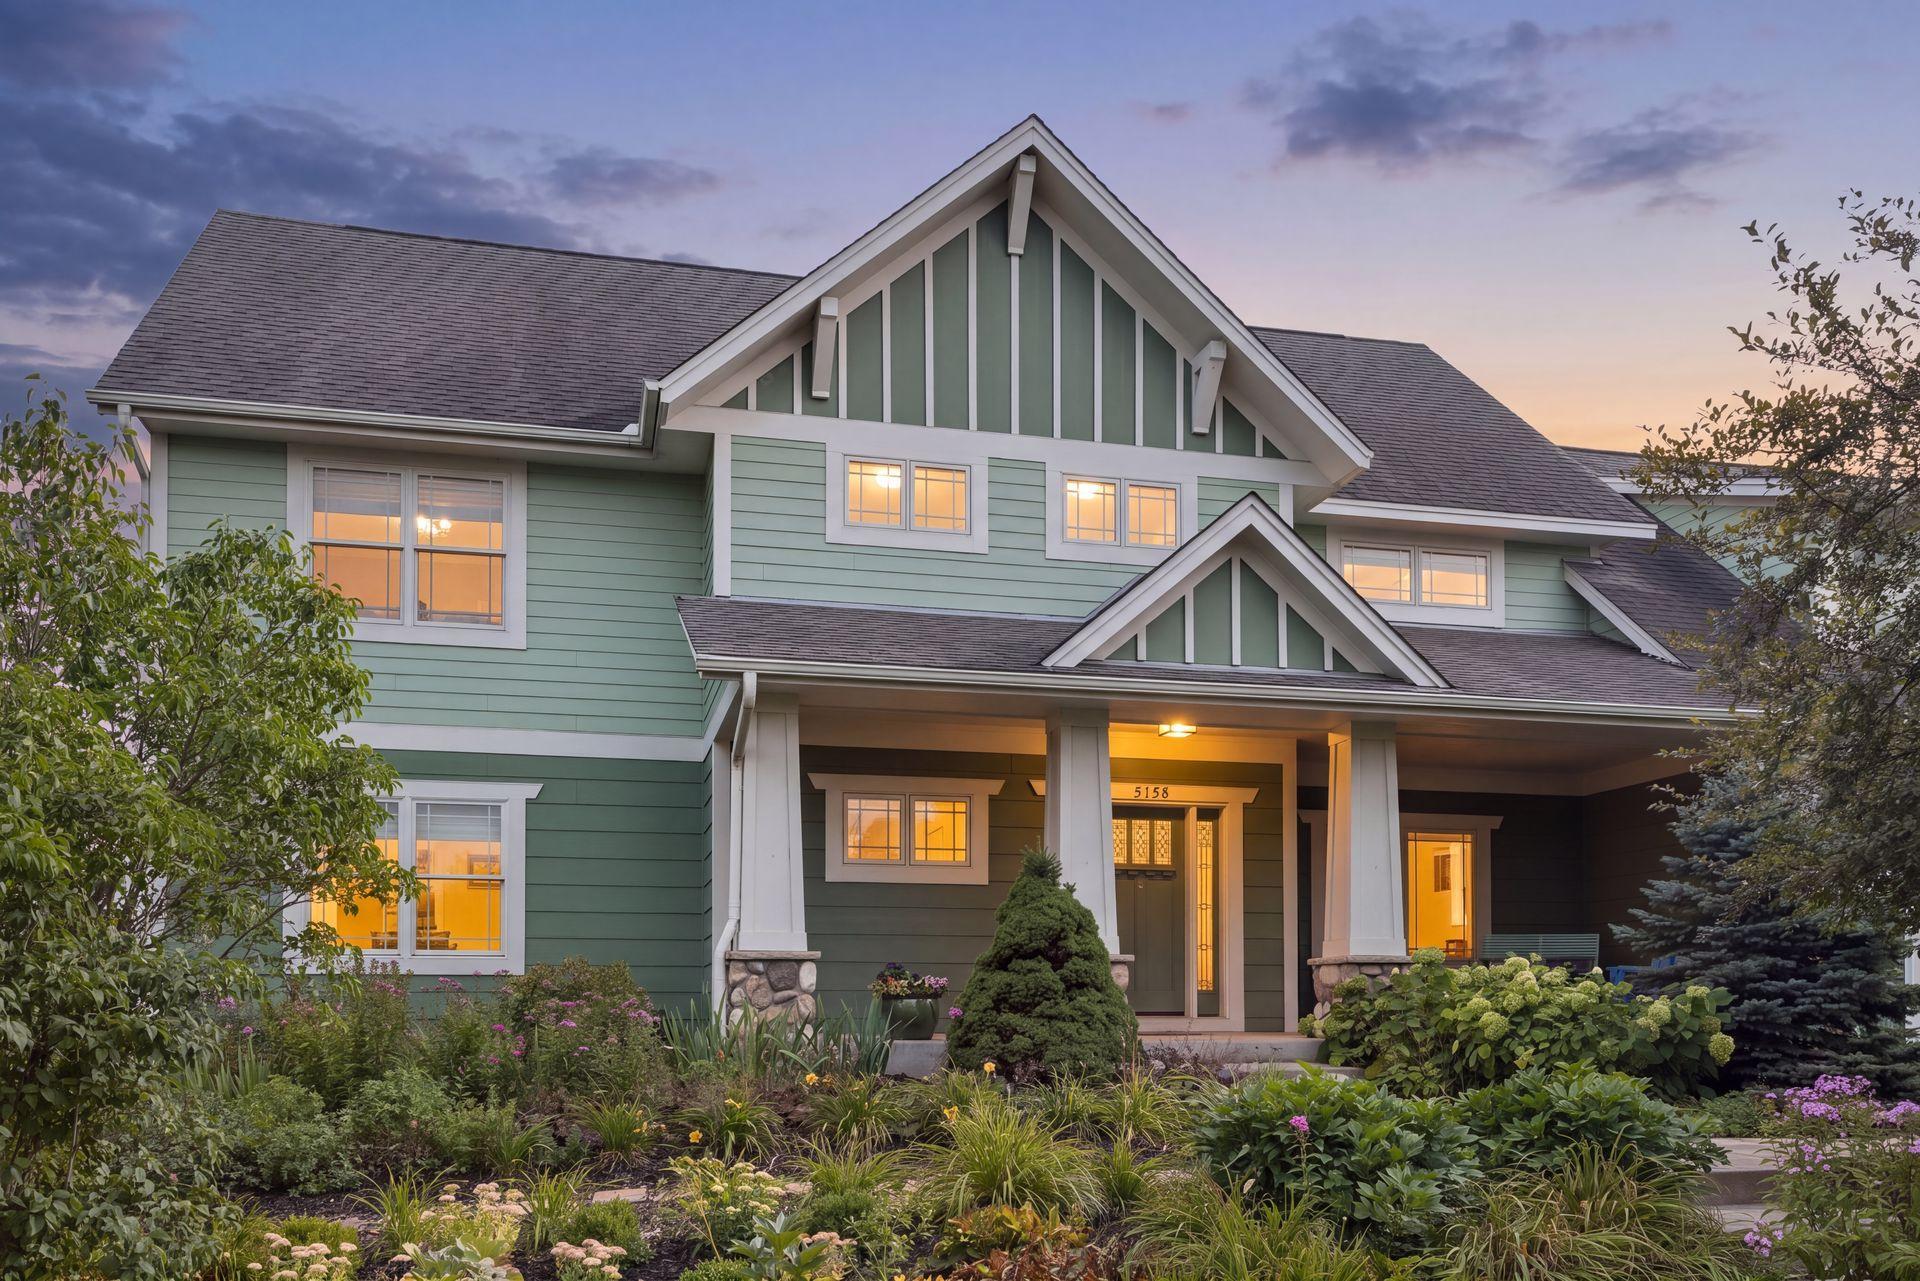






Property Information
Status: Active
Sub Type: ********
List Price: $924,900
MLS#: 7134817
Current Price: $924,900
Address: 5158 167th Street W, Lakeville, MN 55044
City: Lakeville
State: MN
Postal Code: 55044
Geo Lat: 44.705939
Geo Lon: -93.165535
Subdivision: Spirit Of Brandtjen Farm
County: Dakota
Property Description
Year Built: 2009
Lot Size SqFt: 12632.4
Gen Tax: 9936
Specials Inst: 0
High School: Rosemount-Apple Valley-Eagan
Square Ft. Source:
Above Grade Finished Area: 3600
Below Grade Finished Area: 1185
Below Grade Unfinished Area:
Total SqFt.: 5305
Style: Array
Total Bedrooms: 6
Total Bathrooms: 5
Total Full Baths: 2
Garage Type:
Garage Stalls: 2
Waterfront:
Property Features
Exterior:
Roof:
Foundation:
Lot Feat/Fld Plain: Array
Interior Amenities:
Inclusions:
Exterior Amenities:
Heat System:
Air Conditioning:
Utilities: