


Property Listing
Description
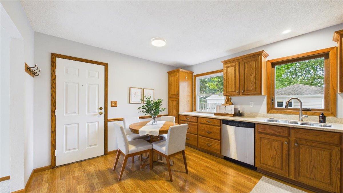
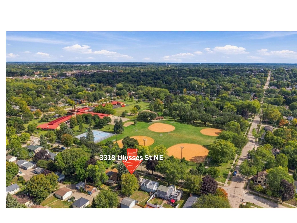
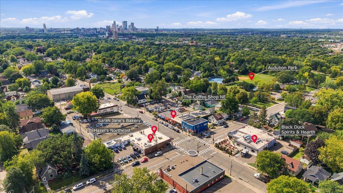
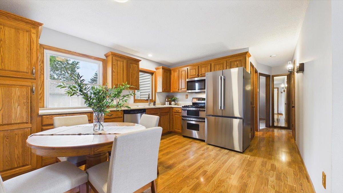
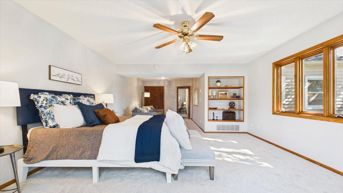
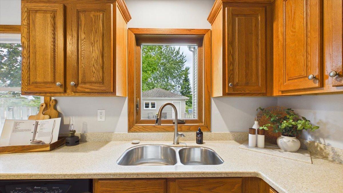
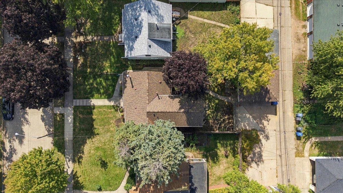
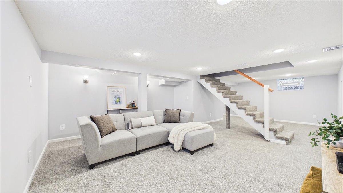
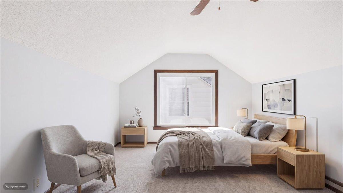
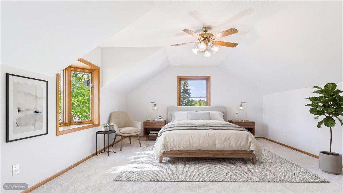
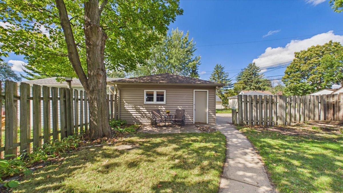
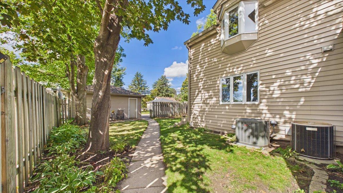
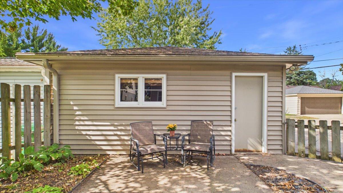
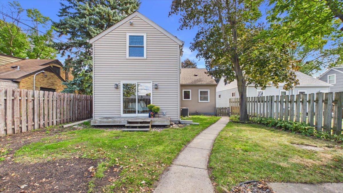
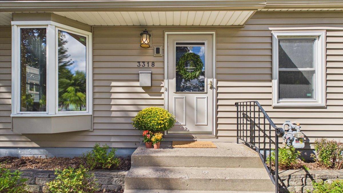
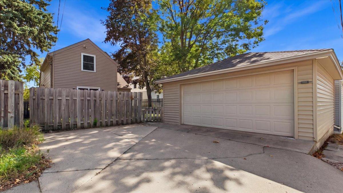
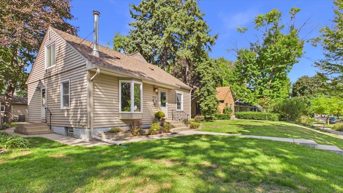
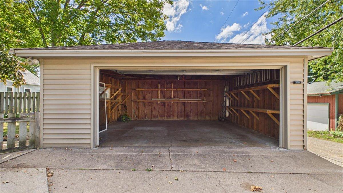
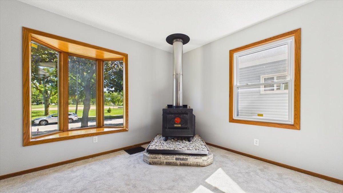
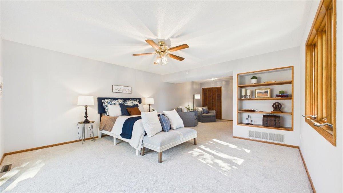
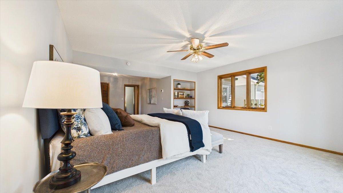
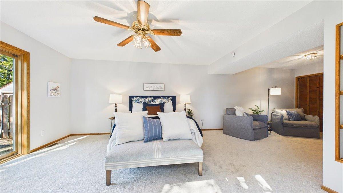
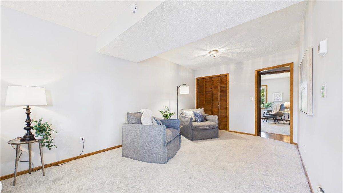
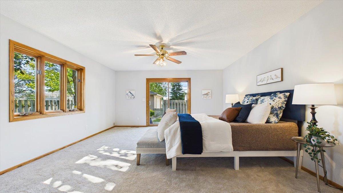
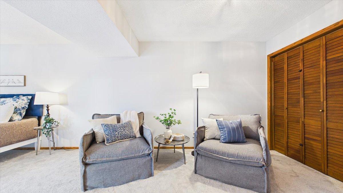
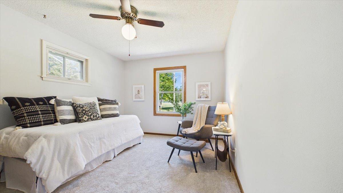
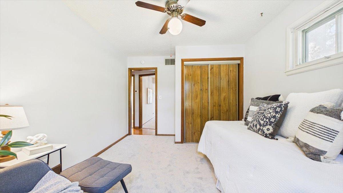
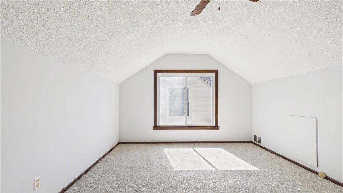
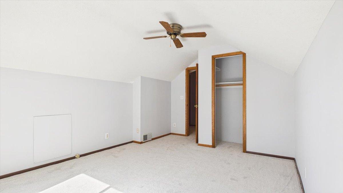
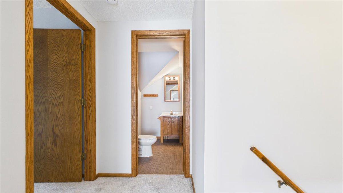
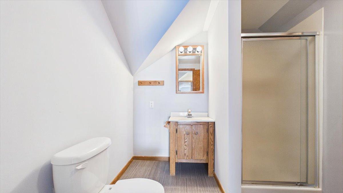
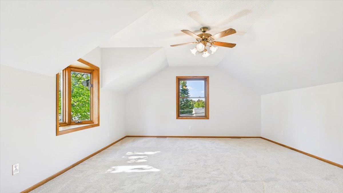
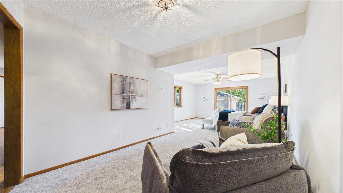
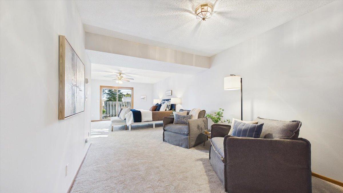
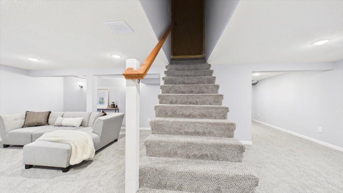
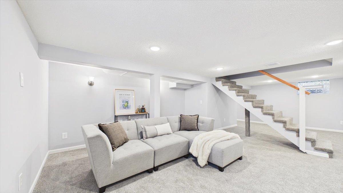
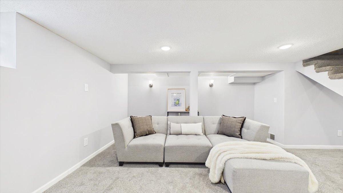
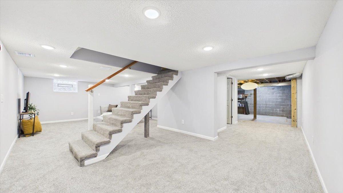
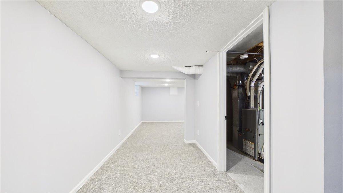
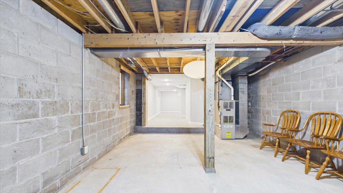
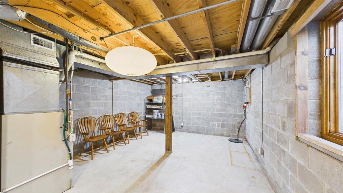
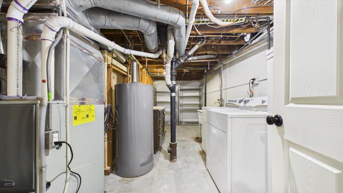
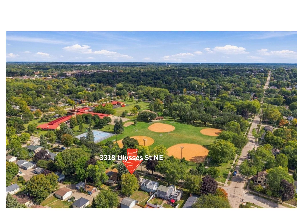
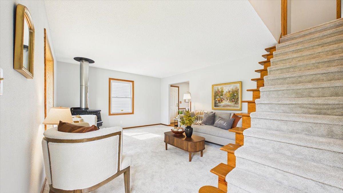
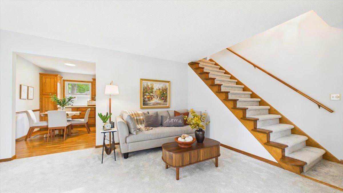
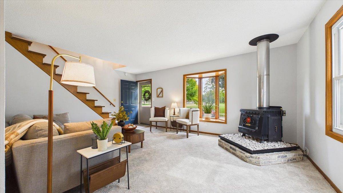
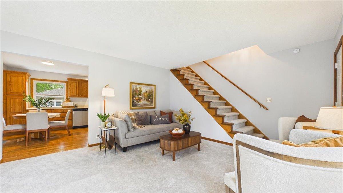
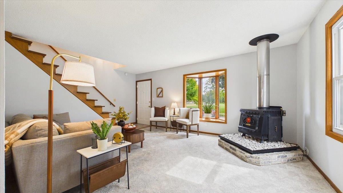
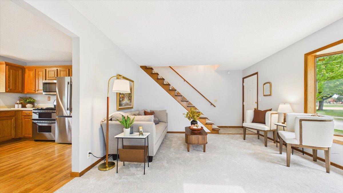
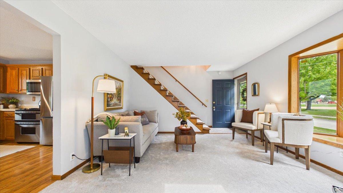
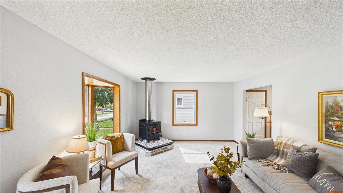
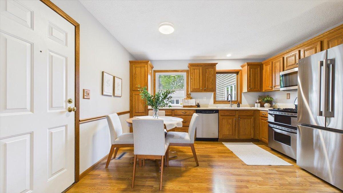
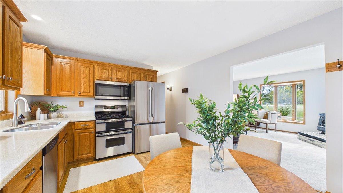
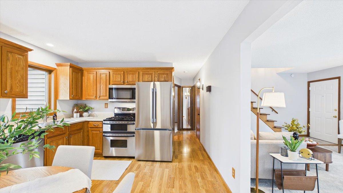
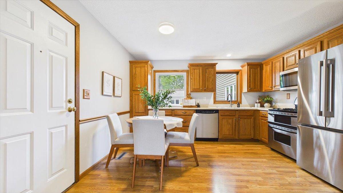
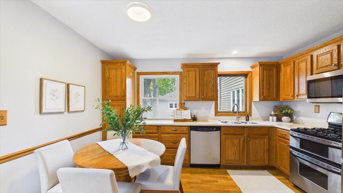
Welcome to Waite Park, literally across the street! Built in 1951 and thoughtfully expanded with a three-level addition, this 4-bedroom, 2-bath 1.5-story home blends classic Northeast Minneapolis character with room to grow. Freshly painted throughout with all-new carpet, it's truly move-in ready. The addition creates a spacious main-floor primary suite with its own charming deck, or a second family room if that suits your life better. Upstairs, the half story offers a huge bedroom or bonus room with an oversized walk-in closet. Downstairs, a brand-new family room finished in 2026 expands your living space, alongside a larger utility area with an egress window. Out back, a fenced yard and patio set the scene for easy gatherings and summer evenings. Out front, the current owners made the most of the front-row view, catching ball games right from the front yard. Step across the street to ball fields, playgrounds, the Waite Park Recreation Center and splash pool, and nearby Waite Park Elementary. Local treasures like Sarah Jane's Bakery, The Coffee Shop NE, Ready Meats and Hazel's Northeast are all an easy walk away. Park views out front, room to grow inside, and your favorite neighborhood spots just a stroll away. Welcome home to Waite Park!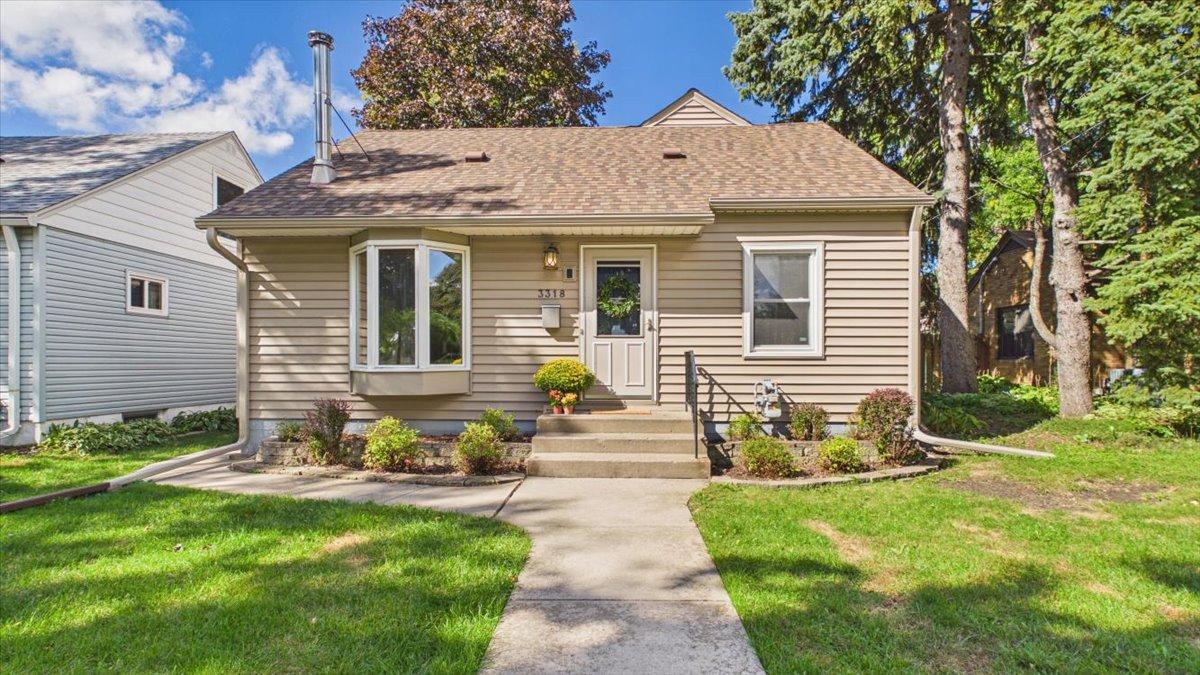
Property Information
Status: Active
Sub Type: ********
List Price: $400,000
MLS#: 7134990
Current Price: $400,000
Address: 3318 Ulysses Street NE, Minneapolis, MN 55418
City: Minneapolis
State: MN
Postal Code: 55418
Geo Lat: 45.028243
Geo Lon: -93.236215
Subdivision: Fix & Schweitzers Add
County: Hennepin
Property Description
Year Built: 1951
Lot Size SqFt: 4791.6
Gen Tax: 5323
Specials Inst: 0
High School: Minneapolis
Square Ft. Source:
Above Grade Finished Area: 1558
Below Grade Finished Area: 544
Below Grade Unfinished Area:
Total SqFt.: 2873
Style: Array
Total Bedrooms: 4
Total Bathrooms: 2
Total Full Baths: 1
Garage Type:
Garage Stalls: 2
Waterfront:
Property Features
Exterior:
Roof:
Foundation:
Lot Feat/Fld Plain:
Interior Amenities:
Inclusions:
Exterior Amenities:
Heat System:
Air Conditioning:
Utilities: