


Property Listing
Description
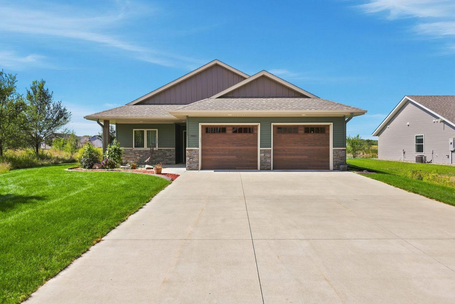
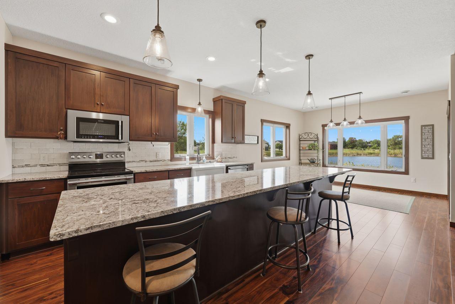
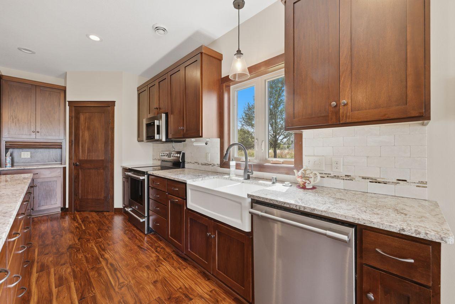
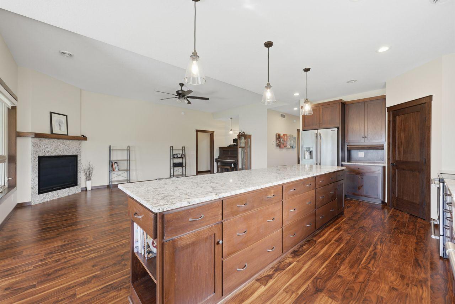
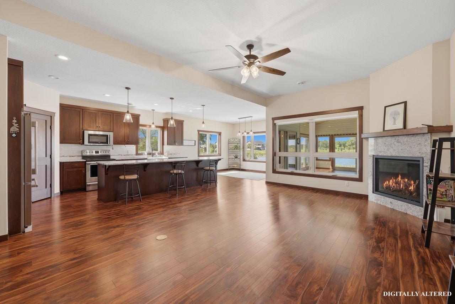
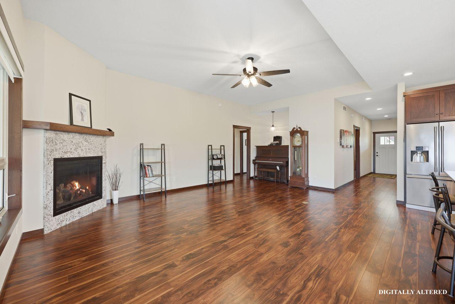
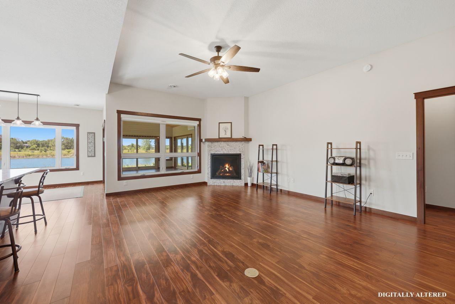
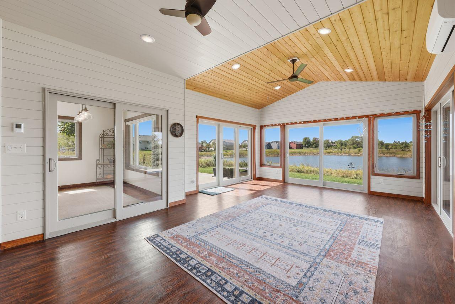
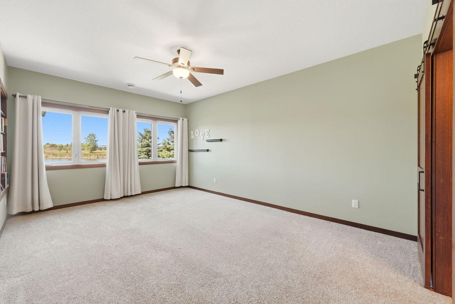
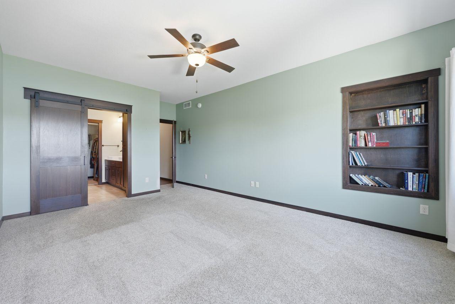
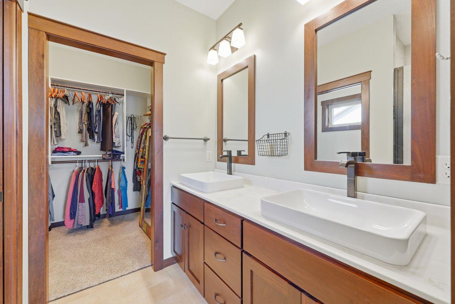
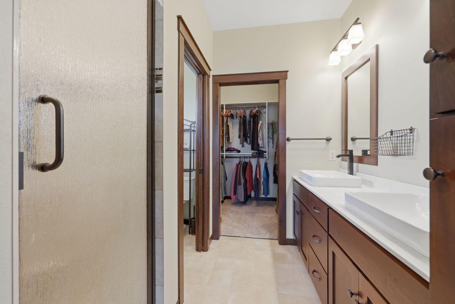
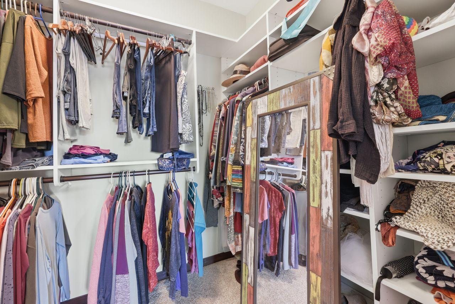
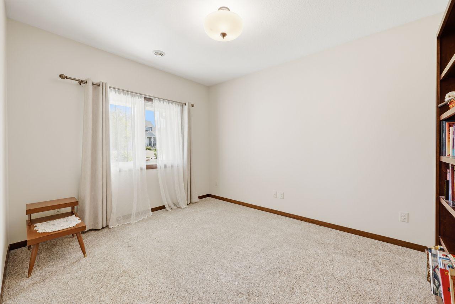
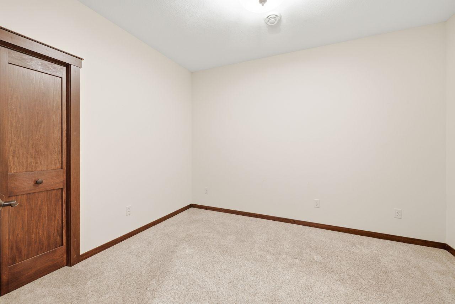
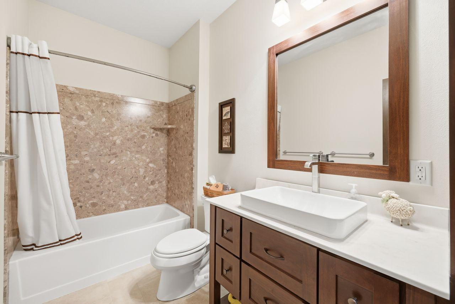
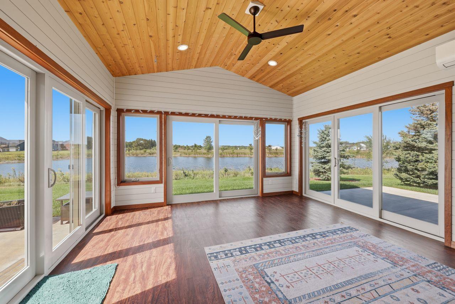
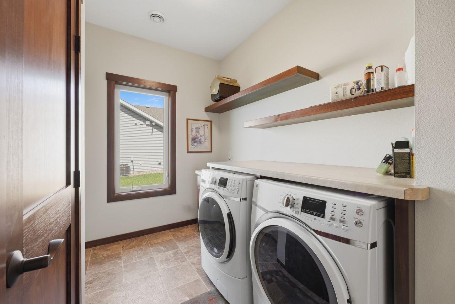
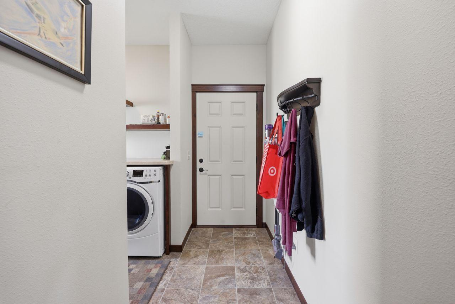
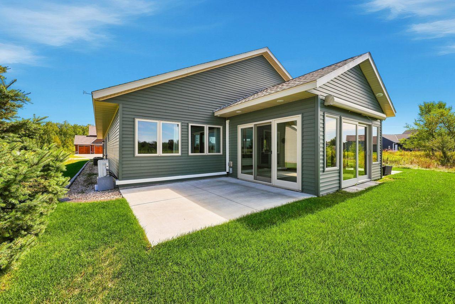
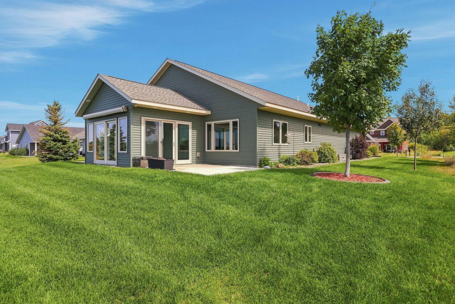
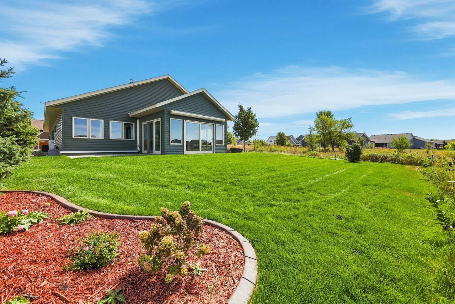
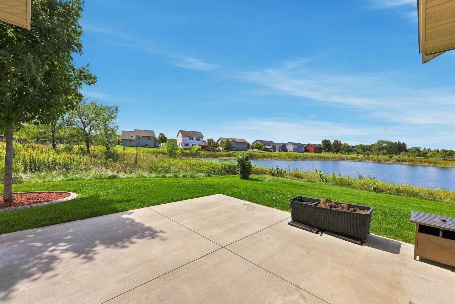
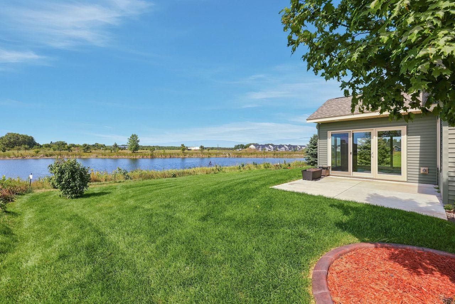
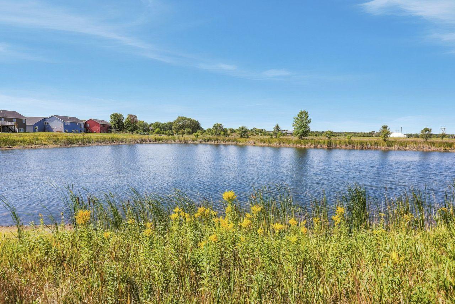
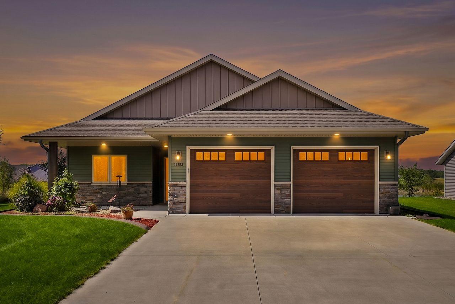
Built in 2017 and absolutely stunning, this South St. Cloud patio home offers over 2,100 square feet of true one-level living with high-end finishes throughout. The rich dark woodwork, granite counters, corner pantry, and an impressive 11-foot center island create a kitchen that’s both beautiful and highly functional, with exceptional storage and workspace. This home features 2 bedrooms plus a dedicated office, giving you flexible space for working from home, hobbies, or guests. A gorgeous 4-season sunroom addition, completed in 2022 with heat and air conditioning, adds a bright, relaxing space with panoramic views of the peaceful pond. The home is filled with natural light thanks to tons of windows and three sets of patio doors leading to outdoor spaces perfect for grilling, unwinding, or simply enjoying the scenery. The living room showcases a beautiful gas fireplace, and the home offers both forced-air heating and in-floor heat for year-round comfort. The spacious primary suite includes a tiled shower, double vanity, and a generous walk-in closet with organizers. Nice mud room with laundry off the garage. The oversized heated garage is finished and provides excellent storage and convenience. The landscaping is beautifully done. With no association fees, homeowners also have the option to purchase a membership to the neighborhood pool—an added perk that's hard to find. Set on a large lot in a prime South St. Cloud location, this patio home is truly better than new and ready for its next owner to enjoy.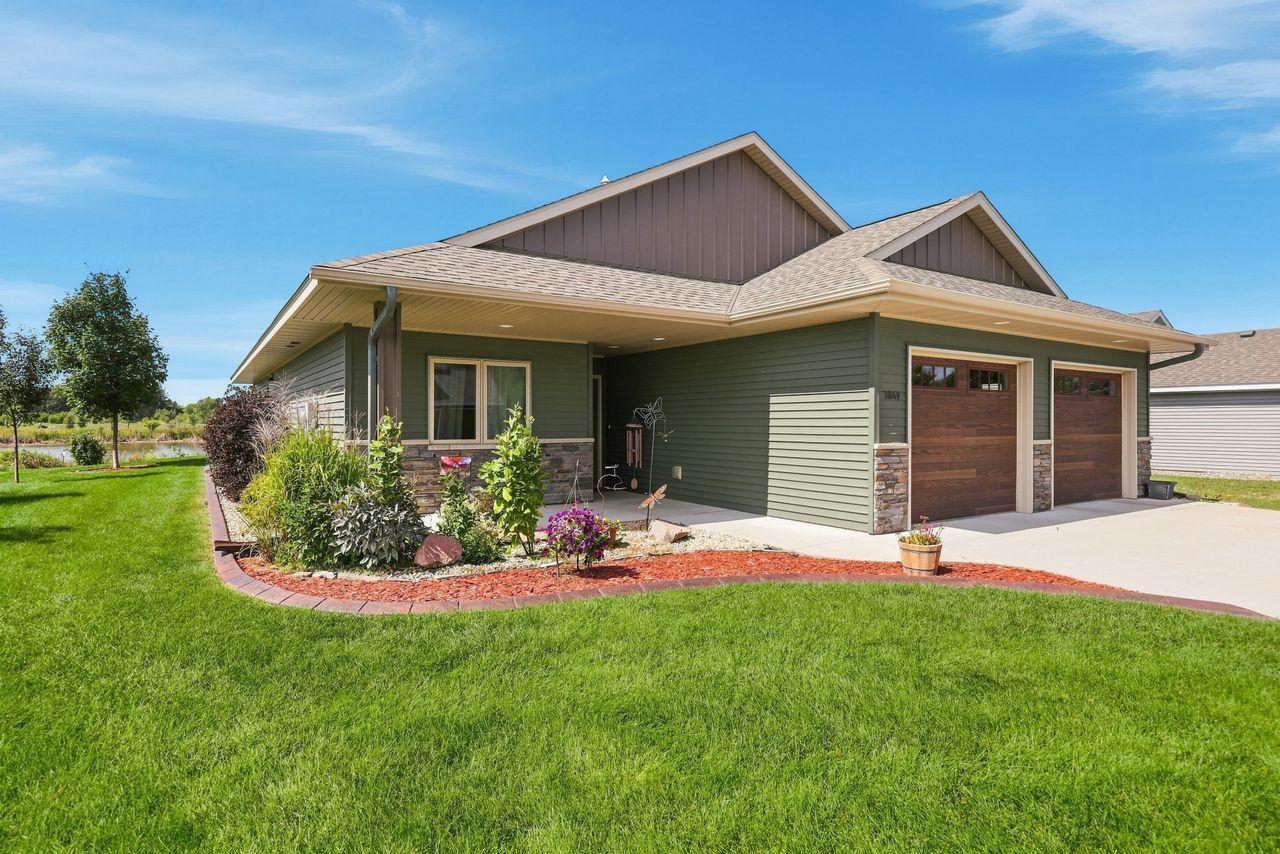
Property Information
Status: Active
Sub Type: ********
List Price: $475,000
MLS#: 7135352
Current Price: $475,000
Address: 3049 Nottingham Road S, Saint Cloud, MN 56301
City: Saint Cloud
State: MN
Postal Code: 56301
Geo Lat: 45.519346
Geo Lon: -94.214048
Subdivision: Stone Gate
County: Stearns
Property Description
Year Built: 2017
Lot Size SqFt: 41817.6
Gen Tax: 6270
Specials Inst: 0
High School: St. Cloud
Square Ft. Source:
Above Grade Finished Area: 2104
Below Grade Finished Area: 0
Below Grade Unfinished Area:
Total SqFt.: 2104
Style: Array
Total Bedrooms: 2
Total Bathrooms: 2
Total Full Baths: 1
Garage Type:
Garage Stalls: 2
Waterfront:
Property Features
Exterior:
Roof:
Foundation:
Lot Feat/Fld Plain:
Interior Amenities:
Inclusions:
Exterior Amenities:
Heat System:
Air Conditioning:
Utilities: