


Property Listing
Description
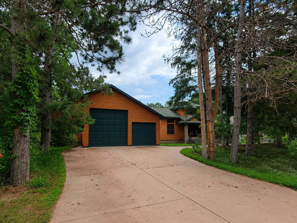
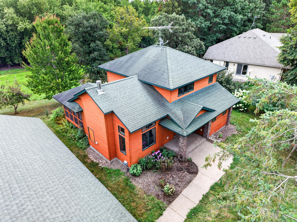
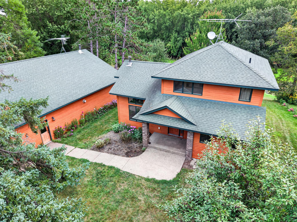
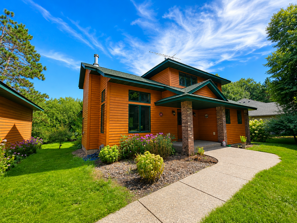
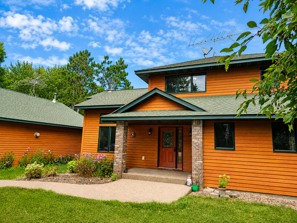
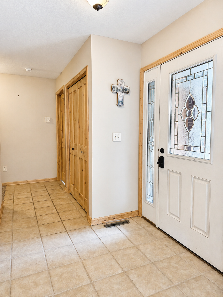
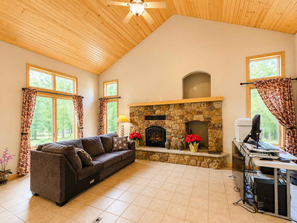
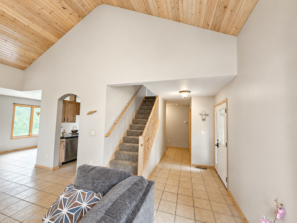
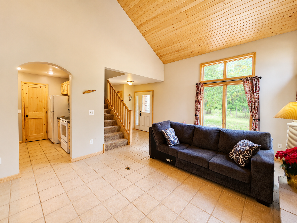
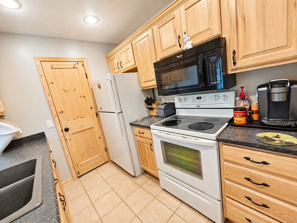
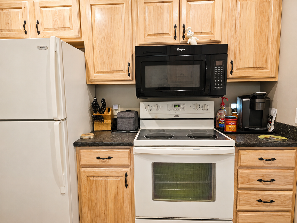
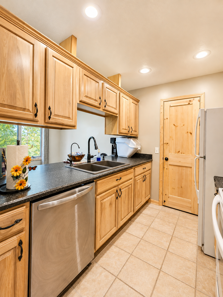
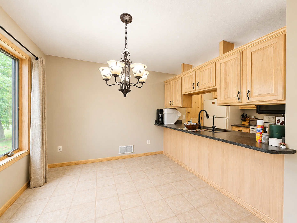
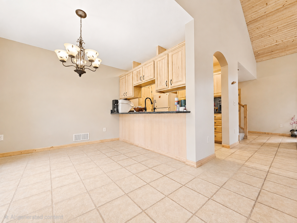
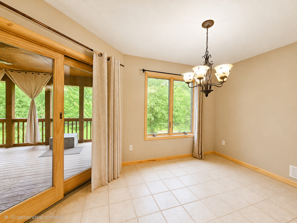
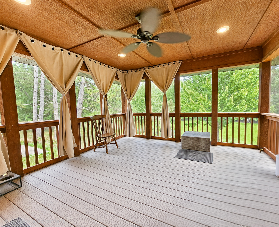
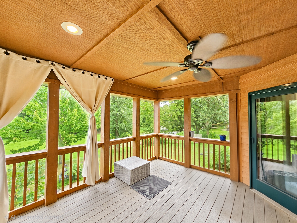
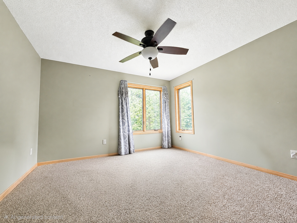
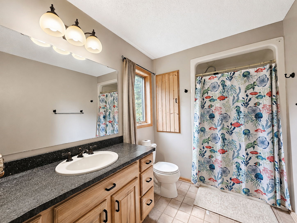
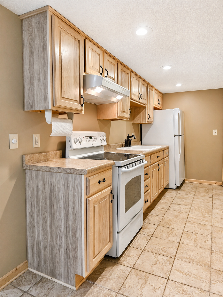
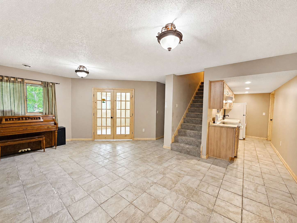
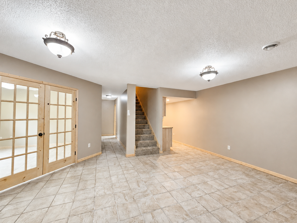
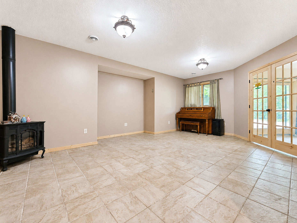
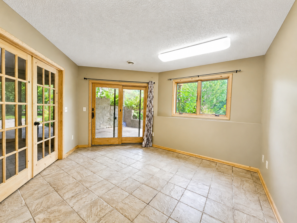
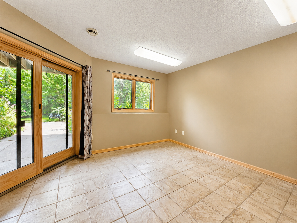
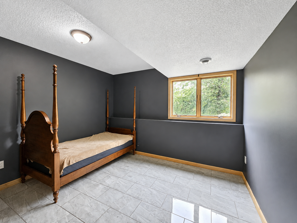
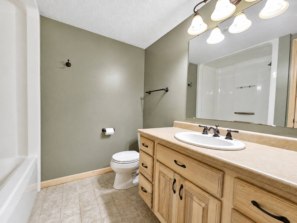
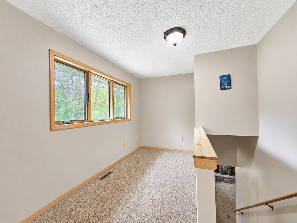
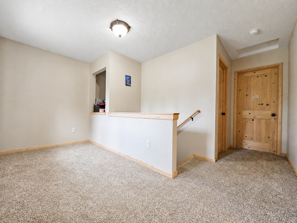
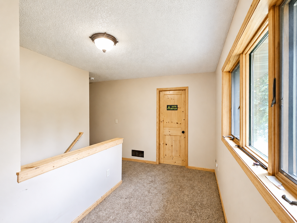
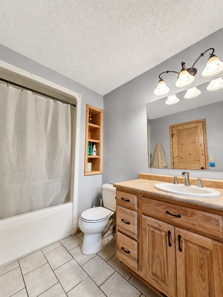
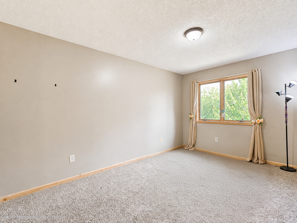
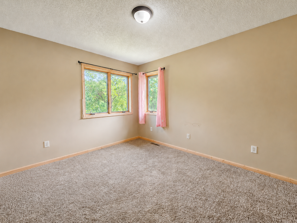
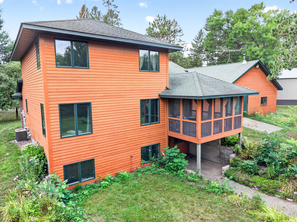
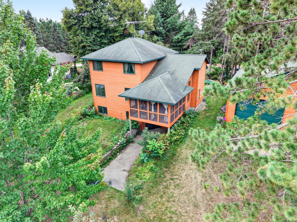
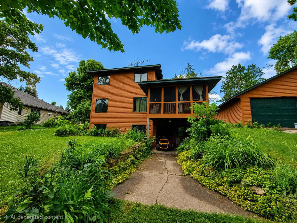
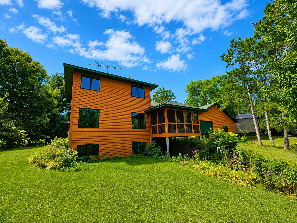
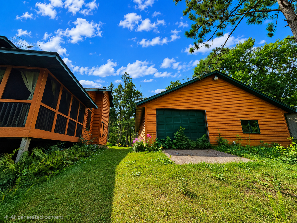
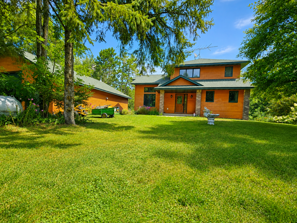
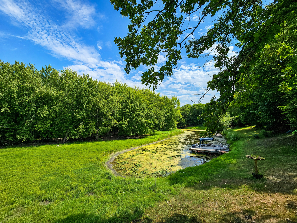
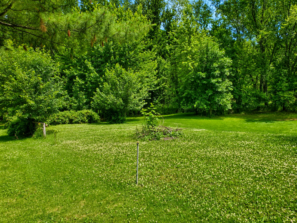
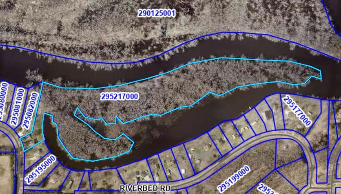
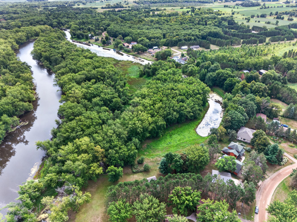
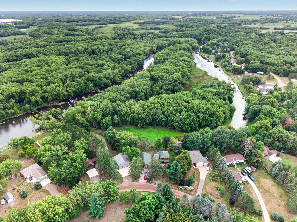
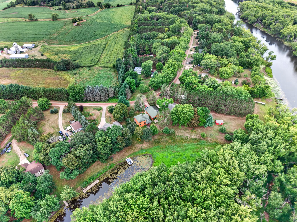
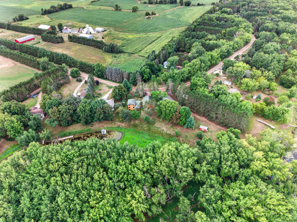
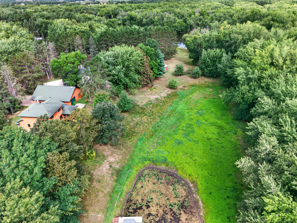
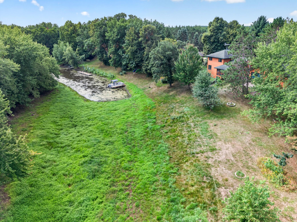
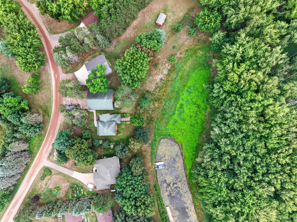
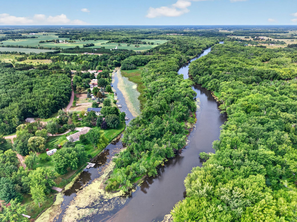
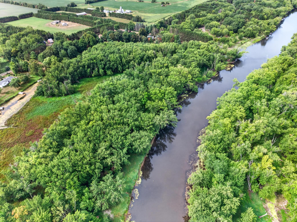
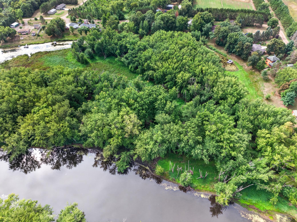
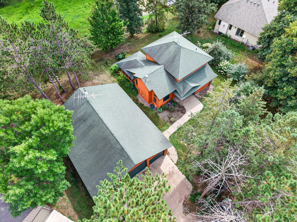
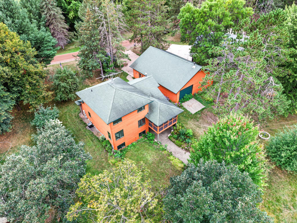
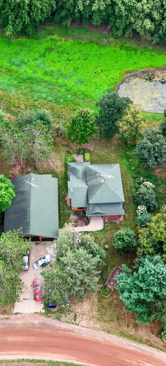
PRICE IMPROVED! Move in ready home, set on 14.49 picturesque acres along the Snake River, this truly distinctive 4 bedrooms, 4 baths home offers space, privacy, recreation, and character in a peaceful natural setting. Primary Bed located on main floor, 2 Bedrooms on upper level, 1 Bedroom on lower level. Enjoy a sunny meadow, mature woods, abundant wildlife, and direct access to kayaking, canoeing, fishing, snowmobiling, and year round outdoor enjoyment, with no road separating the home from the river. Inside, warm wood finishes, vaulted wood ceilings, tiled floors, paneled doors, and thoughtful architectural details create an inviting lodge inspired atmosphere. The main level features a bright open plan dining and kitchen area, a rustic galley kitchen with hickory washed cabinetry, a vaulted entry with staircase, stained glass front door, and a cozy living room centered around a striking stone fireplace. A convenient built in firewood hatch opens directly from the interior to the exterior, making it easy to stock firewood without carrying it through the home. The main level primary bedroom offers the convenience of a private bath, while the upper level includes two additional bedrooms, a full bath, and a versatile loft. A spacious 16 by 14 three season porch provides a relaxing retreat with scenic views of the surrounding landscape and Snake River. The full finished walkout lower level adds exceptional flexibility with a 22 by 14 family room, fourth bedroom, full bath, dedicated 12 by 12 office, second kitchen, French doors, and additional living space ideal for guests, extended family, entertaining, or multigenerational living. The heated and insulated 36 by 46 detached garage is a standout feature for automotive enthusiasts, hobbyists, collectors, or anyone needing substantial storage and workspace. With room for up to six vehicles, a concrete driveway, and additional space for tools, toys, equipment, and projects, the garage functions as a true enthusiast's retreat. Additional features include two fireplaces, central air, forced air heat, a private well, private septic, and an owned water softener. From the expansive acreage and river access to the flexible interior spaces and oversized garage, this property offers a rare combination of comfort, recreation, privacy, and versatility.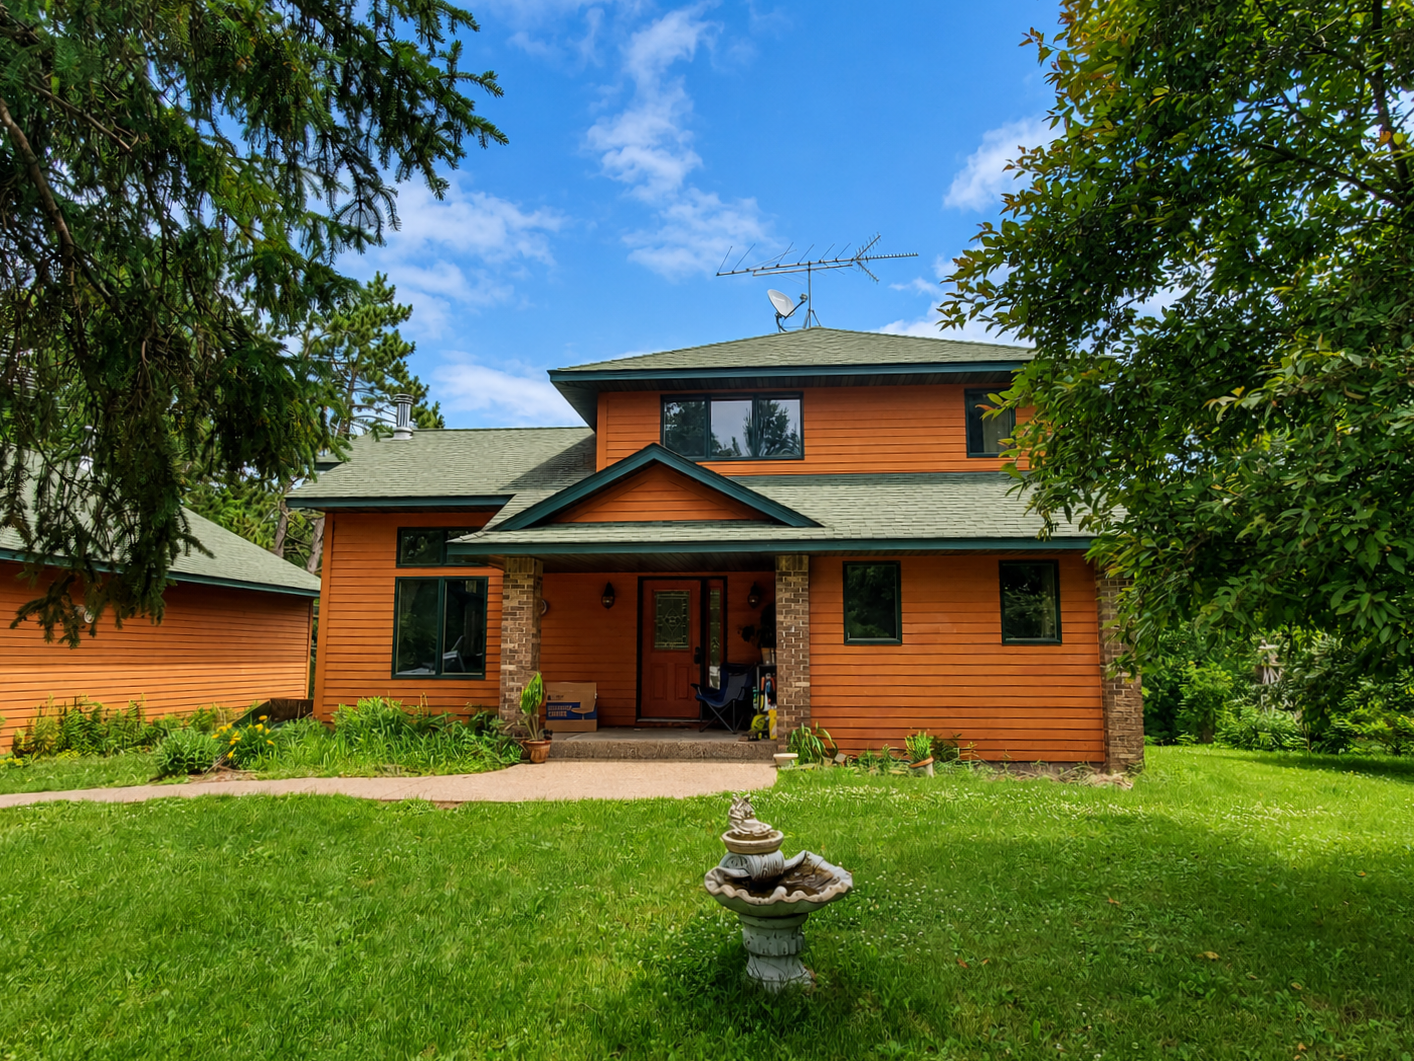
Property Information
Status: Active
Sub Type: ********
List Price: $499,900
MLS#: 7135354
Current Price: $499,900
Address: 9045 Maple Shores Drive, Pine City, MN 55063
City: Pine City
State: MN
Postal Code: 55063
Geo Lat: 45.799716
Geo Lon: -93.061646
Subdivision:
County: Pine
Property Description
Year Built: 2007
Lot Size SqFt: 631184.4
Gen Tax: 4284
Specials Inst: 0
High School: Pine City
Square Ft. Source:
Above Grade Finished Area: 1636
Below Grade Finished Area: 966
Below Grade Unfinished Area:
Total SqFt.: 2602
Style: Array
Total Bedrooms: 4
Total Bathrooms: 4
Total Full Baths: 2
Garage Type:
Garage Stalls: 6
Waterfront: Snake River
Property Features
Exterior:
Roof:
Foundation:
Lot Feat/Fld Plain: Array
Interior Amenities:
Inclusions:
Exterior Amenities:
Heat System:
Air Conditioning:
Utilities: