


Property Listing
Description
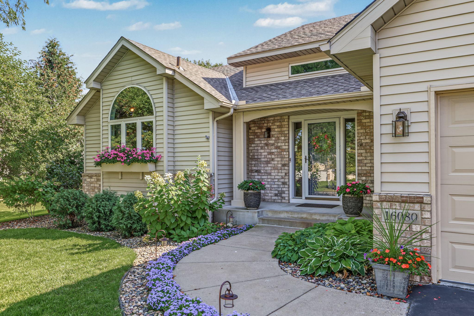
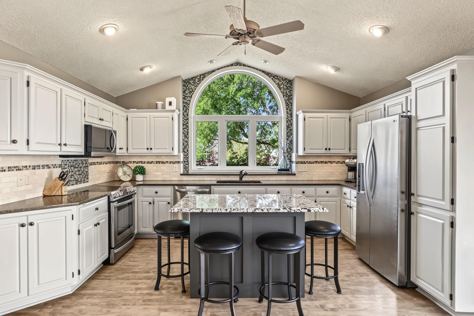
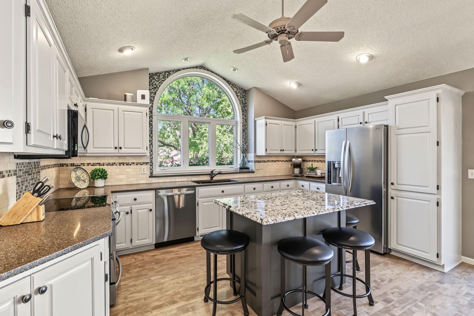
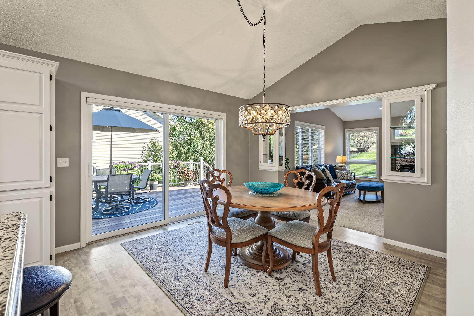
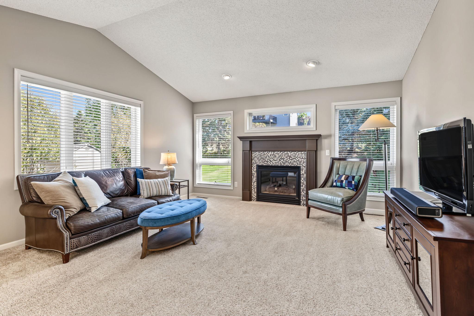
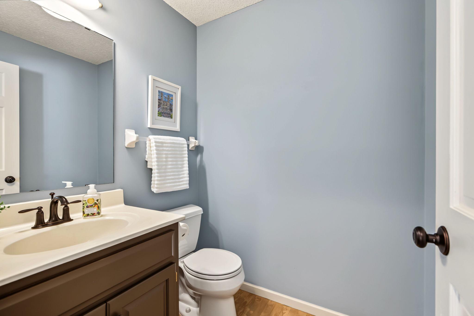
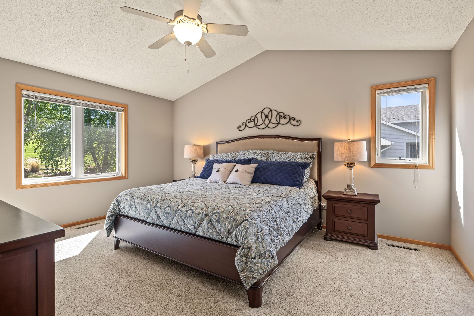
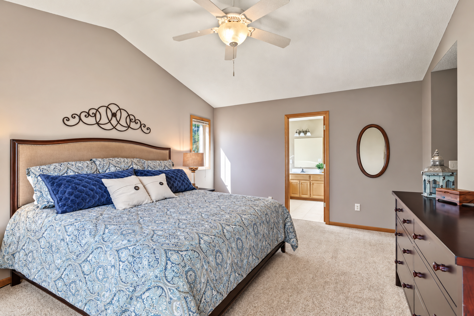
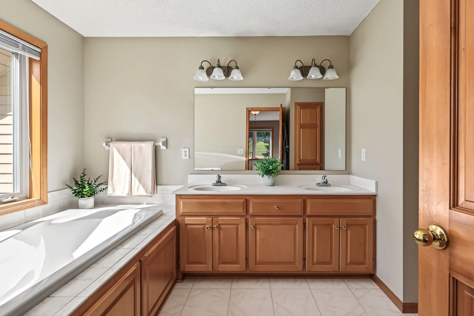
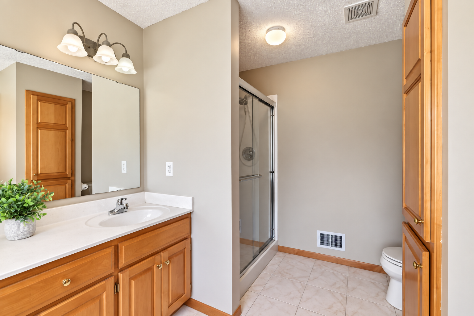
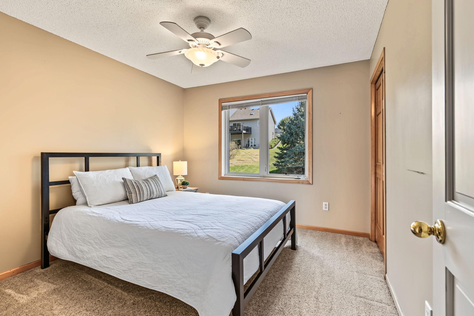
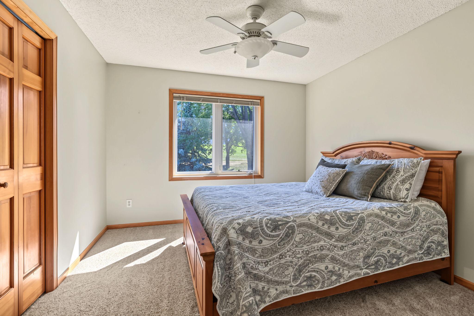
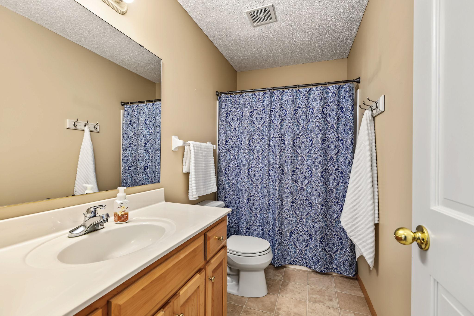
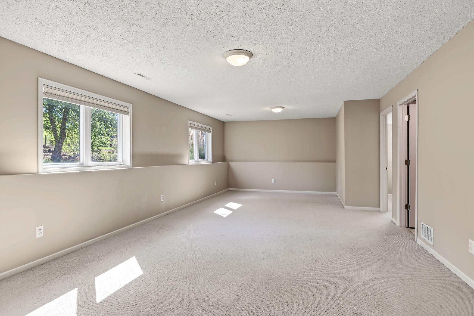
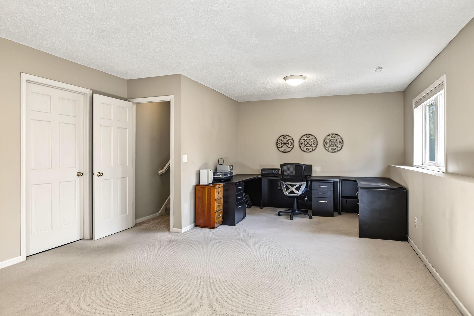
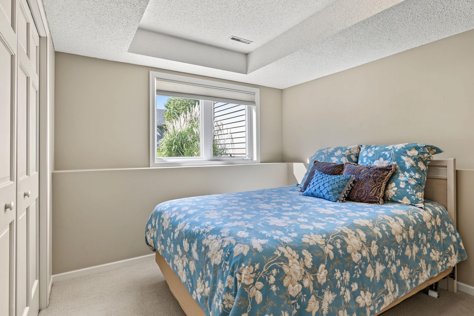
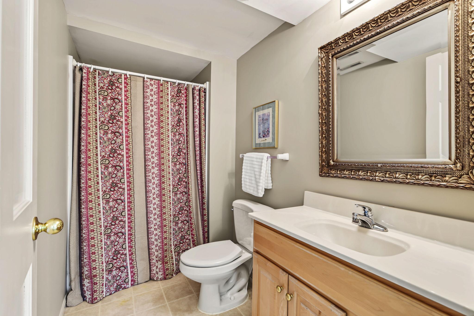
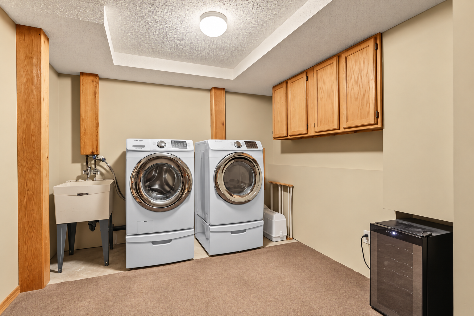
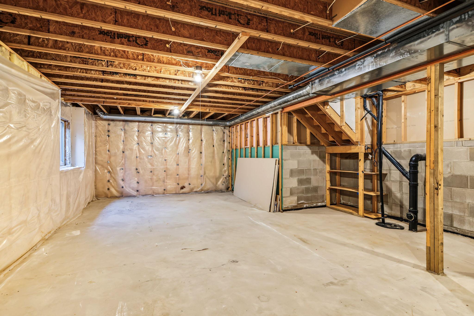
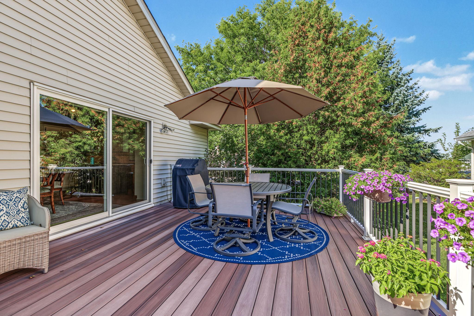
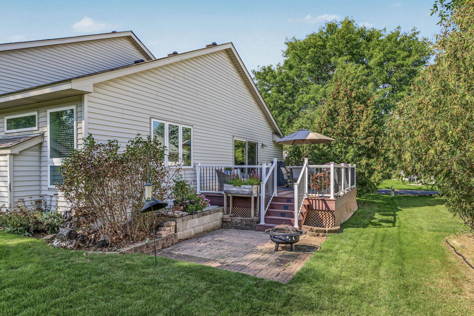
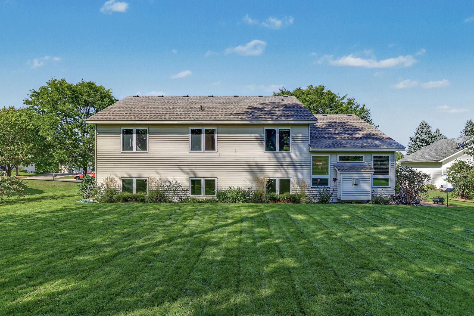
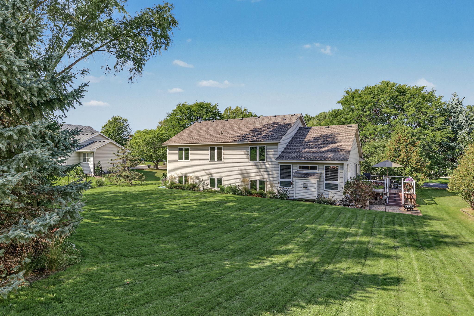
Welcome to this beautifully maintained 4bd/4ba home nestled on a spacious .34-acre lot in a desirable Lakeville location! The main level features a stunning kitchen with gorgeous custom window offering an abundance of natural light, white cabinetry, stainless steel appliances and beautiful maple hardwood floors. The adjacent dining room offers a walkout to the deck, creating an ideal flow for entertaining. The inviting living room boasts a vaulted ceiling, recessed lighting and gas fireplace with transom windows above. A convenient half bath completes the main level. On the upper level, you'll find three bedrooms including a spacious primary suite featuring a vaulted ceiling, private full bath with jetted tub and separate shower plus a generous walk-in closet. A second full bath serves the additional bedrooms. The finished lower level offers a comfortable family room with bonus space for an office. A 4th bedroom, ¾ bath and laundry/storage area complete this level. The unfinished lowest level provides abundant storage, exercise area, hobby room or workshop – bring your ideas! 19x14 maintenance free deck perfect for BBQ’s and entertaining friends! 3 car garage. New roof in 2022. 196 schools. A wonderful combination of space, updates, and functionality in a fantastic Lakeville setting!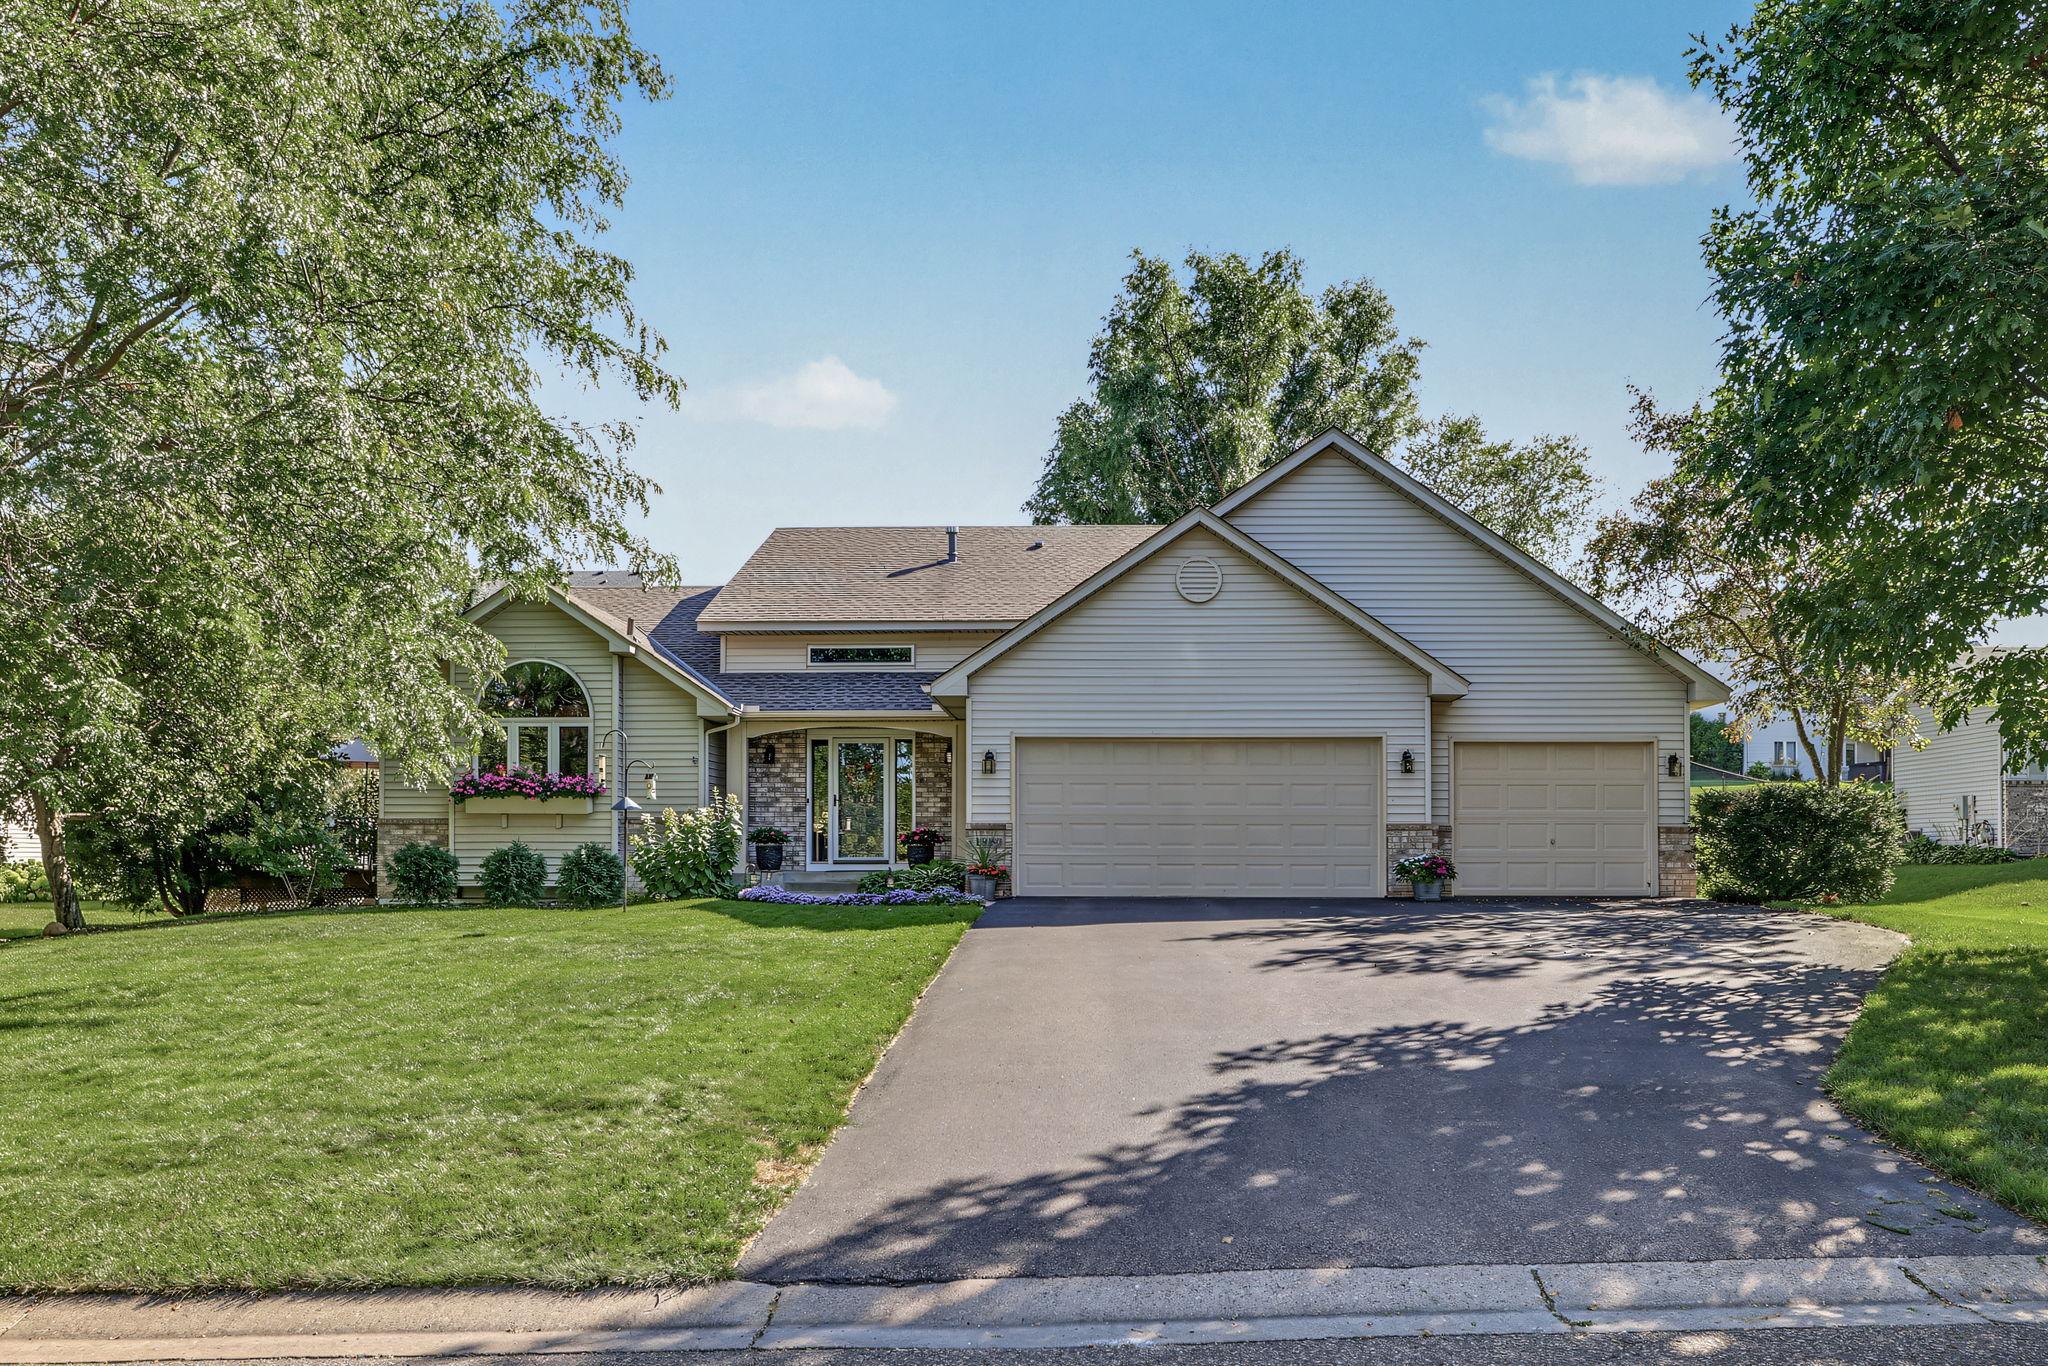
Property Information
Status: Active
Sub Type: ********
List Price: $550,000
MLS#: 7135771
Current Price: $550,000
Address: 16080 Harmony Trail, Lakeville, MN 55044
City: Lakeville
State: MN
Postal Code: 55044
Geo Lat: 44.715965
Geo Lon: -93.231081
Subdivision: Highcroft
County: Dakota
Property Description
Year Built: 1999
Lot Size SqFt: 14810.4
Gen Tax: 5612
Specials Inst: 0
High School: Rosemount-Apple Valley-Eagan
Square Ft. Source:
Above Grade Finished Area: 1760
Below Grade Finished Area: 988
Below Grade Unfinished Area:
Total SqFt.: 3520
Style: Array
Total Bedrooms: 4
Total Bathrooms: 4
Total Full Baths: 2
Garage Type:
Garage Stalls: 3
Waterfront:
Property Features
Exterior:
Roof:
Foundation:
Lot Feat/Fld Plain:
Interior Amenities:
Inclusions:
Exterior Amenities:
Heat System:
Air Conditioning:
Utilities: