


Property Listing
Description
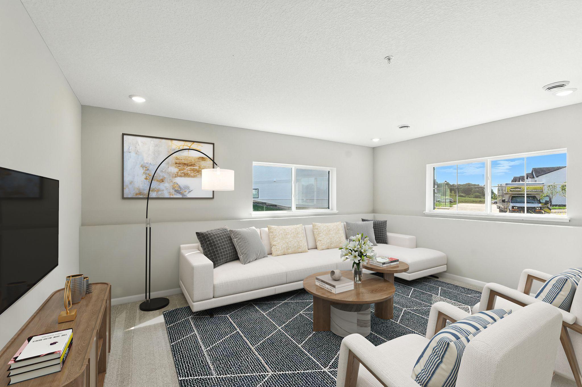
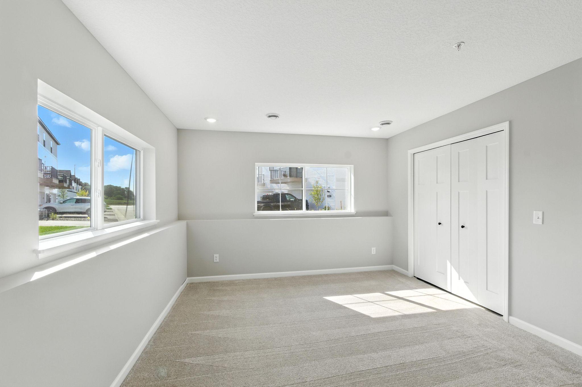
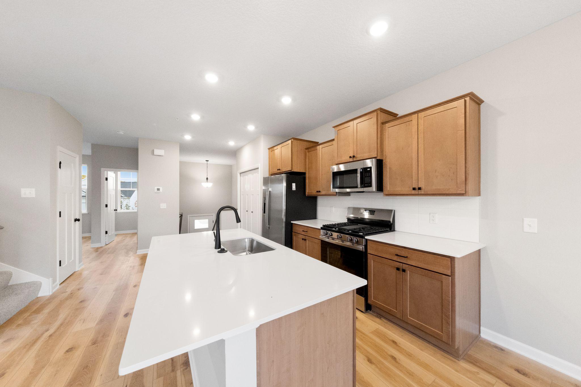
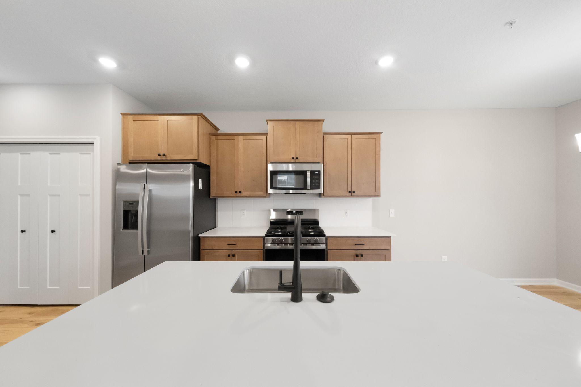
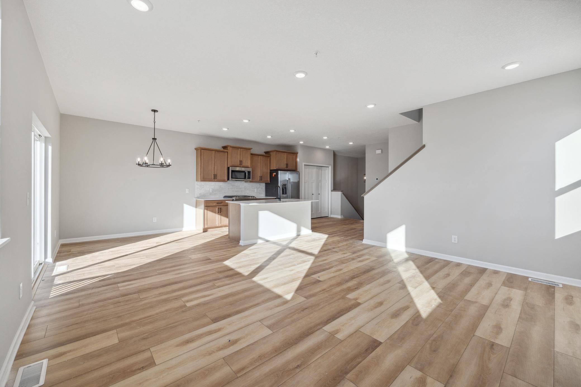
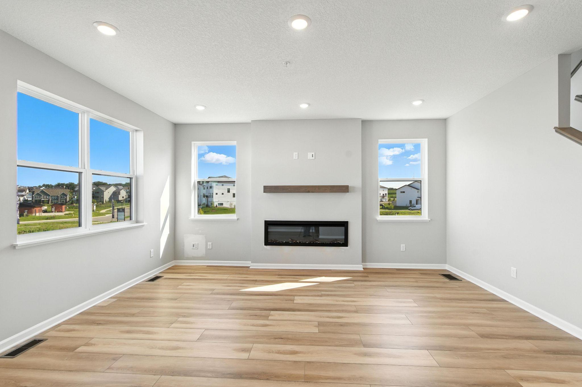
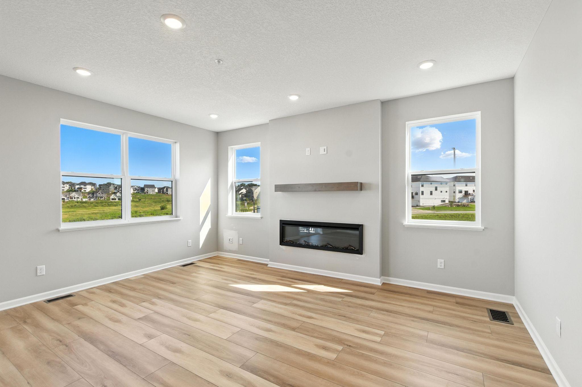
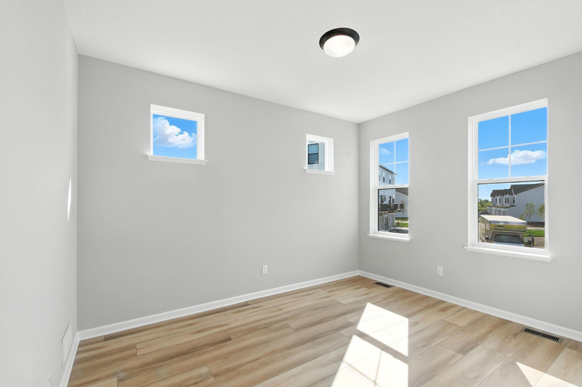
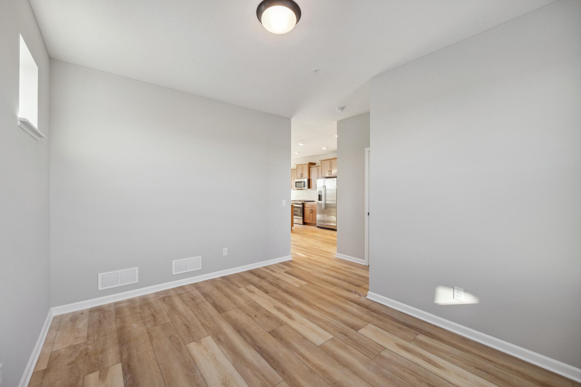
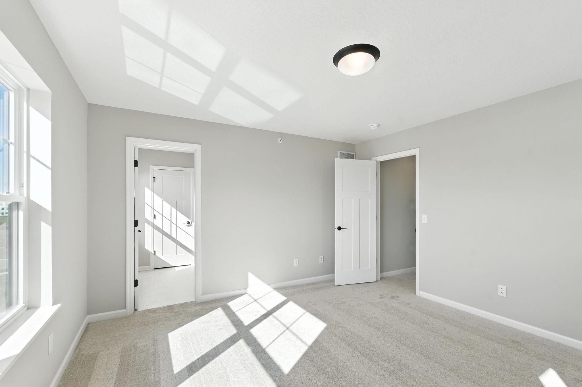
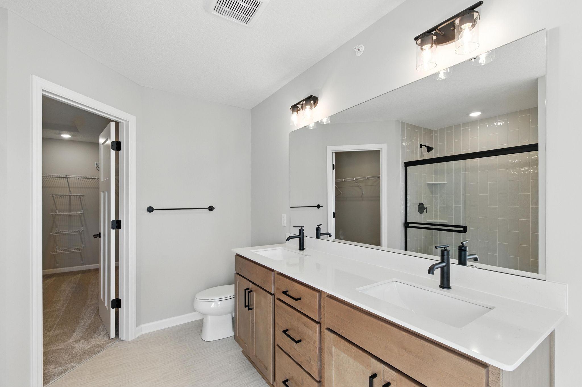
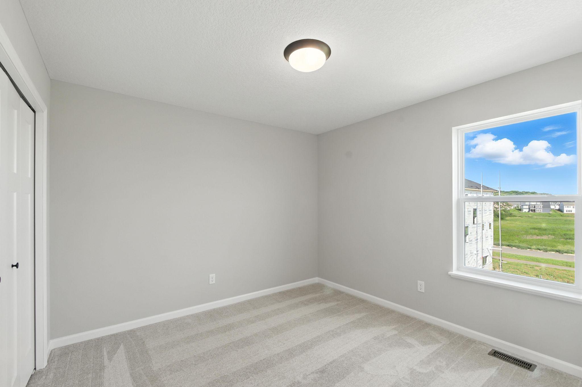
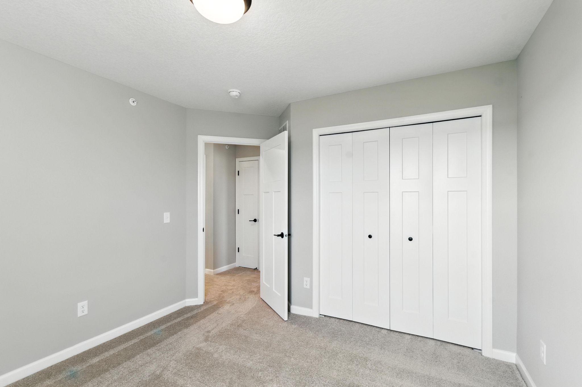
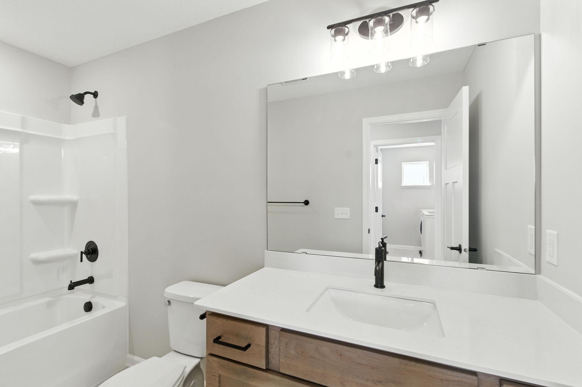
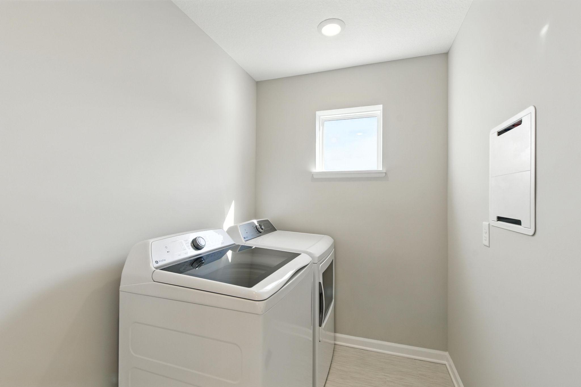
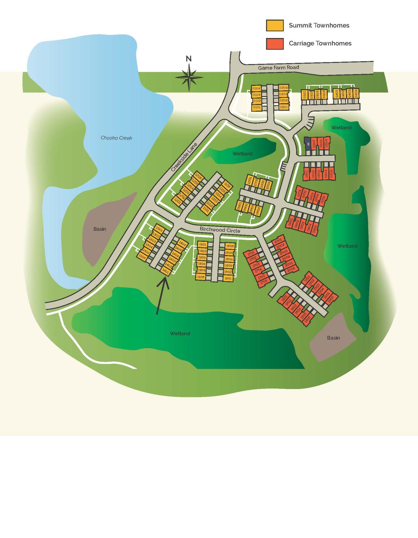
Special below market rates for conventional/FHA financing and seller paid credits available with affiliate lender. Call for further details. LAST opportunity to own a wetland-facing end-unit townhome in the community! This stunning 3-bedroom, 2.5-bath home with a 2-car garage offers scenic wetland views, abundant natural light, and thoughtfully selected upgrades throughout. The open-concept main level features 9-foot ceilings, luxury vinyl plank flooring, black hardware, and a seamless flow between the kitchen, dining area, and family room. A versatile flex room provides the perfect space for a home office, playroom, or reading nook. Upstairs, you'll find all three bedrooms, including a spacious primary suite complete with dual sinks, a large linen closet, and an oversized walk-in closet. Two additional bedrooms, a full bath with a tub/shower combination, and a convenient second-floor laundry room complete the upper level. The finished lower-level recreation room offers additional living space ideal for entertaining, working out, or relaxing. Additional upgrades include an upgraded 8 lb carpet pad for added comfort, plus the washer and dryer are included. Don't miss your chance to own the last available wetland-overlook end unit and enjoy maintenance-free living with beautiful natural views right outside your door.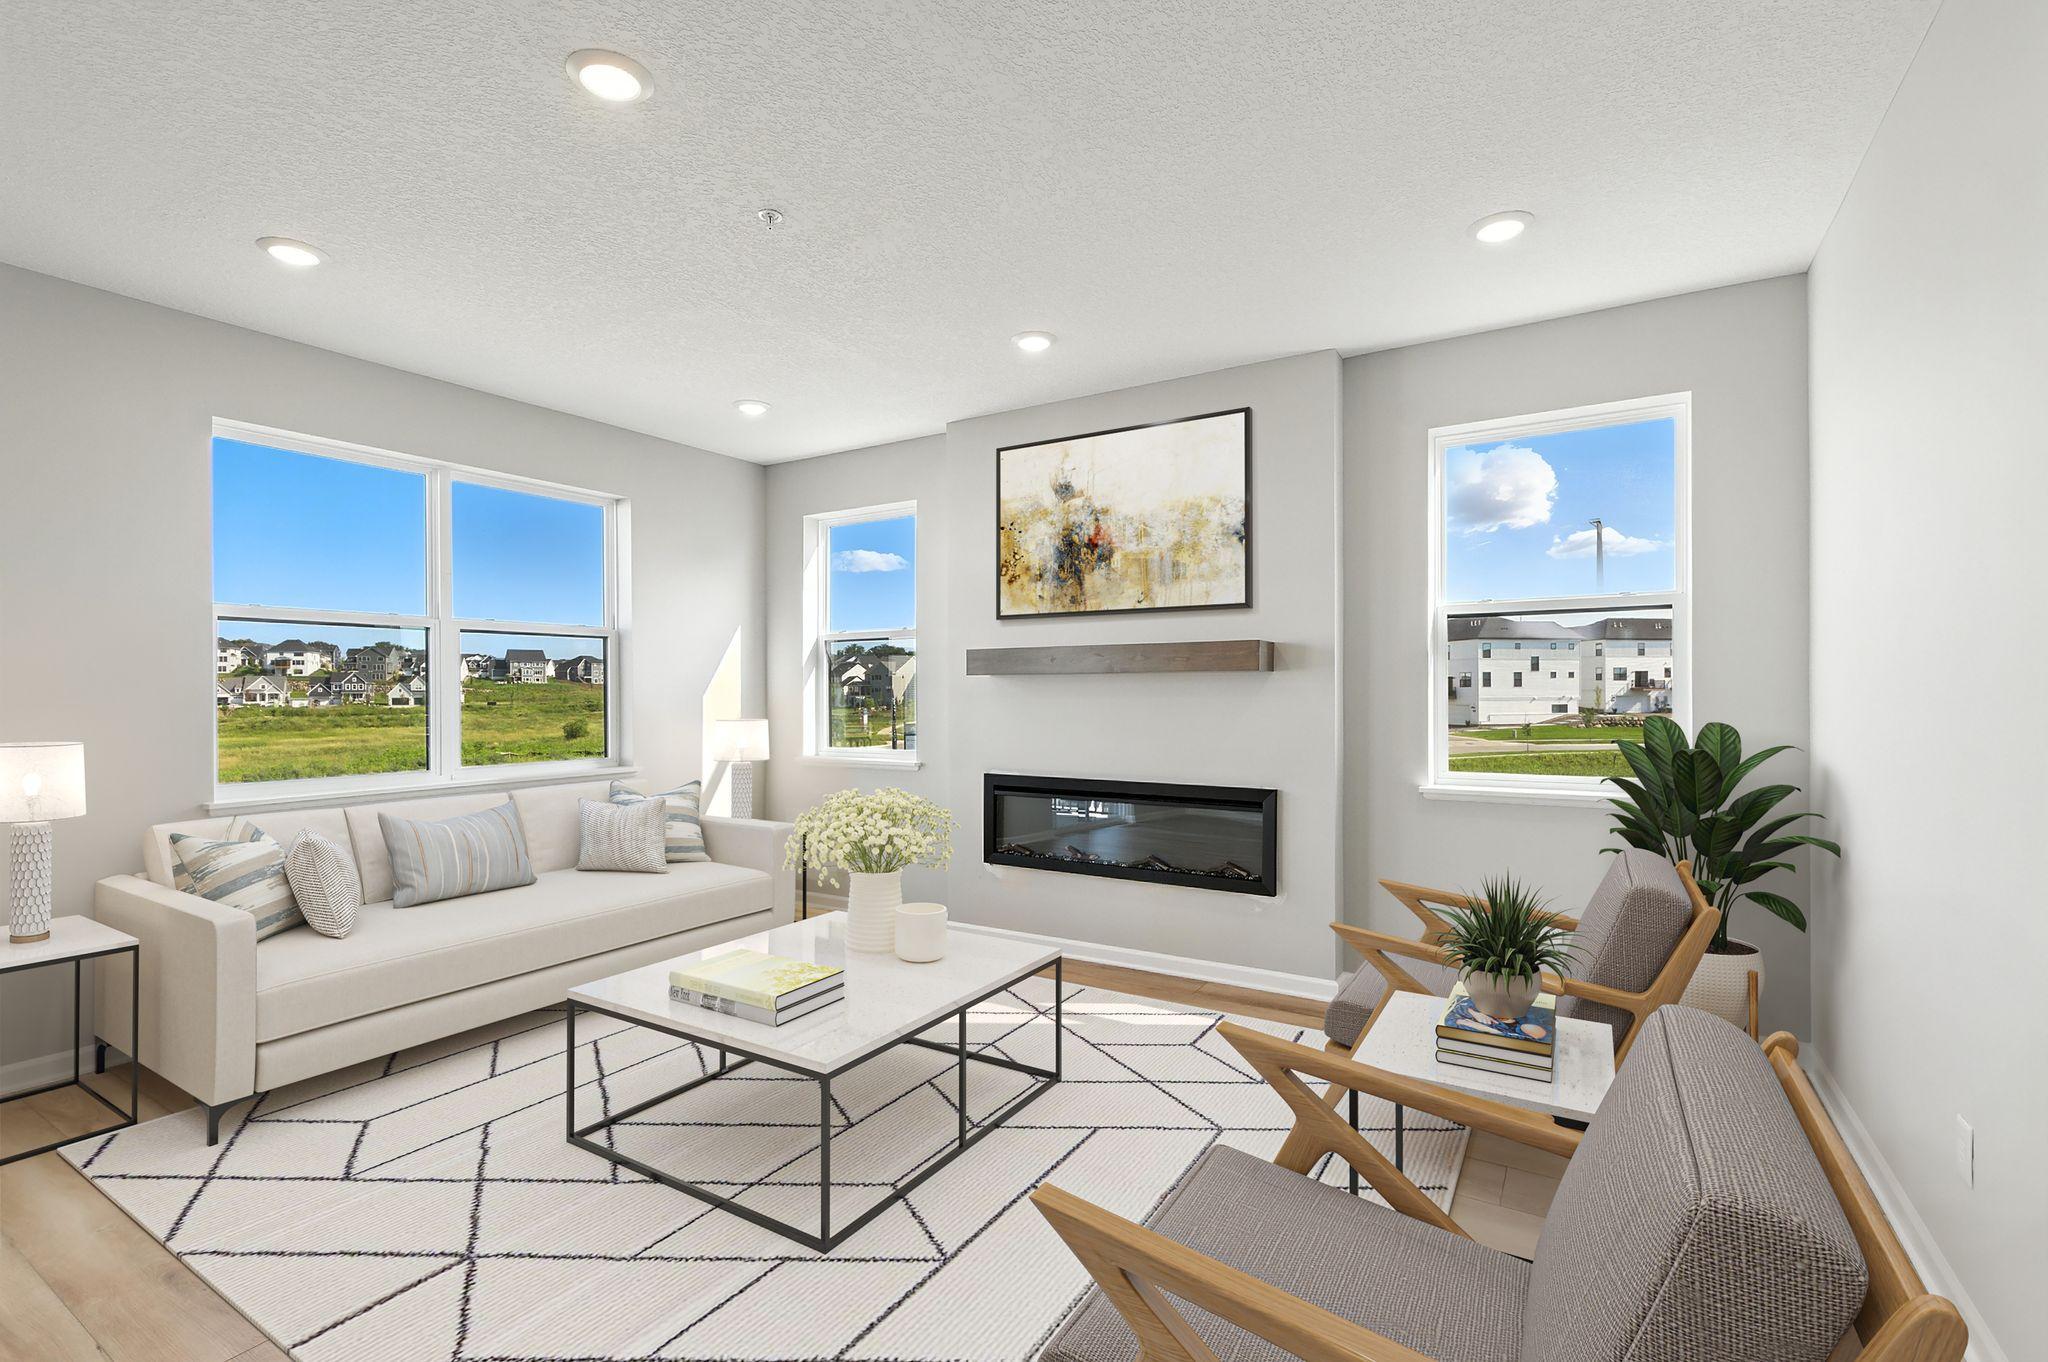
Property Information
Status: Active
Sub Type: ********
List Price: $449,990
MLS#: 7135913
Current Price: $449,990
Address: 10382 Birchwood Circle, Victoria, MN 55318
City: Victoria
State: MN
Postal Code: 55318
Geo Lat: 44.816934
Geo Lon: -93.654681
Subdivision: Birchwood
County: Carver
Property Description
Year Built: 2026
Lot Size SqFt: 1742.4
Gen Tax: 345
Specials Inst: 0
High School: Eastern Carver County Schools
Square Ft. Source:
Above Grade Finished Area: 1918
Below Grade Finished Area: 399
Below Grade Unfinished Area:
Total SqFt.: 2317
Style: Array
Total Bedrooms: 3
Total Bathrooms: 3
Total Full Baths: 1
Garage Type:
Garage Stalls: 2
Waterfront:
Property Features
Exterior:
Roof:
Foundation:
Lot Feat/Fld Plain:
Interior Amenities:
Inclusions:
Exterior Amenities:
Heat System:
Air Conditioning:
Utilities: