


Property Listing
Description
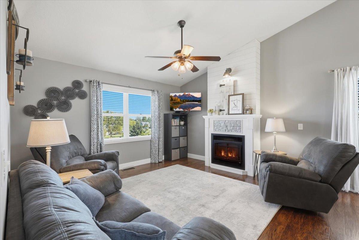
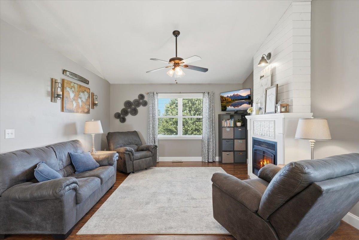
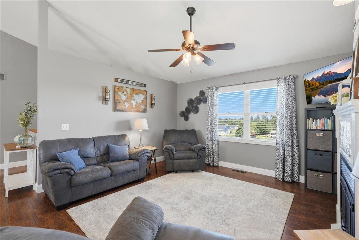
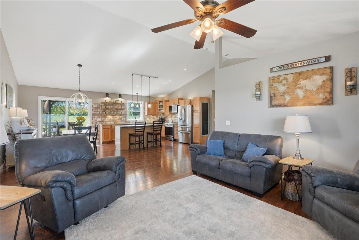
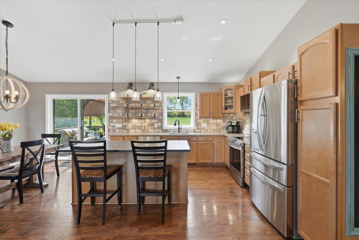
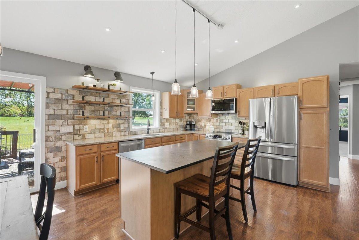
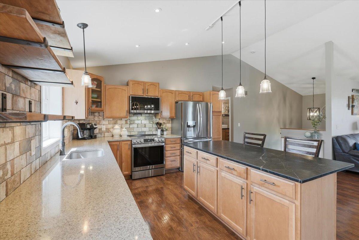
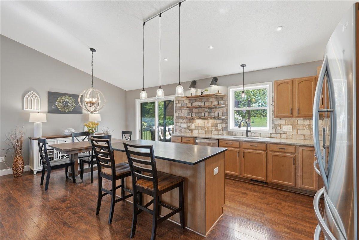
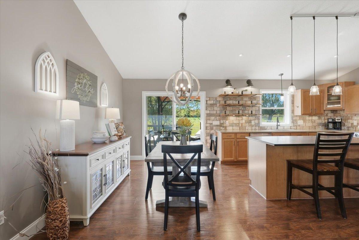
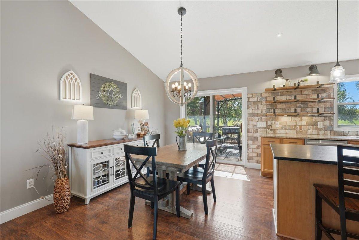
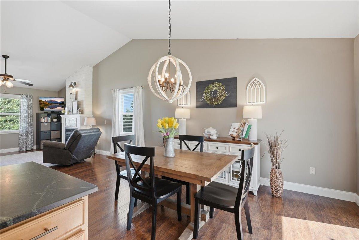
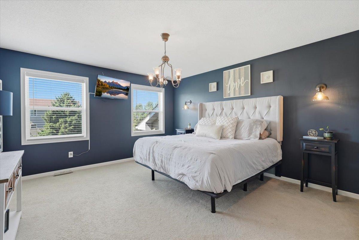
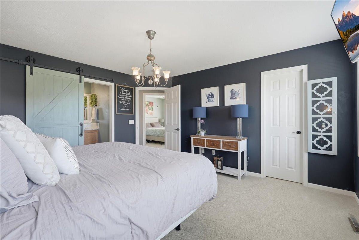
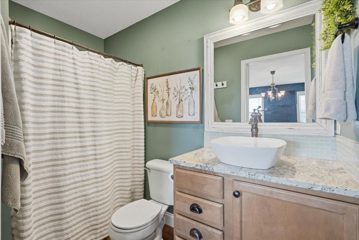
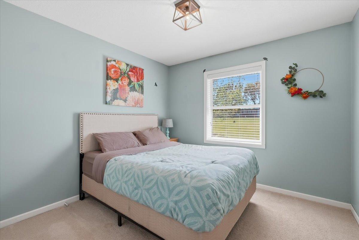
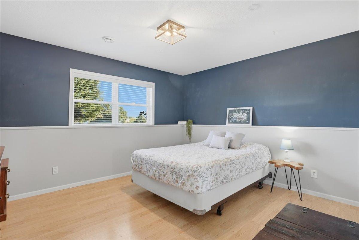
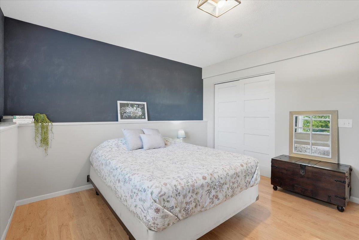
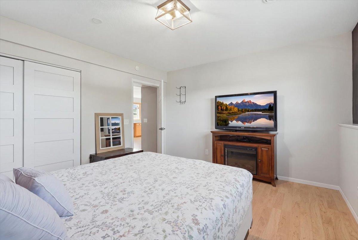
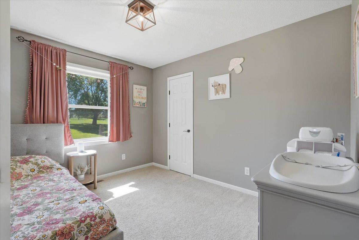
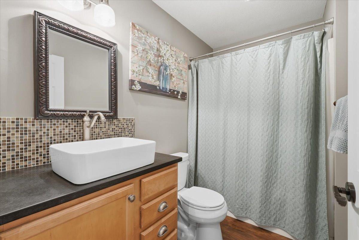
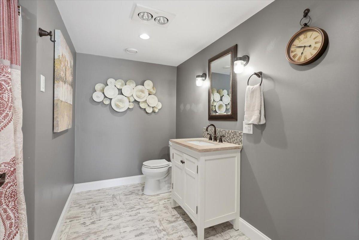
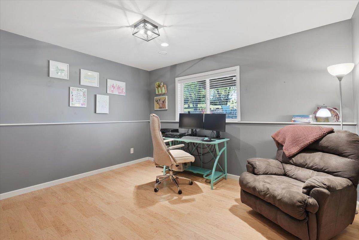
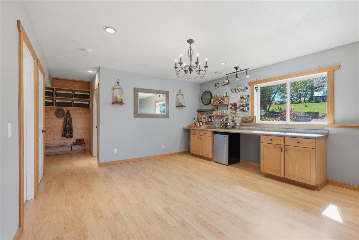
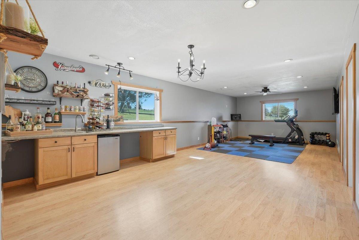
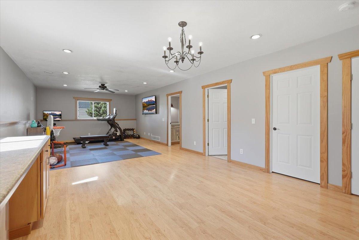
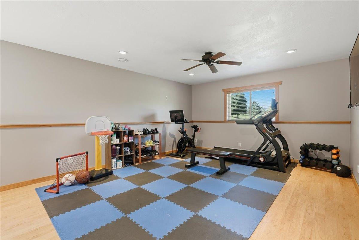
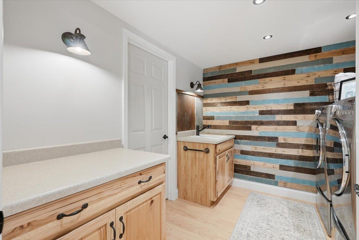
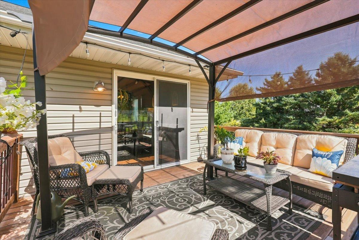
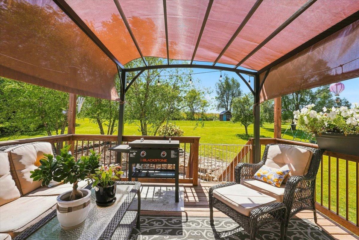
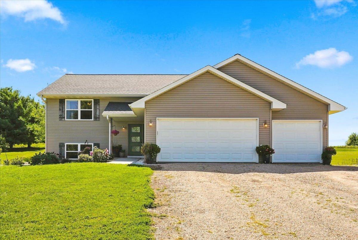
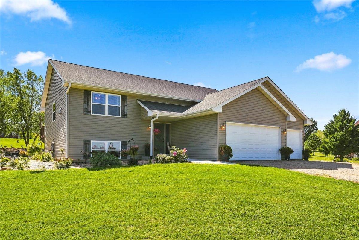
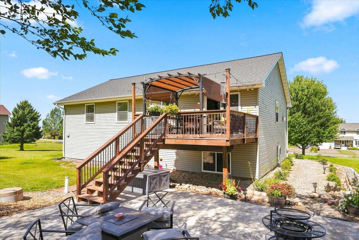
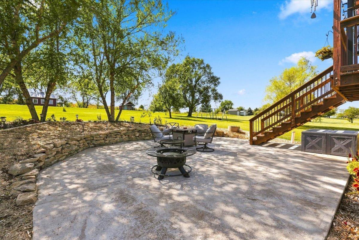
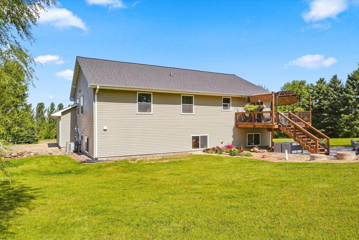
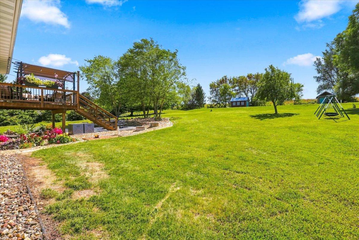
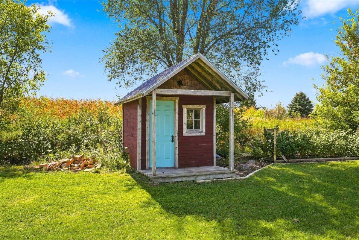
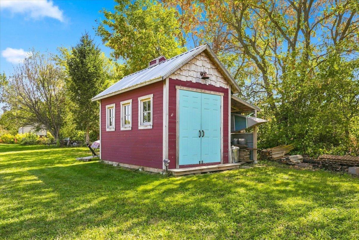
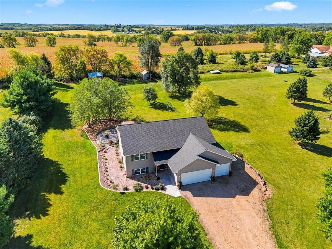
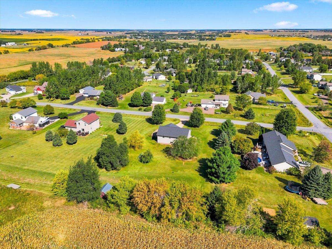
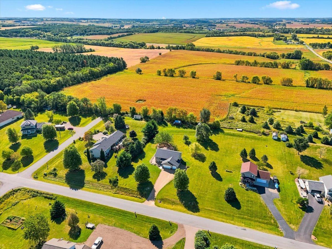
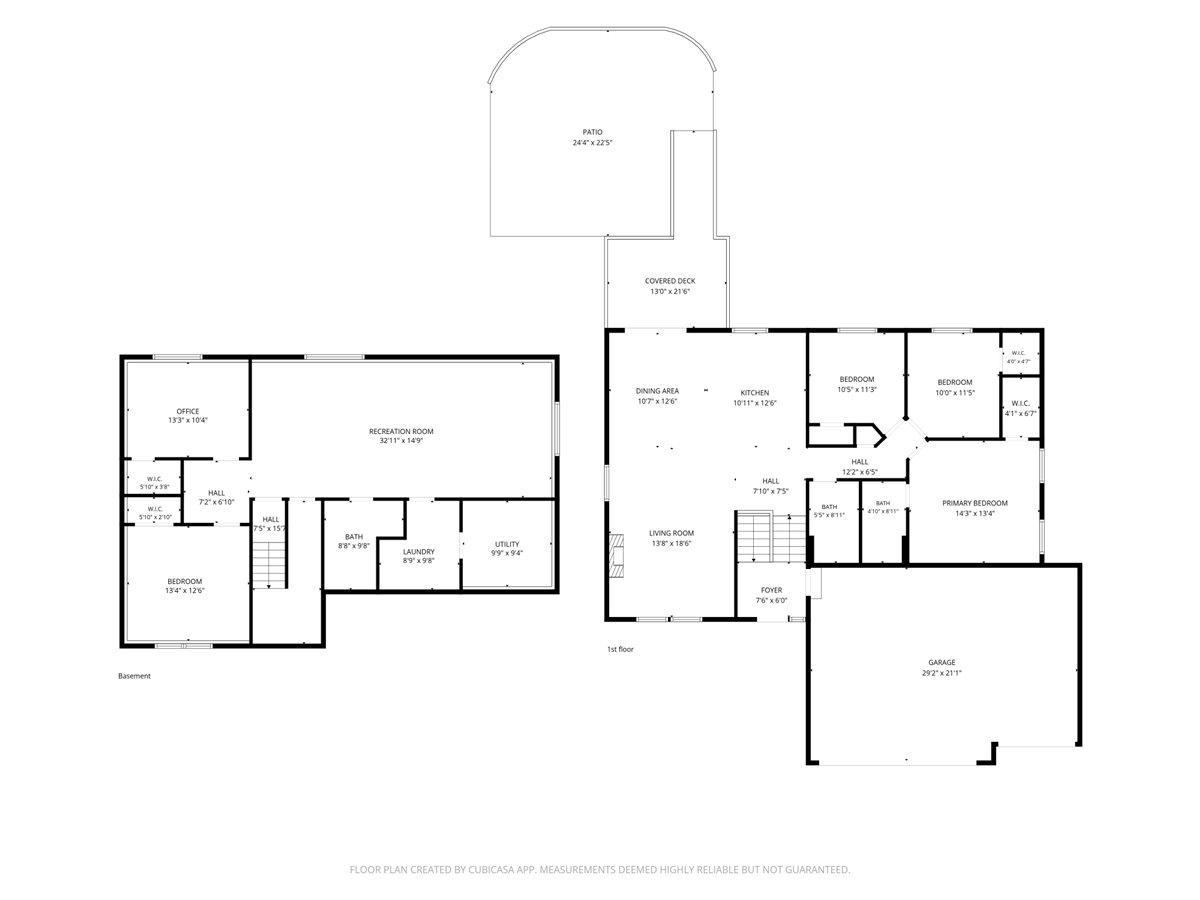
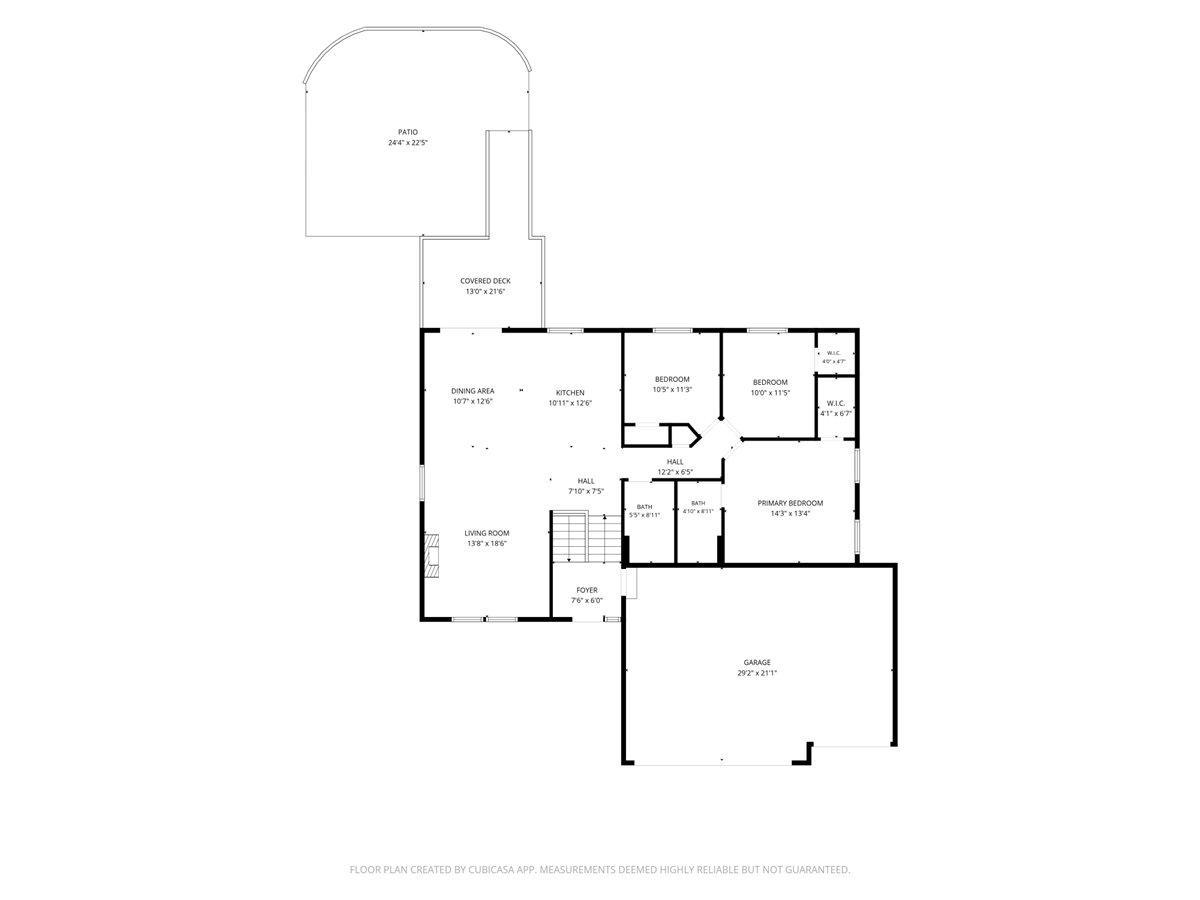
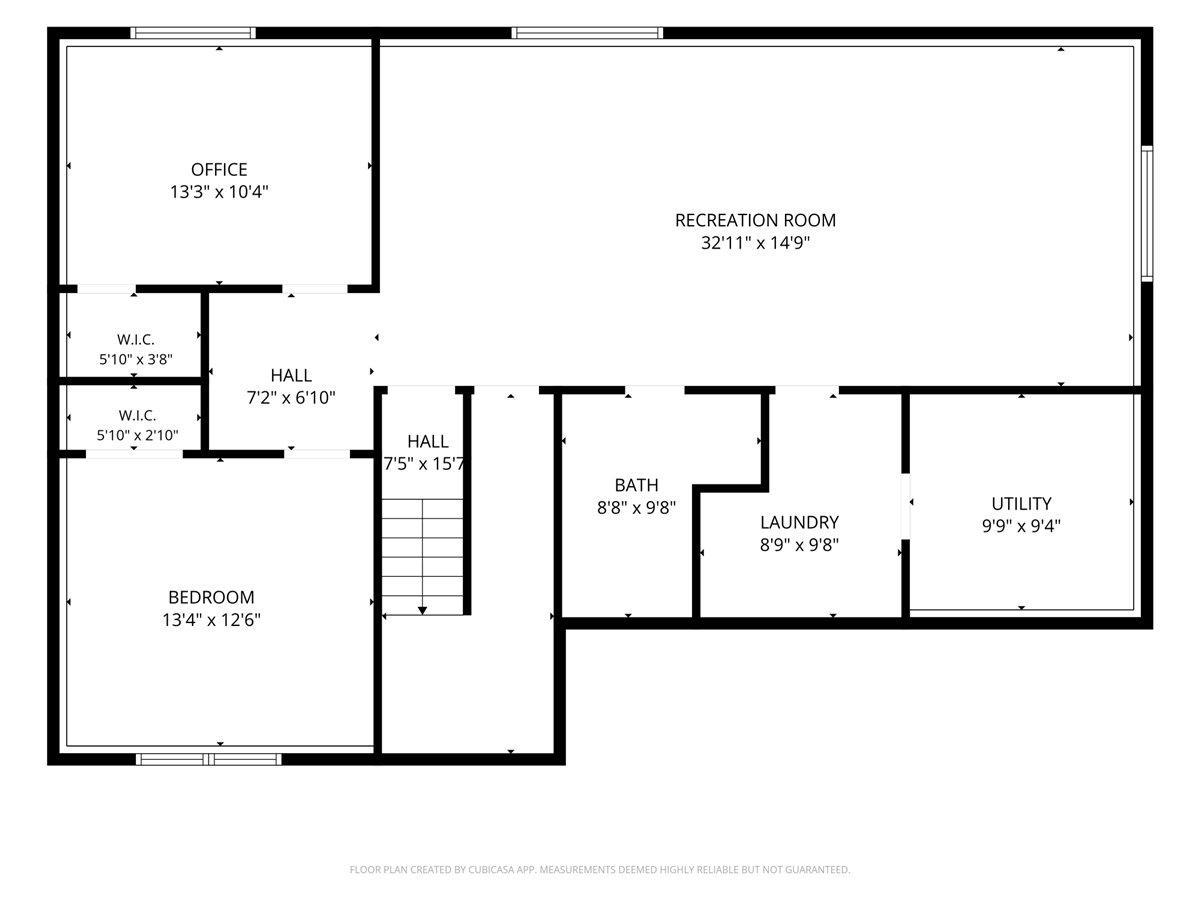
Warm, Cozy & Full of Charm! Nestled on over an acre of beautiful, private land, this inviting 5-bedroom, 3-bathroom home offers the perfect blend of comfort, character, and modern updates. Step inside to a welcoming living room featuring a cozy fireplace and soaring vaulted ceilings that create an open, spacious feel, offering plenty of room to relax and gather. The beautifully updated kitchen is a true standout, featuring quartz countertops, a stunning soapstone center island, abundant cabinetry and storage, and stainless steel appliances—perfect for everyday living and entertaining. The fully finished lower level provides valuable additional living space, complete with a wet bar, making it ideal for entertaining, a home office, or a comfortable recreation area. Outside, enjoy the newly added patio slab and fresh landscaping while taking in the privacy and natural beauty of the expansive property. Two storage sheds provide excellent space for tools, toys, and outdoor equipment. The property also features raspberry and blueberry bushes and an apple tree, adding to its peaceful country setting. Major recent updates offer peace of mind, including a brand-new furnace, air conditioner, water softener, radon mitigation system, well pump, pressure tank, water filtration system, and water heater. Surrounded by beautiful private land, this charming property offers the space, privacy, and comfort you’ve been looking for—all while feeling warm and welcoming the moment you arrive!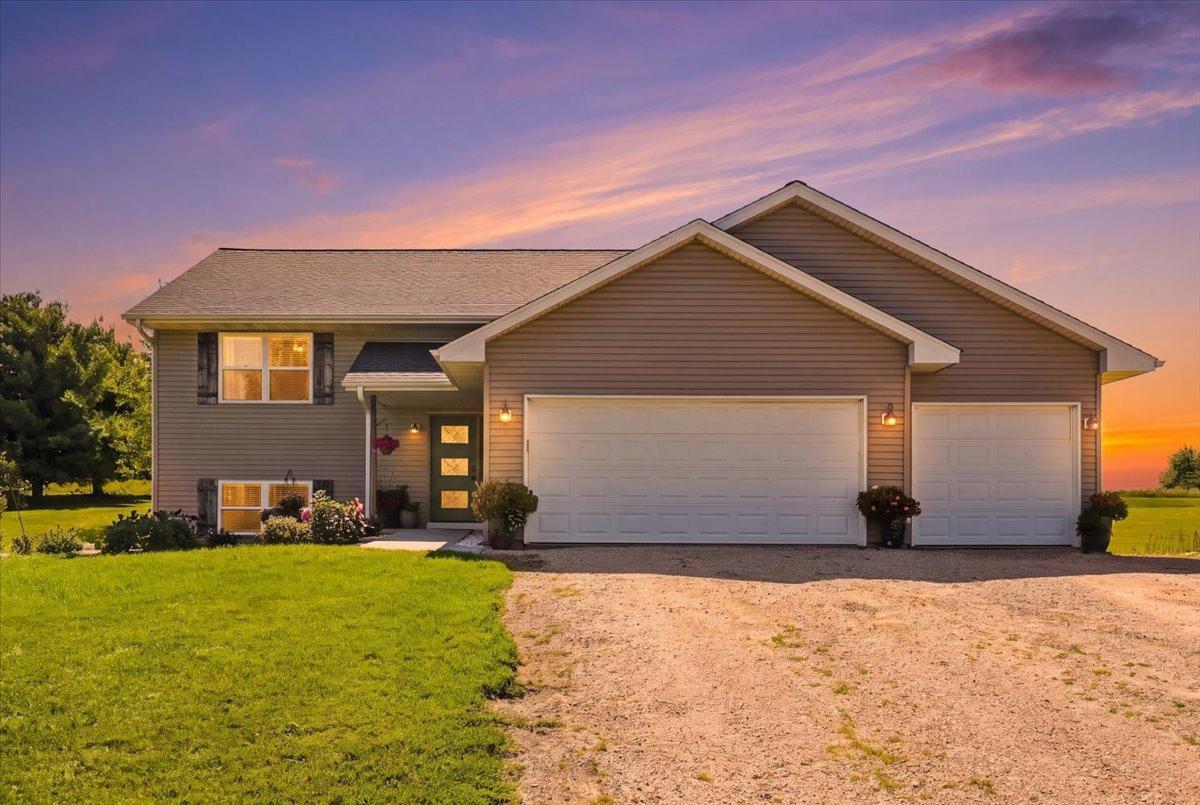
Property Information
Status: Active
Sub Type: ********
List Price: $499,900
MLS#: 7136019
Current Price: $499,900
Address: 1617 86th Avenue, Hammond, WI 54015
City: Hammond
State: WI
Postal Code: 54015
Geo Lat: 44.985779
Geo Lon: -92.473702
Subdivision: Hammond Oaks
County: St. Croix
Property Description
Year Built: 2004
Lot Size SqFt: 43995.6
Gen Tax: 4423.17
Specials Inst: 0
High School: Saint Croix Central
Square Ft. Source:
Above Grade Finished Area: 1272
Below Grade Finished Area: 1188
Below Grade Unfinished Area:
Total SqFt.: 2544
Style: Array
Total Bedrooms: 5
Total Bathrooms: 3
Total Full Baths: 1
Garage Type:
Garage Stalls: 3
Waterfront:
Property Features
Exterior:
Roof:
Foundation:
Lot Feat/Fld Plain: Array
Interior Amenities:
Inclusions:
Exterior Amenities:
Heat System:
Air Conditioning:
Utilities: