


Property Listing
Description
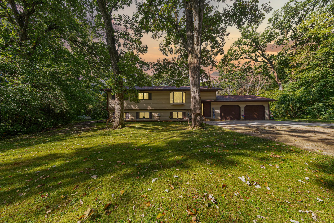
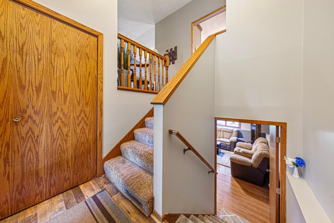
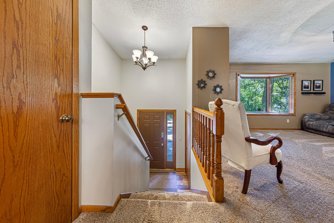
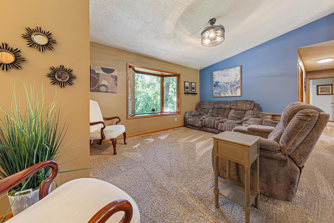
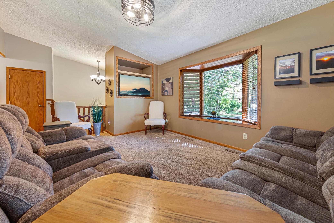
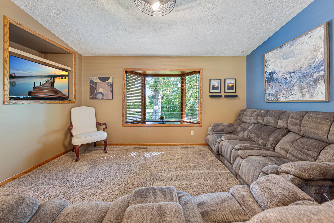
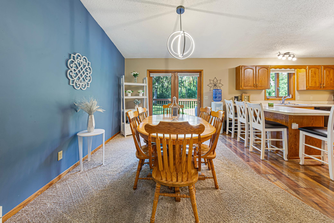
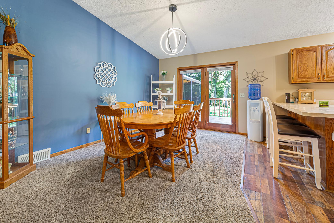
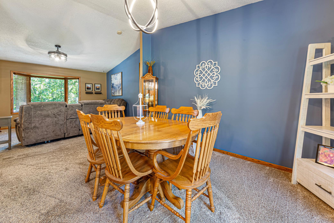
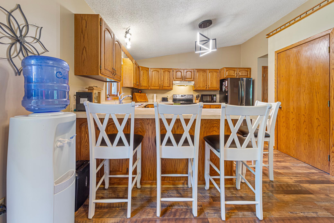
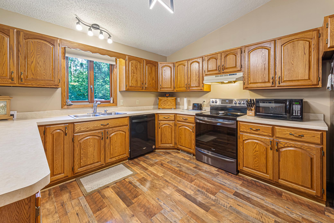
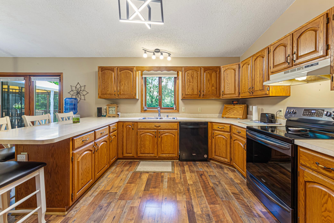
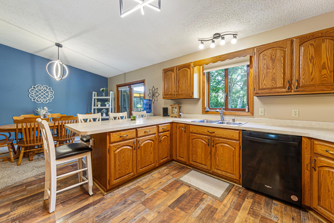
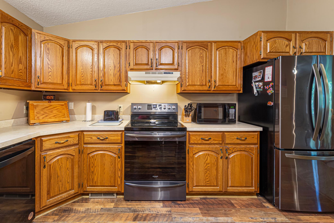
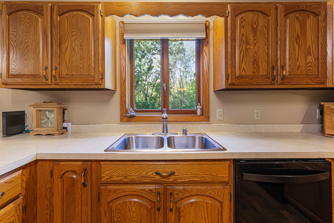
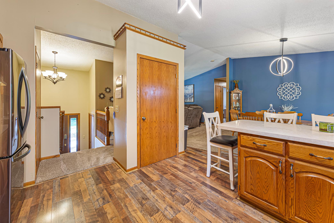
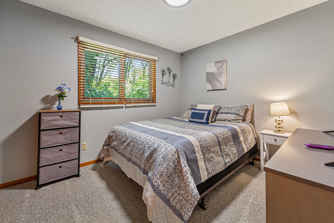
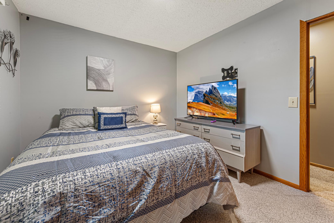
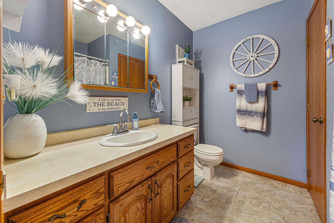
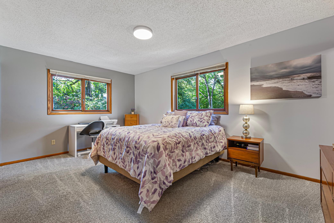
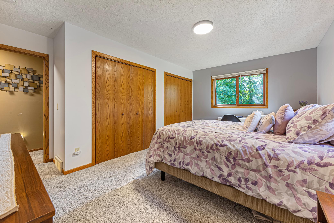
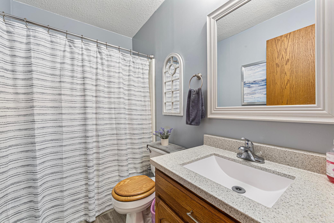
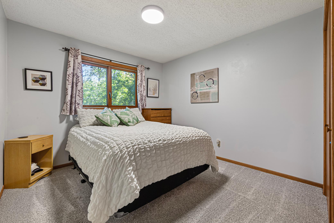
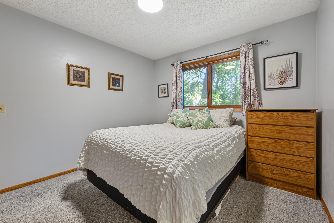
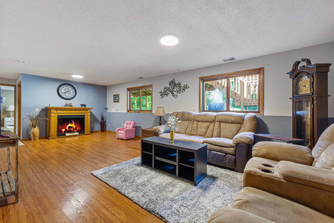
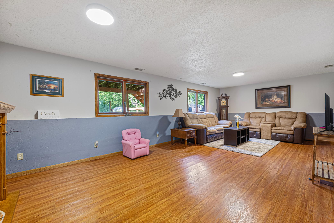
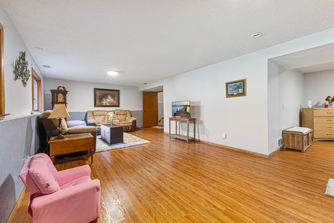
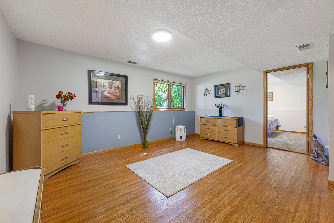
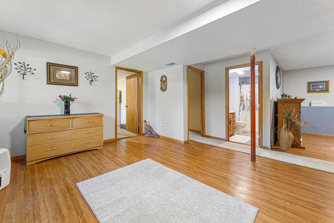
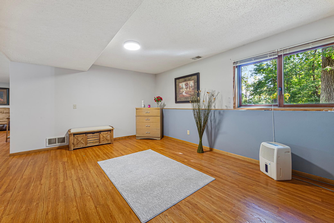
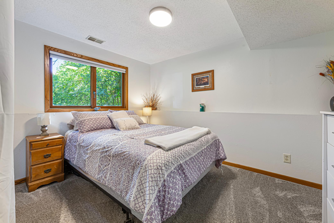
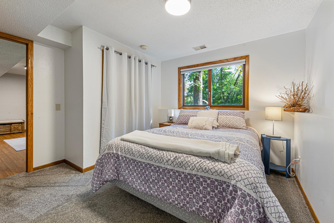
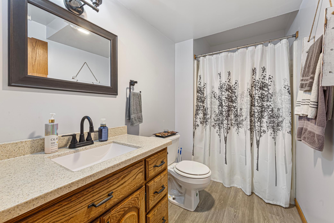
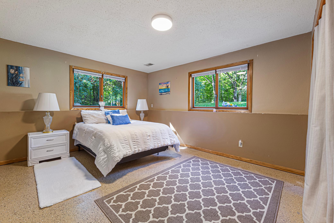
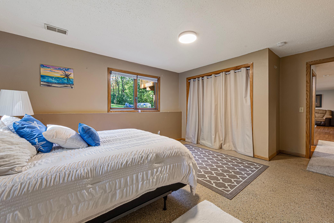
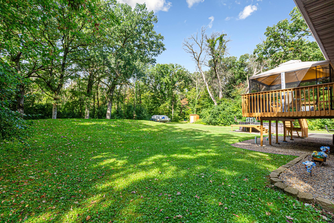
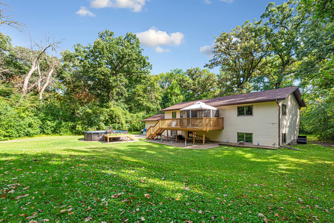
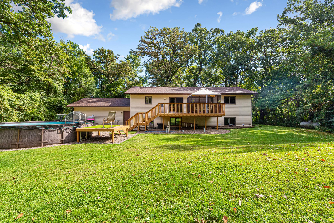
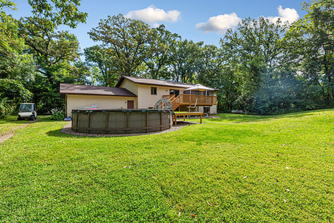
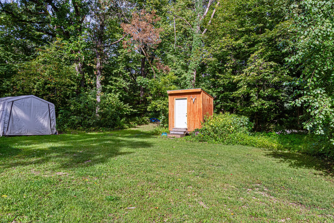
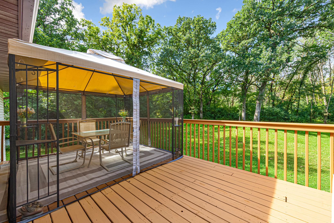
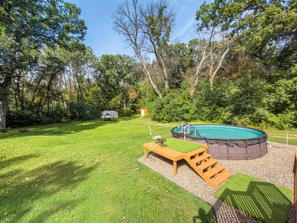
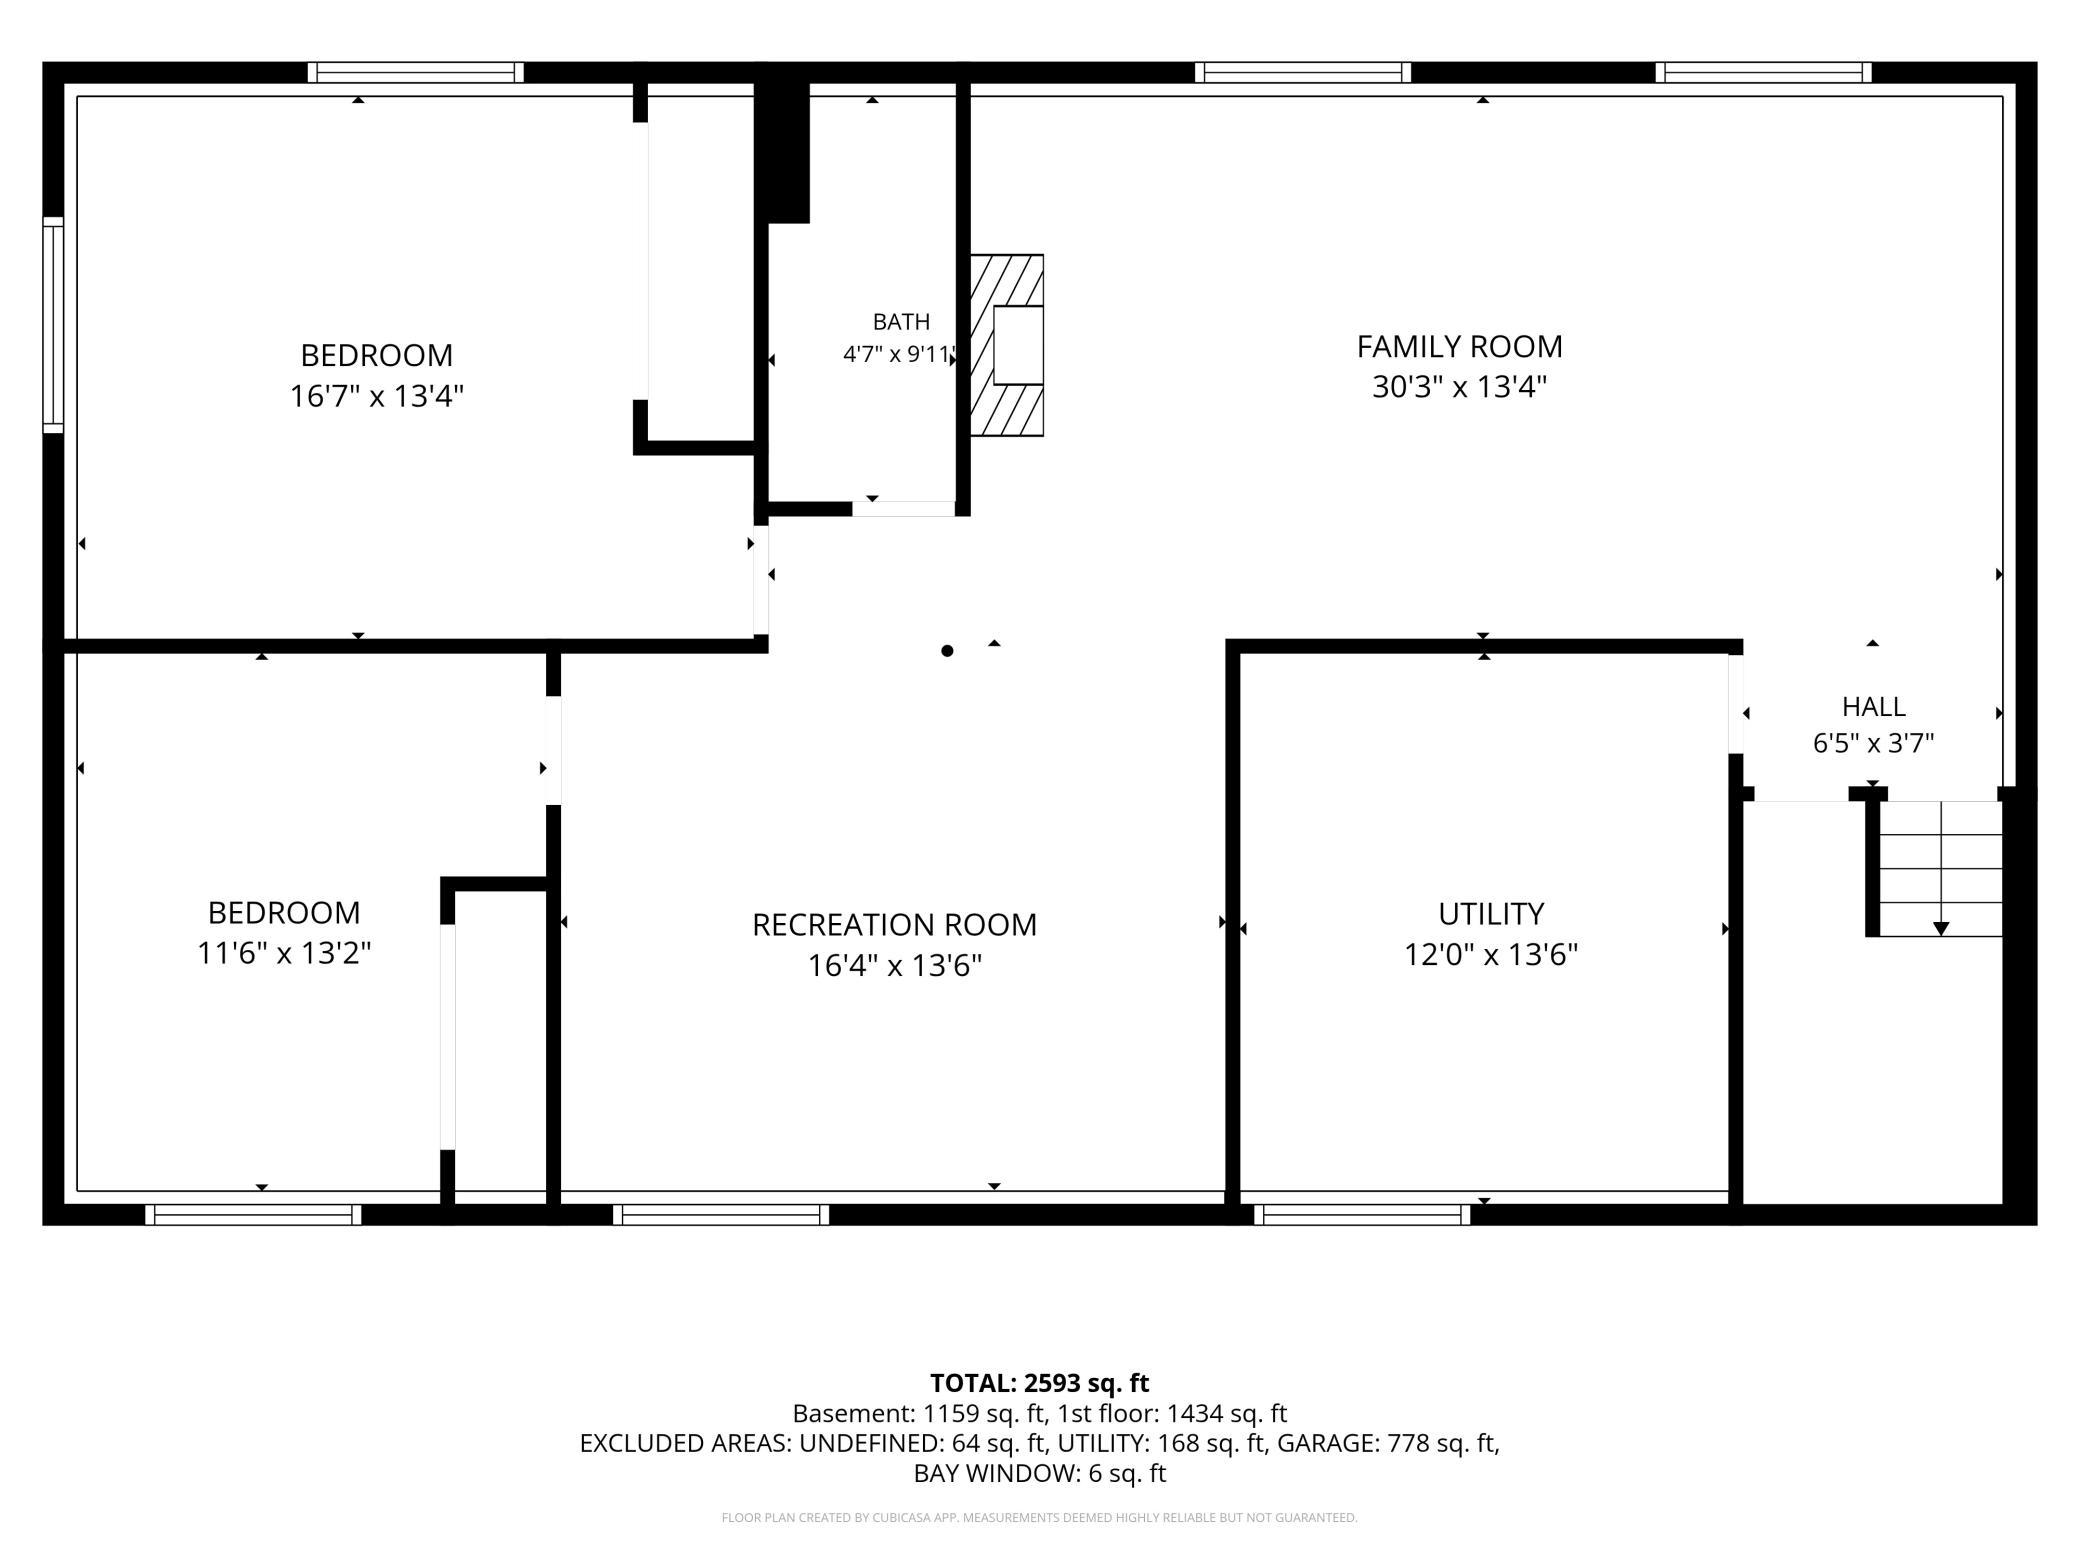
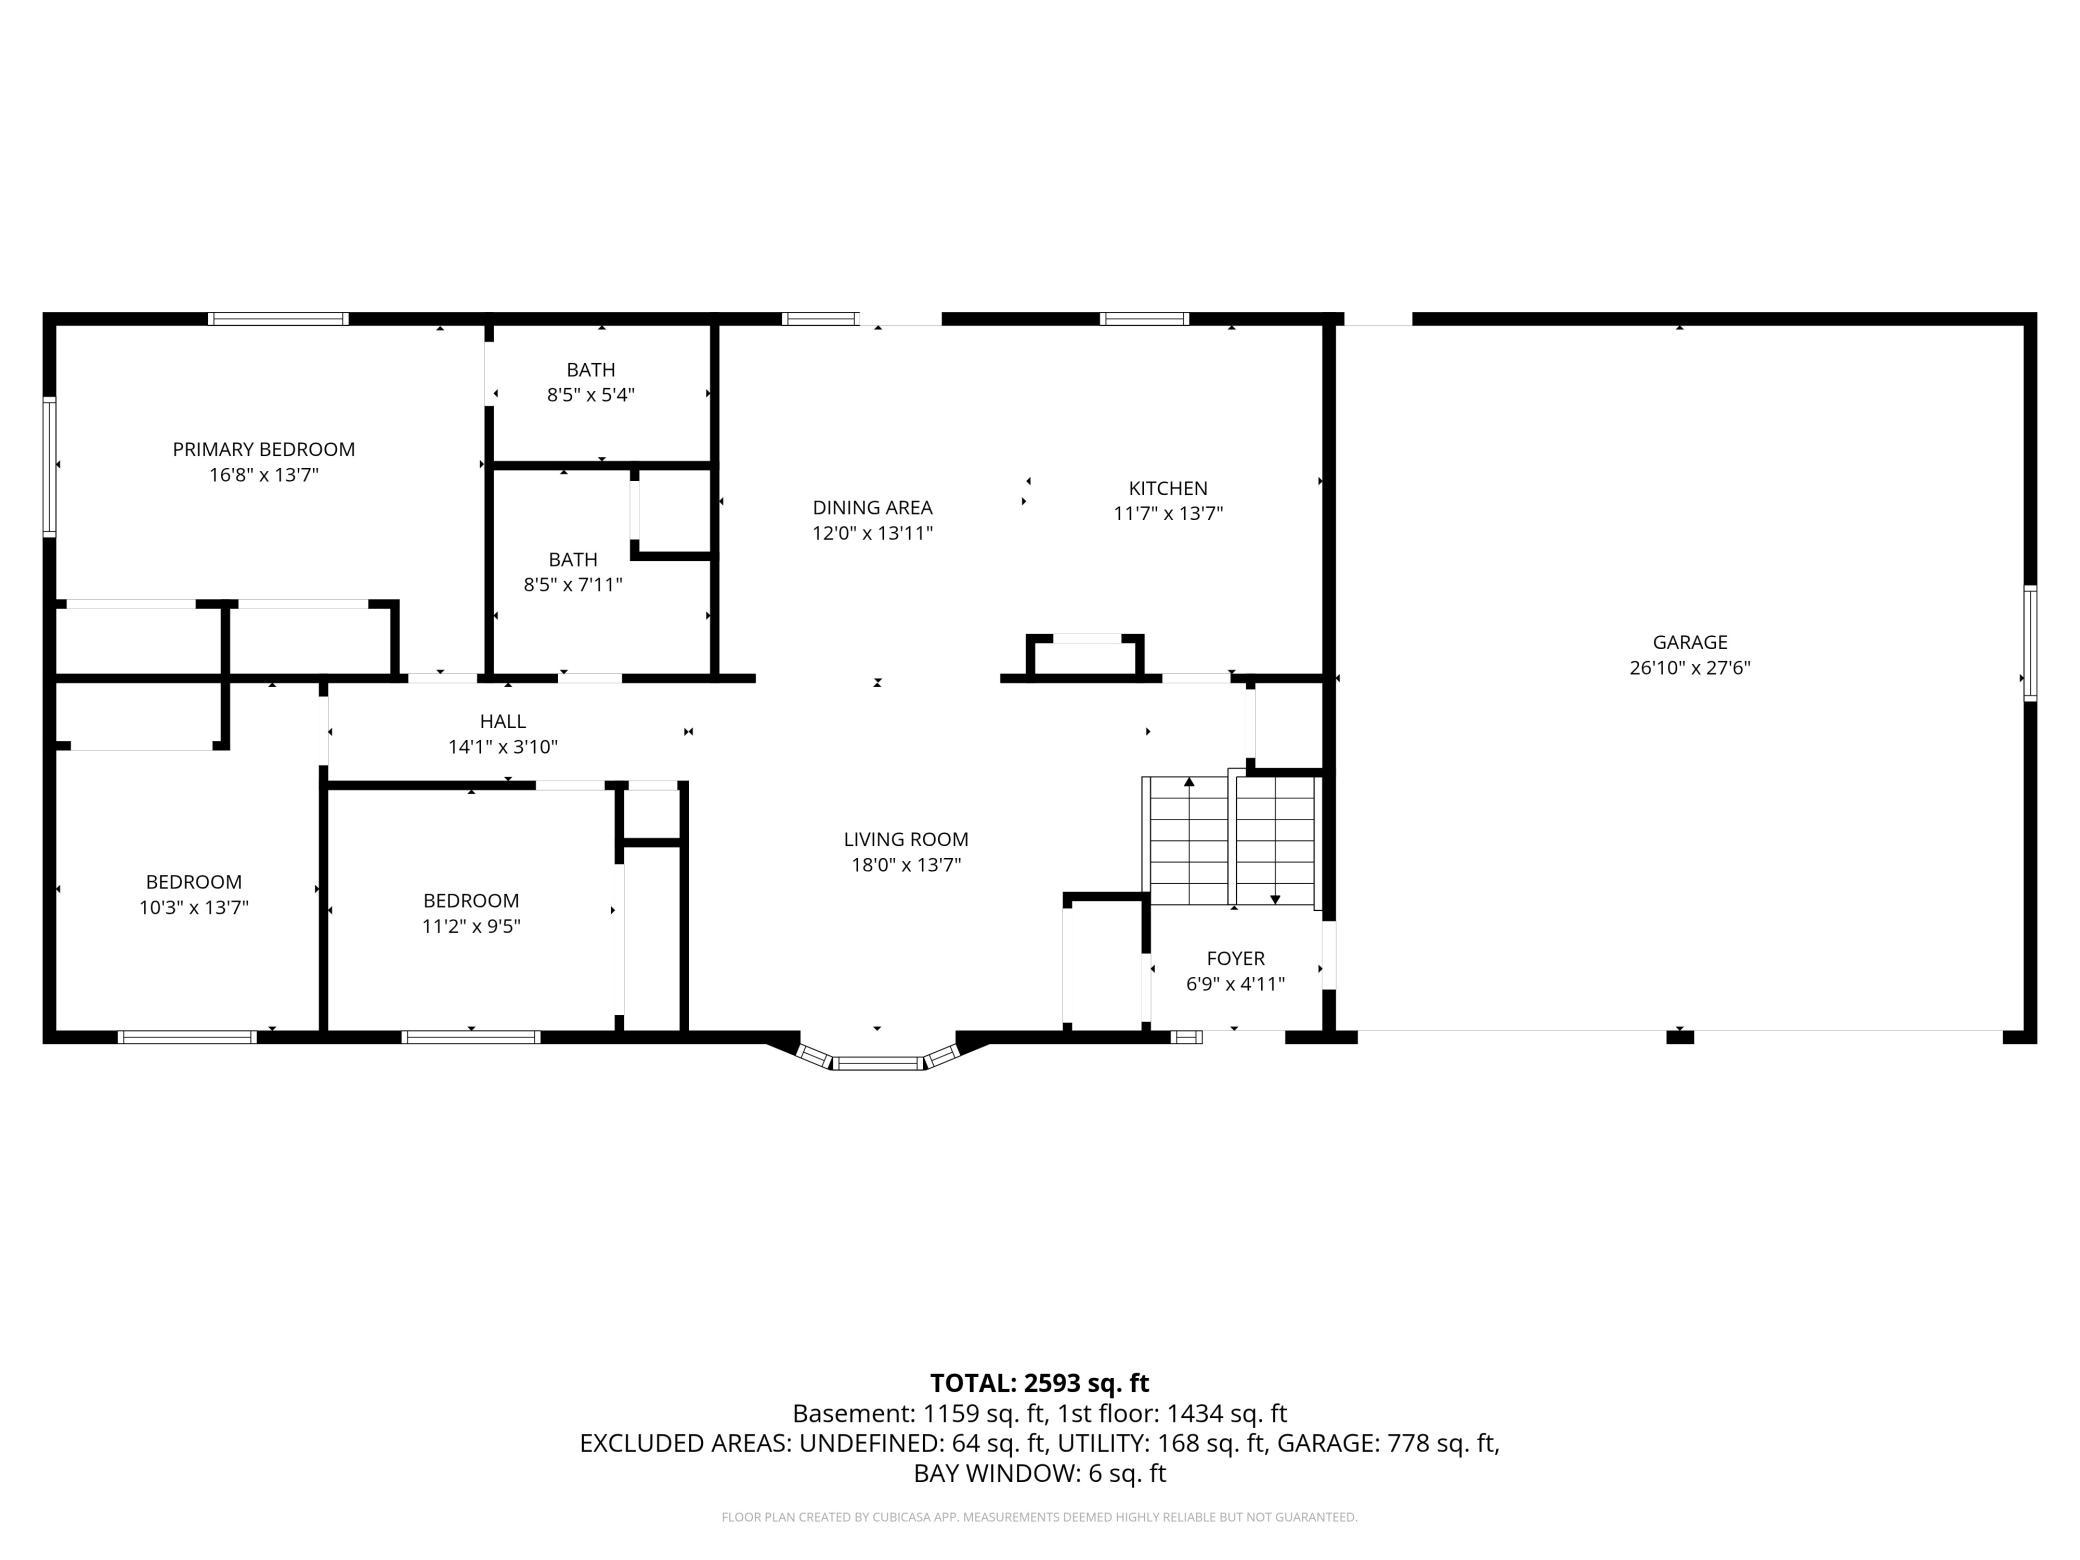
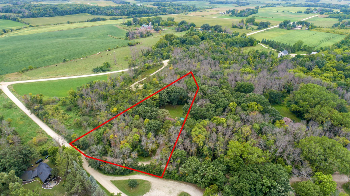
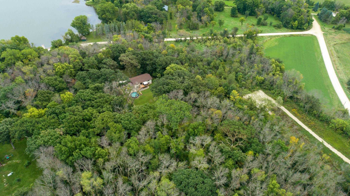
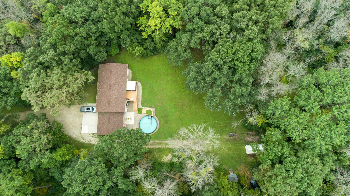
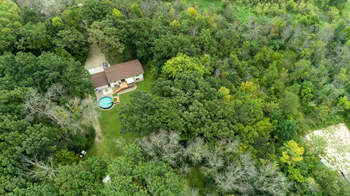
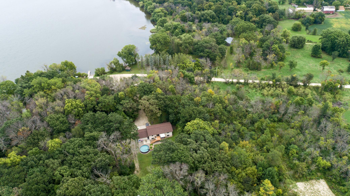
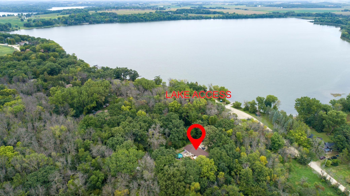
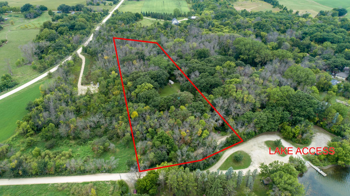
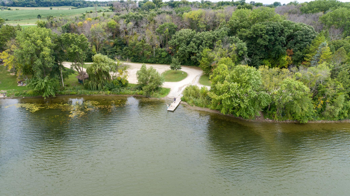
***THERE ARE NO OPEN HOUSES SCHEDULED FOR THIS HOME. DISREGARD OPEN HOUSE ADVERTISEMENTS ON 3RD PARTY SITES*!!!** Welcome home to this spacious 5-bedroom, 3-bath split-level situated on 2.7 beautifully wooded acres with deeded access to Fox Lake! Surrounded by mature trees, this property offers a peaceful, private setting with plenty of room both inside and out. The upper level features a bright and inviting living room that opens to the dining area and spacious kitchen, creating a comfortable flow for everyday living and entertaining. The kitchen offers abundant cabinetry, counter space, and an eat-up breakfast bar. Three bedrooms are conveniently located on one level, including a full primary suite. The spacious, open lower level features a family room and versatile flex area, along with two additional bedrooms, offering plenty of options for guests, a home office, recreation space, or additional living needs. Recent updates include a new furnace, air conditioner, and water heater, along with updated kitchen appliances, washer and dryer, light fixtures, and a newer roof. An attached 2-stall garage adds convenience and additional storage. Outside, enjoy the deck with pergola, concrete patio, and above-ground pool with its own deck, all surrounded by an expansive wooded yard. With 2.7 acres, deeded Fox Lake access, generous indoor and outdoor living spaces, and a private setting, this property offers a wonderful combination of space, comfort, and lake-area living. Be sure to schedule your showing today to see all this home has to offer!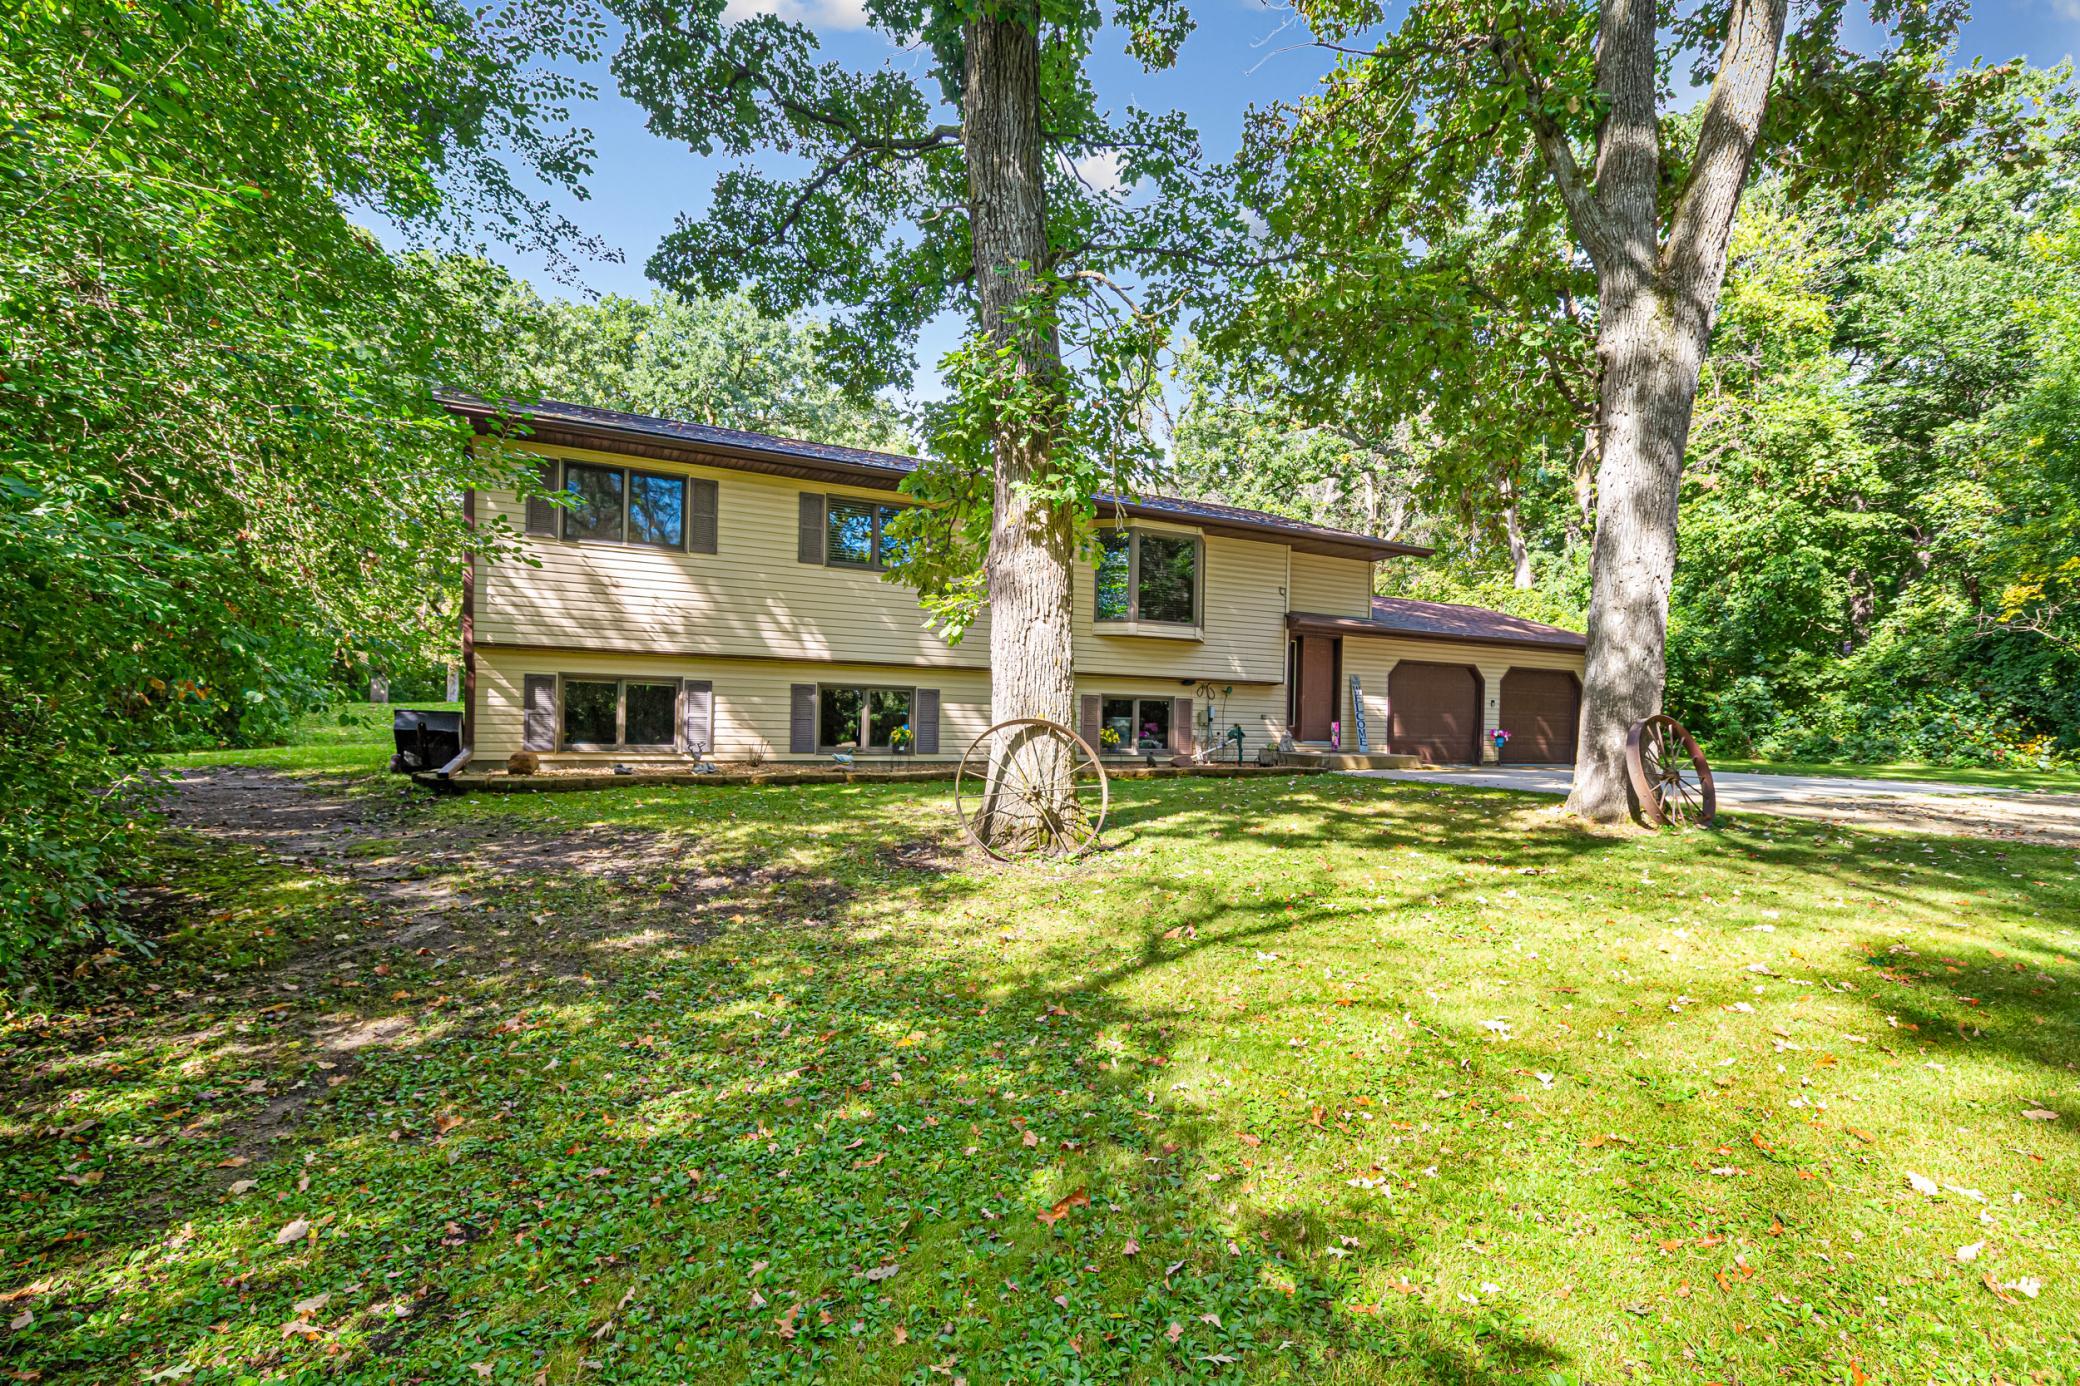
Property Information
Status: Active
Sub Type: ********
List Price: $499,900
MLS#: 7136037
Current Price: $499,900
Address: 13850 Fox Lake Trail, Faribault, MN 55021
City: Faribault
State: MN
Postal Code: 55021
Geo Lat: 44.386193
Geo Lon: -93.328332
Subdivision: Fox Lake Terrae
County: Rice
Property Description
Year Built: 1996
Lot Size SqFt: 117612
Gen Tax: 3162
Specials Inst: 0
High School: Faribault
Square Ft. Source:
Above Grade Finished Area: 1392
Below Grade Finished Area: 1080
Below Grade Unfinished Area:
Total SqFt.: 2742
Style: Array
Total Bedrooms: 5
Total Bathrooms: 3
Total Full Baths: 2
Garage Type:
Garage Stalls: 2
Waterfront:
Property Features
Exterior:
Roof:
Foundation:
Lot Feat/Fld Plain:
Interior Amenities:
Inclusions:
Exterior Amenities:
Heat System:
Air Conditioning:
Utilities: