


Property Listing
Description
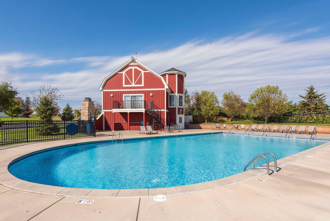
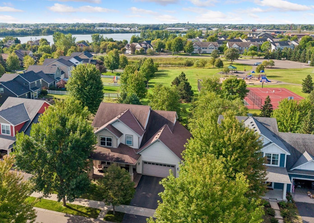
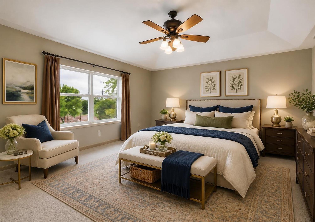
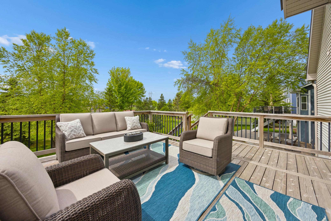
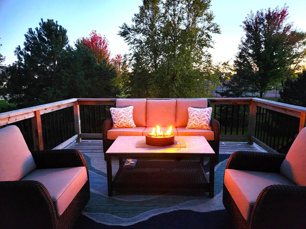
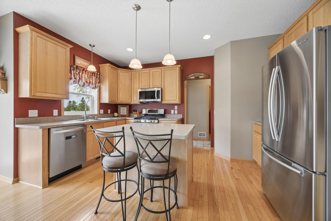
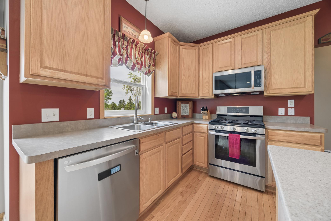
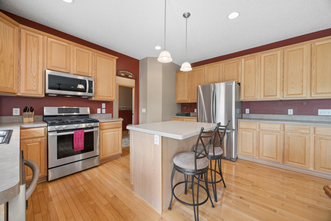
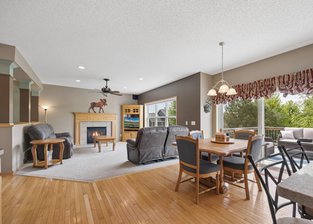
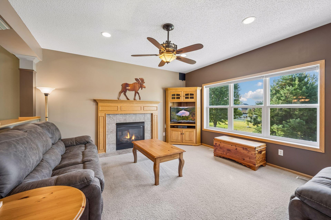
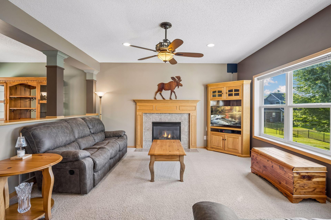
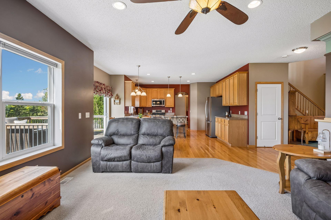
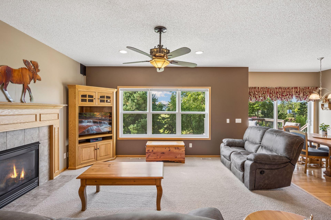
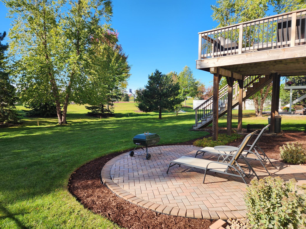
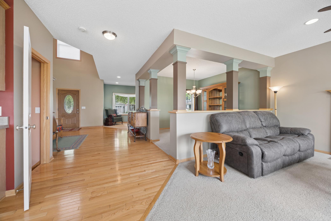
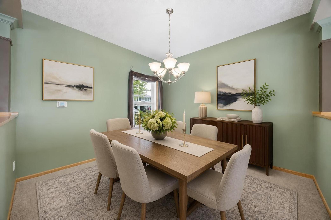
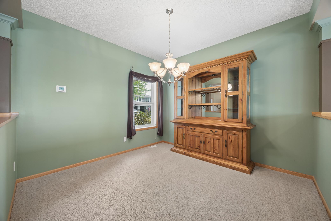
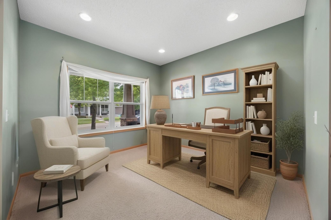
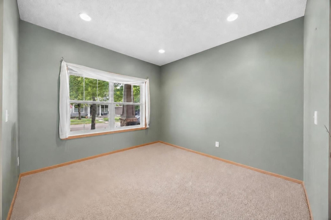
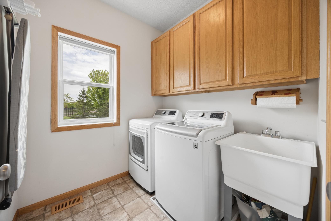
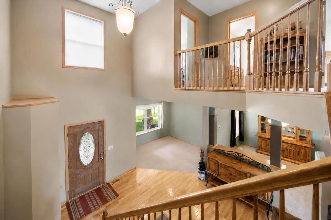
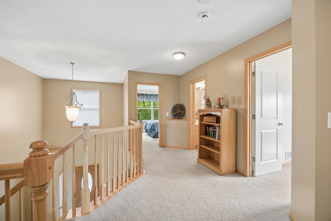
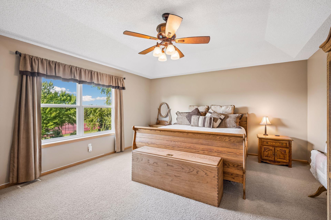
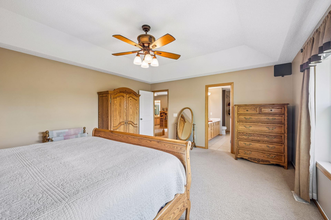
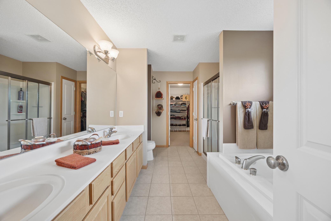
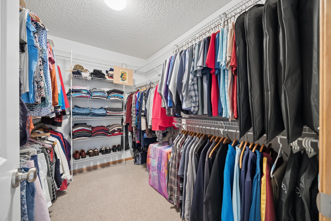
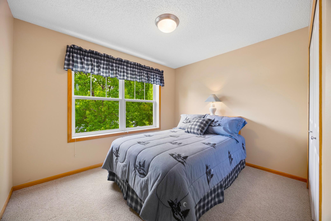
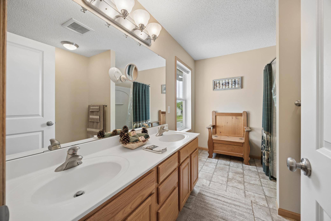
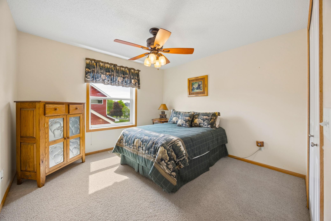
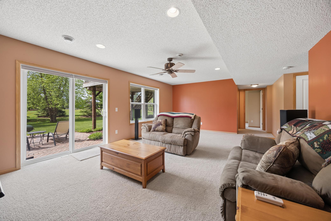
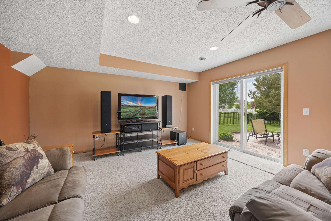
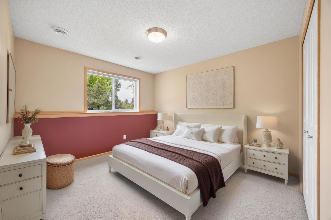
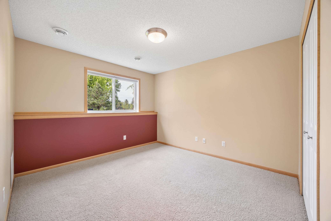
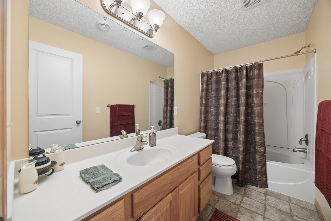
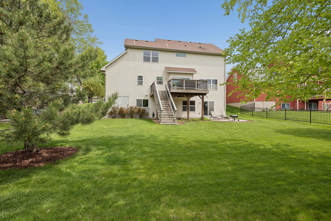
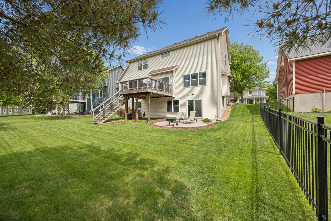
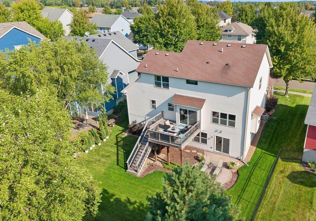
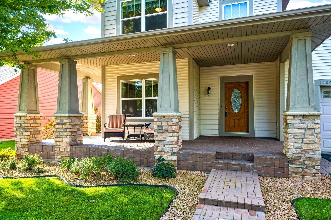
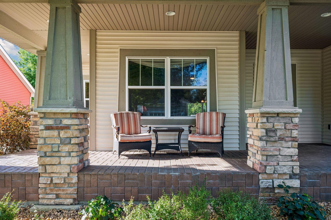
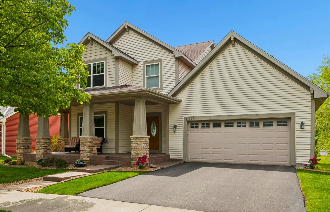
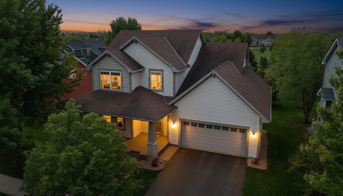
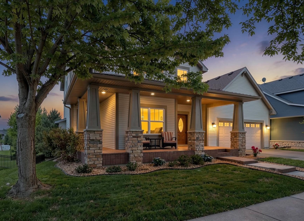
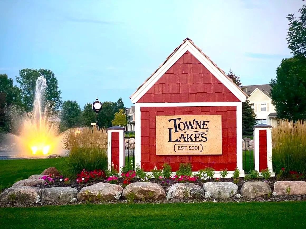
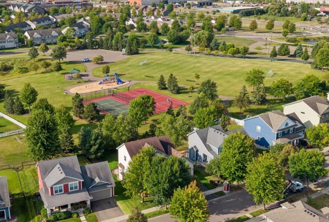
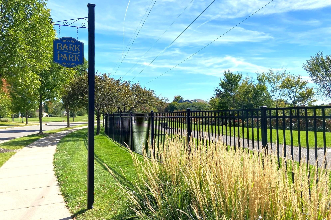
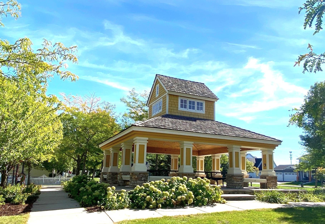
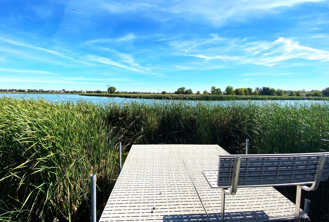
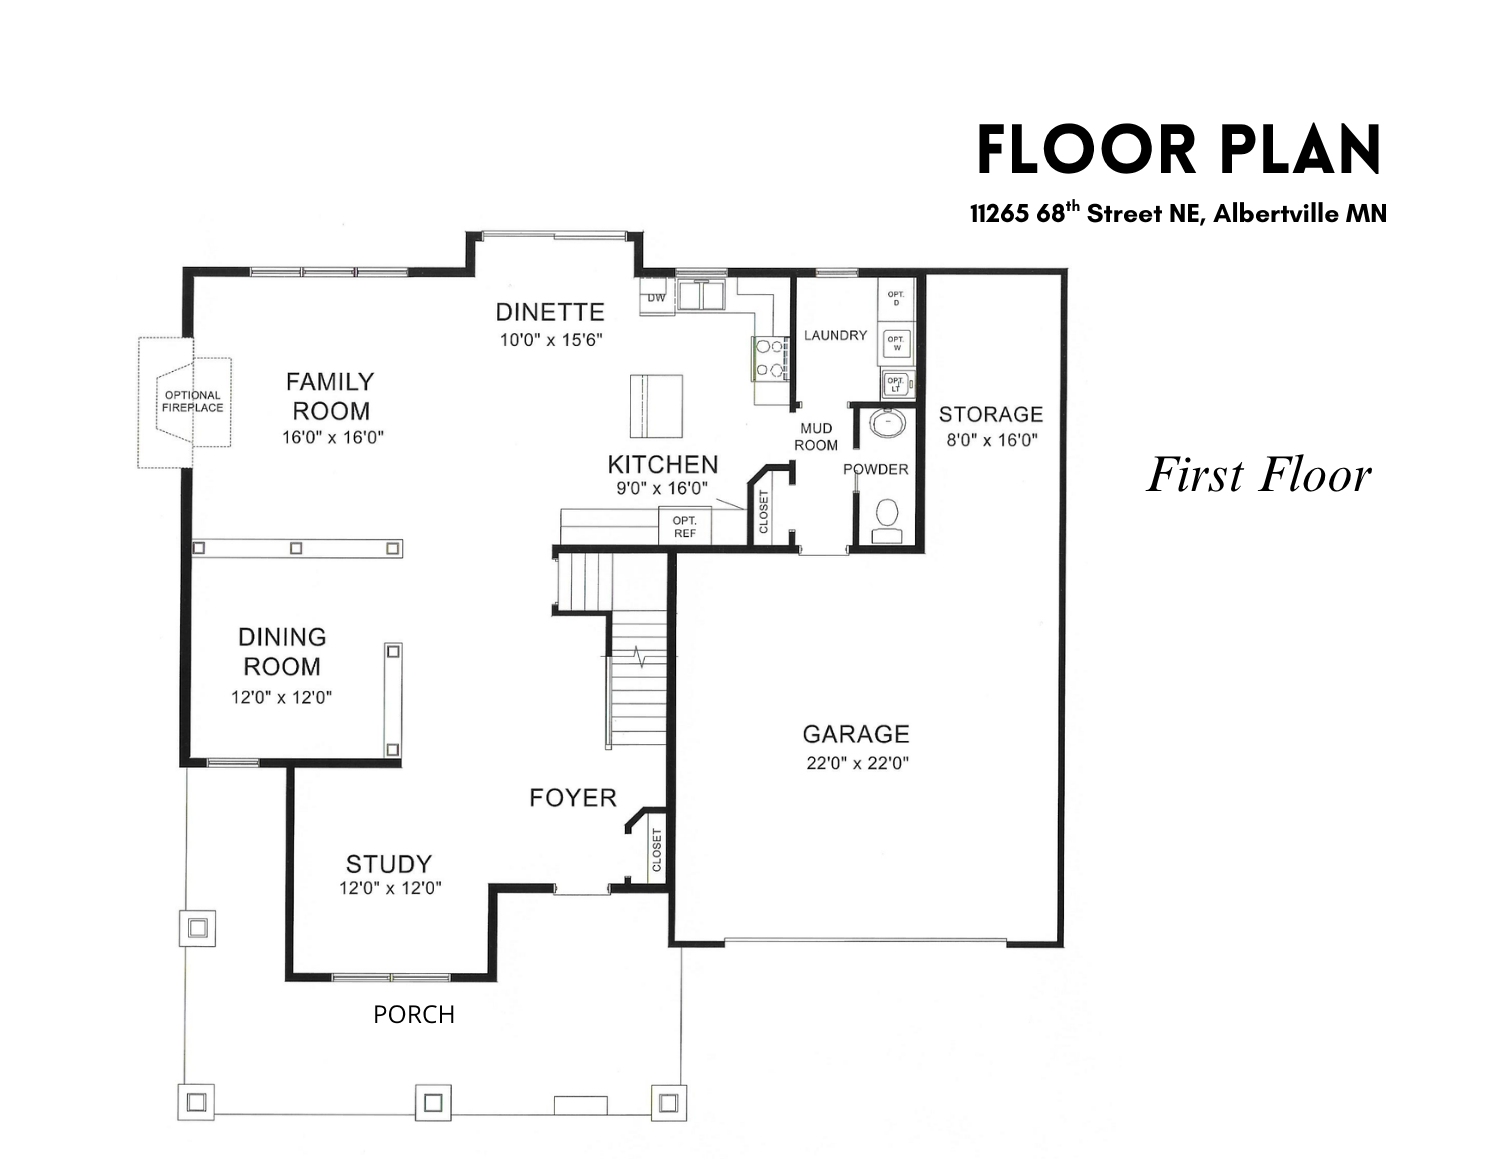
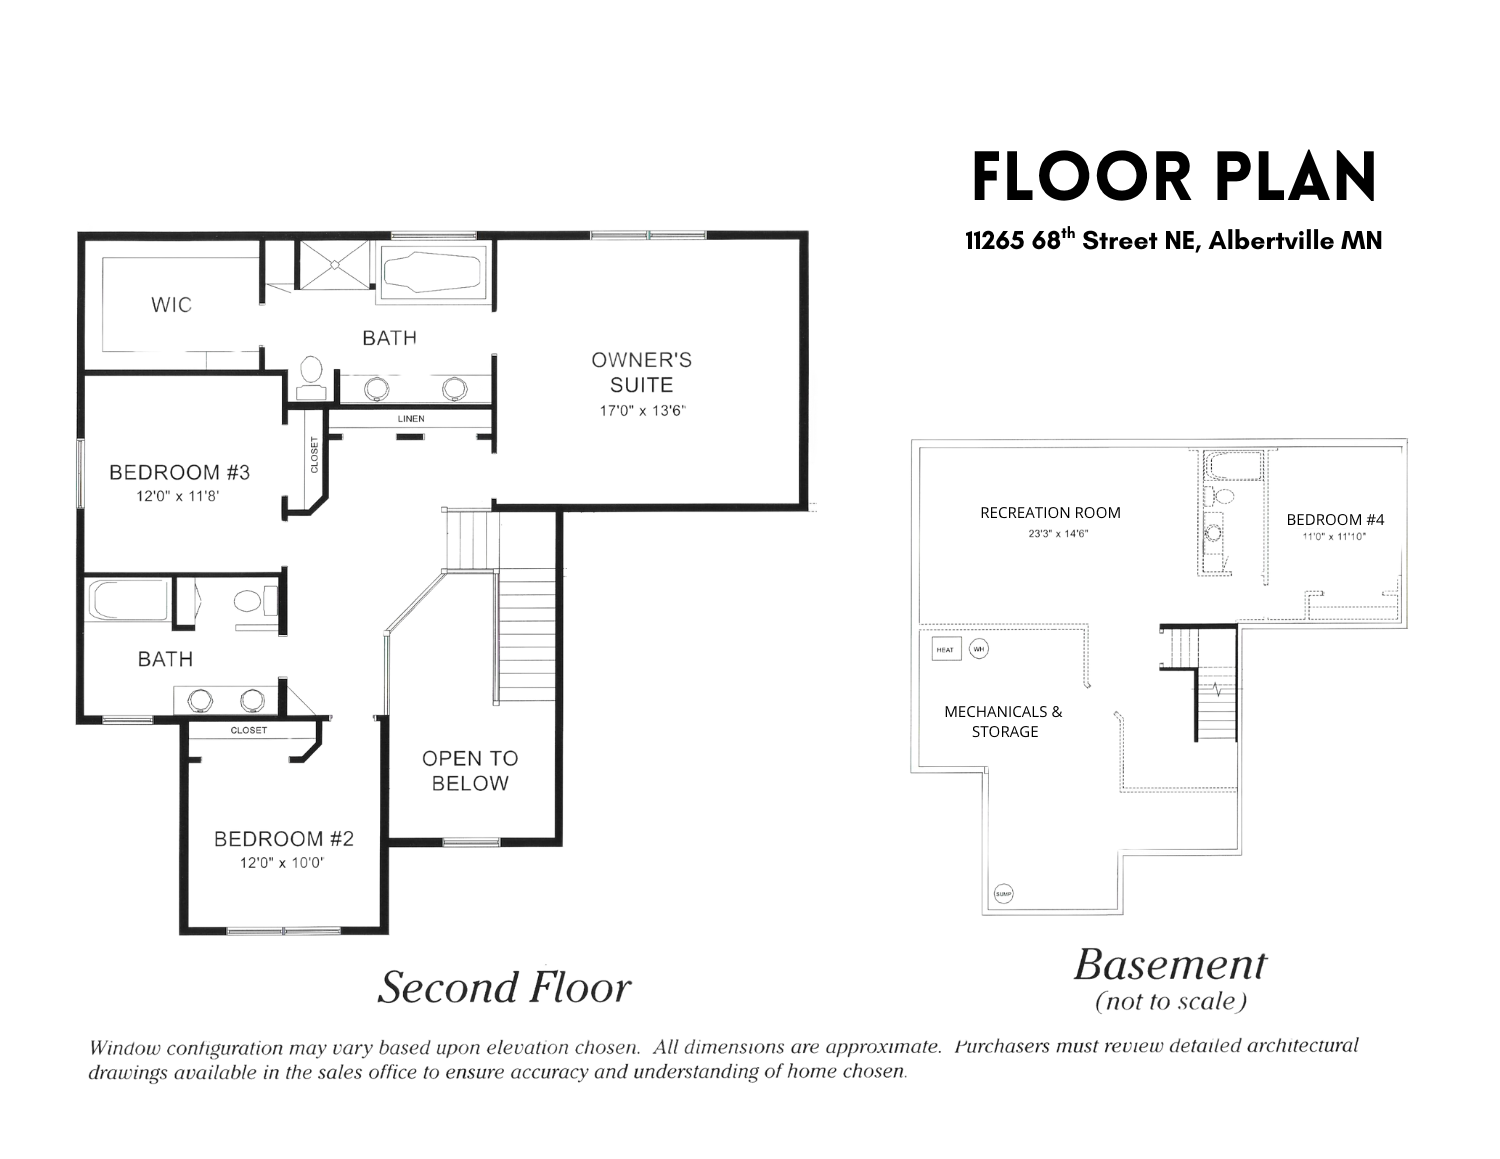
Welcome to Towne Lakes! This beautifully cared-for and thoughtfully maintained Albertville two-story offers a fantastic location, functional floor plan, scenic park views, and exceptional neighborhood amenities. Enjoy easy access to the community pool, activity center, walking trails, dog park, area lakes, and nearby parks with playgrounds, pickleball, basketball, and more. The open main level features oak hardwood floors, a cozy gas fireplace, formal dining room, front office/den overlooking the charming wraparound porch, main-floor laundry, and inviting kitchen with center island, abundant storage, and newer stainless-steel appliances. Upstairs, the spacious primary suite offers a soaking tub, separate walk-in shower, double vanity, and large walk-in closet, plus two additional bedrooms and a full bath. The fully finished walkout lower level adds a large recreation room, fourth bedroom, and full bath—ideal for guests, entertaining, hobbies, or a workout area. Enjoy peaceful outdoor living from the cedar deck and custom paver patio. The oversized 3-car garage with tandem third stall provides excellent space for vehicles, storage, tools, and recreational gear. Pride of ownership shines throughout this move-in-ready home, with remaining transferable warranties on the furnace, A/C, and roof. Open enrollment into STMA schools and transportation available; buyer to verify options with the district. Just move in and enjoy!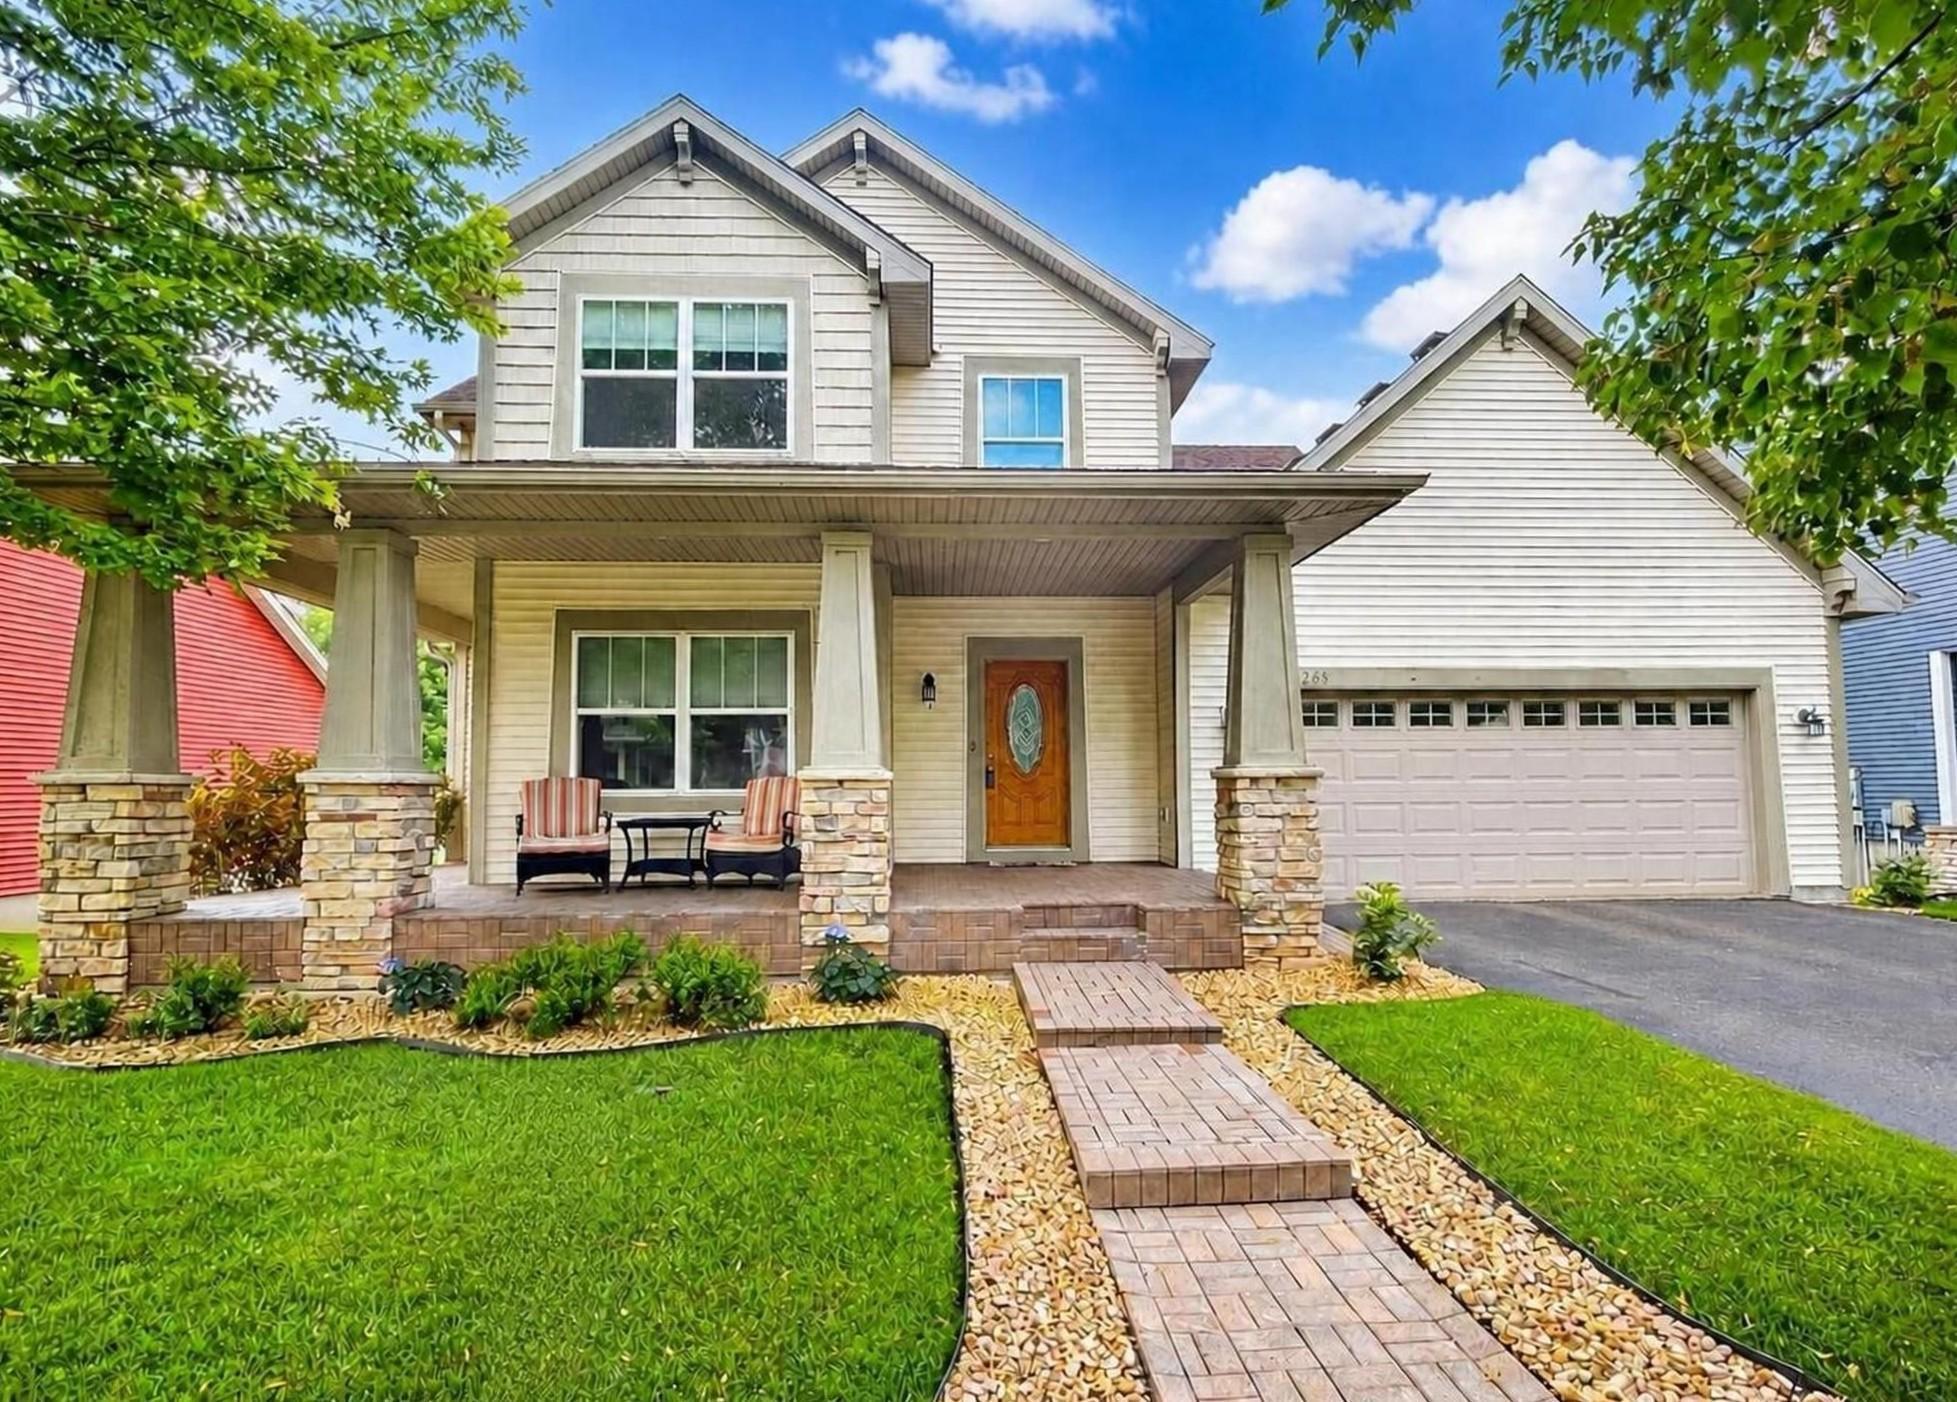
Property Information
Status: Active
Sub Type: ********
List Price: $485,000
MLS#: 7136804
Current Price: $485,000
Address: 11265 68th Street NE, Albertville, MN 55301
City: Albertville
State: MN
Postal Code: 55301
Geo Lat: 45.249214
Geo Lon: -93.659317
Subdivision: Towne Lakes 5th Add
County: Wright
Property Description
Year Built: 2005
Lot Size SqFt: 8712
Gen Tax: 5918
Specials Inst: 0
High School: Elk River
Square Ft. Source:
Above Grade Finished Area: 2464
Below Grade Finished Area: 855
Below Grade Unfinished Area:
Total SqFt.: 3686
Style: Array
Total Bedrooms: 4
Total Bathrooms: 4
Total Full Baths: 3
Garage Type:
Garage Stalls: 3
Waterfront:
Property Features
Exterior:
Roof:
Foundation:
Lot Feat/Fld Plain: Array
Interior Amenities:
Inclusions:
Exterior Amenities:
Heat System:
Air Conditioning:
Utilities: