


Property Listing
Description
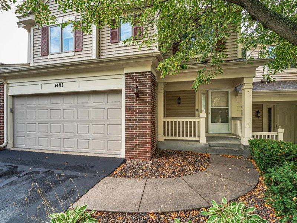
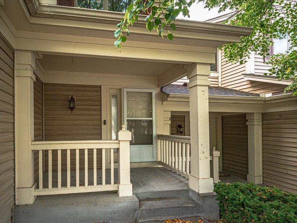
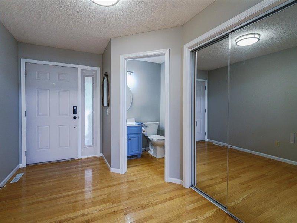
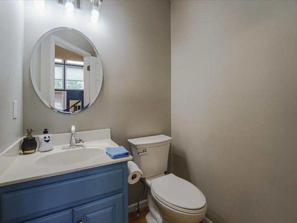
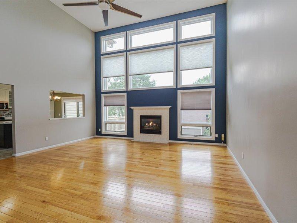
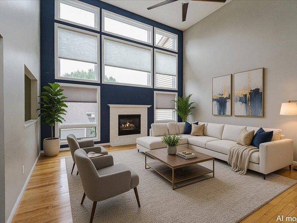
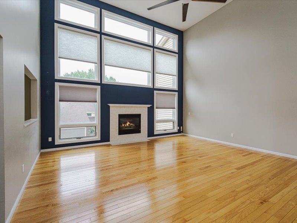
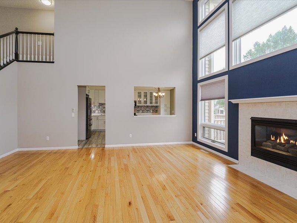
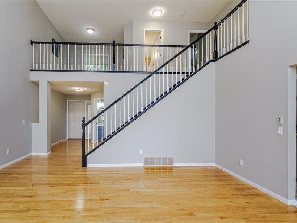
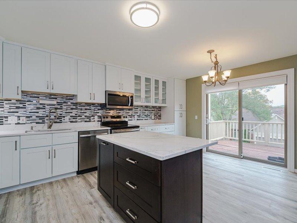
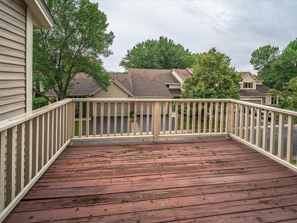
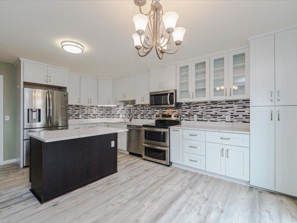
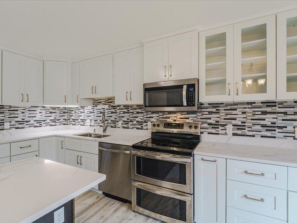
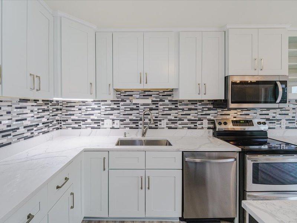
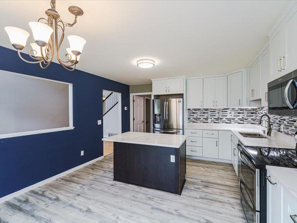
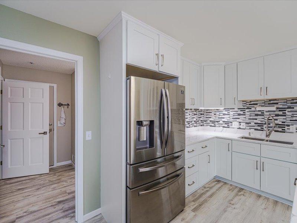
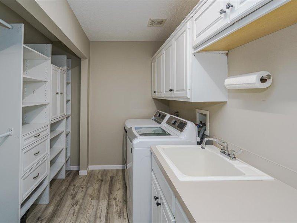
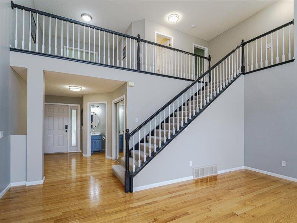
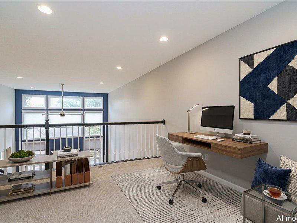
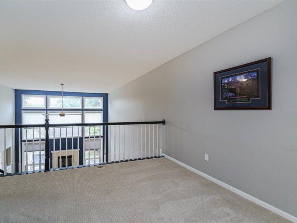
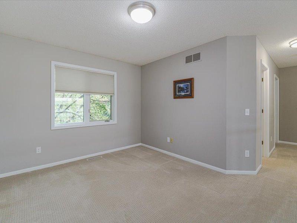
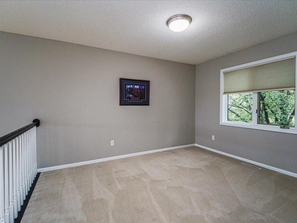
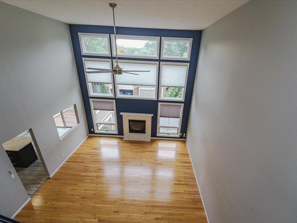
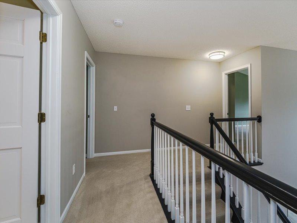
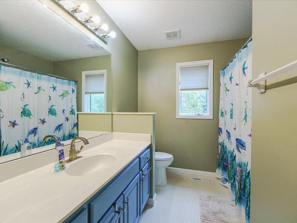
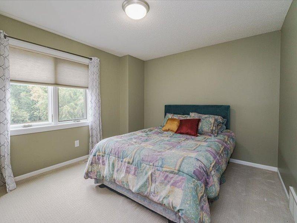
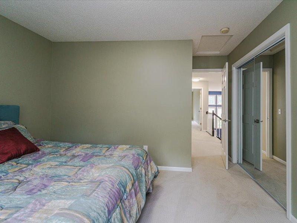
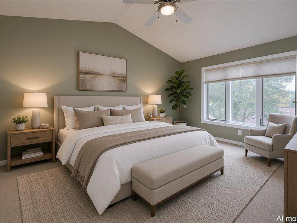
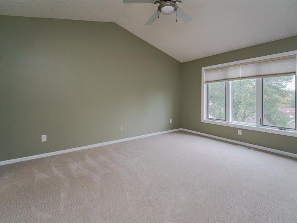
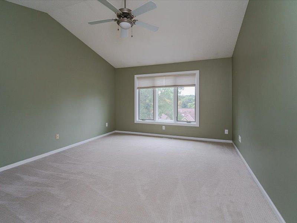
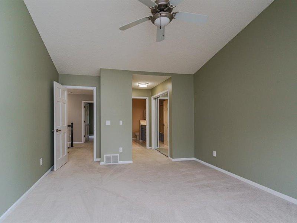
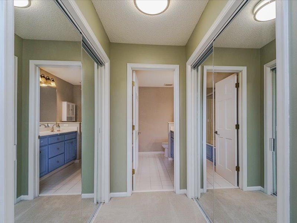
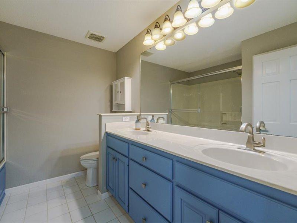
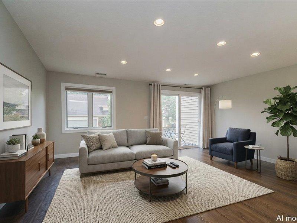
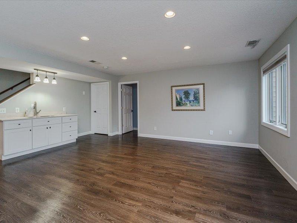
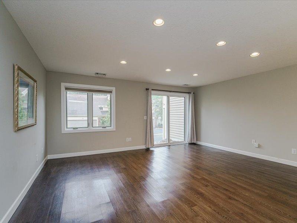
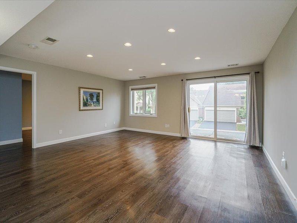
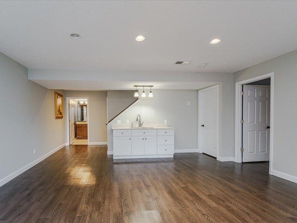
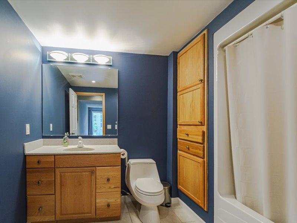
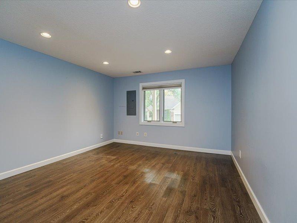
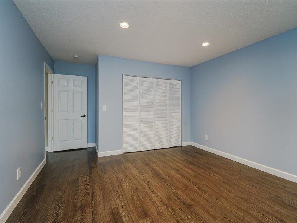
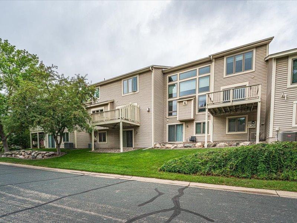
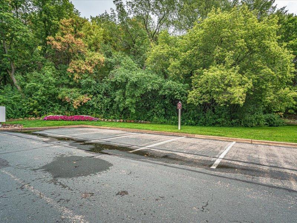
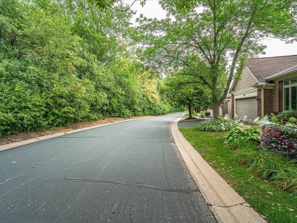
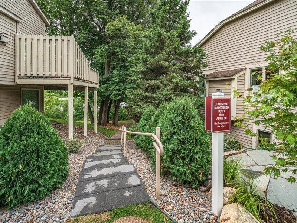
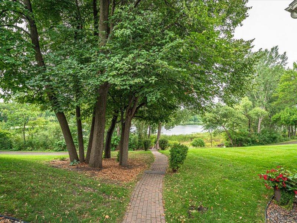
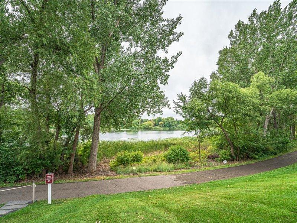
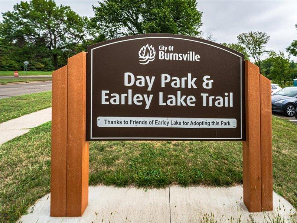
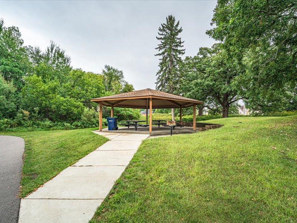
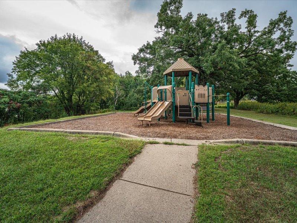
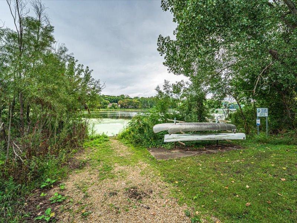
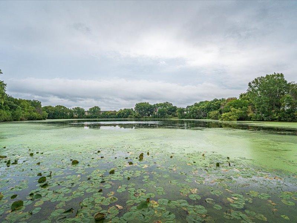
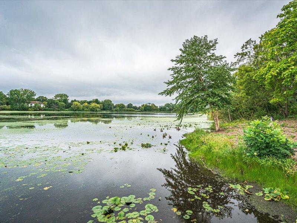
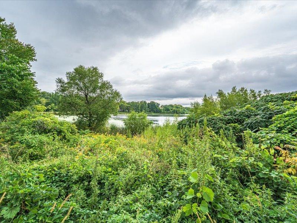
Rare opportunity to buy into Summit Shores. Great location just a few blocks from Burnsville Center, 35W, 35E and so much more. Almost like new, this 2 story with a walkout basement has had almost a complete update in the past 5 years. Beautiful hardwood floors in the great room with soaring windows and open ceiling. Plenty of room for a large dining room table too. The kitchen is all new with flooring, cabinets, countertops, appliances, lighting. Off this wonderful kitchen is a sliding door to the deck and the main floor laundry is off the garage entrance with lots of extra cabinets and closet organizer. Your upper level, with all new carpet and paint, has a large open loft (possibly another bedroom) overlooking the great room. A full bath and 2nd bedroom plus a large vaulted primary bedroom. There is two closets off the hallway to the private full bath which includes dual sinks and a large soaking tub/shower. The lower walkout level has a large family room which includes a wet bar and lots of room for entertaining. There is another full bath down here, 3rd bedroom and utility room. The property has all new (within 5 years) Anderson windows except the loft and the upper sliding glass door has been replaced. Extra guest parking right across the driveway for the convenience of guests. You have access to walking paths down to the lake and are just 1 block north of a nice park. Easy to just move in and enjoy.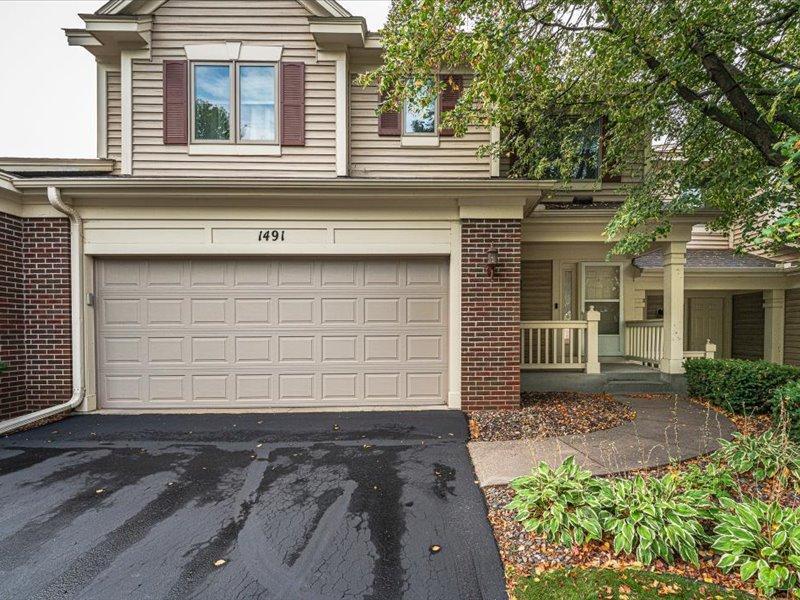
Property Information
Status: Active
Sub Type: ********
List Price: $450,000
MLS#: 7137892
Current Price: $450,000
Address: 1491 Summit Shores Drive, Burnsville, MN 55306
City: Burnsville
State: MN
Postal Code: 55306
Geo Lat: 44.740493
Geo Lon: -93.300075
Subdivision: Summit Shores 1st Add
County: Dakota
Property Description
Year Built: 1996
Lot Size SqFt: 1742.4
Gen Tax: 4768
Specials Inst: 0
High School: Burnsville-Eagan-Savage
Square Ft. Source:
Above Grade Finished Area: 1870
Below Grade Finished Area: 668
Below Grade Unfinished Area:
Total SqFt.: 2786
Style: Array
Total Bedrooms: 3
Total Bathrooms: 4
Total Full Baths: 3
Garage Type:
Garage Stalls: 2
Waterfront:
Property Features
Exterior:
Roof:
Foundation:
Lot Feat/Fld Plain: Array
Interior Amenities:
Inclusions:
Exterior Amenities:
Heat System:
Air Conditioning:
Utilities: