


Property Listing
Description
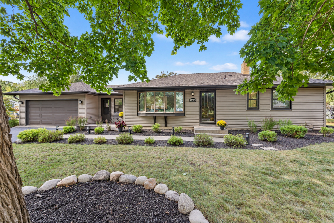
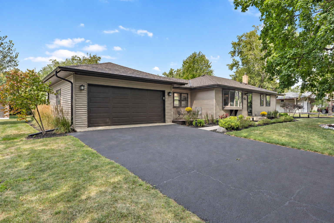
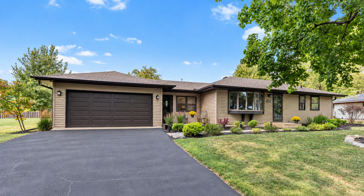
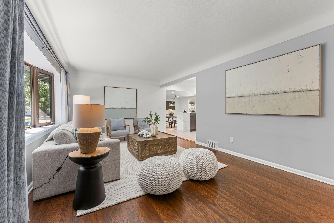
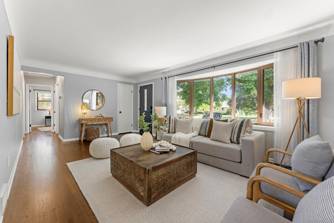
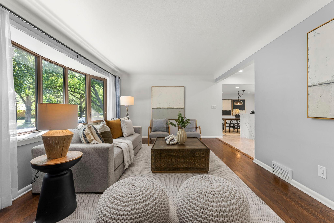
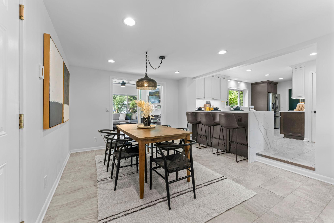
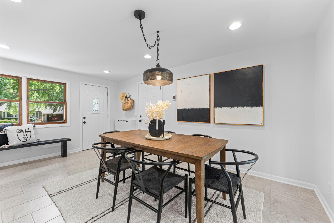
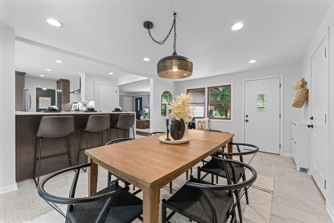
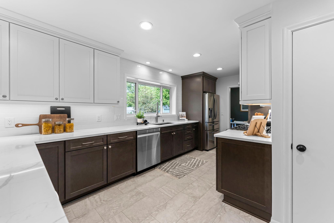
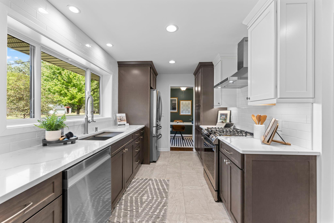
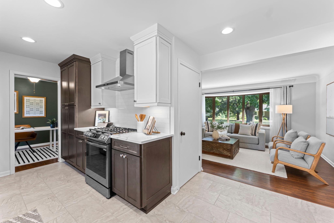
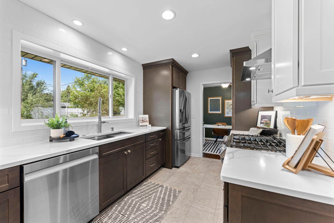
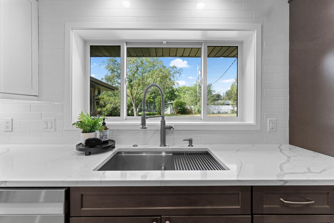
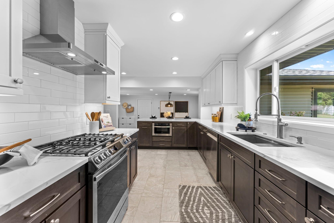
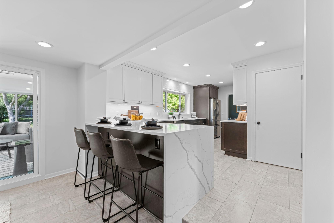
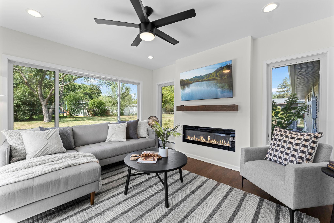
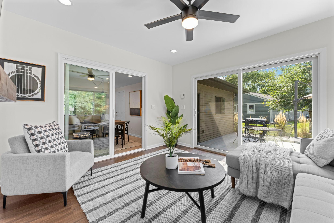
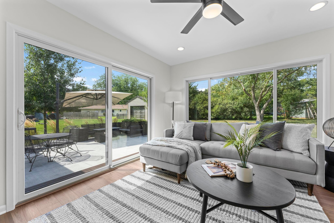
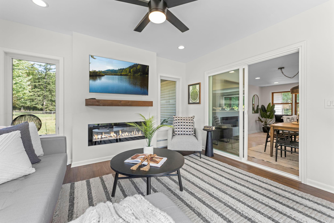
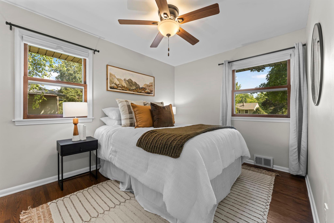
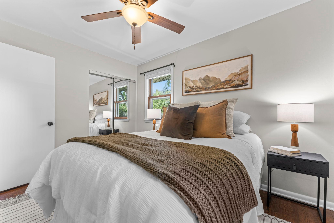
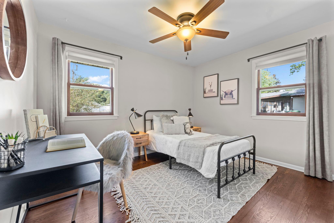
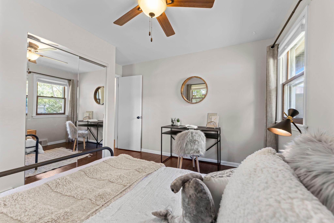
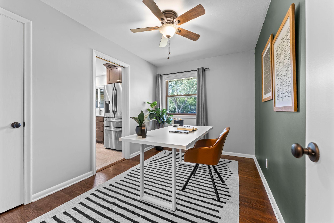
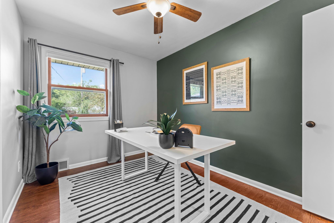
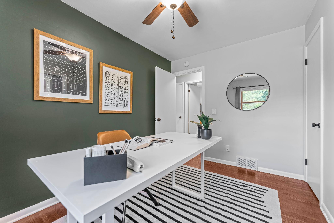
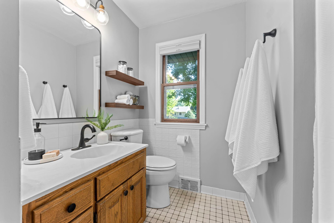
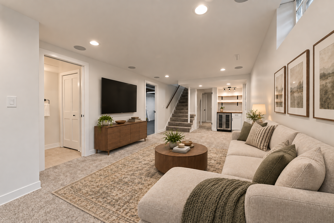
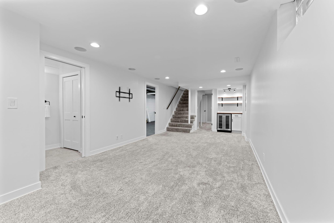
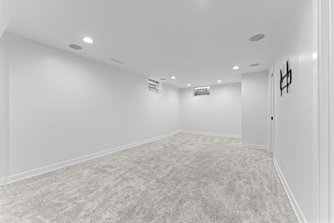
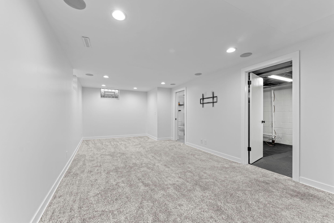
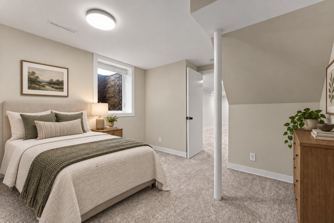
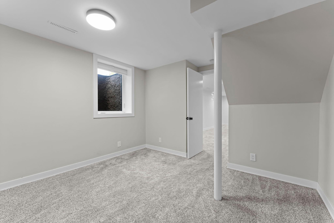
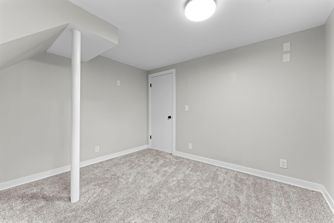
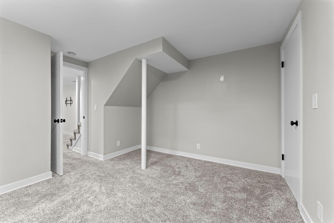
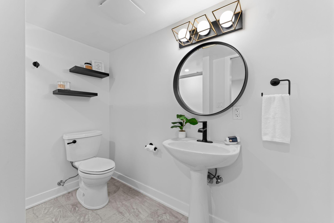
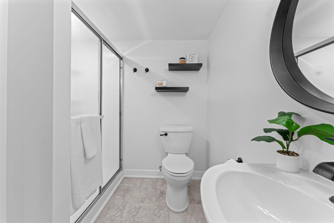
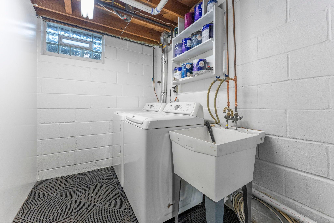
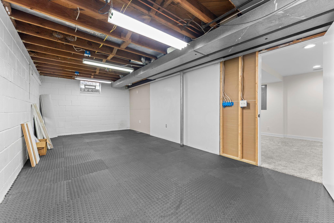
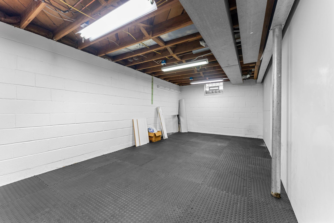
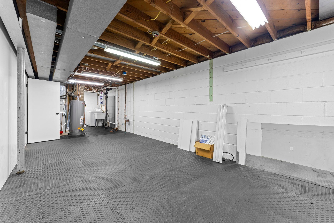
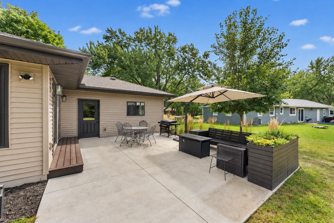
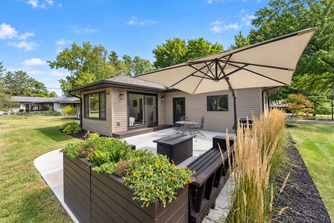
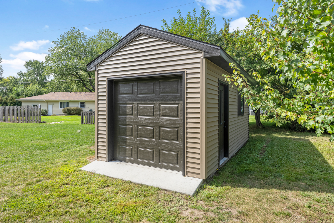
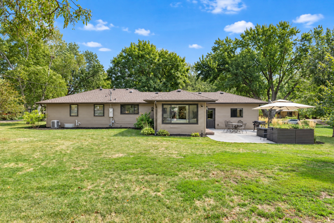
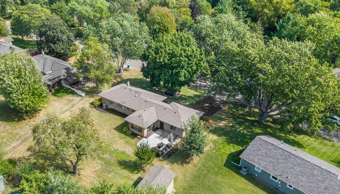
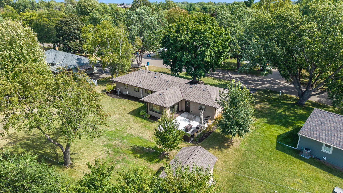
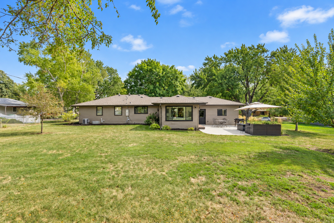
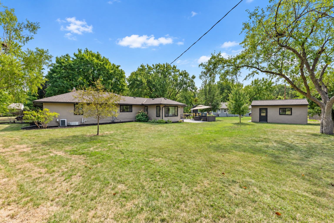
Thoughtfully renovated mid-century rambler situated on a quiet, tree-lined street in a prime Golden Valley neighborhood. Inviting living room features a sunlit bay window, refinished original hardwood floors throughout and coved ceilings. An open layout flows seamlessly into the beautifully renovated chef’s kitchen, which features custom cabinetry, a floor-to-ceiling roll-out pantry, quartz countertops, an expanded window overlooking the backyard and a convenient breakfast bar, combining thoughtful design with everyday functionality. The adjoining dining room features updated lighting, heated tile floors and flows into the serene four-season porch, with three walls of windows, a cozy fireplace and sliding doors to the spacious concrete patio—an ideal layout for entertaining and outdoor living. Refinished hardwood floors continue into three nicely sized main-level bedrooms, while the remodeled lower level offers a spacious family room with new carpet, an adjacent bar area with beverage refrigerator, a fourth bedroom ideal for guests, along with an updated ¾ bath. Additional lower-level space provides plenty of room for a home gym or hobby space, or potential for additional finished square footage. Enjoy a maintenance-free front deck with Eastern exposure for morning coffee, the convenience of an attached two-car garage, and a new storage shed for your toys and lawn equipment. An expansive, park-like yard on a 1/3 acre lot offers plenty of space to enjoy the outdoors. All conveniently located near shopping, bike trails, restaurants and easy highway access.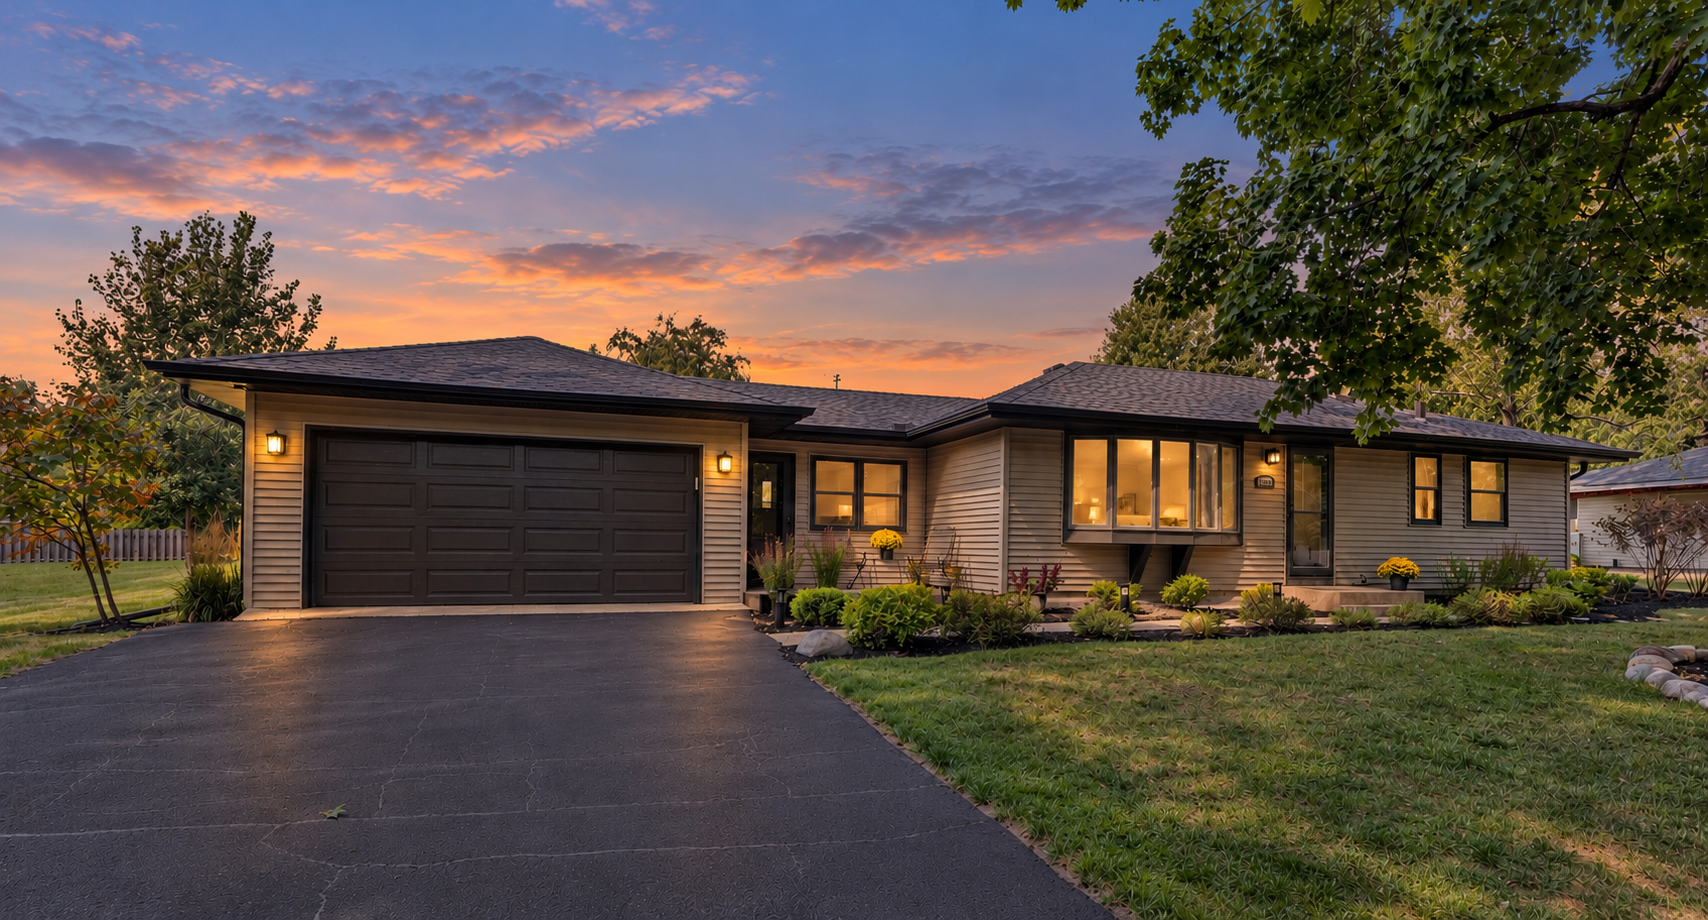
Property Information
Status: Active
Sub Type: ********
List Price: $535,000
MLS#: 7137996
Current Price: $535,000
Address: 1619 Constance Drive E, Golden Valley, MN 55422
City: Golden Valley
State: MN
Postal Code: 55422
Geo Lat: 44.995611
Geo Lon: -93.357157
Subdivision: Brookfair Add
County: Hennepin
Property Description
Year Built: 1954
Lot Size SqFt: 15681.6
Gen Tax: 5272.02
Specials Inst: 0
High School: Robbinsdale
Square Ft. Source:
Above Grade Finished Area: 1360
Below Grade Finished Area: 672
Below Grade Unfinished Area:
Total SqFt.: 2552
Style: Array
Total Bedrooms: 4
Total Bathrooms: 2
Total Full Baths: 1
Garage Type:
Garage Stalls: 2
Waterfront:
Property Features
Exterior:
Roof:
Foundation:
Lot Feat/Fld Plain:
Interior Amenities:
Inclusions:
Exterior Amenities:
Heat System:
Air Conditioning:
Utilities: