


Property Listing
Description
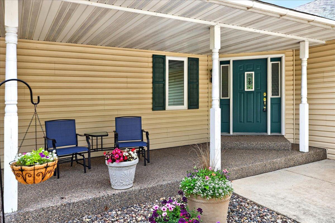
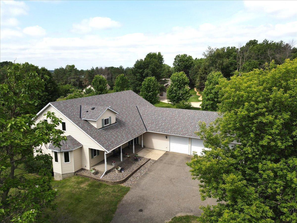
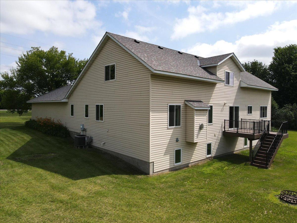
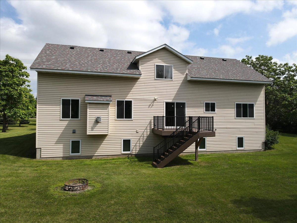
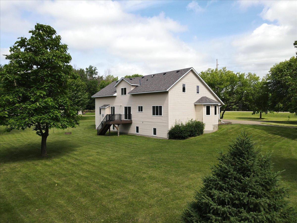
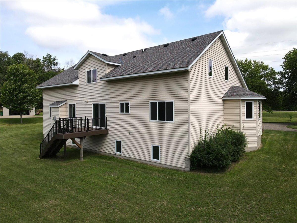
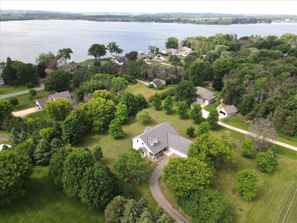
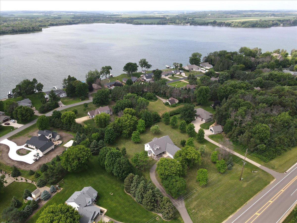
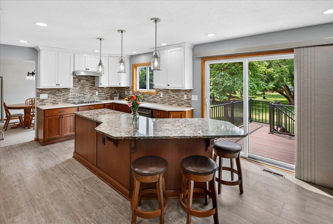
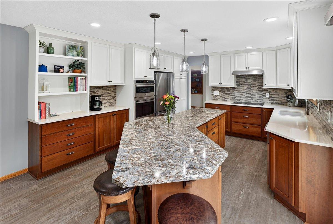
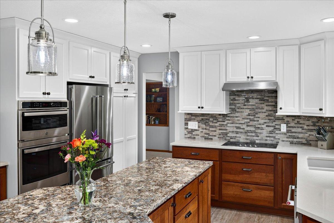
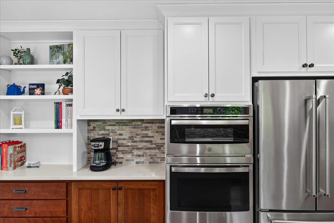
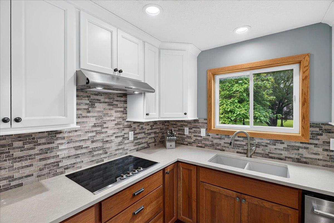
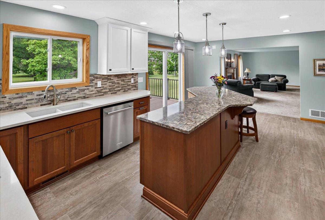
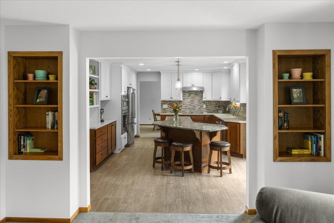
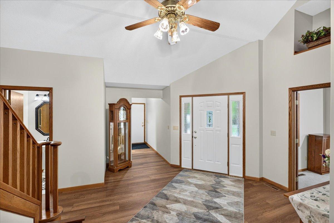
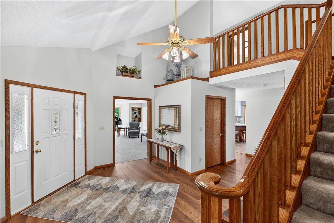
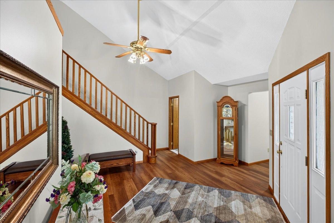
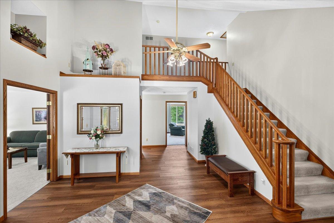
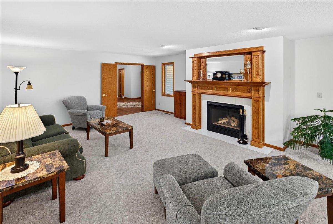
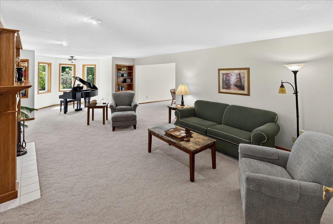
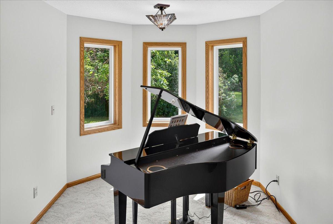
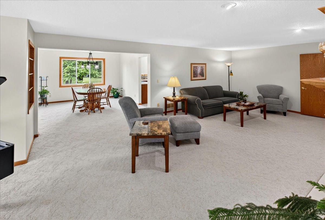
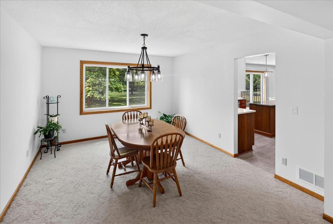
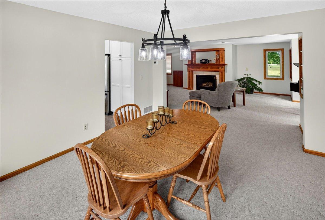
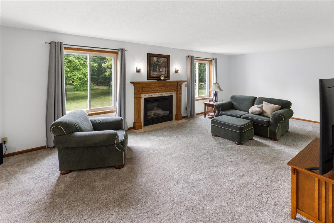
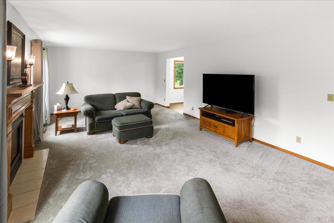
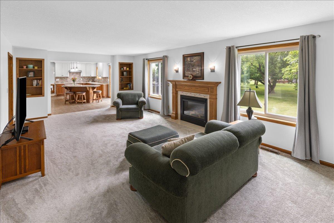
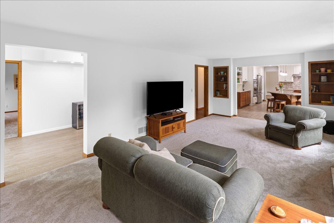
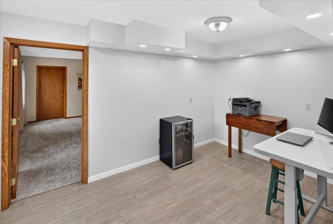
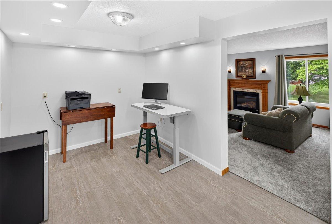
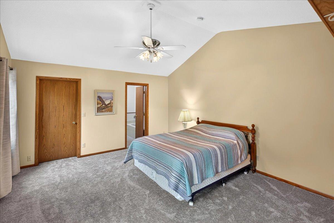
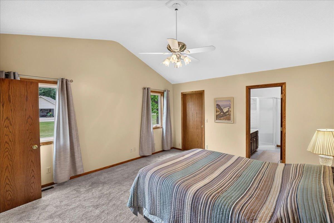
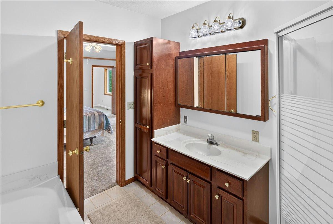
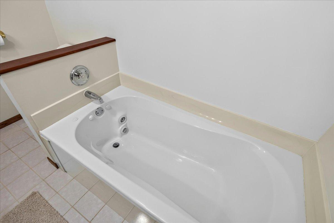
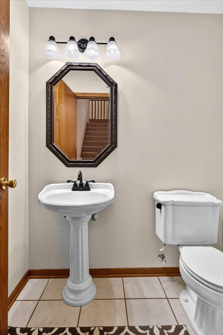
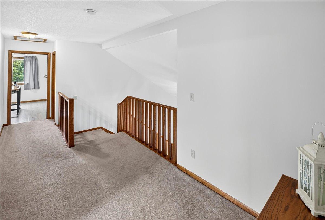
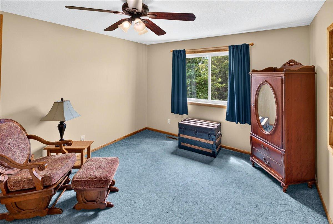
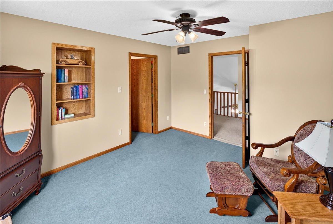
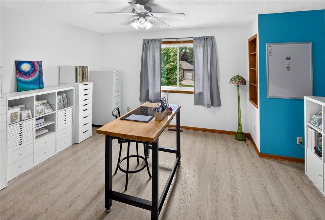
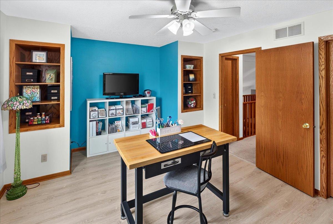
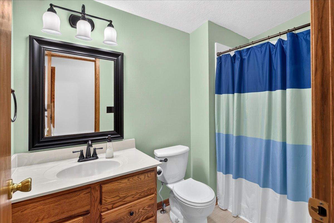
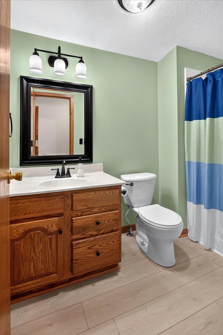
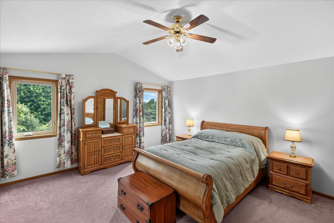
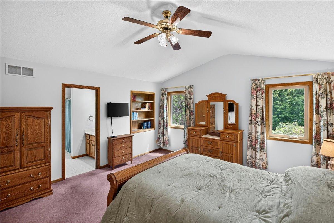
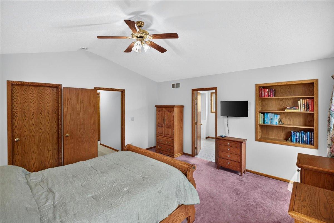
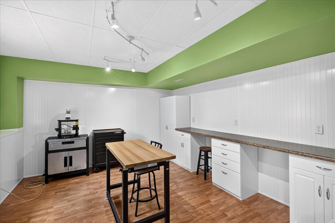
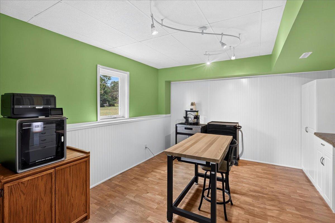
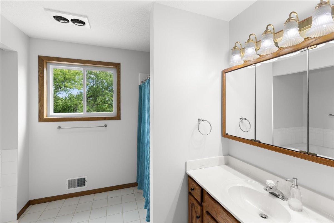
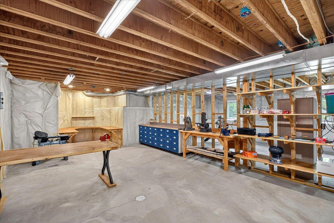
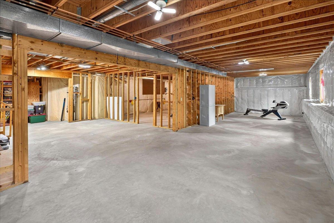
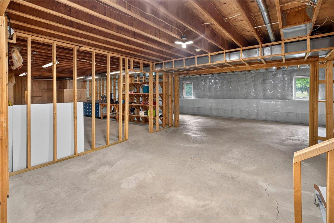
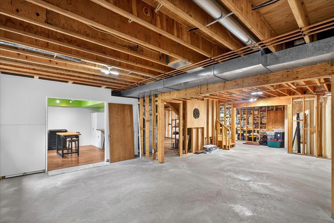
Welcome to this beautiful, meticulously maintained custom home nestled on 1.3 private acres, offering an exceptional combination of quality, comfort, space, and flexibility. Thoughtfully designed for both everyday living and entertaining, this home features a spacious kitchen with Cambria quartz countertops, stainless steel appliances, and abundant workspace. Enjoy the convenience of both formal and informal dining areas, along with a generous living room and amusement room—each featuring a cozy gas fireplace. The main level offers convenient one-level living with a spacious 4th bedroom complete with its own private full bathroom and walk-in closet, making it ideal for guests, multigenerational living, or a private retreat. Step directly from the kitchen onto the deck and take in peaceful views of the expansive property. Upstairs, the spacious owner’s suite offers a private bathroom and walk-in closet, complemented by two additional bedrooms. A main-level office provides an ideal work-from-home space, while the lower level offers additional office/flex space. The large 3-car garage provides plenty of room for vehicles, toys, and storage. The unfinished lower level presents incredible potential, with framing already completed, dedicated workshop space, and the opportunity to create a future 5th bedroom or additional living area. Adding even more value and flexibility, the $30,000 septic system was installed to accommodate a 5-bedroom home. This hard-to-find custom property delivers the space, privacy, quality, and versatility you've been looking for—all on a beautiful 1.3-acre setting. A must-see!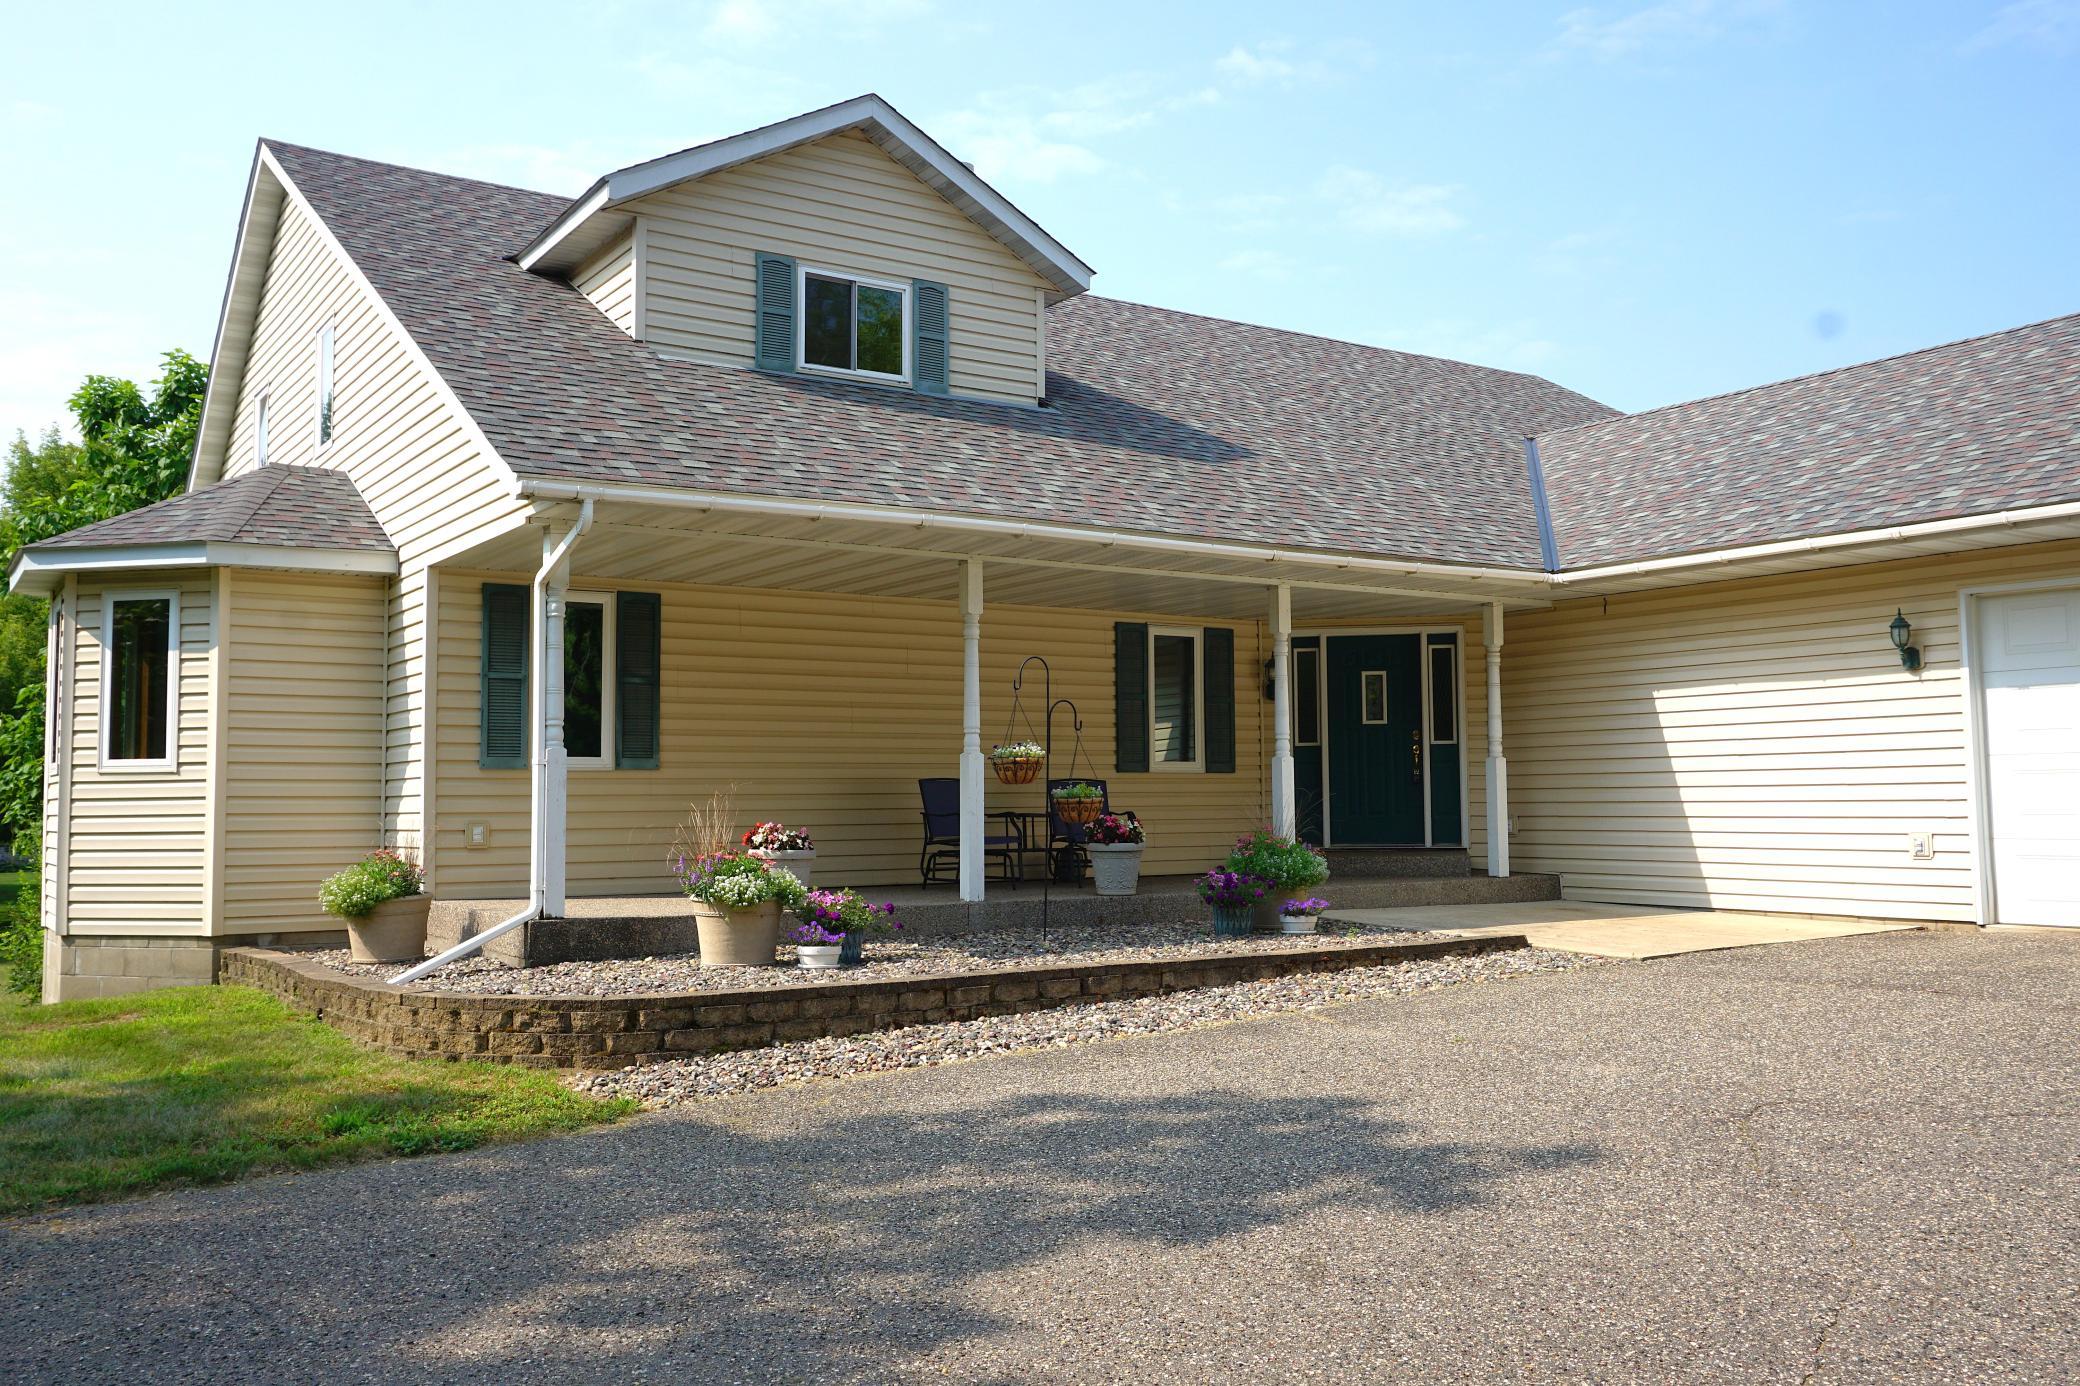
Property Information
Status: Active
Sub Type: ********
List Price: $699,000
MLS#: 7138482
Current Price: $699,000
Address: 6592 295th Street E, Cannon Falls, MN 55009
City: Cannon Falls
State: MN
Postal Code: 55009
Geo Lat: 44.521357
Geo Lon: -92.972257
Subdivision: Lakeview Acres
County: Dakota
Property Description
Year Built: 1997
Lot Size SqFt: 59677.2
Gen Tax: 3770
Specials Inst: 0
High School: Randolph
Square Ft. Source:
Above Grade Finished Area: 3738
Below Grade Finished Area: 196
Below Grade Unfinished Area:
Total SqFt.: 5127
Style: Array
Total Bedrooms: 4
Total Bathrooms: 4
Total Full Baths: 2
Garage Type:
Garage Stalls: 3
Waterfront:
Property Features
Exterior:
Roof:
Foundation:
Lot Feat/Fld Plain: Array
Interior Amenities:
Inclusions:
Exterior Amenities:
Heat System:
Air Conditioning:
Utilities: