


Property Listing
Description
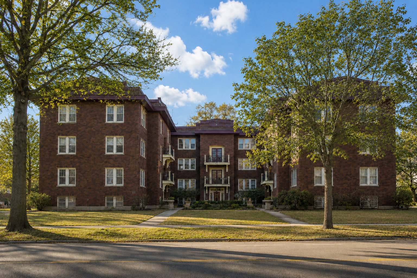
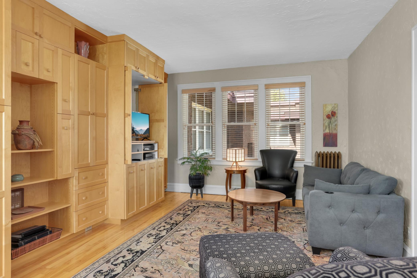
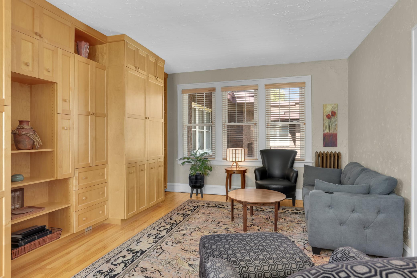
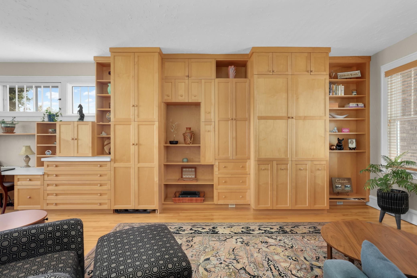
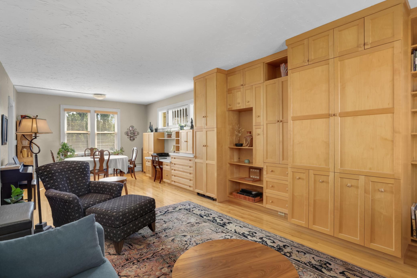
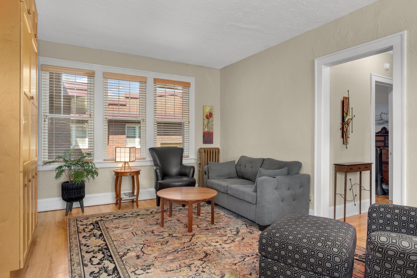
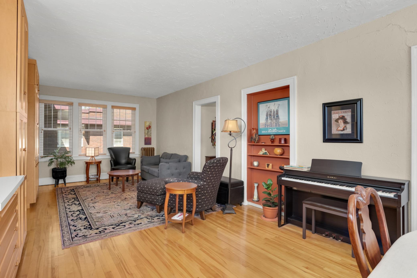
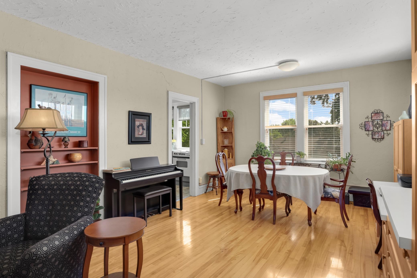
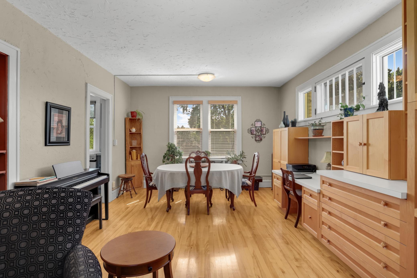
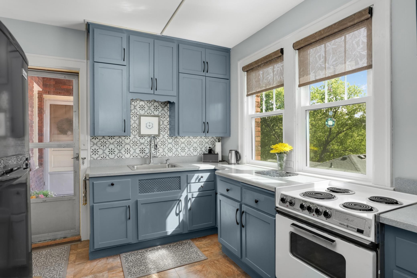
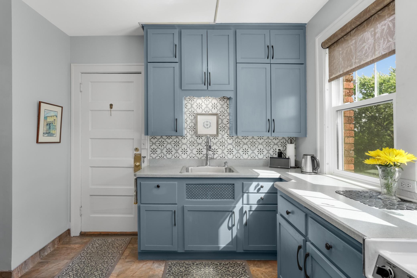
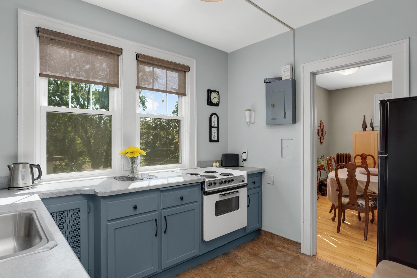
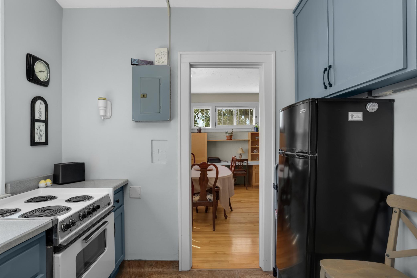
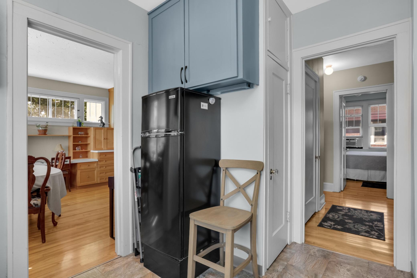
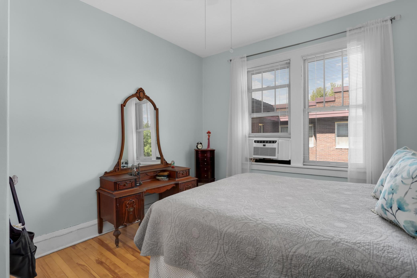
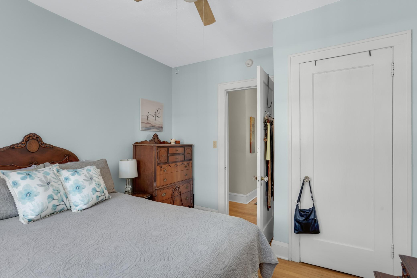
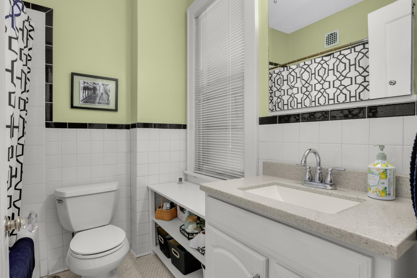
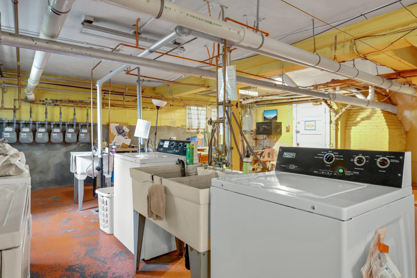
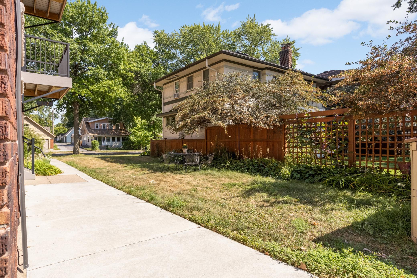
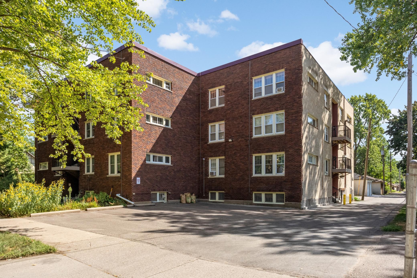
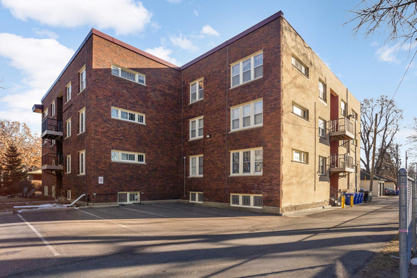
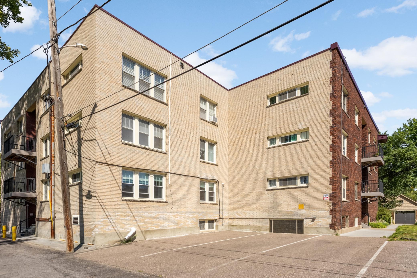
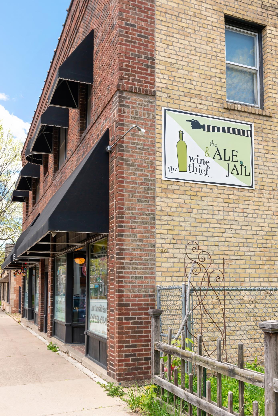
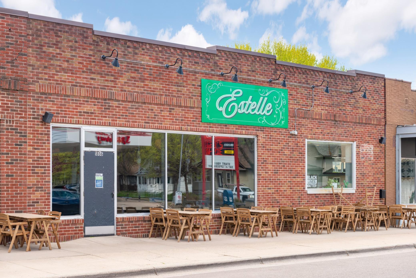
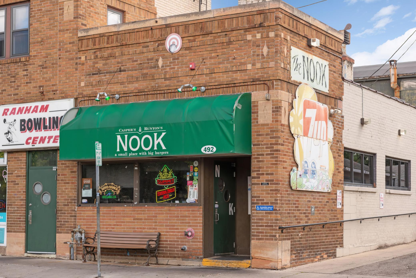
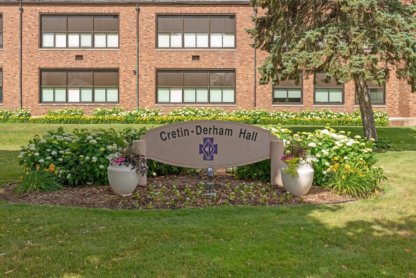
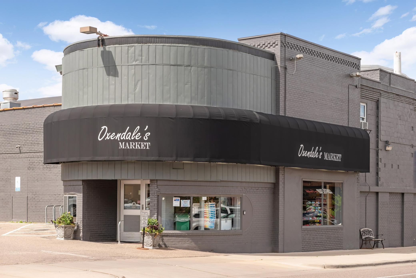
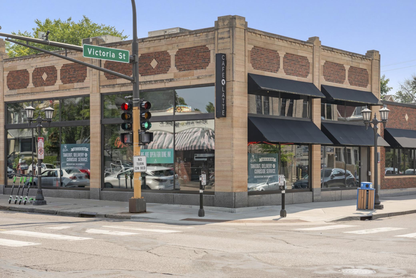
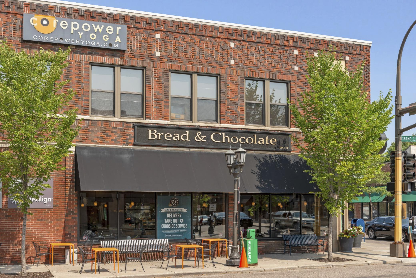
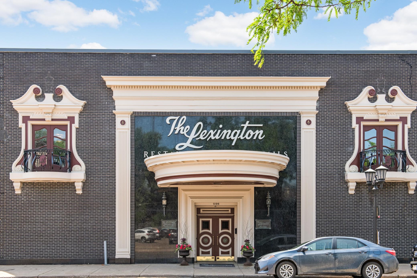
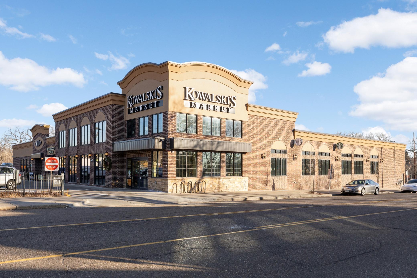
Bright, character-filled and wonderfully located, this 1-bedroom, 1-bath home offers classic Saint Paul charm in the heart of Summit Hill near Grand Avenue. Newer windows on three sides fill the home with natural light throughout the day, while hardwood floors and extensive custom wood cabinetry provide warmth, character and an impressive amount of built-in storage. The spacious living and dining areas offer flexibility for relaxing, entertaining or working from home. The updated kitchen features painted cabinetry, updated countertops, decorative tile backsplash, abundant storage and large windows overlooking mature trees and surrounding green space. The bedroom continues the hardwood flooring and natural light, while the full bath blends classic tilework with updated finishes. Outside, mature trees, landscaped common areas and the historic brick architecture create a beautiful setting. The school grounds behind the property provide additional open green space and a more expansive feel that's especially appealing in this established Summit Hill location. Additional conveniences include on-site laundry in the lower level and a large private storage space designated for each unit. Enjoy easy access to Grand Avenue, neighborhood restaurants, coffee shops, parks, local businesses, Macalester College and some of Saint Paul's most recognizable streets and architecture. A distinctive home offering abundant natural light, newer windows, exceptional storage, historic character and a fantastic Summit Hill setting.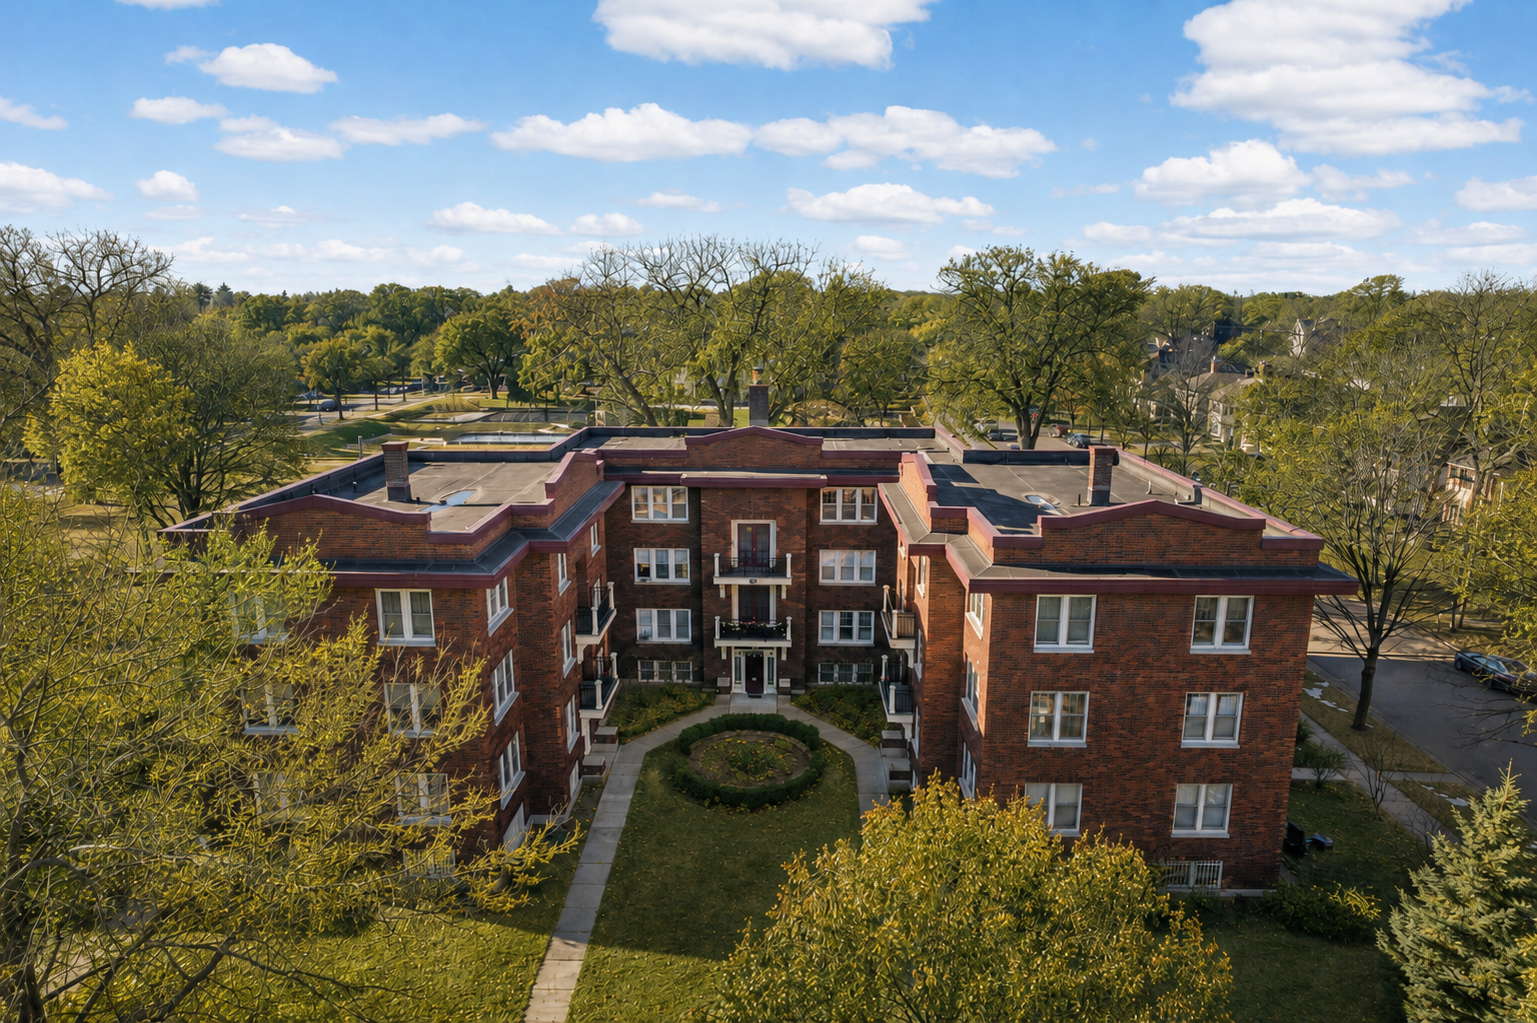





Property Information
Status: Active
Sub Type: ********
List Price: $114,900
MLS#: 7138524
Current Price: $114,900
Address: 127 Lexington Parkway S, 6, Saint Paul, MN 55105
City: Saint Paul
State: MN
Postal Code: 55105
Geo Lat: 44.937543
Geo Lon: -93.146983
Subdivision:
County: Ramsey
Property Description
Year Built: 1921
Lot Size SqFt: 20473.2
Gen Tax: 1584
Specials Inst: 0
High School: St. Paul
Square Ft. Source:
Above Grade Finished Area: 719
Below Grade Finished Area: 0
Below Grade Unfinished Area:
Total SqFt.: 719
Style: Array
Total Bedrooms: 1
Total Bathrooms: 1
Total Full Baths: 1
Garage Type:
Garage Stalls: 0
Waterfront:
Property Features
Exterior:
Roof:
Foundation:
Lot Feat/Fld Plain: Array
Interior Amenities:
Inclusions:
Exterior Amenities:
Heat System:
Air Conditioning:
Utilities: