


Property Listing
Description
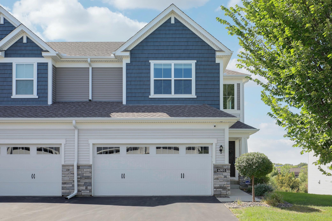
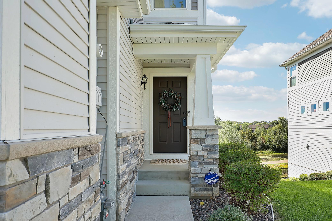
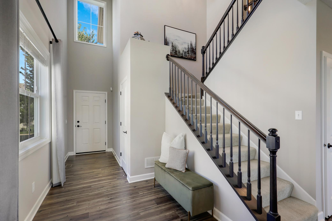
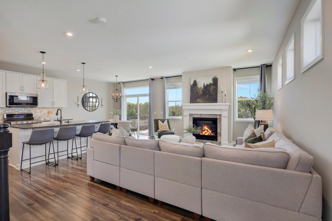
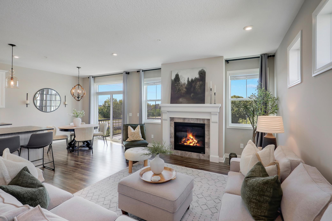
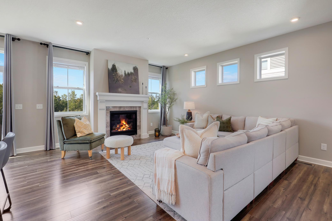
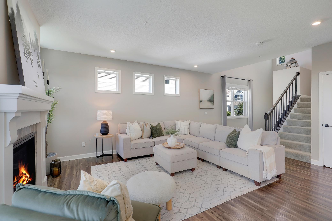
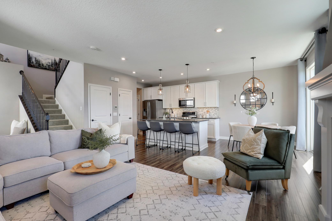
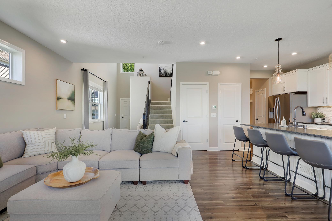
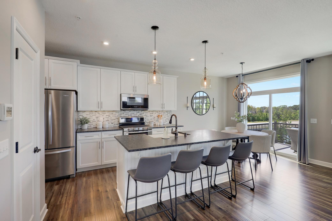
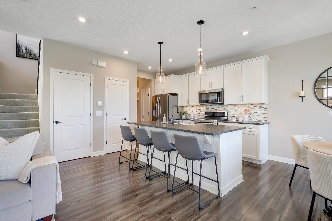
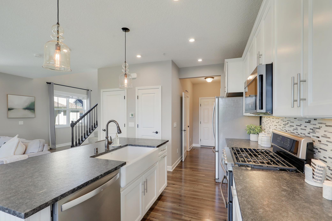
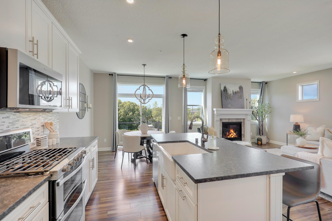
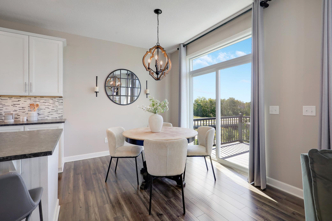
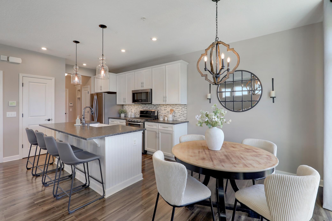
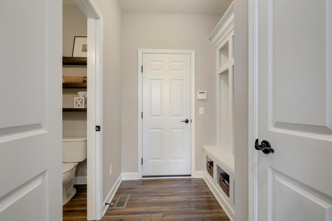
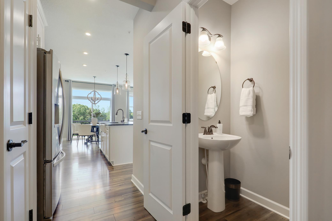
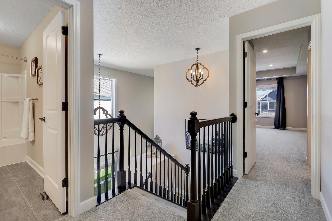
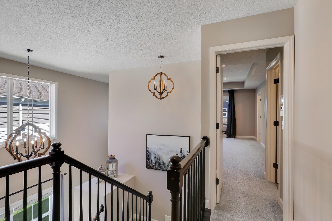
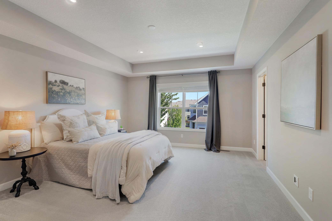
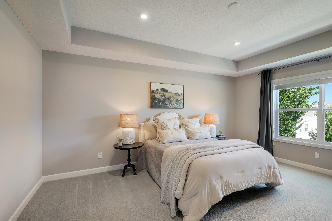
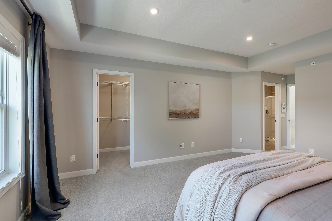
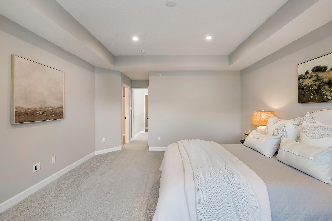
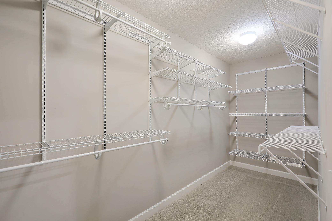
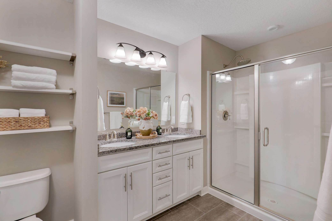
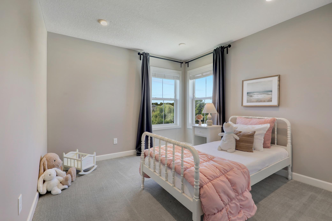
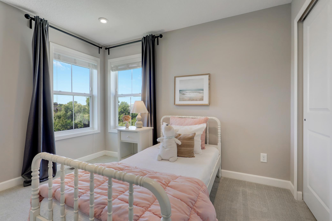
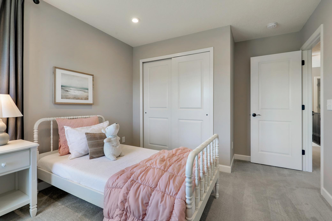
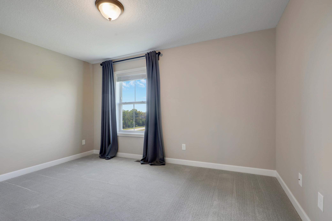
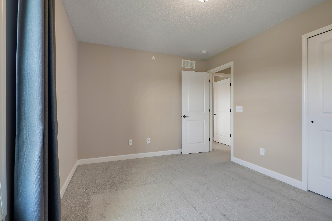
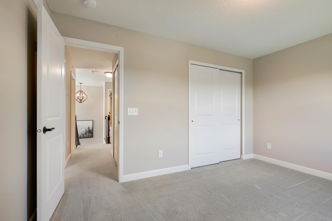
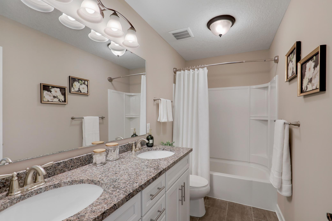
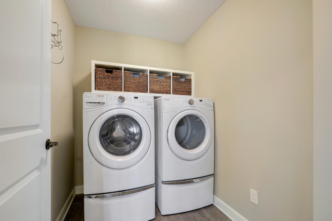
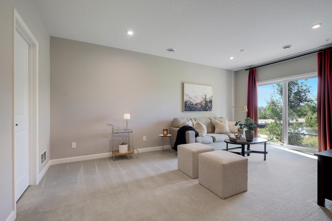
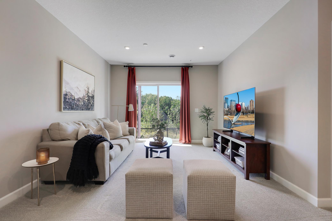
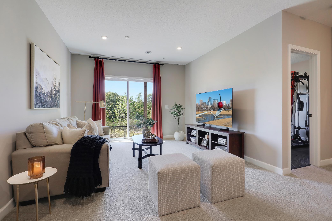
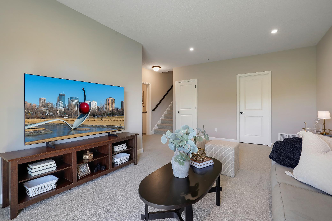
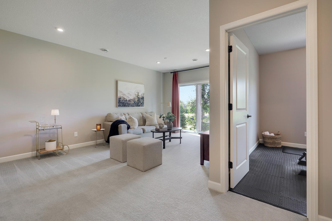
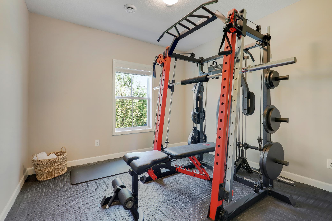
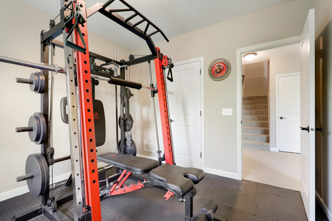
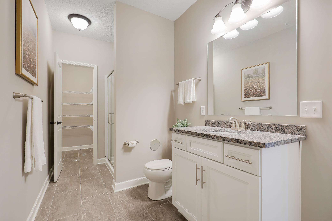
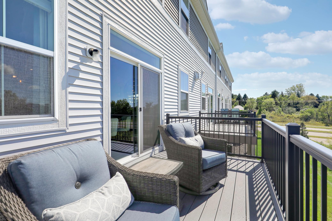
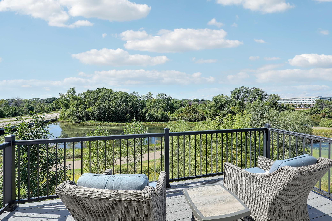
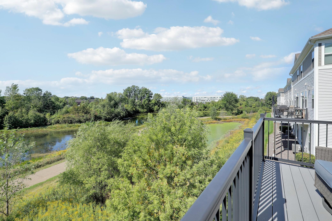
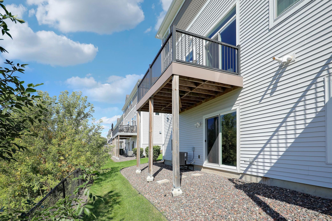
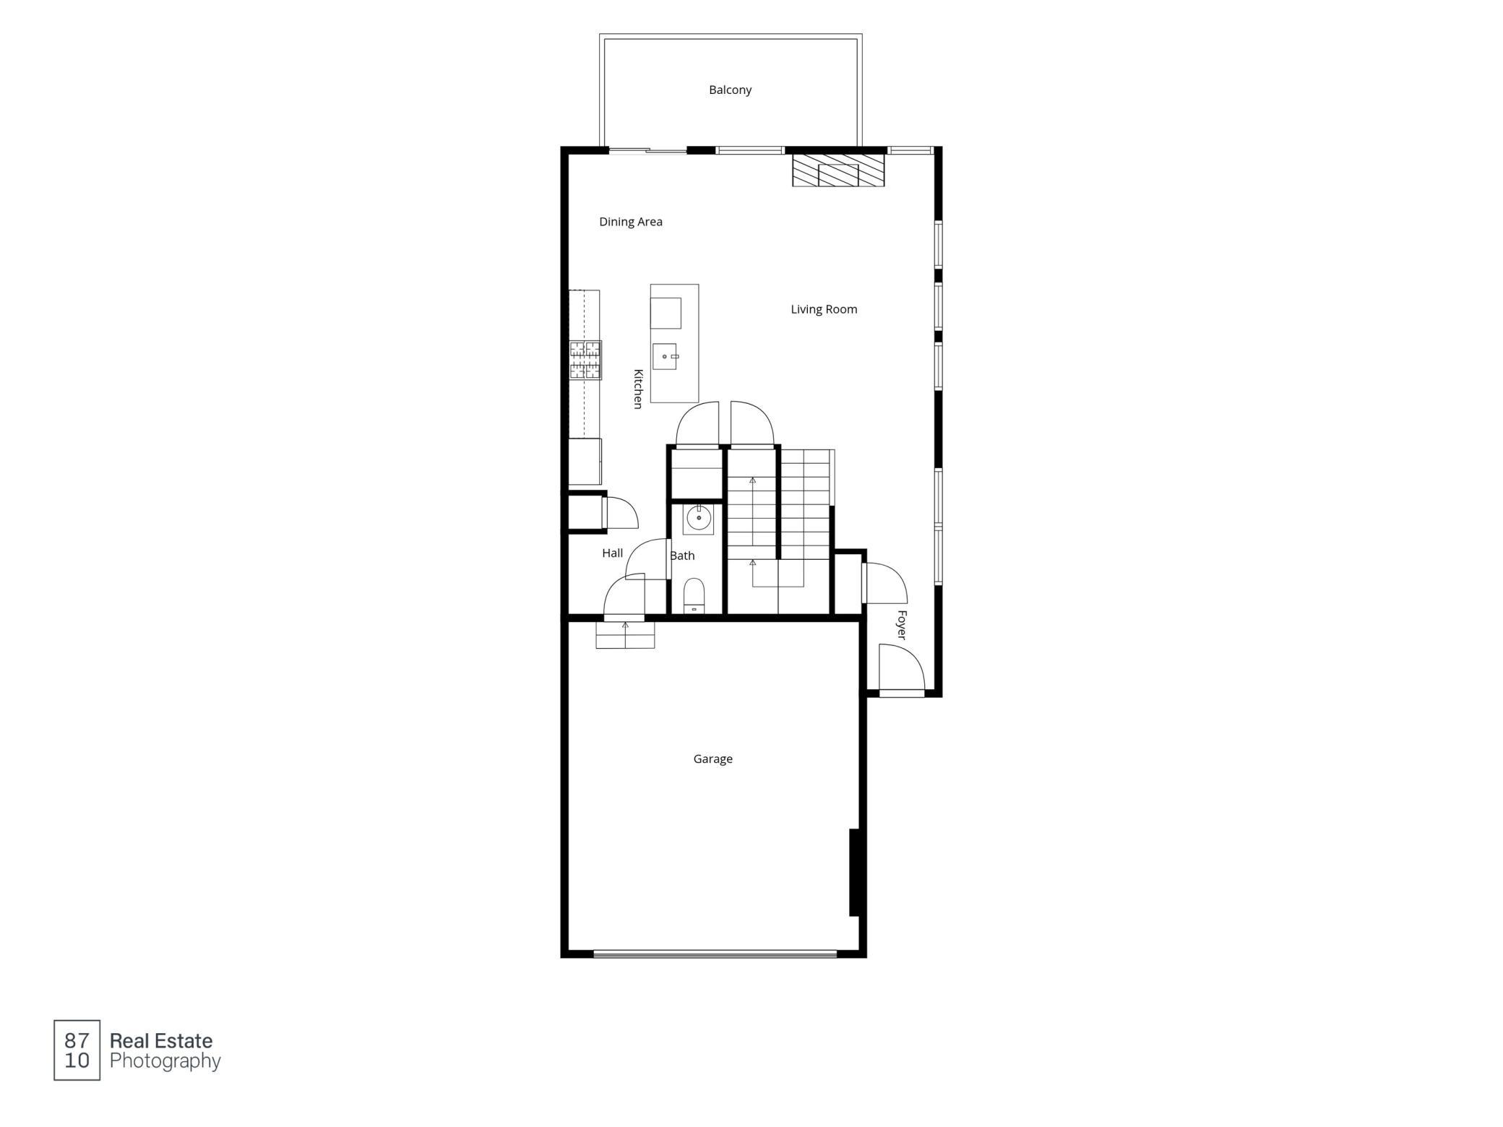
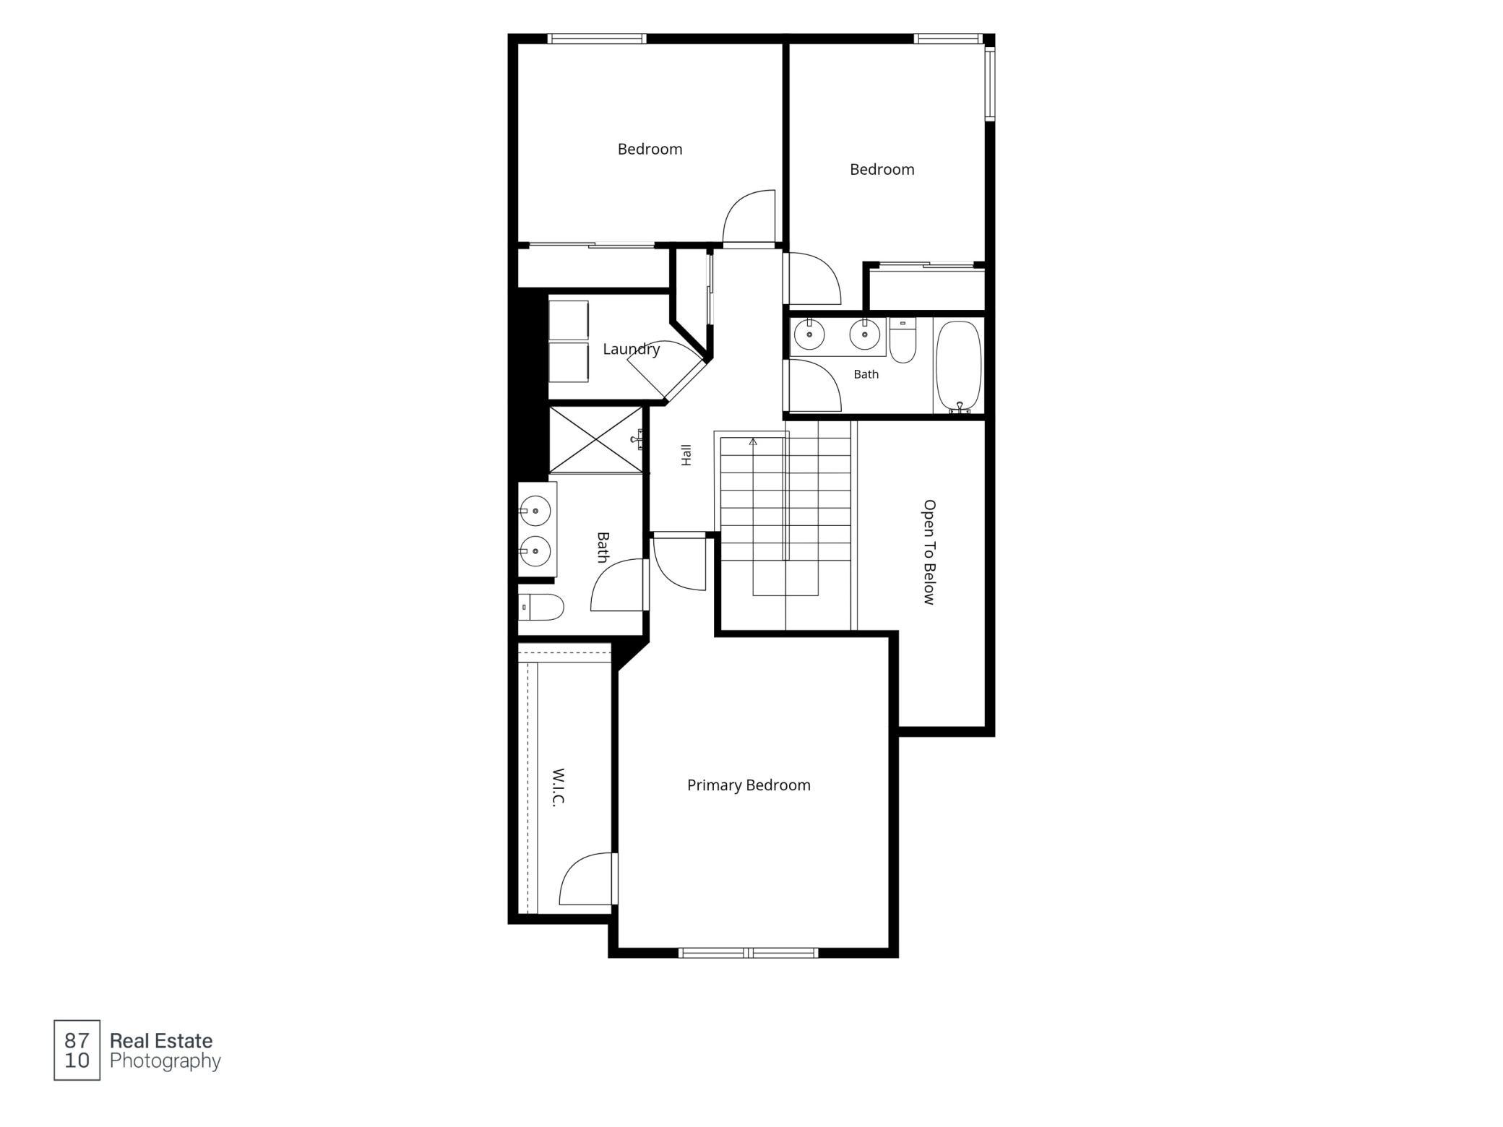
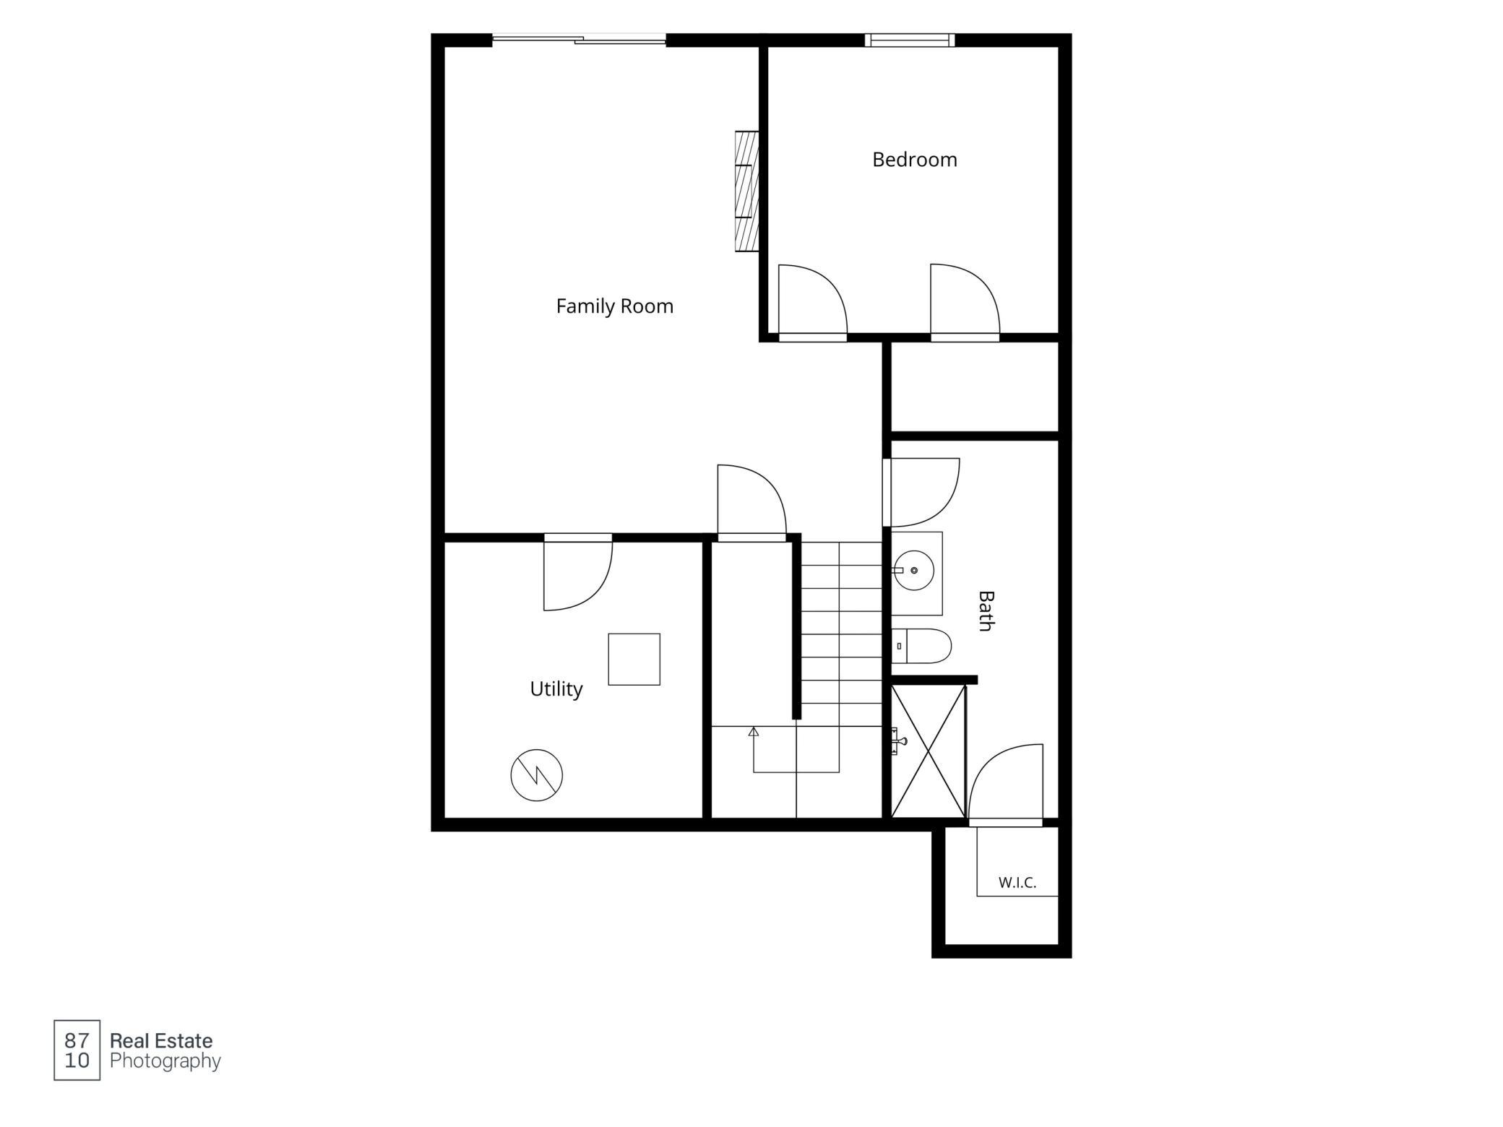
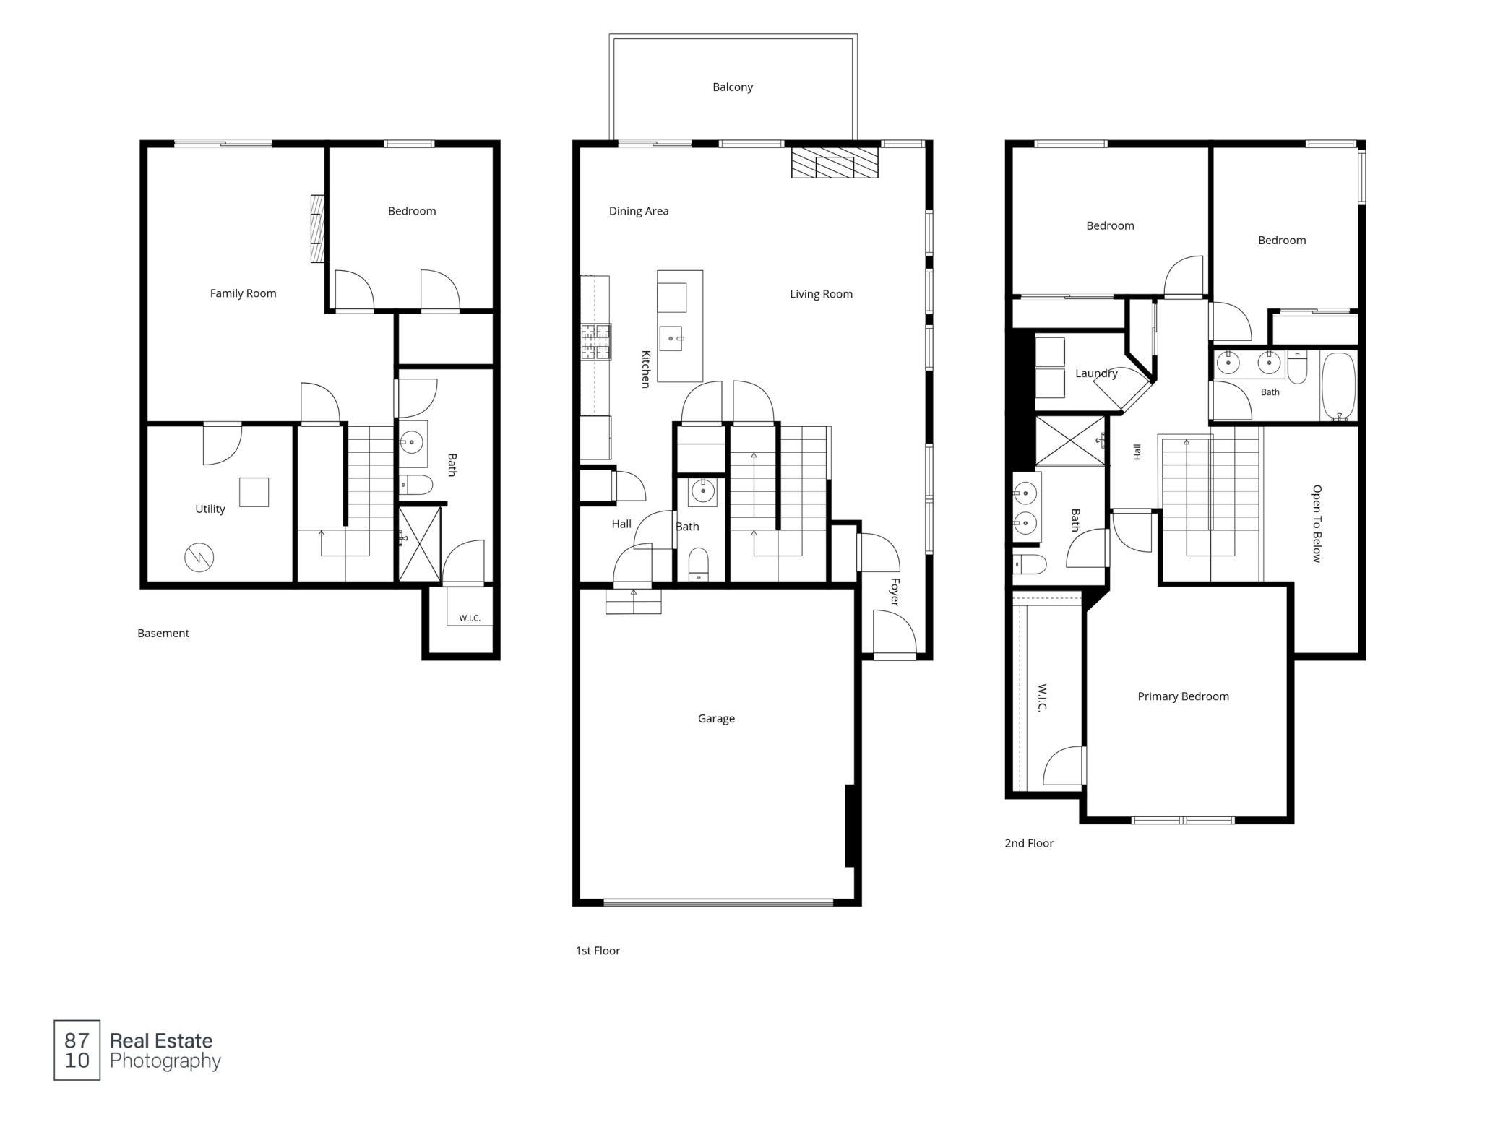
Don't miss this luxurious, sprawling end-unit townhome in a highly desirable Eagan location near the Vikings training facility, Viking Lakes, shopping, dining, parks, and Eagan schools! The largest floor plan in the development, this beautifully maintained 4-bedroom, 4-bathroom home offers the space and privacy of a single-family home with the ease of maintenance-free living. Abundant windows fill the open-concept interior with natural light, while fresh paint throughout, Restoration Hardware style fixtures, wide-plank waterproof flooring, crisp white trim, and paneled doors create a polished, sophisticated feel. Step outside to the maintenance-free, west-facing deck, perfect for relaxing and enjoying the evening sun. The upper level features three generously sized bedrooms, including an impressive primary suite with dual sinks, a glass-enclosed shower, and a spacious walk-in closet. The recently finished walkout lower level provides exceptional flexibility with a fourth bedroom or flex room, additional living space, and a beautifully finished ¾ bathroom with a glass-enclosed shower. There is also space to add a kitchenette, making the space ideal for guests, entertaining, or multigenerational living. Enjoy generous living space, thoughtful finishes, and an exceptional location, all without the exterior upkeep of a single-family home! Brand new roof in 2025.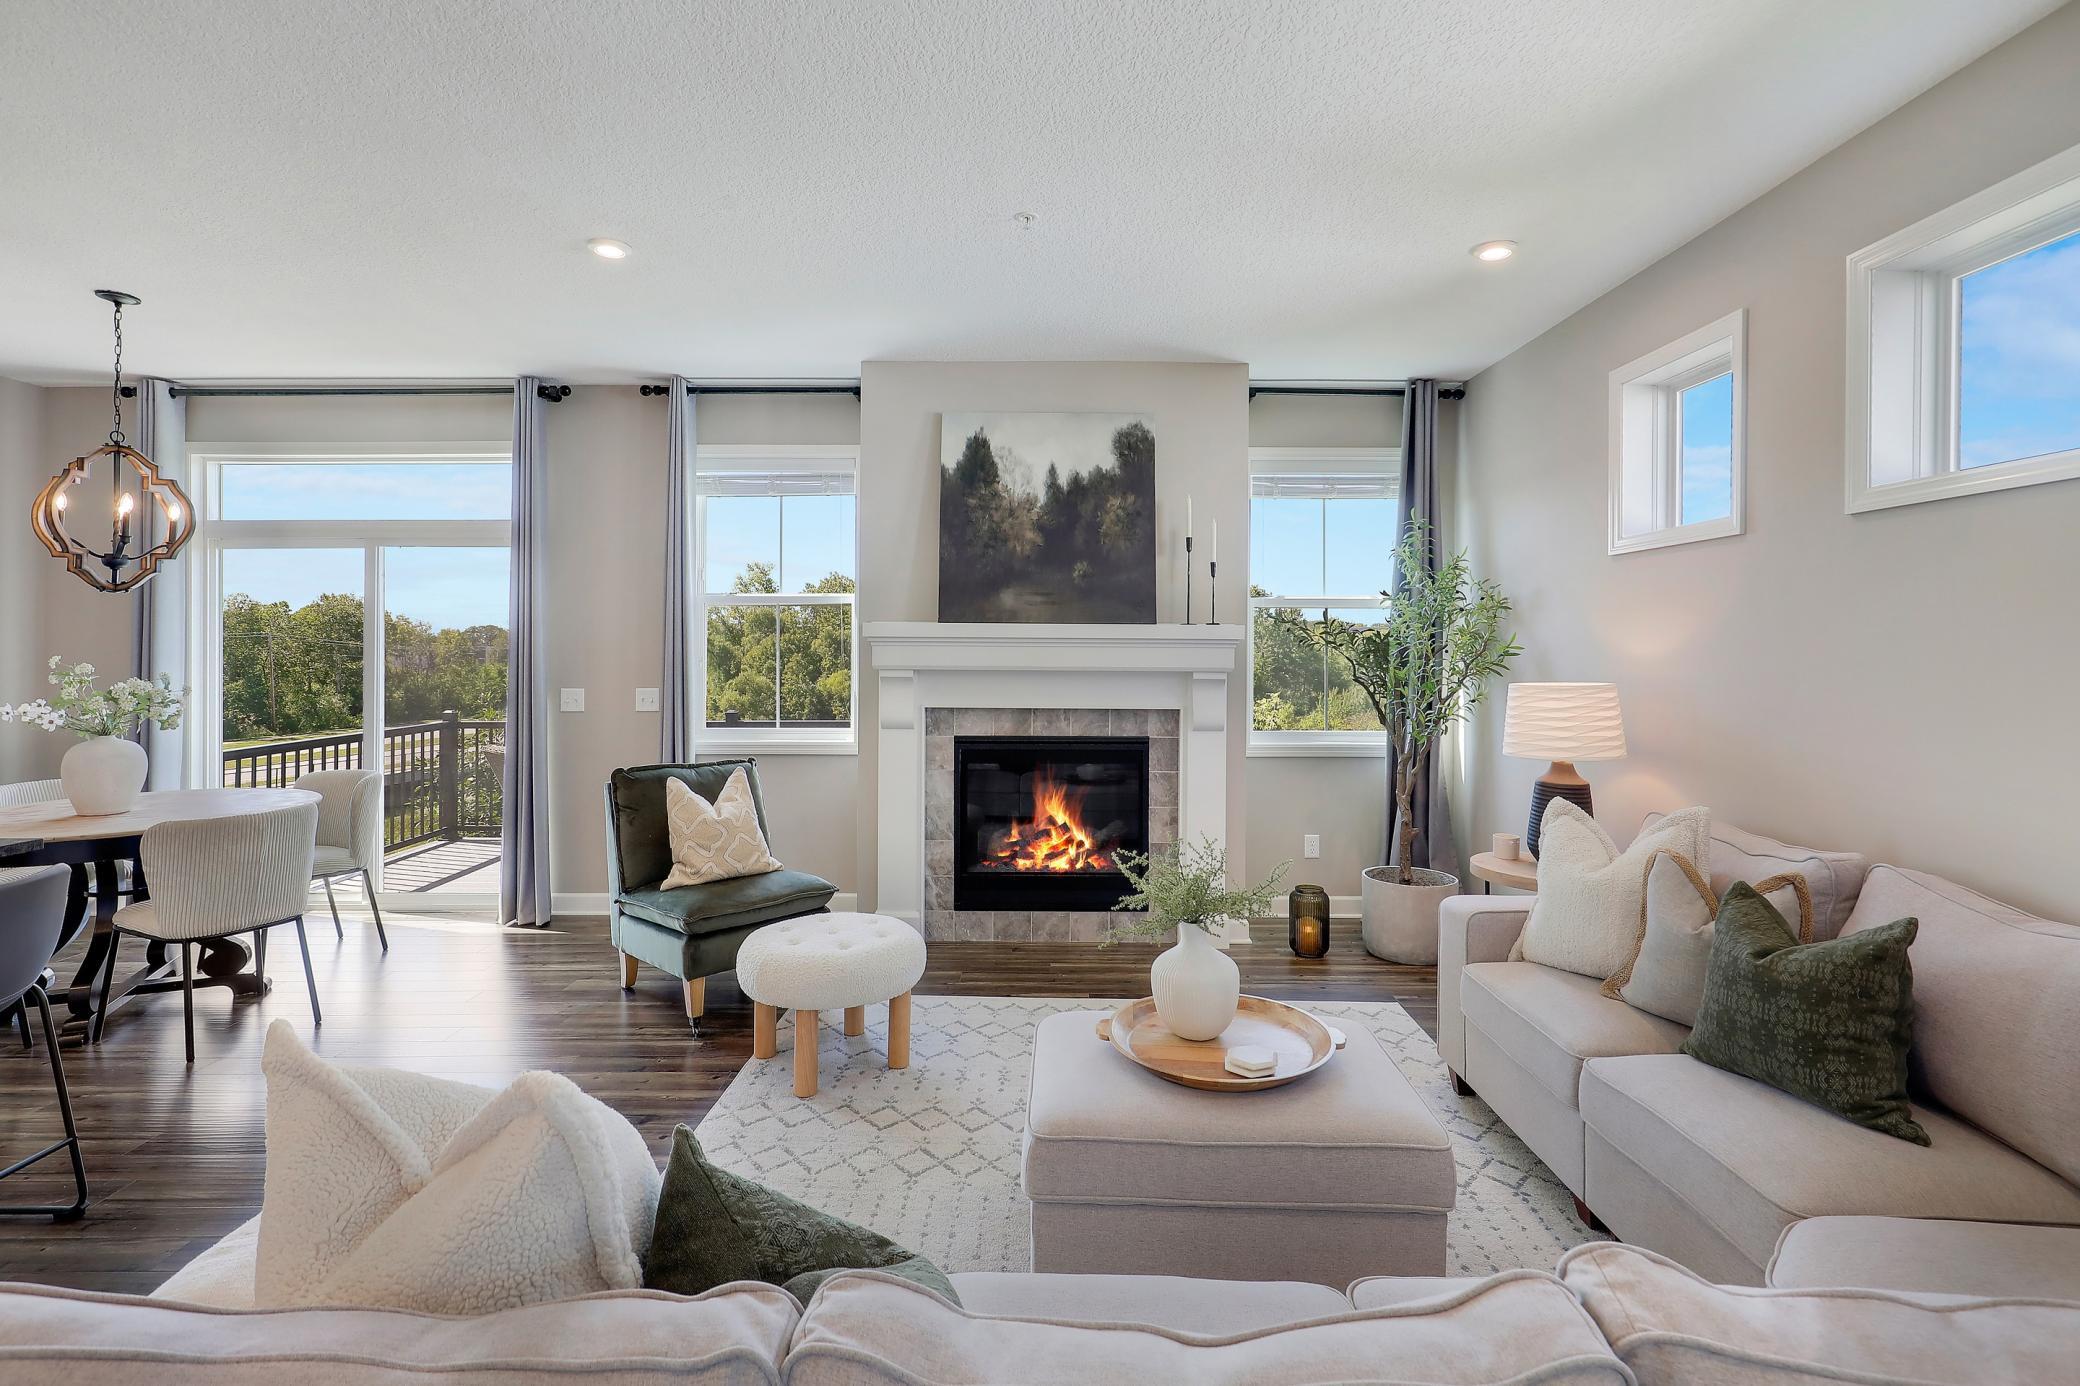
Property Information
Status: Active
Sub Type: ********
List Price: $439,000
MLS#: 7139212
Current Price: $439,000
Address: 6991 Archer Court, Inver Grove Heights, MN 55077
City: Inver Grove Heights
State: MN
Postal Code: 55077
Geo Lat: 44.848475
Geo Lon: -93.105105
Subdivision: Blackstone Ponds 3rd Add
County: Dakota
Property Description
Year Built: 2018
Lot Size SqFt: 1742.4
Gen Tax: 3552
Specials Inst: 0
High School: Rosemount-Apple Valley-Eagan
Square Ft. Source:
Above Grade Finished Area: 1719
Below Grade Finished Area: 678
Below Grade Unfinished Area:
Total SqFt.: 2498
Style: Array
Total Bedrooms: 4
Total Bathrooms: 4
Total Full Baths: 2
Garage Type:
Garage Stalls: 2
Waterfront:
Property Features
Exterior:
Roof:
Foundation:
Lot Feat/Fld Plain:
Interior Amenities:
Inclusions:
Exterior Amenities:
Heat System:
Air Conditioning:
Utilities: