


Property Listing
Description
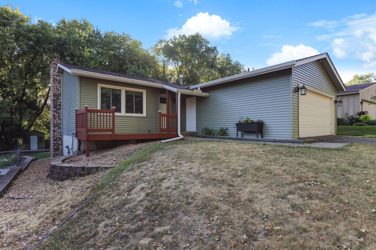
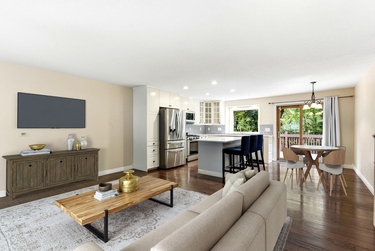
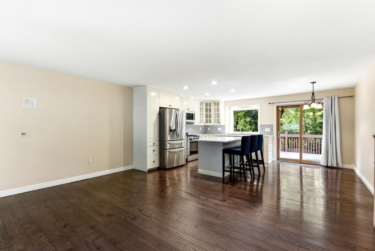
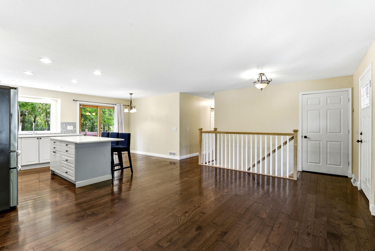
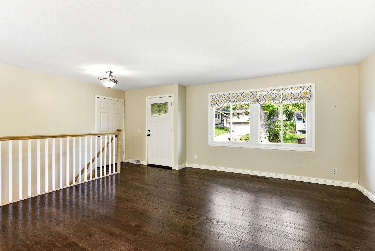
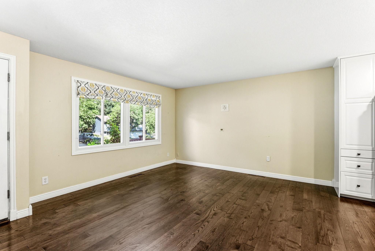
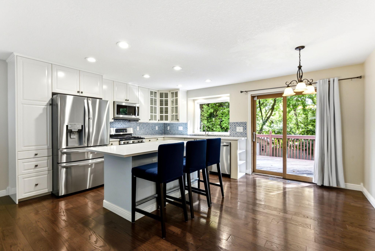
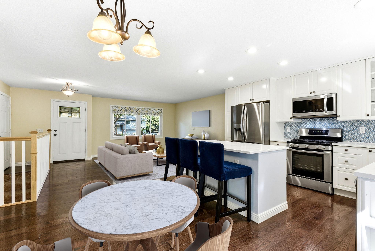
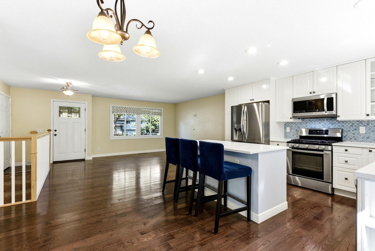
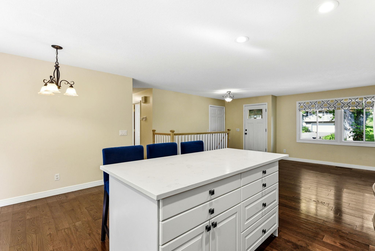
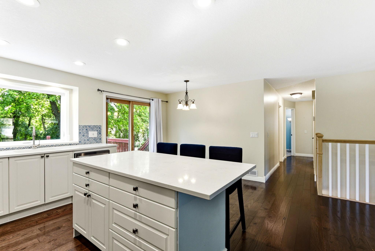
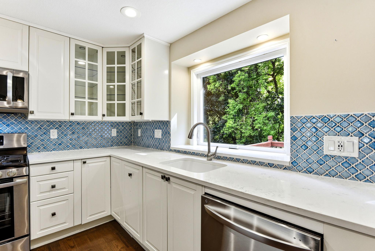
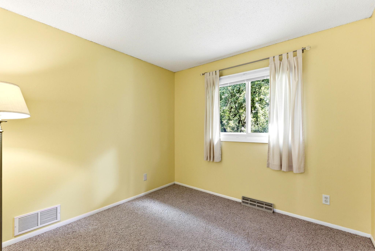
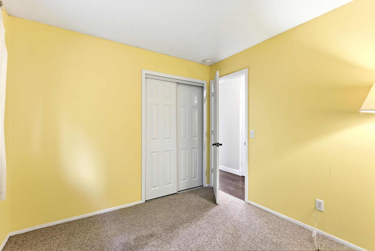
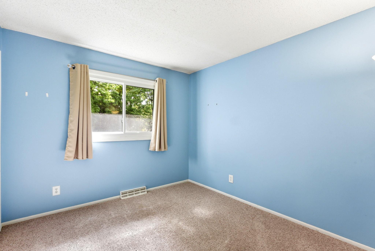
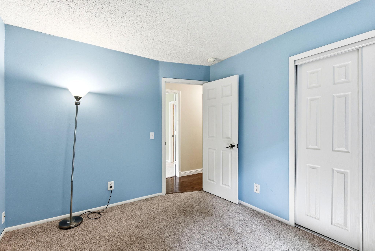
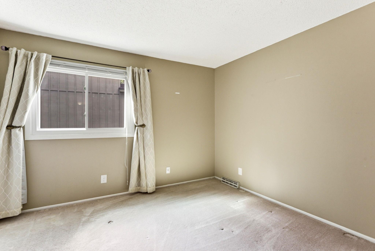
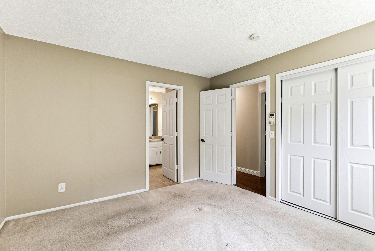
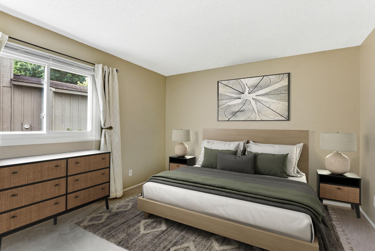
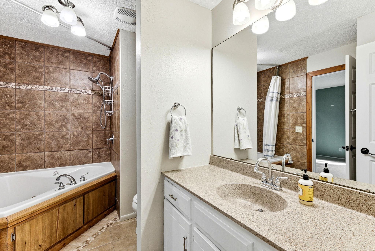
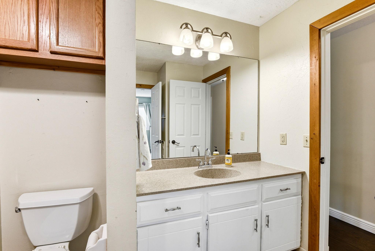
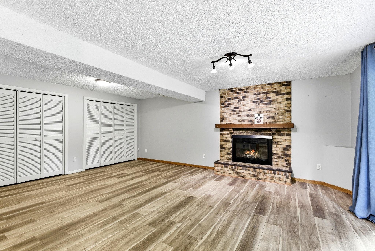
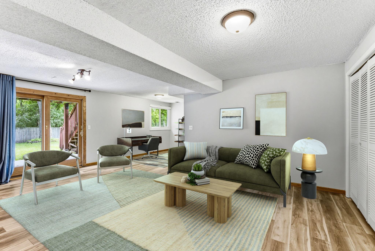
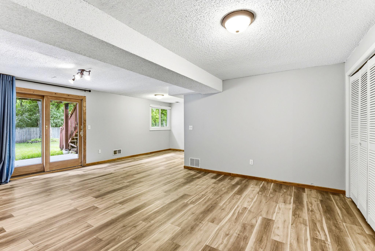
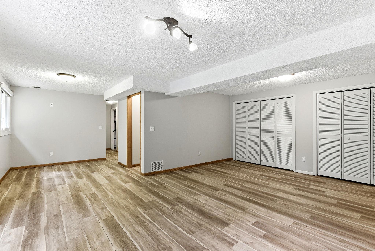
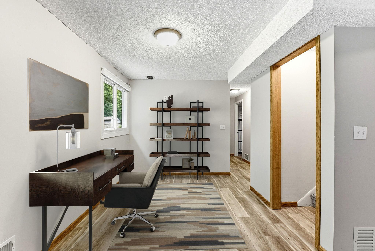
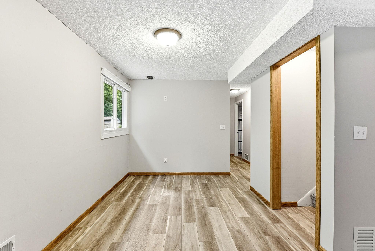
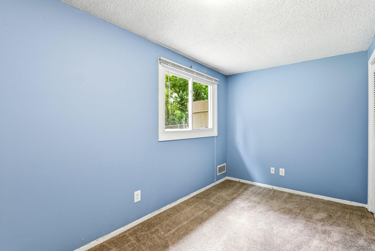
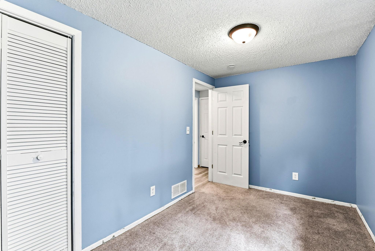
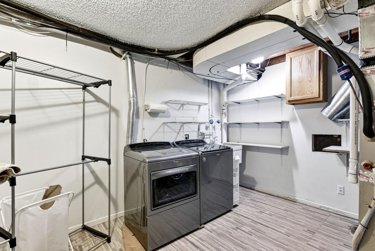
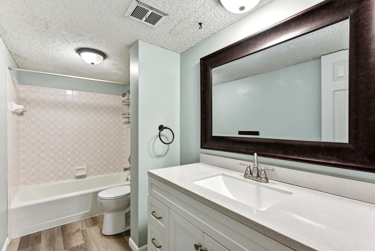
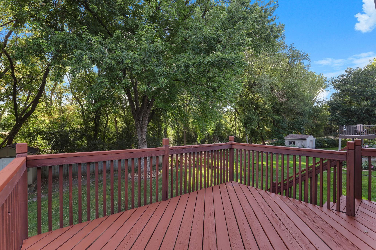
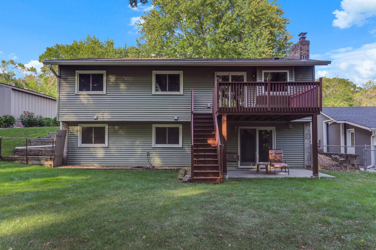
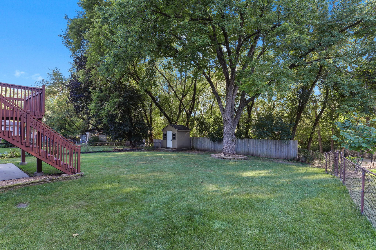
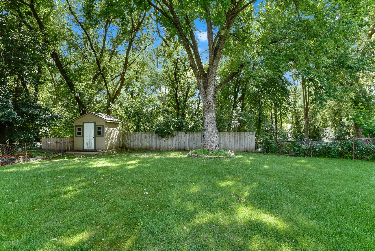
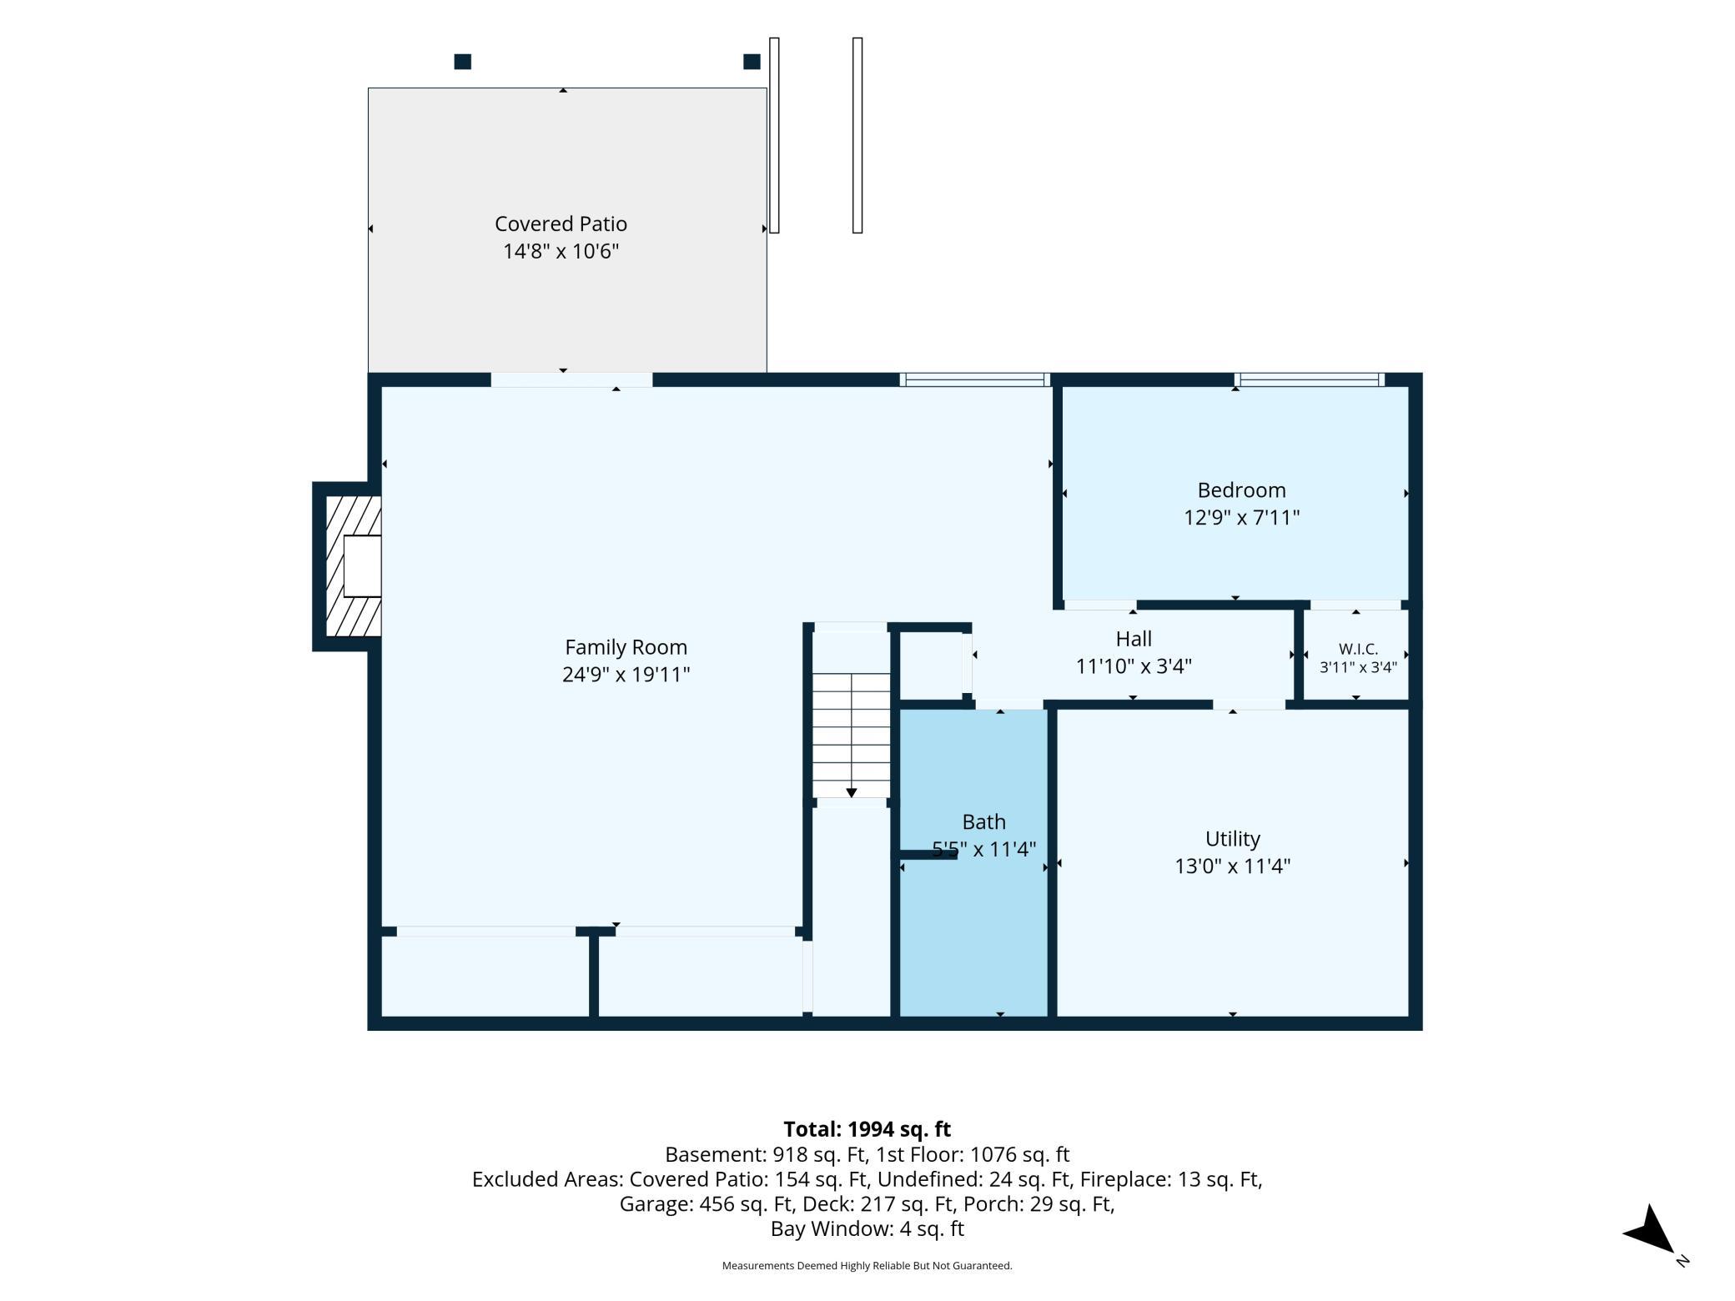
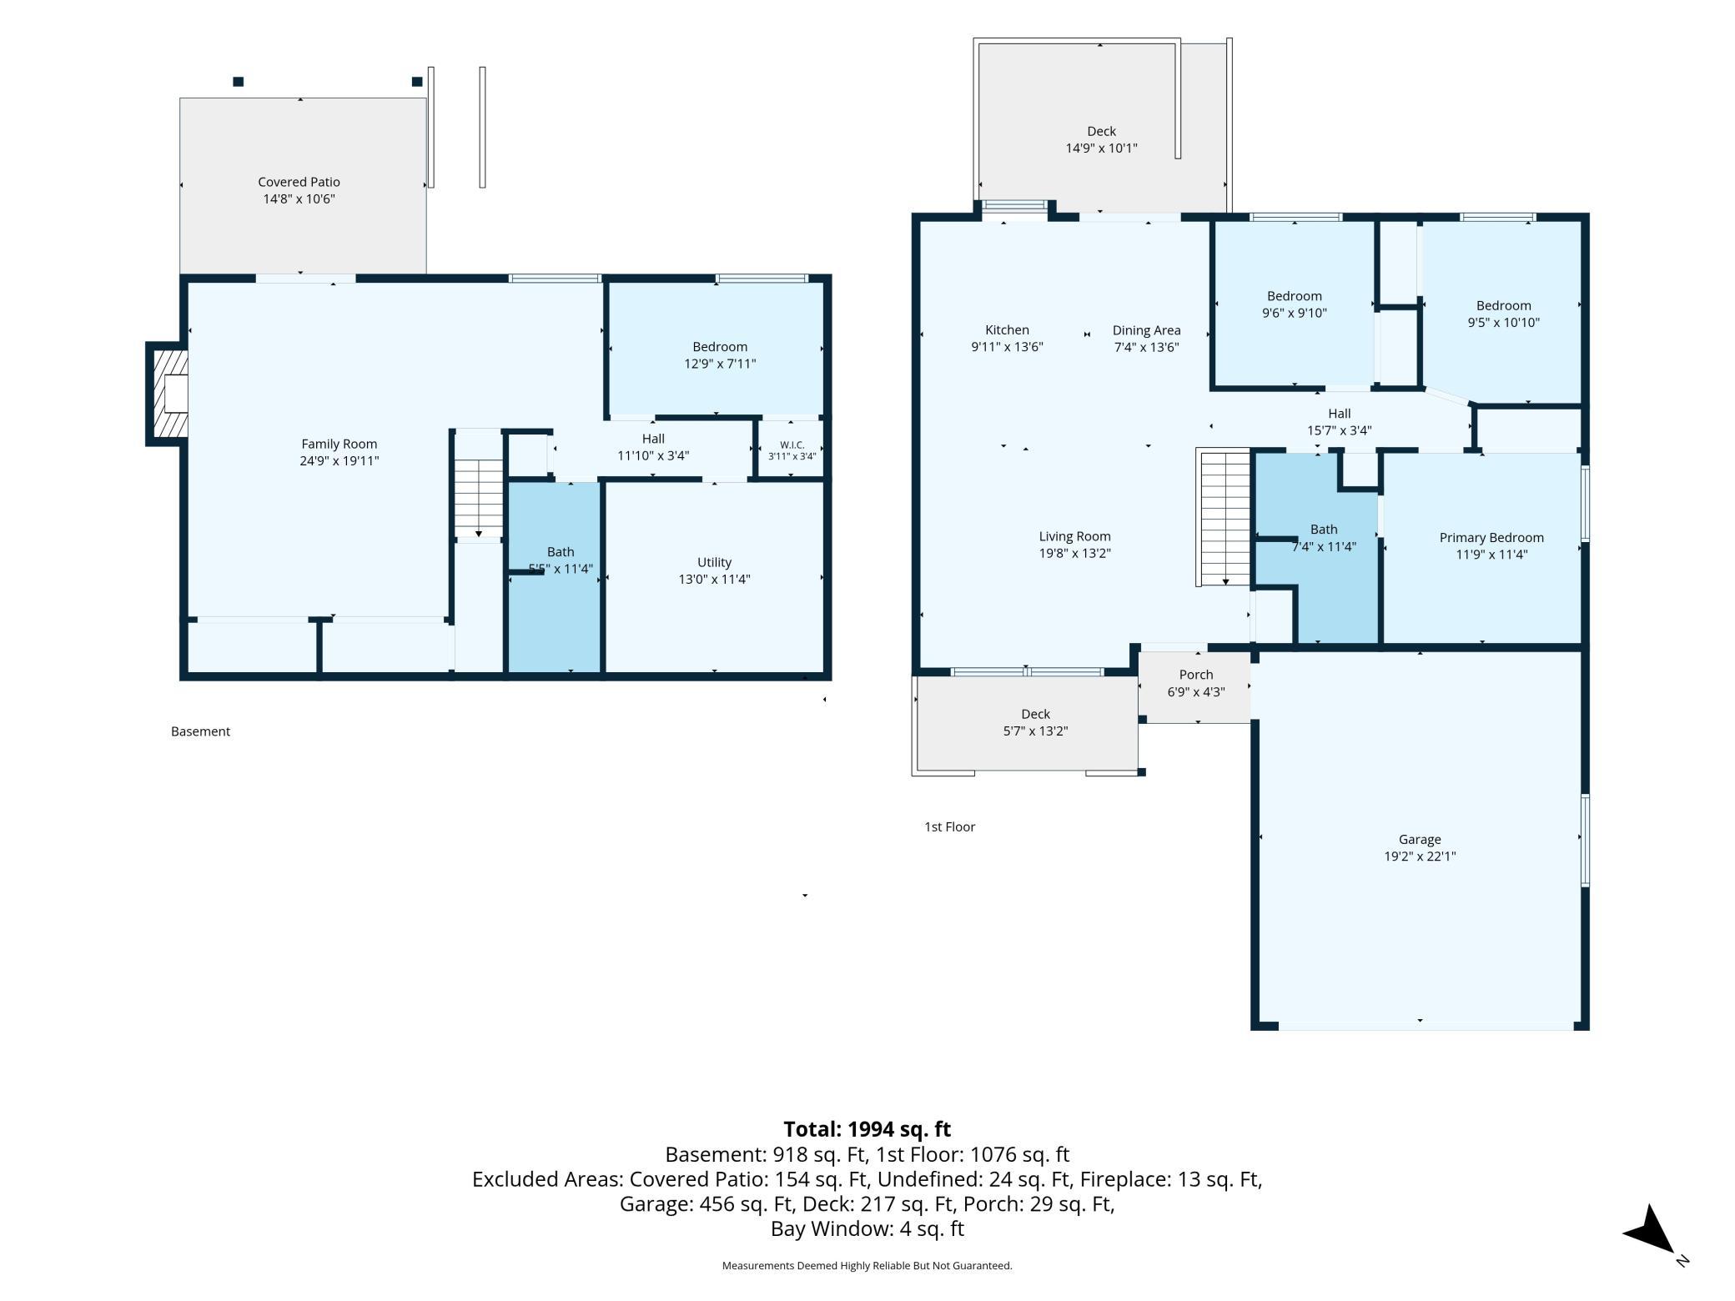
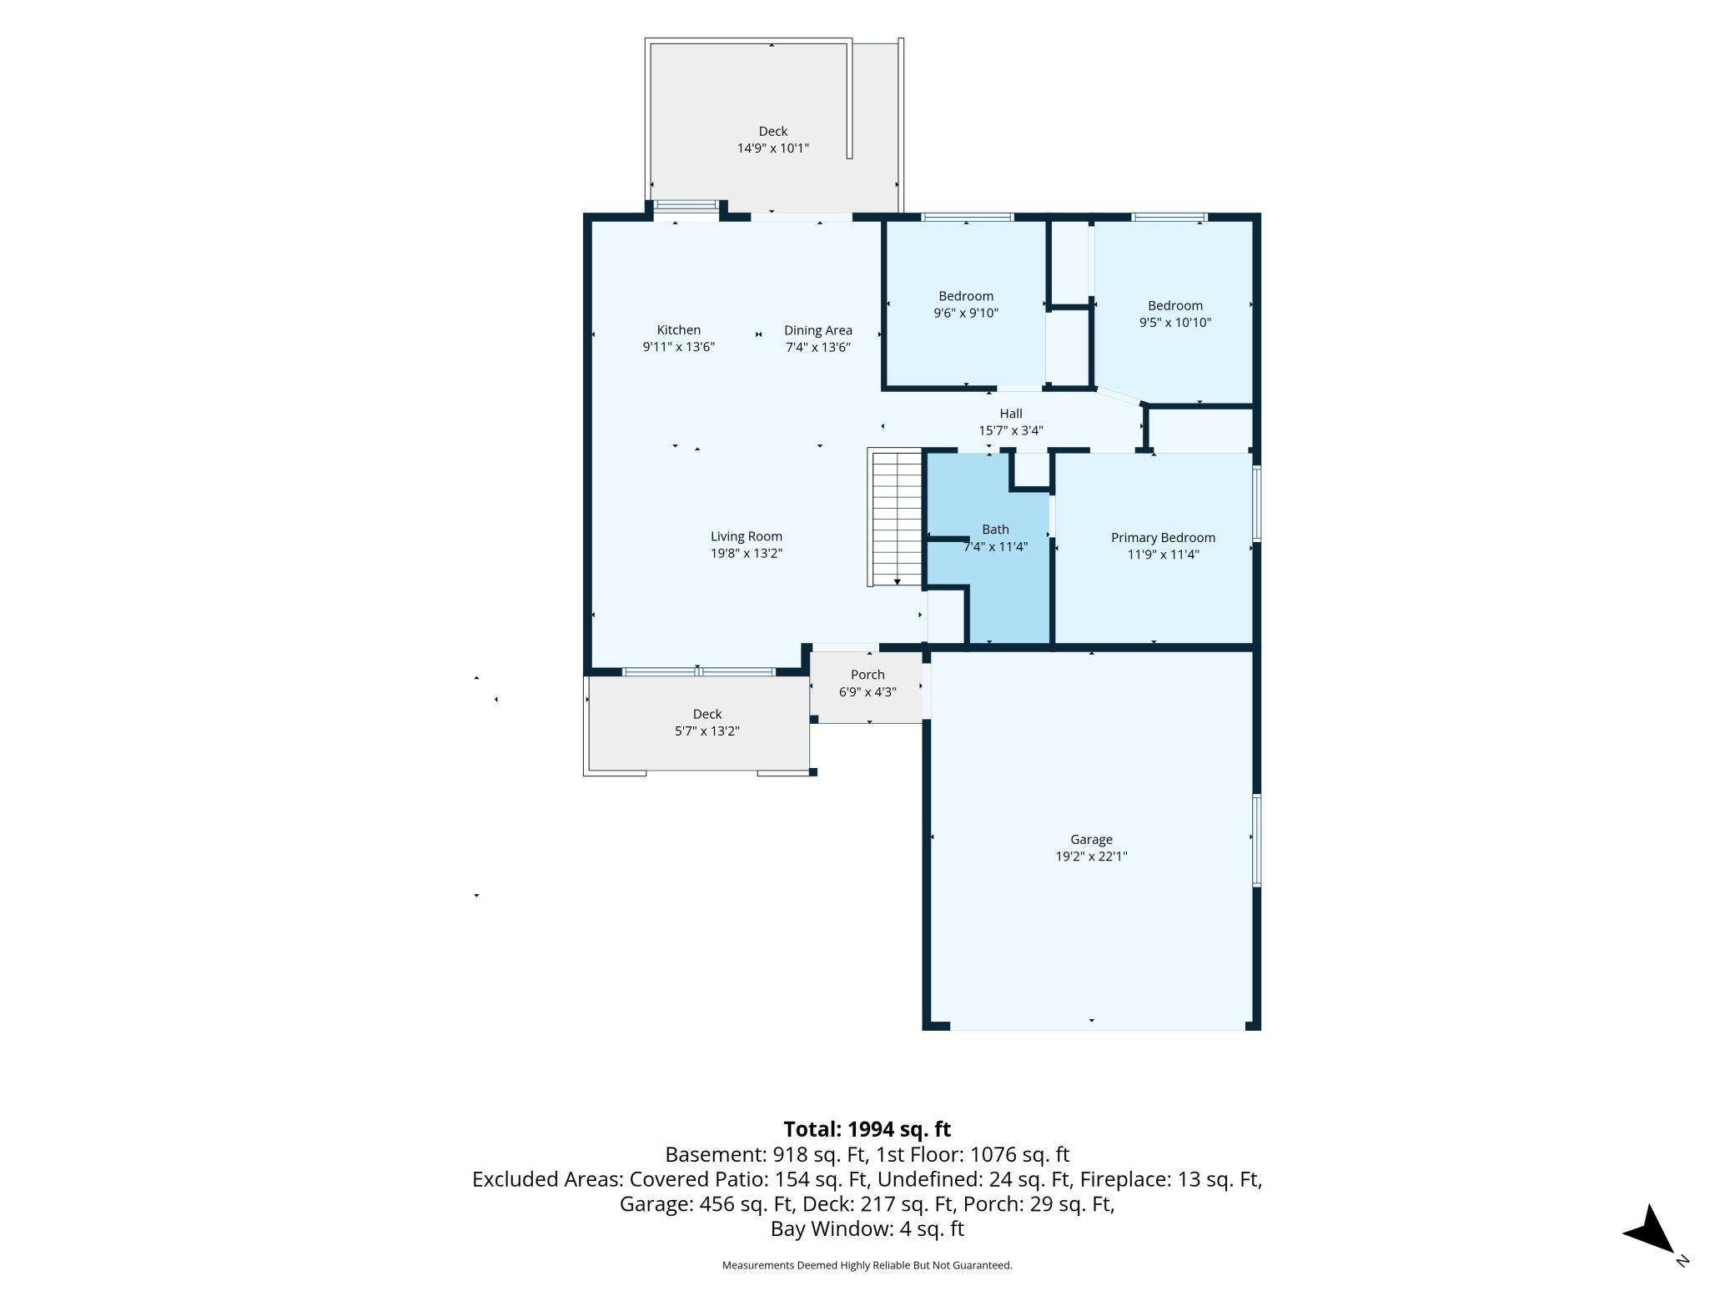
Welcome home to this beautiful one-level home with so much to offer. Featuring three bedrooms on the main level, this home offers comfortable living with thoughtful updates throughout. The spacious primary bedroom includes a convenient walk-through bathroom with a tiled jetted soaking tub. The kitchen, dining, and living areas create an open, inviting space featuring stone countertops, a center island, updated cabinetry, stainless steel appliances, luxury vinyl plank flooring, and newer windows. The finished walkout lower level provides additional living space with a generous family room centered around a cozy wood-burning fireplace, a dedicated office area, a fourth bedroom, a full bathroom, and a laundry/utility room. Step outside to a fully fenced backyard backing onto a nature trail, offering privacy and easy access to scenic walking paths. New vinyl siding, back deck restaining, and front porch deck repair and restaining in August 2026. Conveniently located near parks, trails, shopping, dining, and major commuter routes, this move-in-ready home combines modern updates with an exceptional Eden Prairie setting.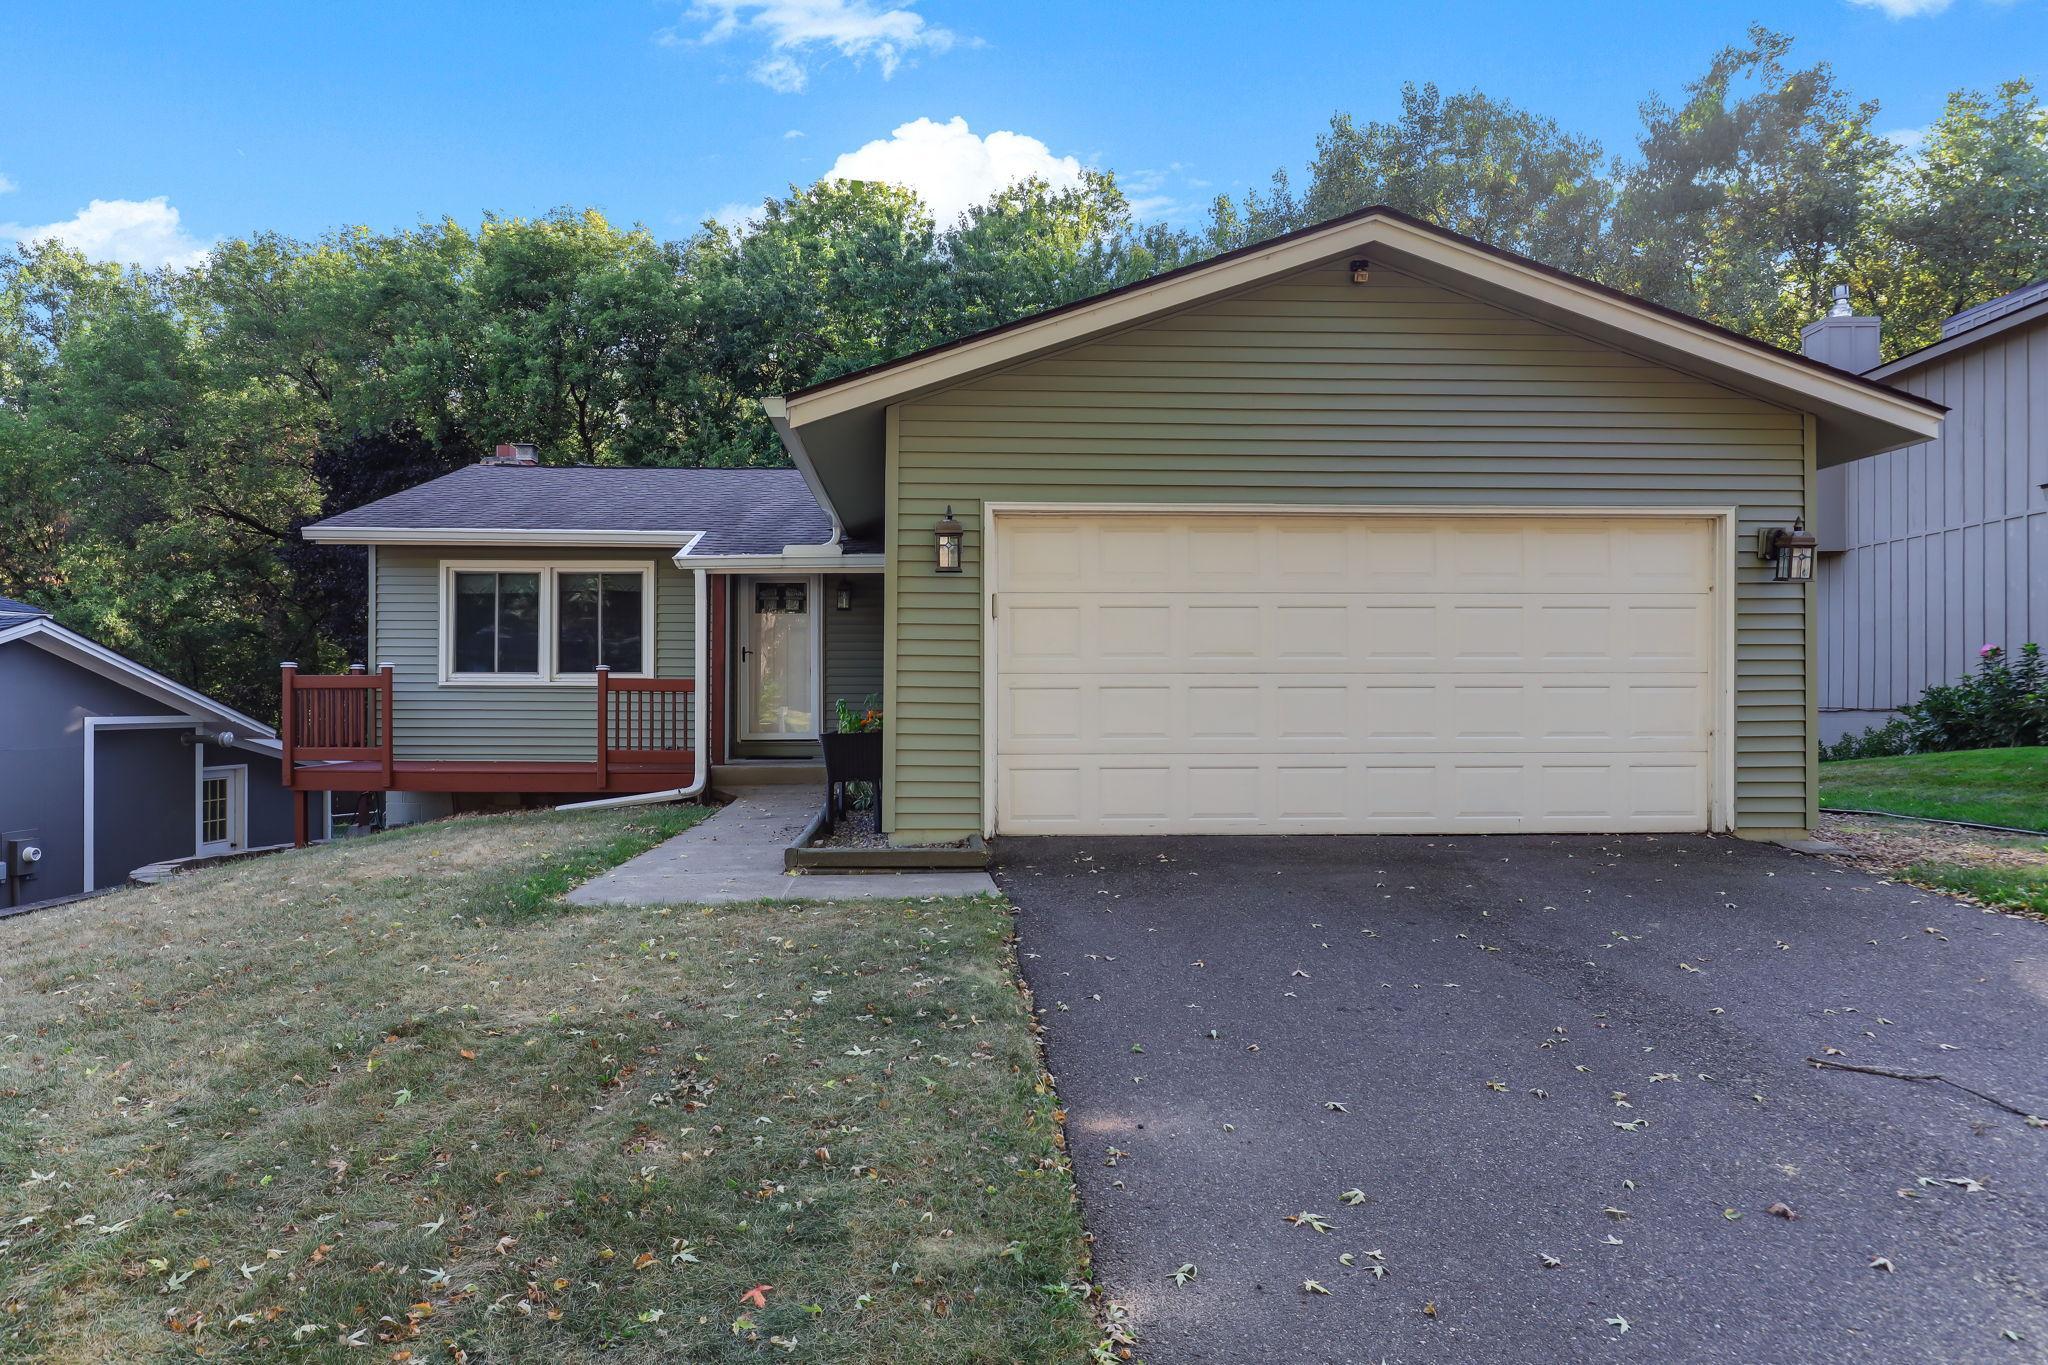
Property Information
Status: Active
Sub Type: ********
List Price: $439,900
MLS#: 7140144
Current Price: $439,900
Address: 7064 Springhill Circle, Eden Prairie, MN 55346
City: Eden Prairie
State: MN
Postal Code: 55346
Geo Lat: 44.87503
Geo Lon: -93.469728
Subdivision: Edenvale 10th Add
County: Hennepin
Property Description
Year Built: 1977
Lot Size SqFt: 7405.2
Gen Tax: 4747.82
Specials Inst: 0
High School: Eden Prairie
Square Ft. Source:
Above Grade Finished Area: 1107
Below Grade Finished Area: 840
Below Grade Unfinished Area:
Total SqFt.: 1947
Style: Array
Total Bedrooms: 4
Total Bathrooms: 2
Total Full Baths: 2
Garage Type:
Garage Stalls: 2
Waterfront:
Property Features
Exterior:
Roof:
Foundation:
Lot Feat/Fld Plain: Array
Interior Amenities:
Inclusions:
Exterior Amenities:
Heat System:
Air Conditioning:
Utilities: