


Property Listing
Description
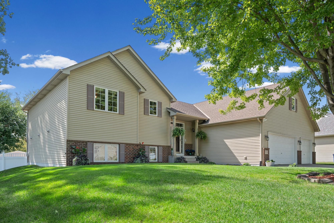
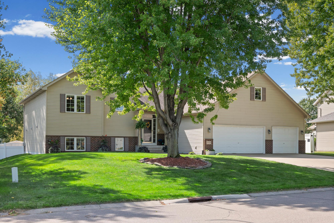
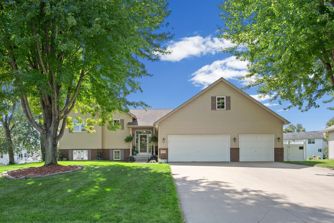
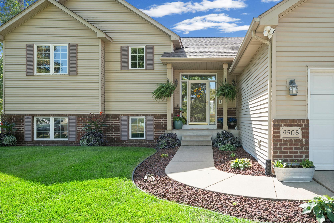
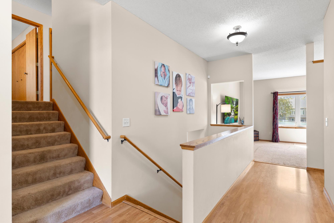
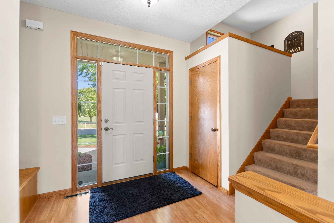
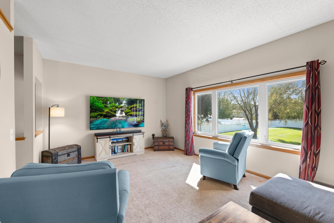
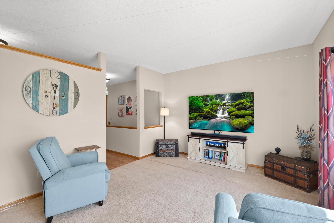
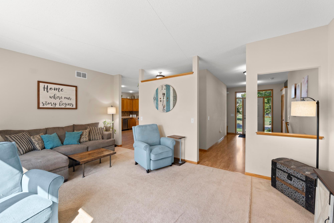
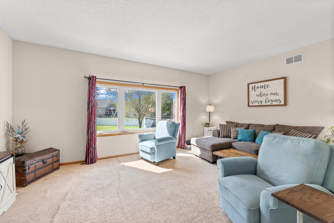
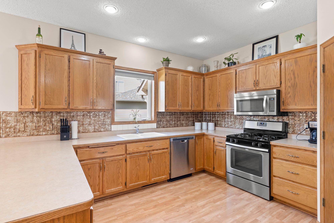
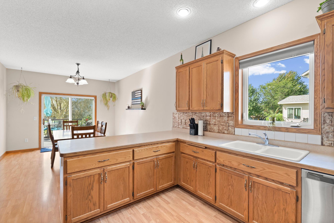
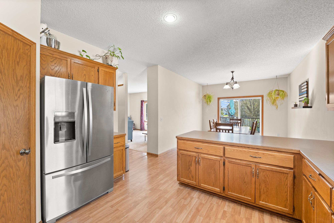
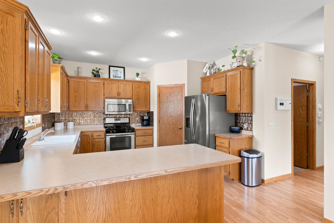
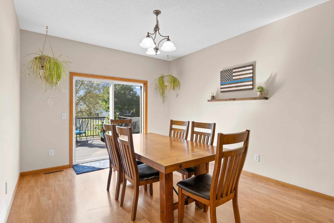
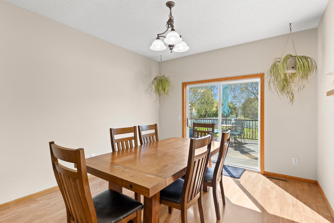
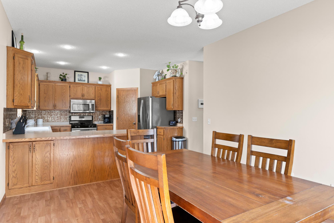
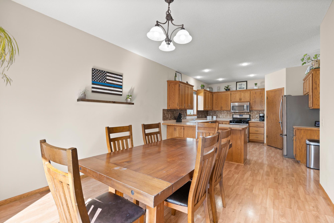
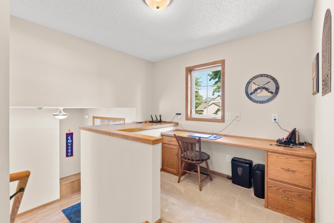
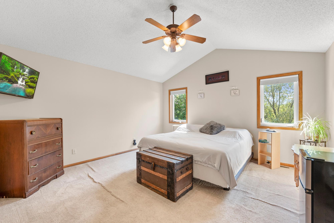
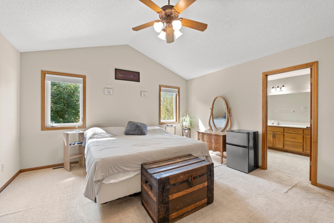
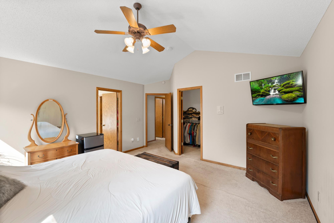
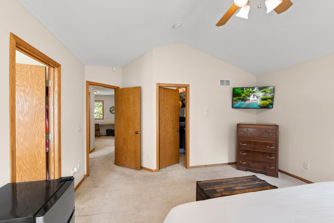
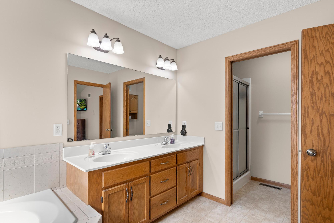
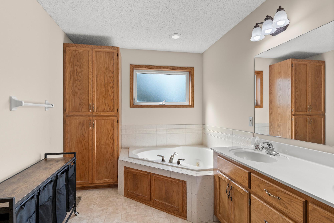
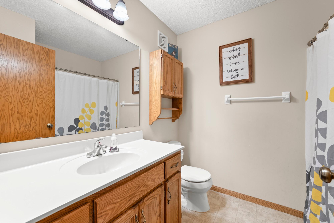
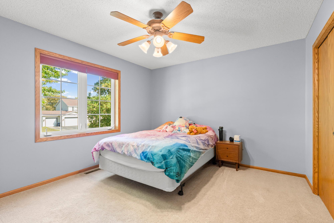
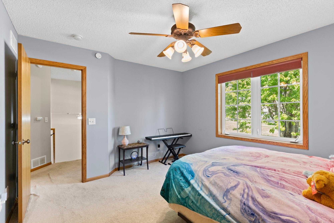
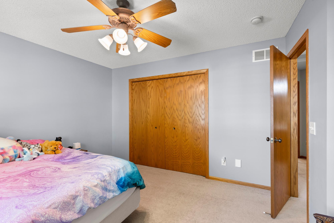
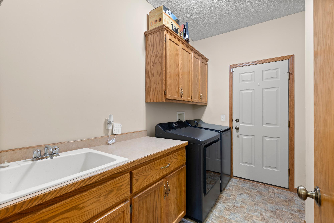
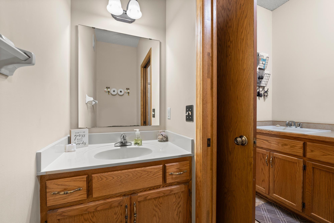
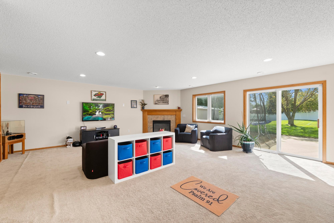
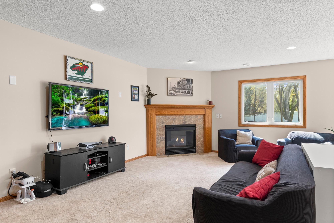
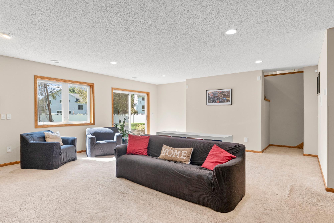
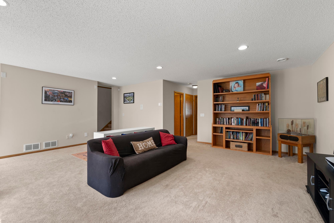
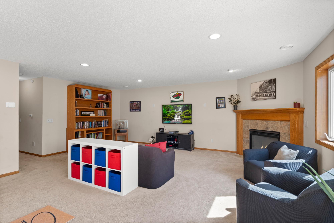
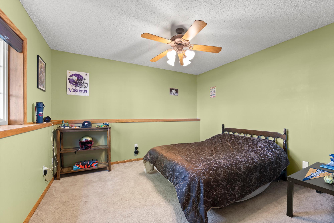
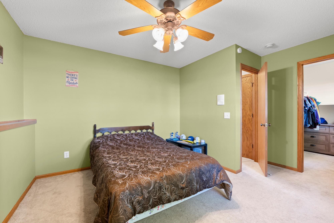
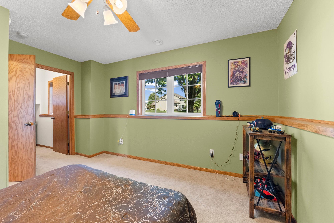
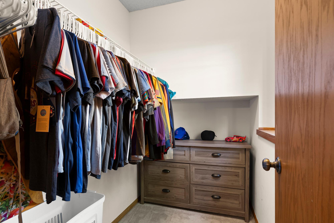
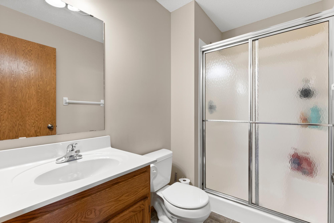
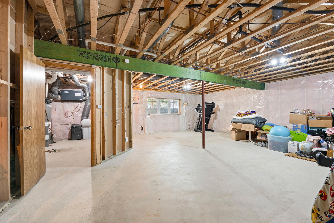
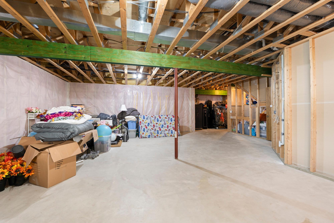
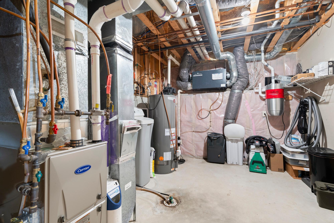
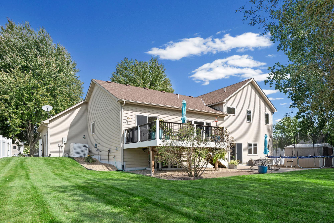
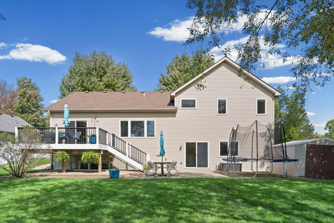
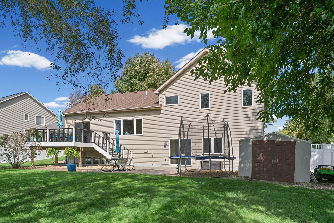
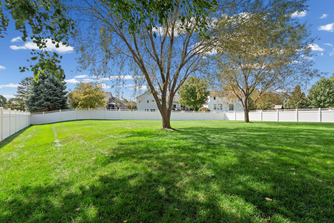
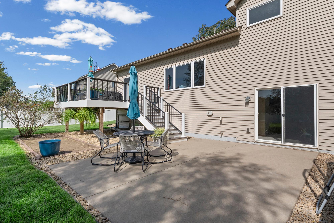
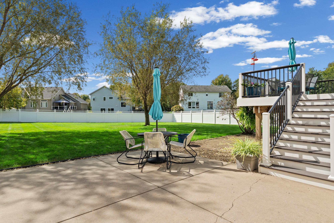
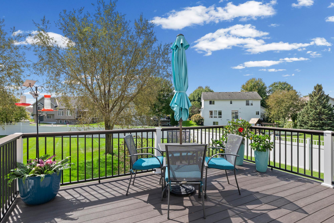
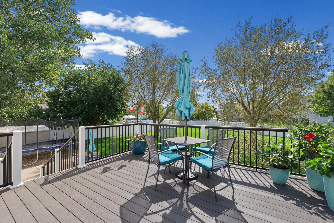
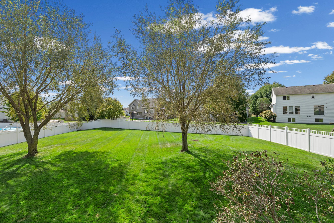
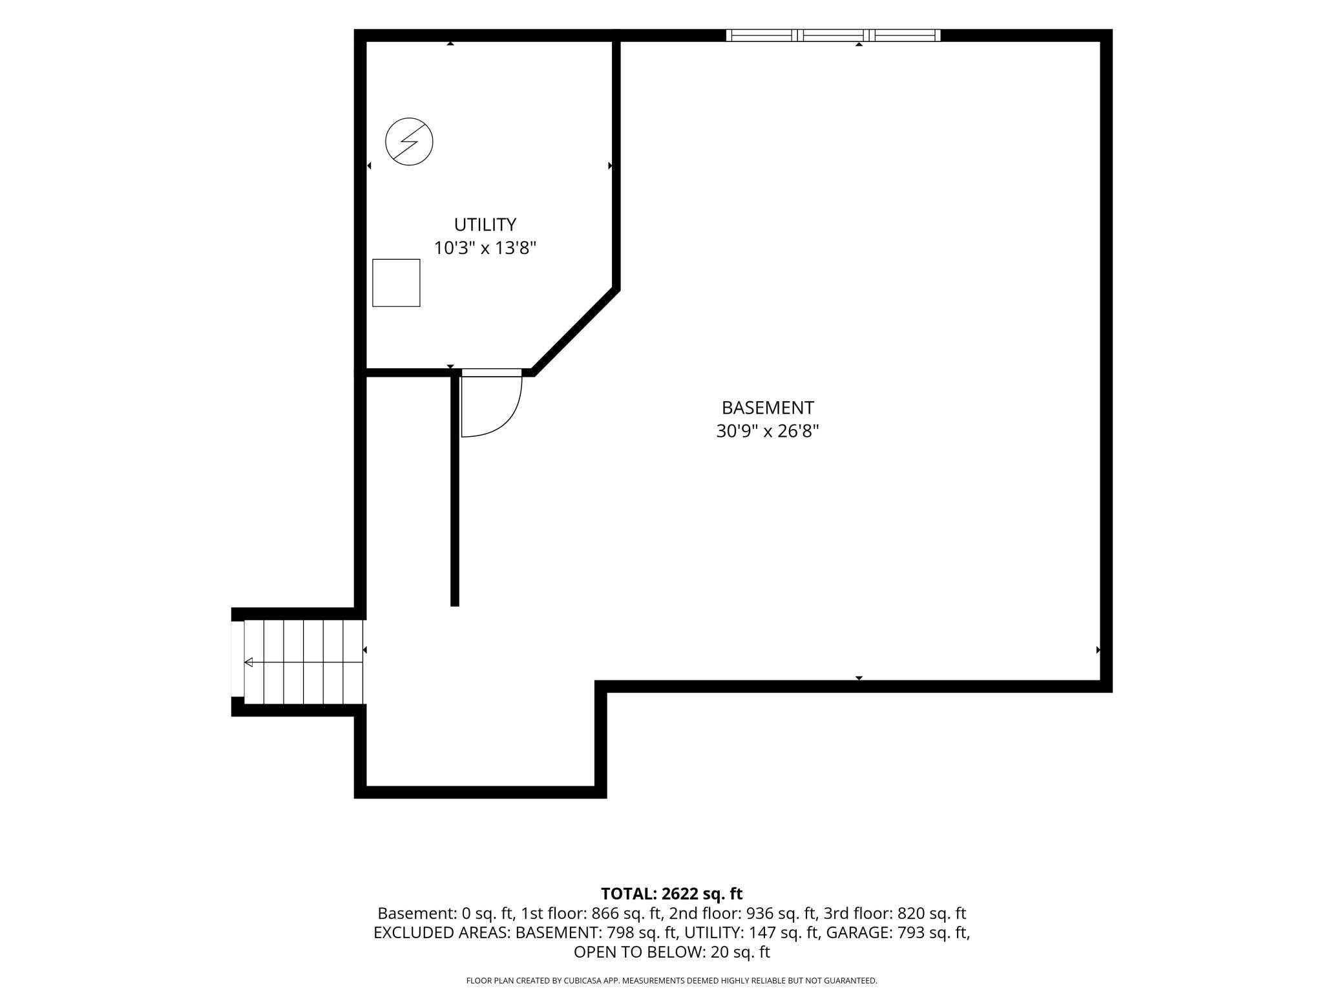
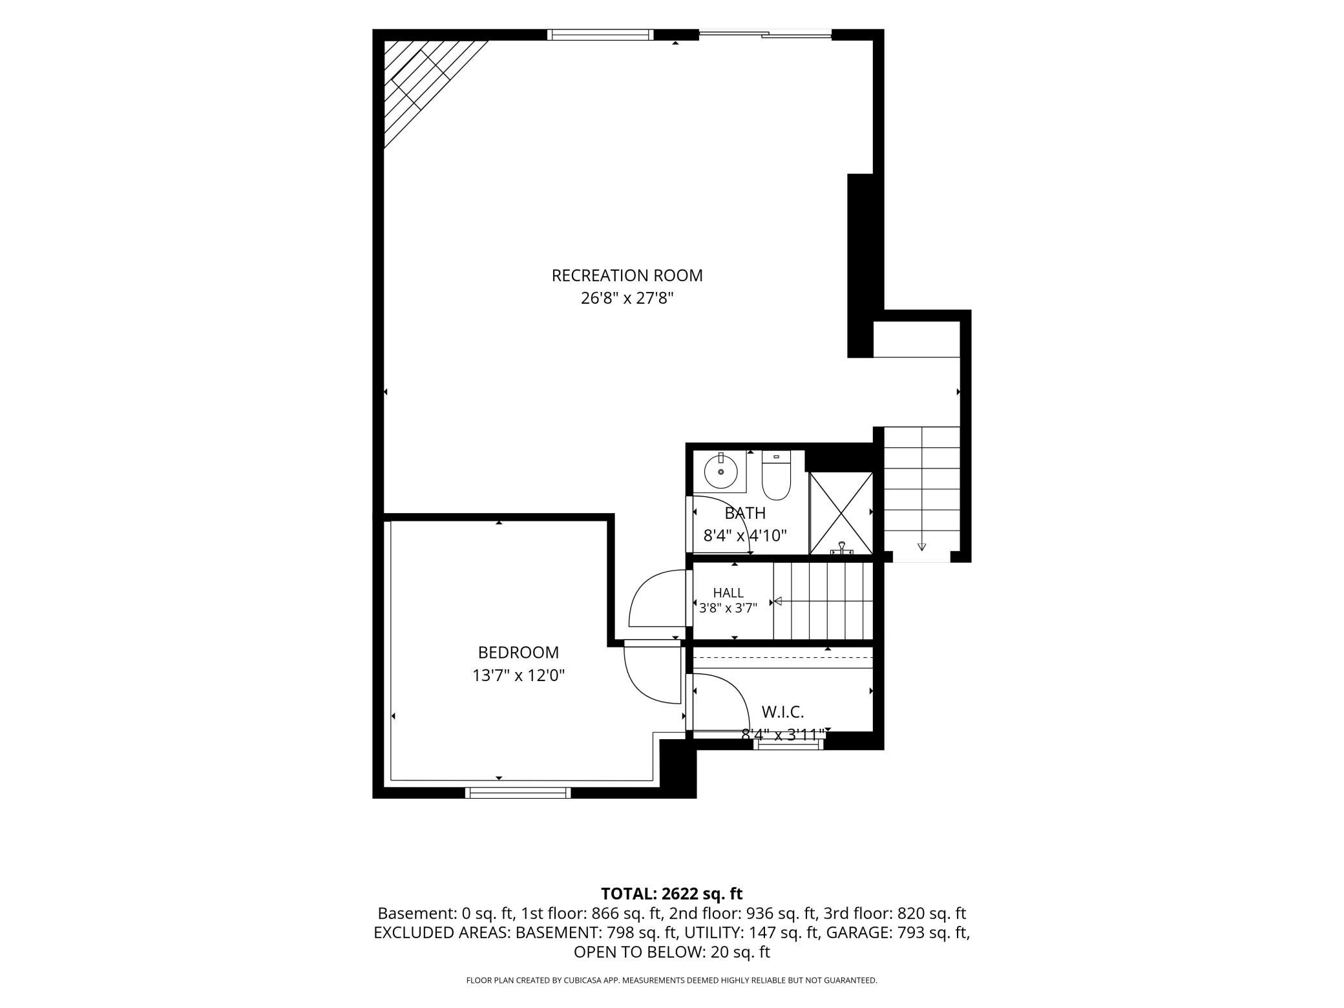
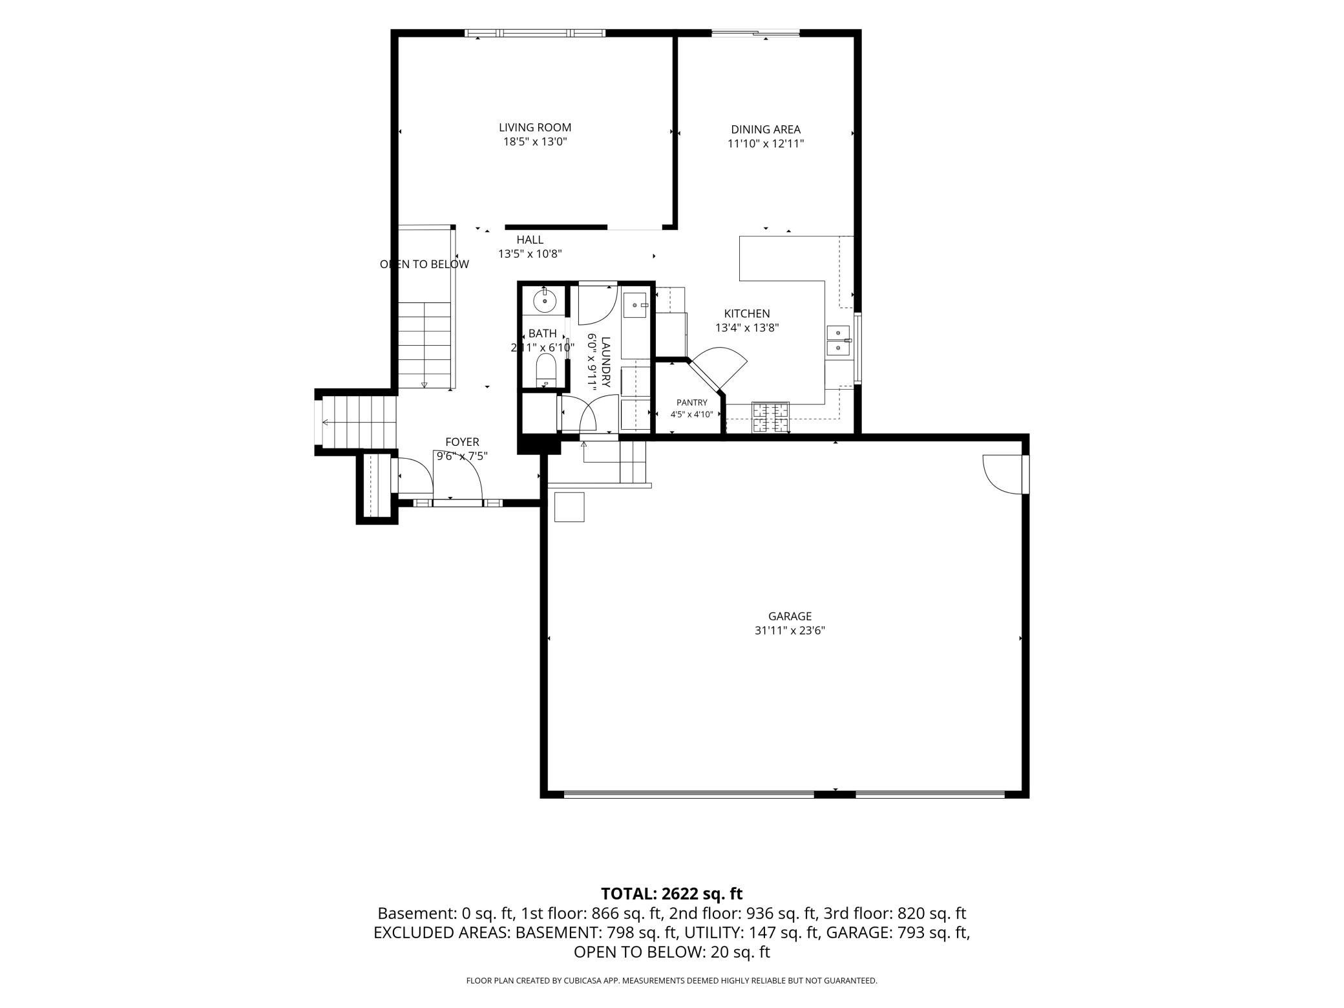
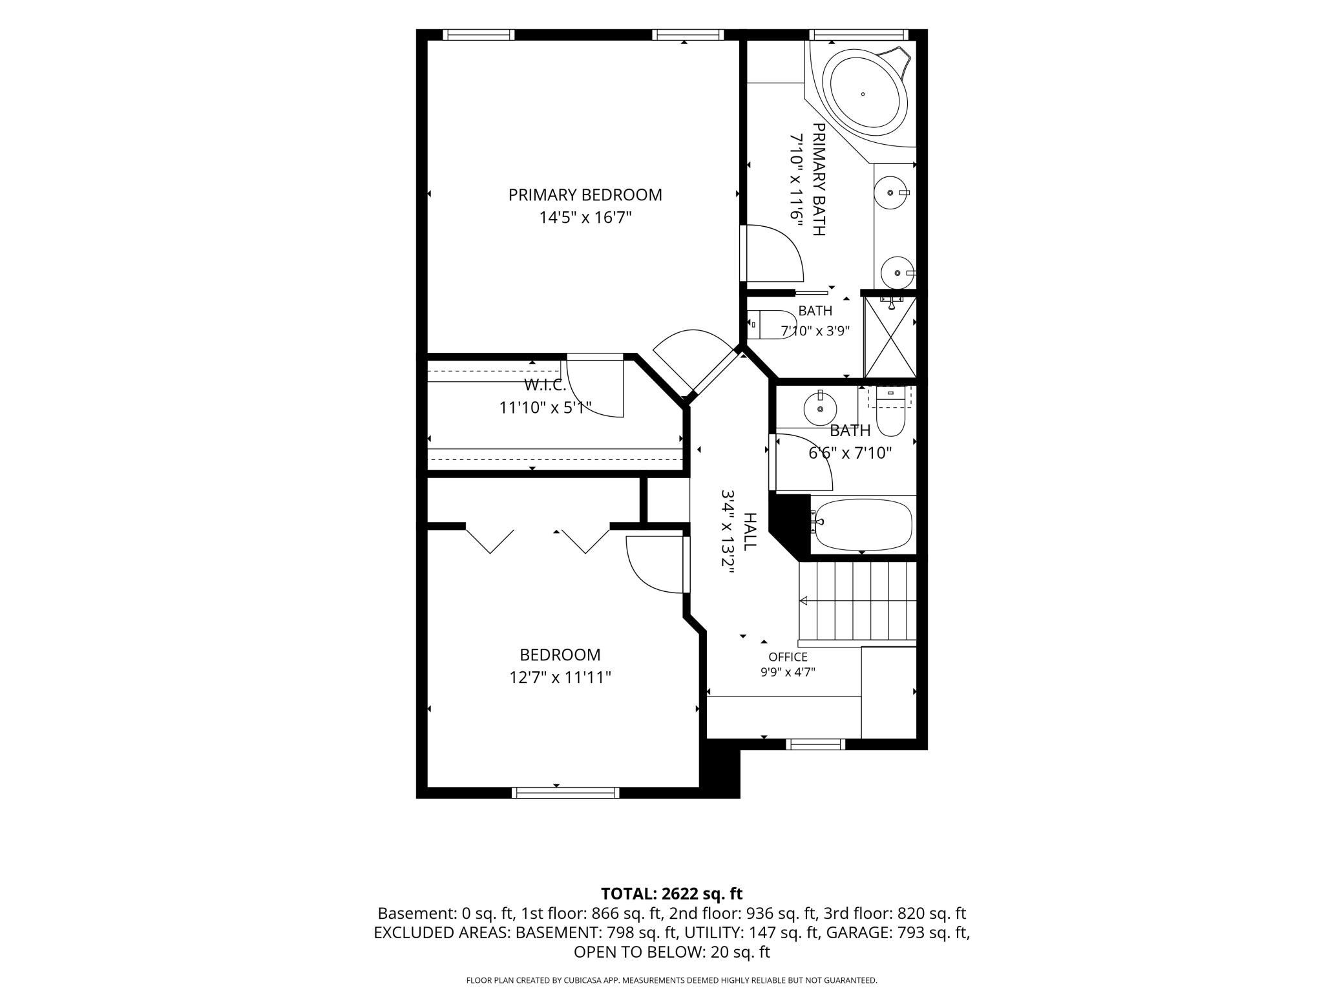
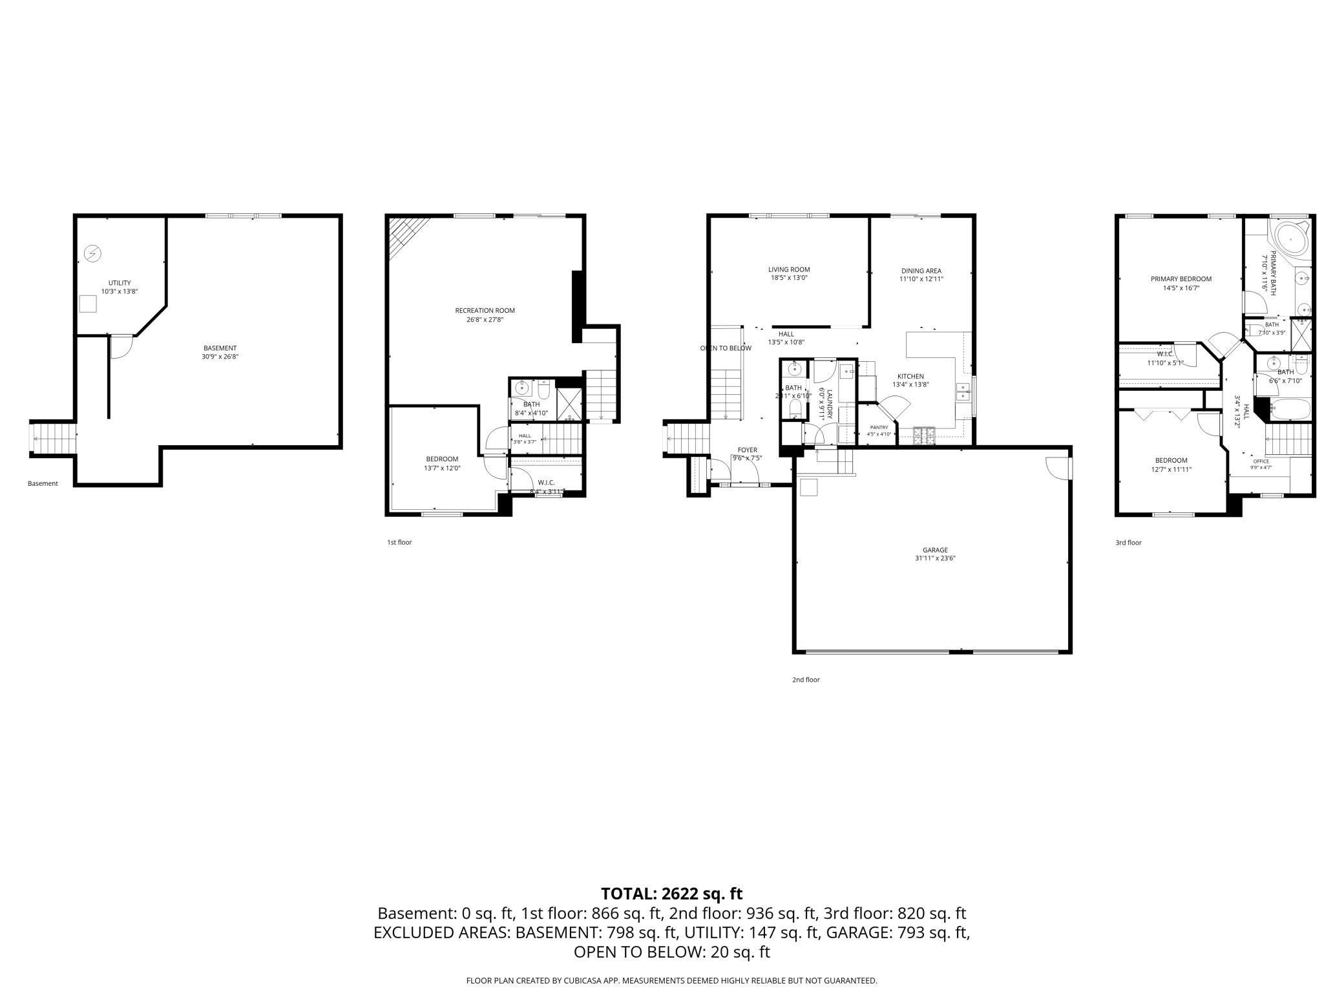
Welcome to this spacious four-level split home in Lakeville. The main level offers a light-filled living room with large windows overlooking the backyard, kitchen with a walk-in pantry and adjacent dining area where you can step outside onto the maintenance free deck that was installed in 2019 and head down to the patio area to enjoy the white vinyl privacy fenced backyard offering plenty of room for outdoor entertaining. A laundry room and convenient half bathroom complete the main level. Upstairs, a charming loft area with a built-in desk provides a great spot for a home office or study area. The vaulted primary bedroom features a private full bathroom with separate tub and shower, double vanity, and walk-in closet. A second bedroom and full bathroom finishes the upper level. The walkout lower level offers a family room with a fireplace, third bedroom, and three-quarter bathroom. Looking to expand? Continue downstairs to the unfinished basement to add more living space with a recreation room, fourth bedroom, and additional bathroom. Completing this home is a new washer and dryer (2026), central vacuum system, sprinkler system, three-car attached garage, storage shed, and a generous 0.40-acre lot. Conveniently located near Lakeview Elementary, local parks, trails, shopping, dining, and recreation, including nearby Antlers Park and Lake Marion, with easy access to major roadways for commuting throughout the south metro.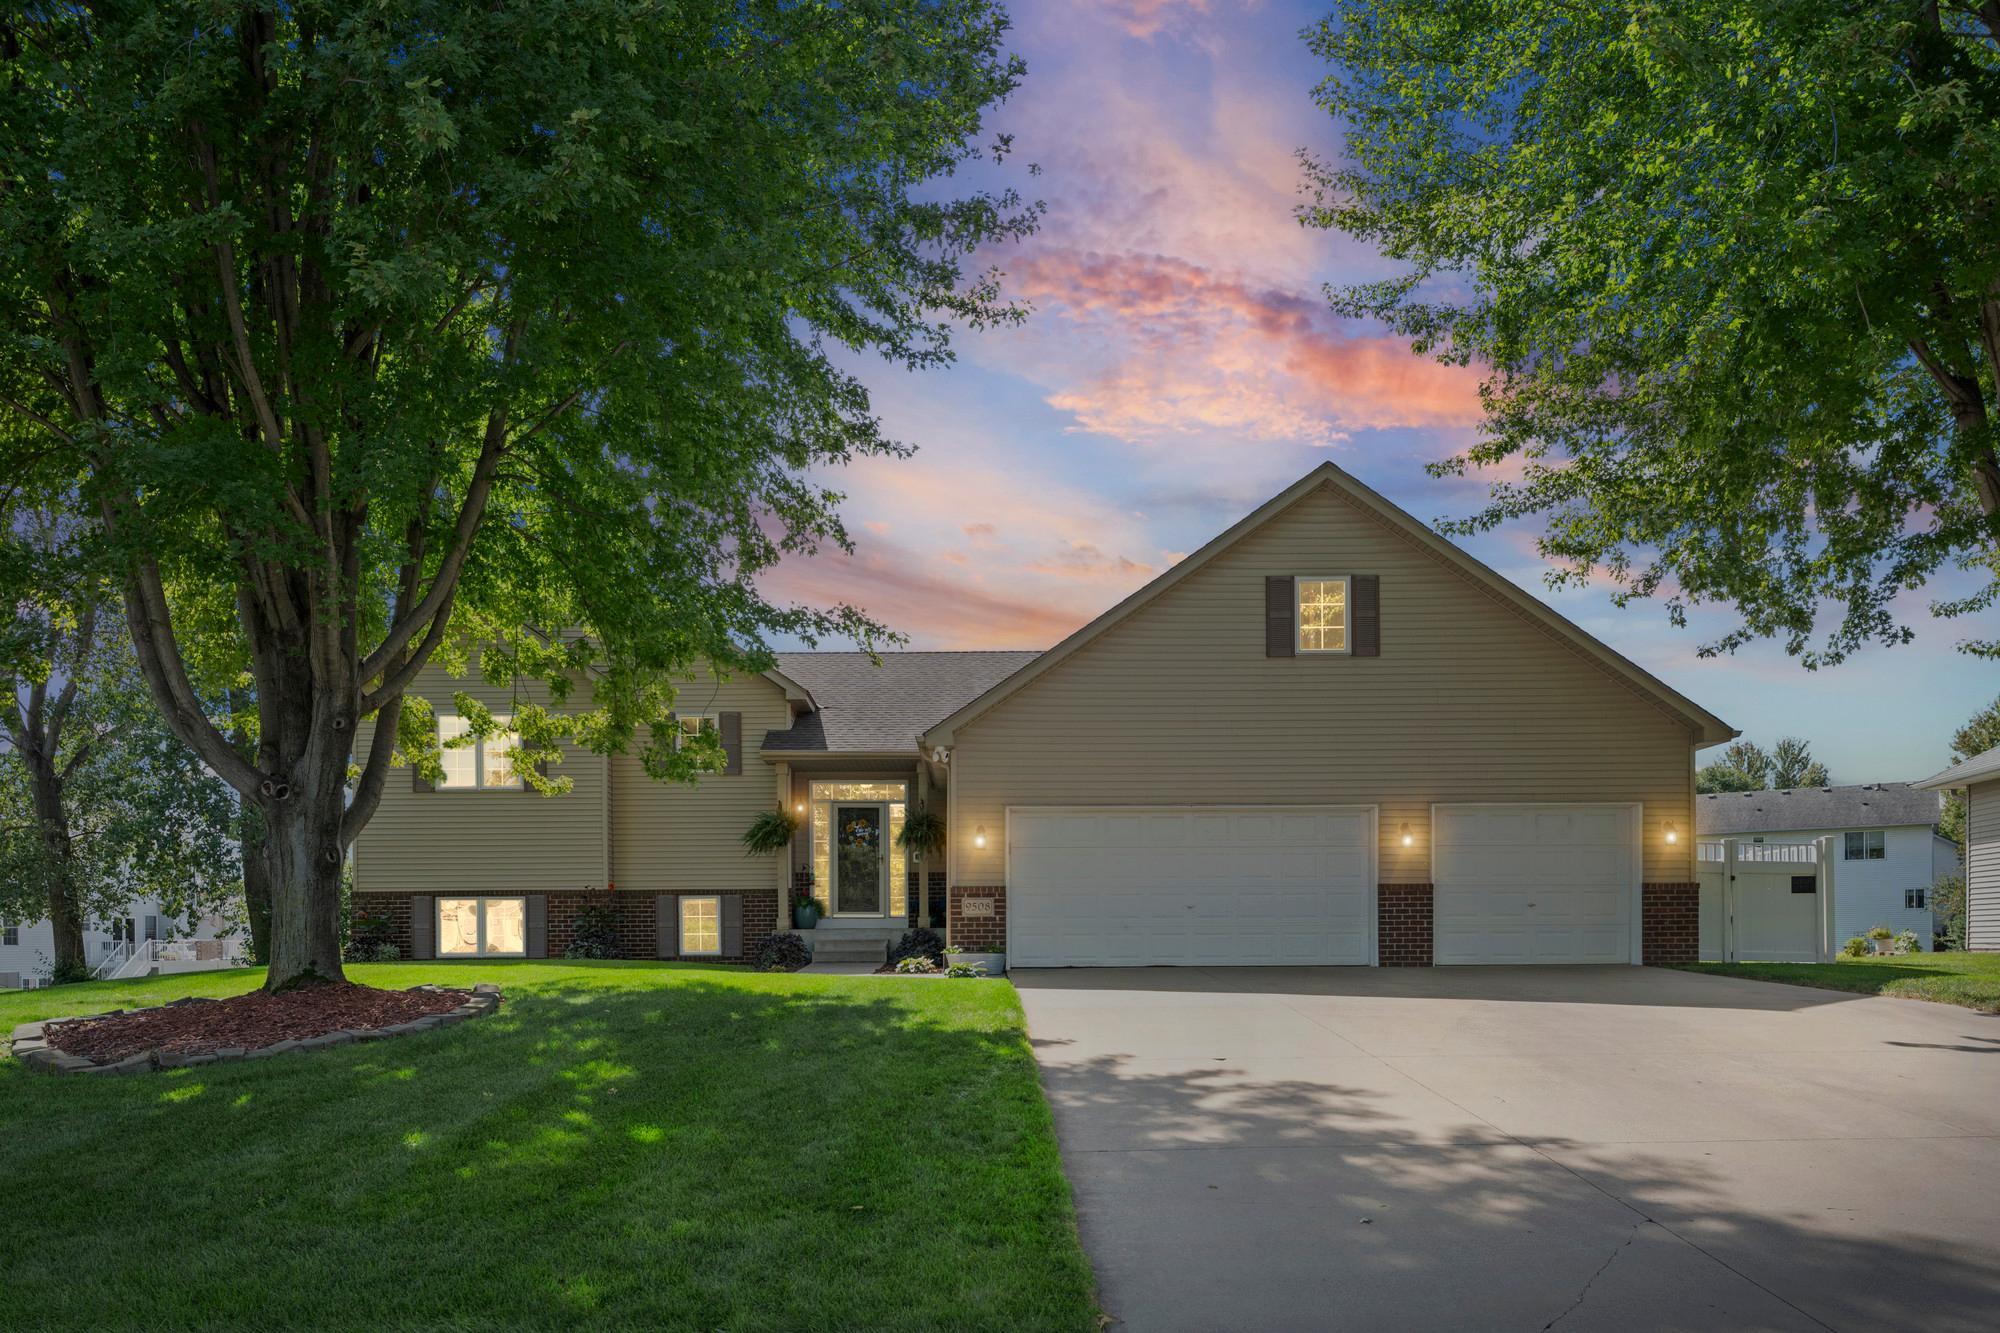
Property Information
Status: Active
Sub Type: ********
List Price: $509,900
MLS#: 7140218
Current Price: $509,900
Address: 9508 204th Street W, Lakeville, MN 55044
City: Lakeville
State: MN
Postal Code: 55044
Geo Lat: 44.653766
Geo Lon: -93.258177
Subdivision: Marion Fields 4th Add
County: Dakota
Property Description
Year Built: 2002
Lot Size SqFt: 17424
Gen Tax: 5616
Specials Inst: 0
High School: Lakeville
Square Ft. Source:
Above Grade Finished Area: 1756
Below Grade Finished Area: 866
Below Grade Unfinished Area:
Total SqFt.: 3567
Style: Array
Total Bedrooms: 3
Total Bathrooms: 4
Total Full Baths: 2
Garage Type:
Garage Stalls: 3
Waterfront:
Property Features
Exterior:
Roof:
Foundation:
Lot Feat/Fld Plain:
Interior Amenities:
Inclusions:
Exterior Amenities:
Heat System:
Air Conditioning:
Utilities: