


Property Listing
Description
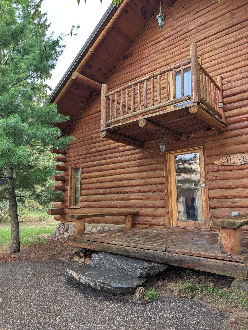
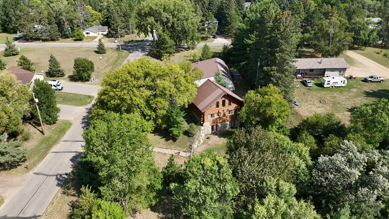
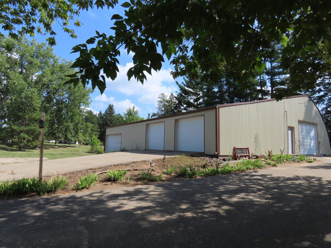
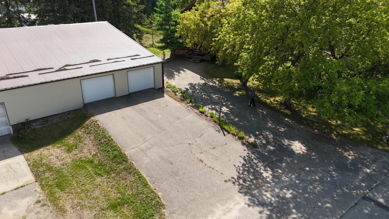
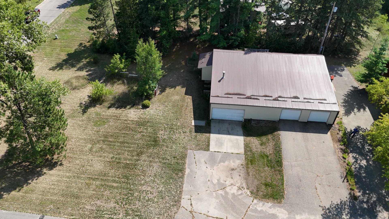
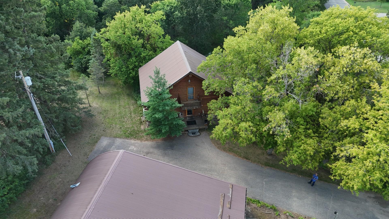
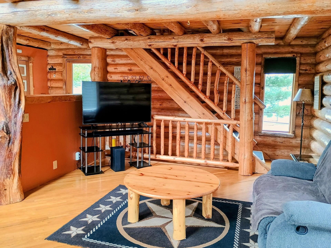
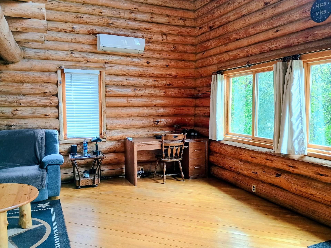
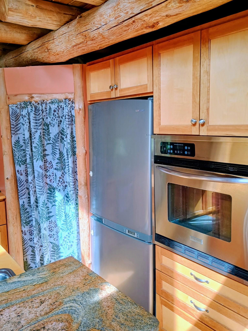
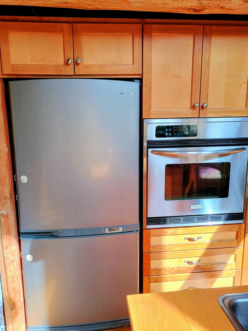
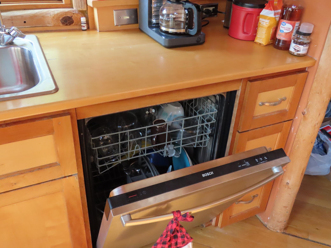
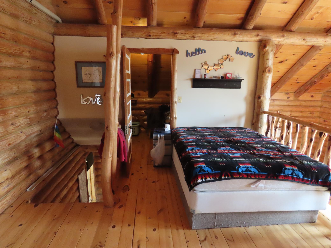
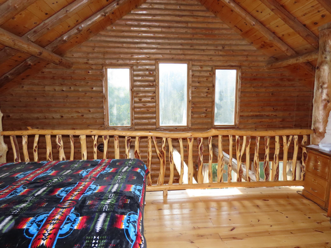
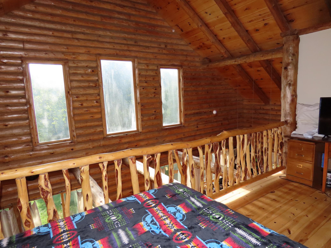
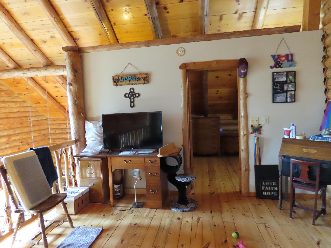
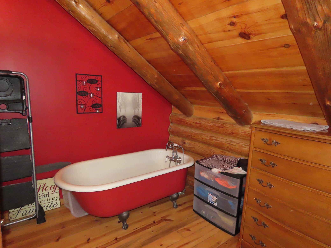
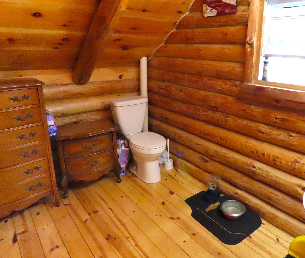
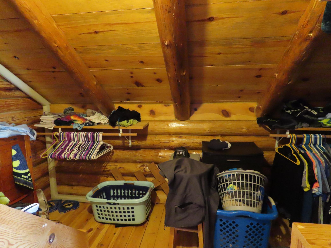
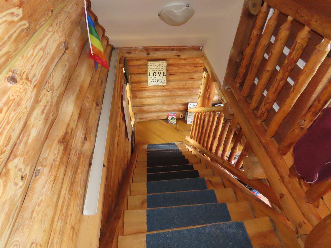
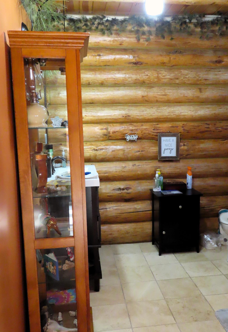
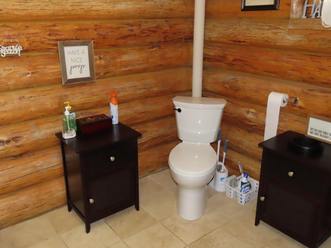
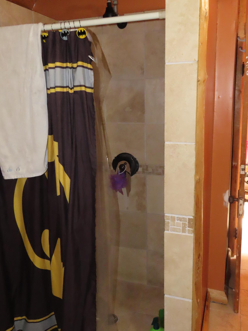
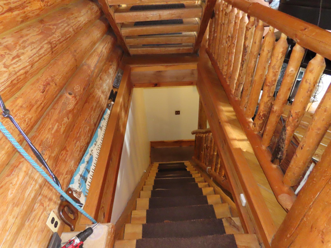
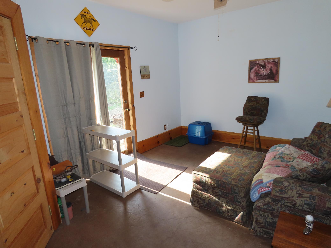
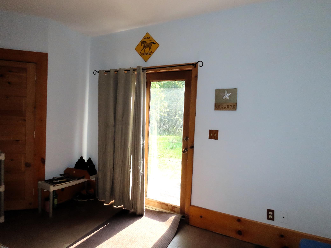
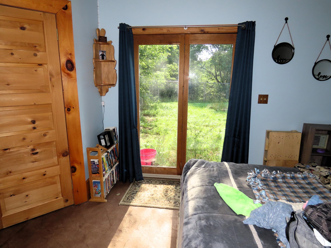
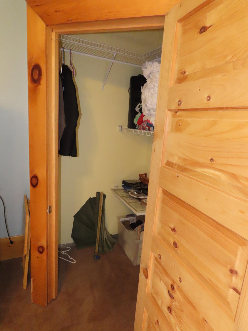
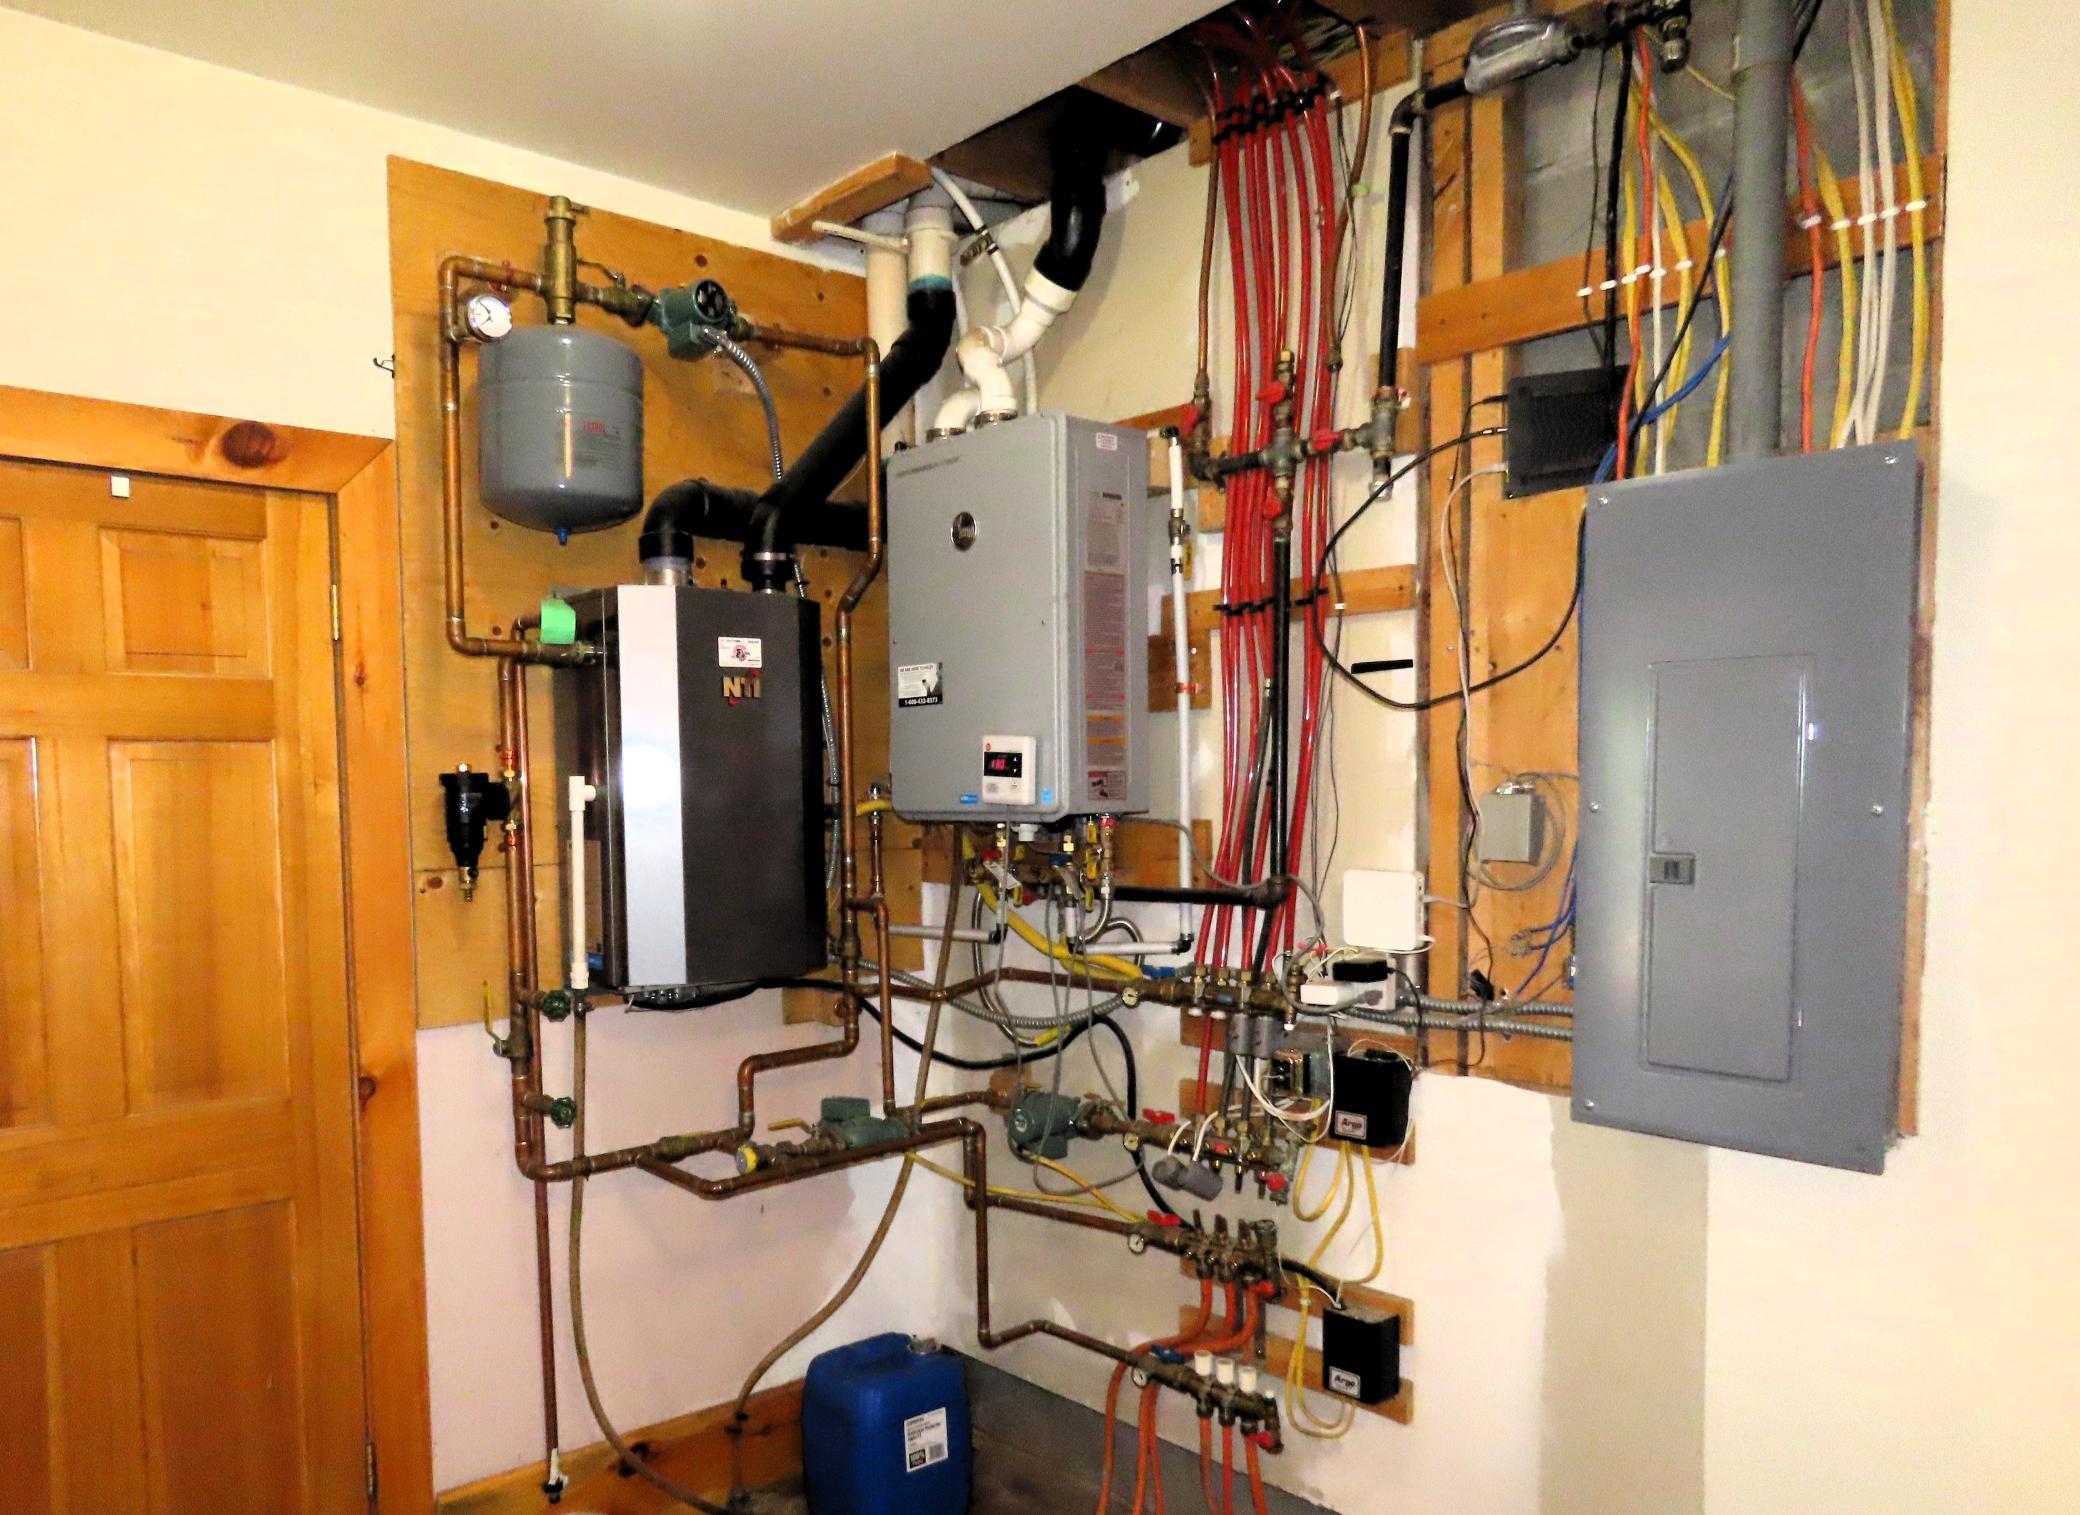
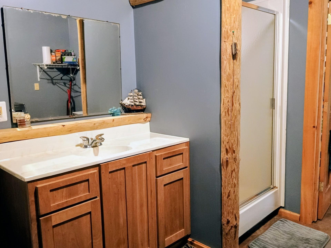
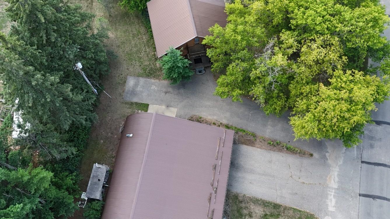
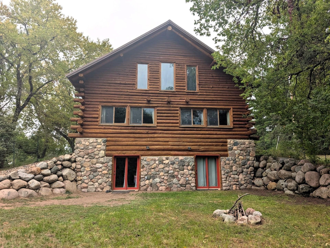
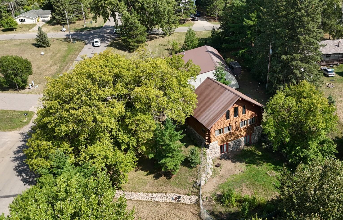
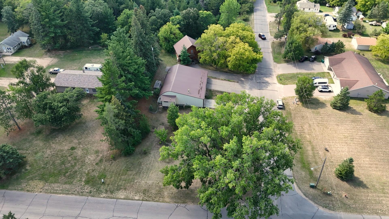
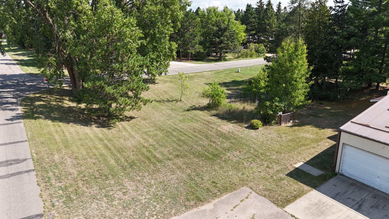
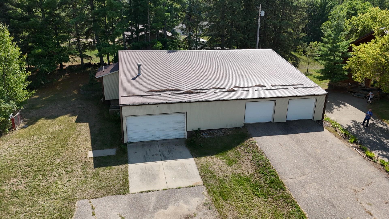
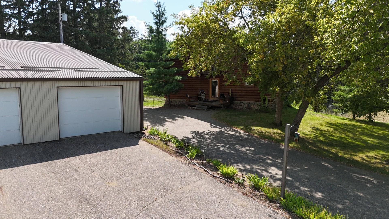
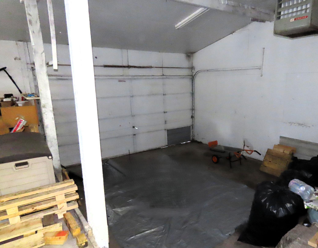
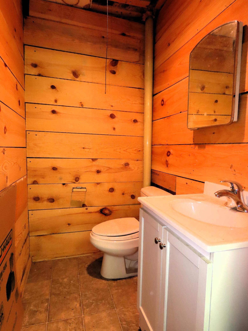
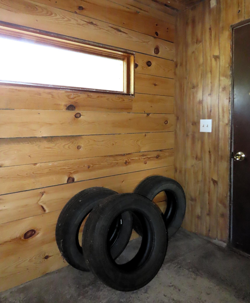
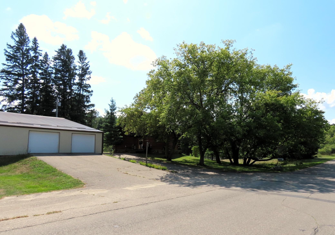
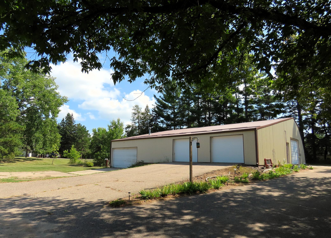
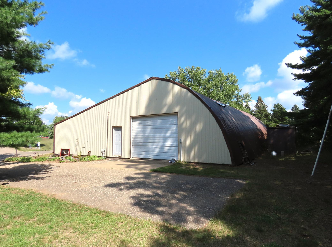
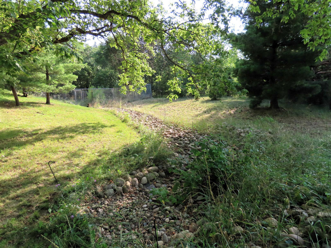
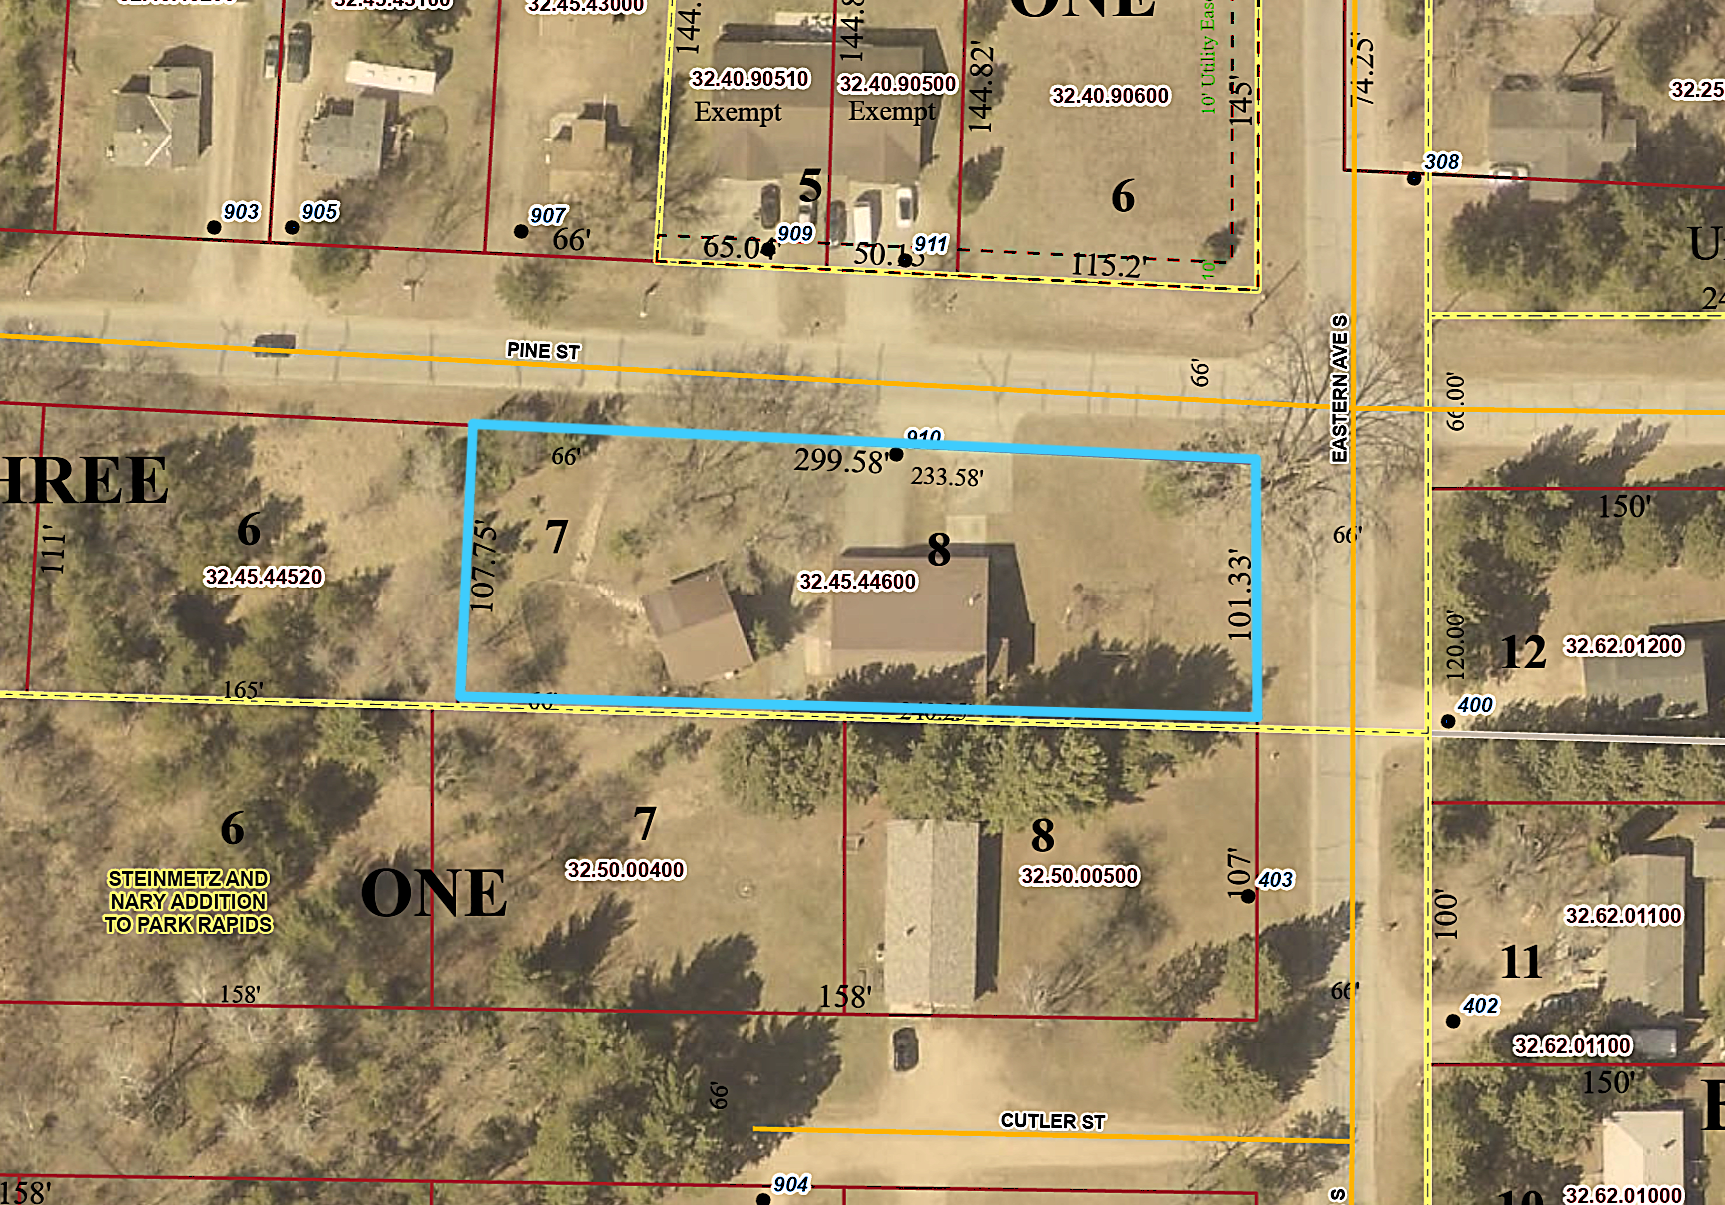
Beautiful 2005 custom built 2000+ sq ft log home offering 3 bedrooms, 3 bathrooms, and an incredible 50'×58' (2,900 sq ft) heated garage. Situated on a .73-acre corner lot with mature trees, this property features a fenced backyard, expansive asphalt driveway, dry creek bed and an excellent location close to town amenities. Inside, the home is warm, inviting, and packed with quality features including in-floor heat, on-demand water heater, natural gas, city water/sewer, and high-speed internet. The stainless-steel kitchen includes a center island, step-in pantry, wall oven, and Bosch® dishwasher. The primary bedroom offers a private bath with a claw-foot tub, walk-in closet, and a private front deck. Lower level includes two walkout bedrooms, and there is a bathroom on all three levels for convenience. The massive 50×58 garage is fully insulated with forced-air heat, a half bath, and a service bay—ideal for projects, storage, or recreational toys perfect for hobbyists, mechanics, or anyone needing serious space. You will love the large fenced in garden area and abundant crop of raspberry bushes and wild asparagus! This home blends rustic charm with modern comfort, offering a rare combination of space, craftsmanship, and functionality. Come experience the warmth and beauty of this gorgeous log home.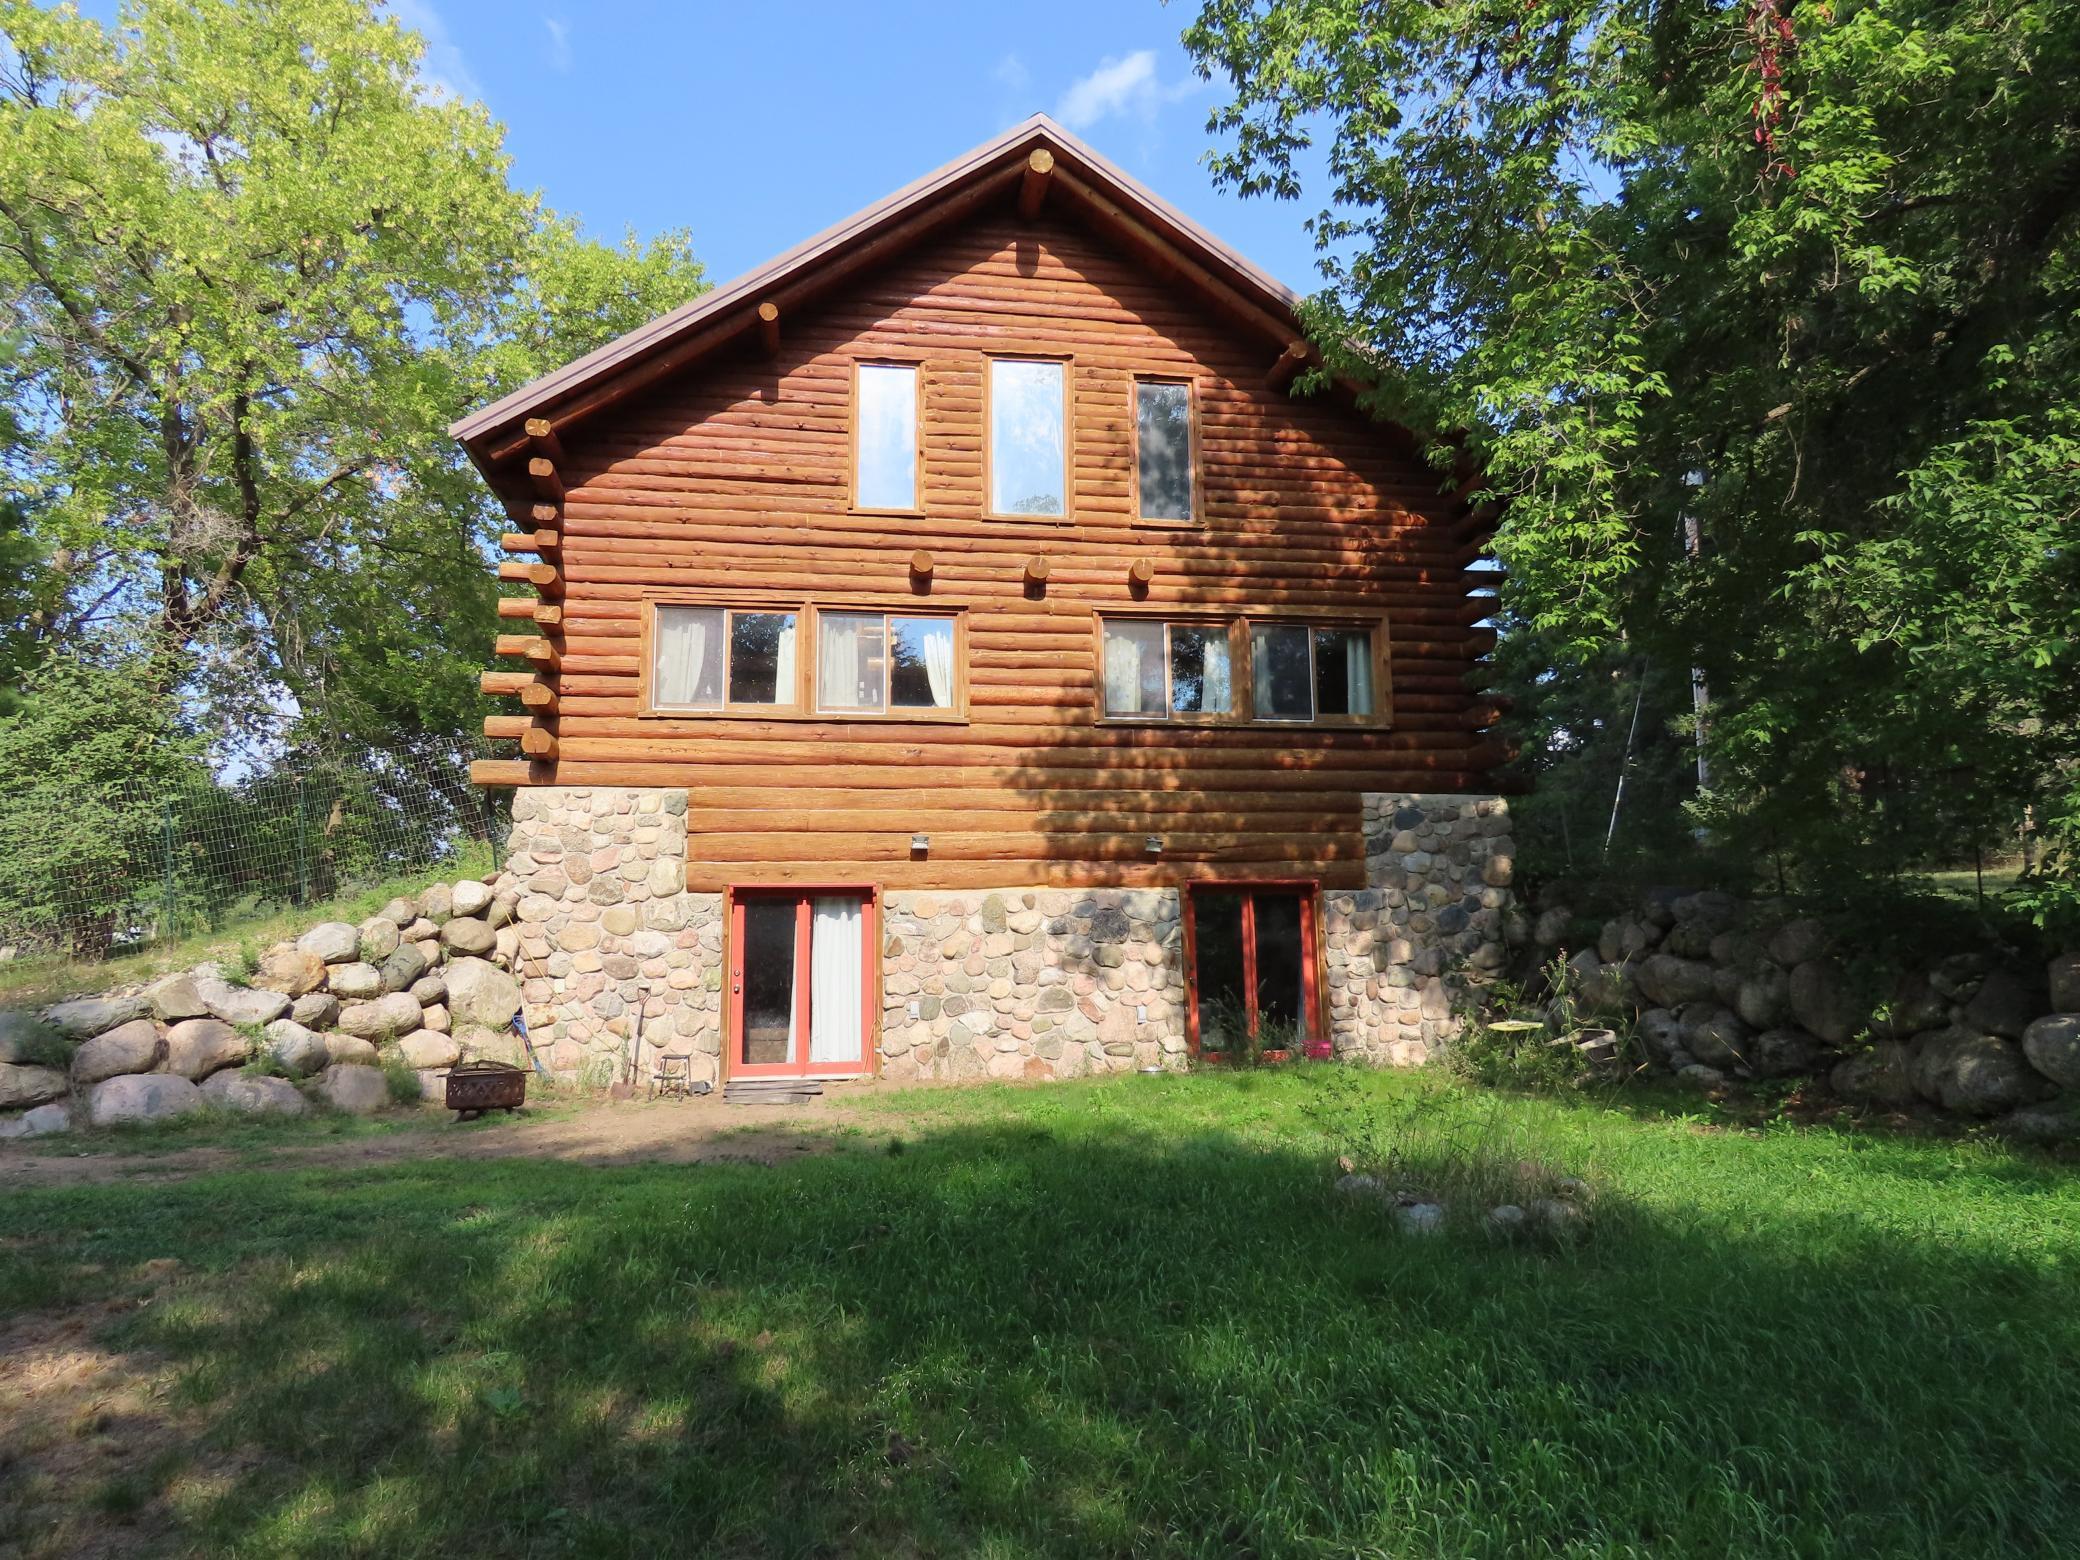
Property Information
Status: Active
Sub Type: ********
List Price: $324,900
MLS#: 7140692
Current Price: $324,900
Address: 910 Pine Street, Park Rapids, MN 56470
City: Park Rapids
State: MN
Postal Code: 56470
Geo Lat: 46.91848
Geo Lon: -95.043185
Subdivision: Cutlers Sub
County: Hubbard
Property Description
Year Built: 2005
Lot Size SqFt: 31798.8
Gen Tax: 3095
Specials Inst: 245
High School: Park Rapids
Square Ft. Source:
Above Grade Finished Area: 1221
Below Grade Finished Area: 816
Below Grade Unfinished Area:
Total SqFt.: 2037
Style: Array
Total Bedrooms: 3
Total Bathrooms: 3
Total Full Baths: 0
Garage Type:
Garage Stalls: 6
Waterfront:
Property Features
Exterior:
Roof:
Foundation:
Lot Feat/Fld Plain: Array
Interior Amenities:
Inclusions:
Exterior Amenities:
Heat System:
Air Conditioning:
Utilities: