


Property Listing
Description
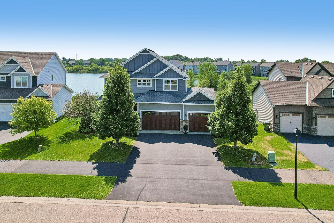
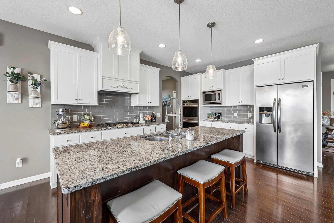
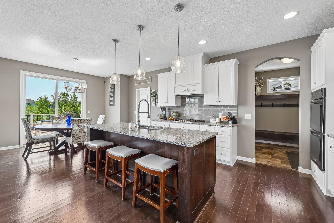
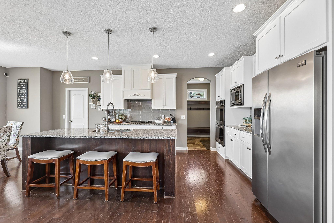
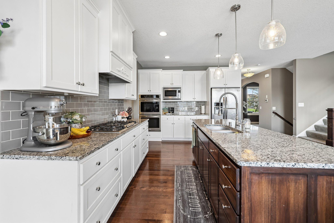
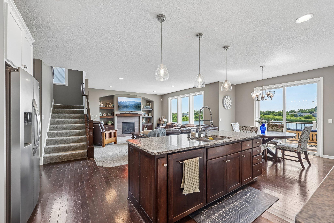
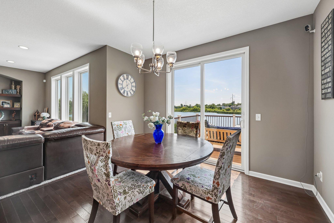
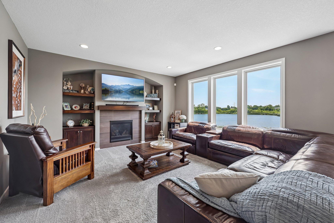
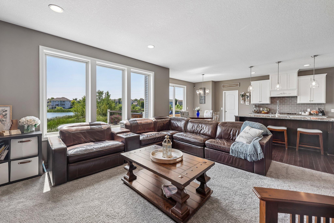
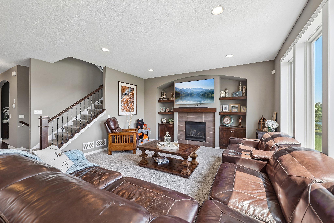
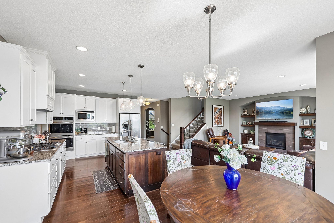
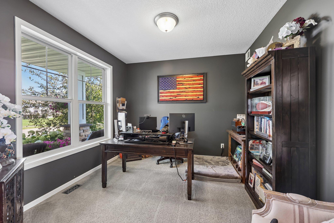
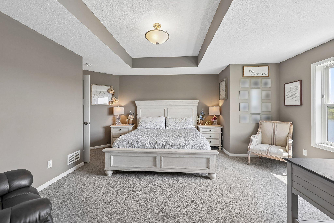
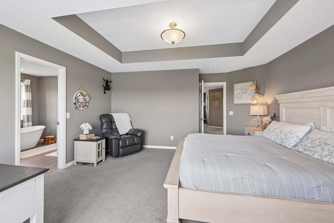
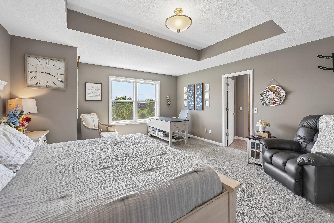
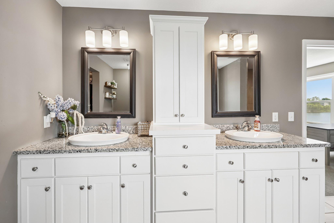
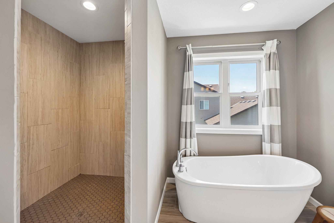
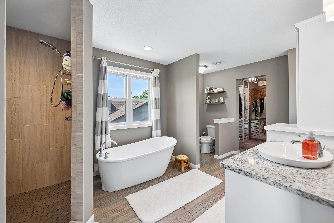
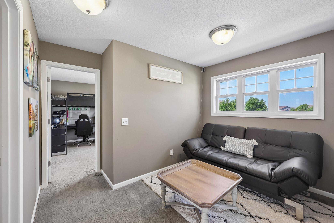
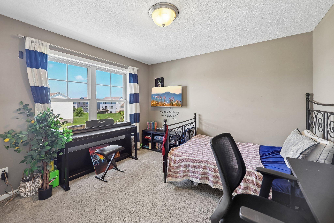
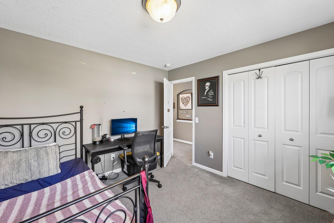
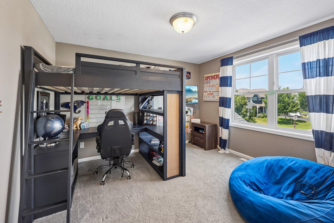
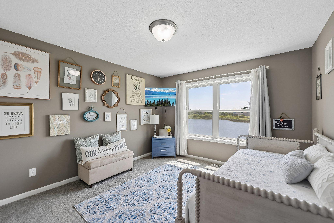
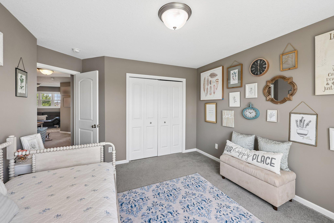
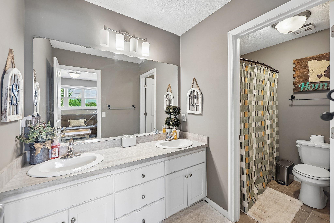
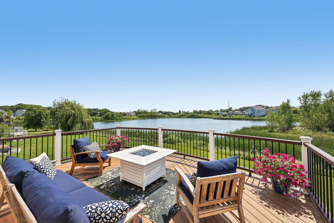
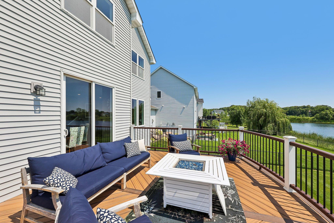
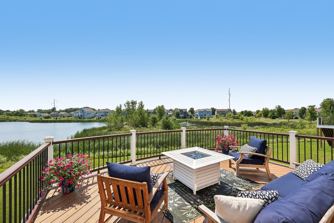
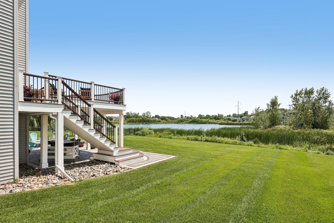
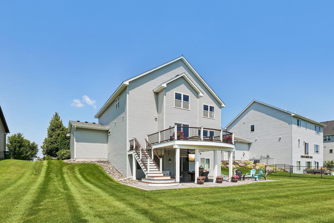
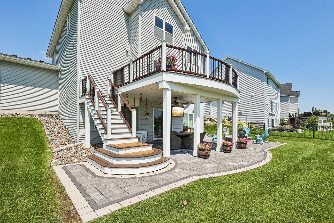
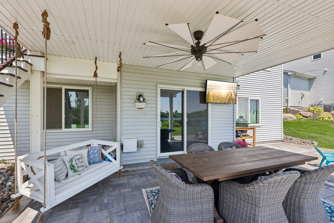
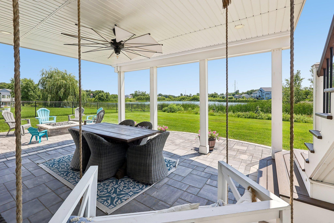
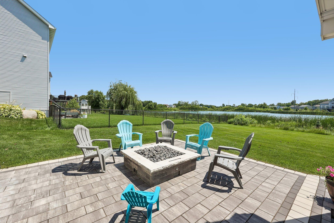
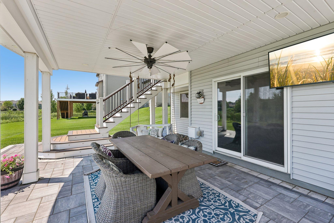
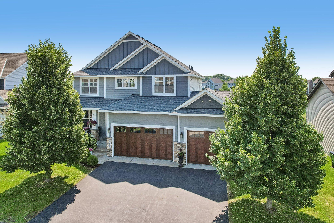
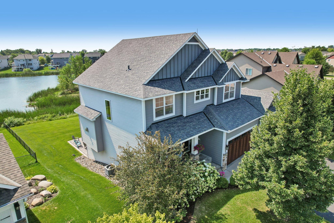
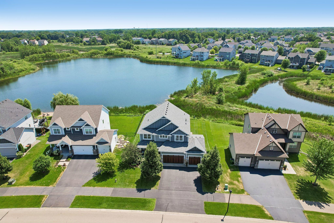
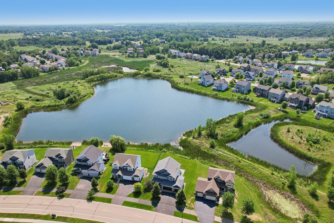
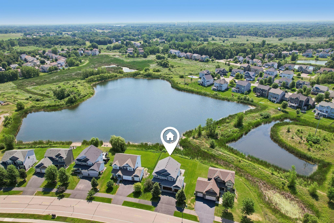
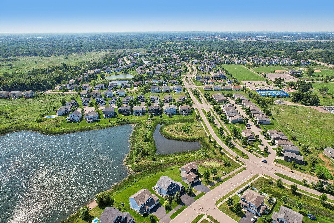
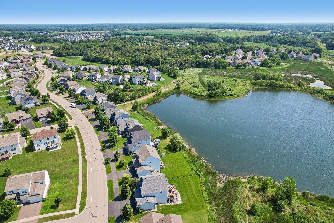
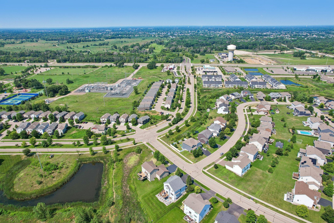
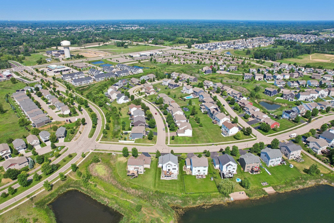
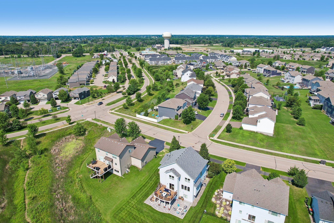
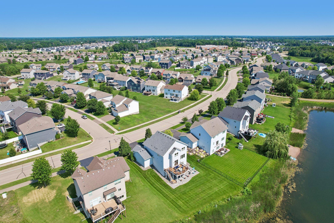
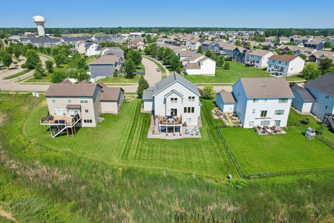
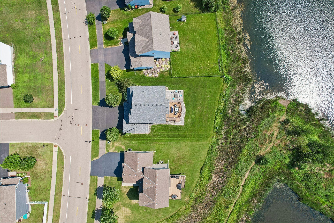
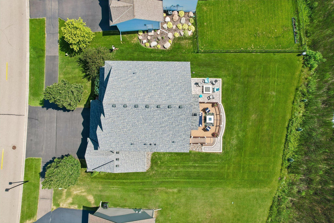
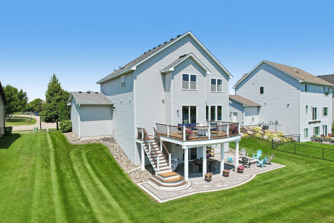
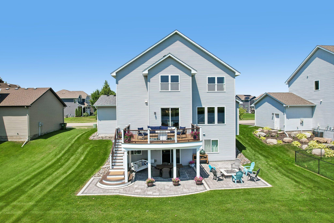
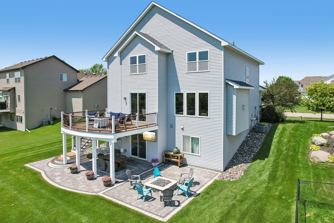
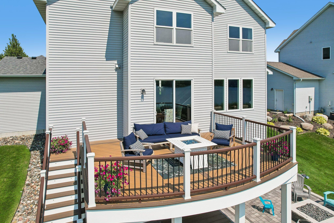
Welcome to the Ridgeview Model by Simmer Brothers, a trusted builder with over 35 years of experience and a AAA rating. This exceptional built home is set on a beautiful walkout pond lot and features Andersen windows, James Hardie siding, and poured concrete foundation walls, all within walking distance of the new Lexington Athletic Complex and located in the highly sought-after, award-winning Anoka-Hennepin School District. The gourmet kitchen showcases enameled cabinetry, an oversized 8-foot granite island, birch hardwood floors, and an impressive 8-foot-deep walk-in pantry. The main level offers a private office/den, spacious family room with fireplace, and an open-concept design perfect for everyday living and entertaining. Upstairs you'll find 4 bedrooms, a versatile loft, and convenient upper-level laundry. The luxurious primary suite features a tiled walk-in shower and tile flooring. Recent updates include fresh paint and brand-new carpet throughout. Step outside to enjoy the expansive maintenance-free Trex deck overlooking the water, plus a stunning custom paver patio complete with a built-in gas fireplace, hot tub hookup, and hammock area creating the ultimate outdoor retreat. The backyard opens to a scenic pond that feels like your own private lake, offering excellent fishing right from your backyard. Cast a line after work, relax by the water, and enjoy the peaceful views and abundant wildlife year-round. A rare opportunity to own a quality-built home that combines luxury, location, and an incredible outdoor lifestyle.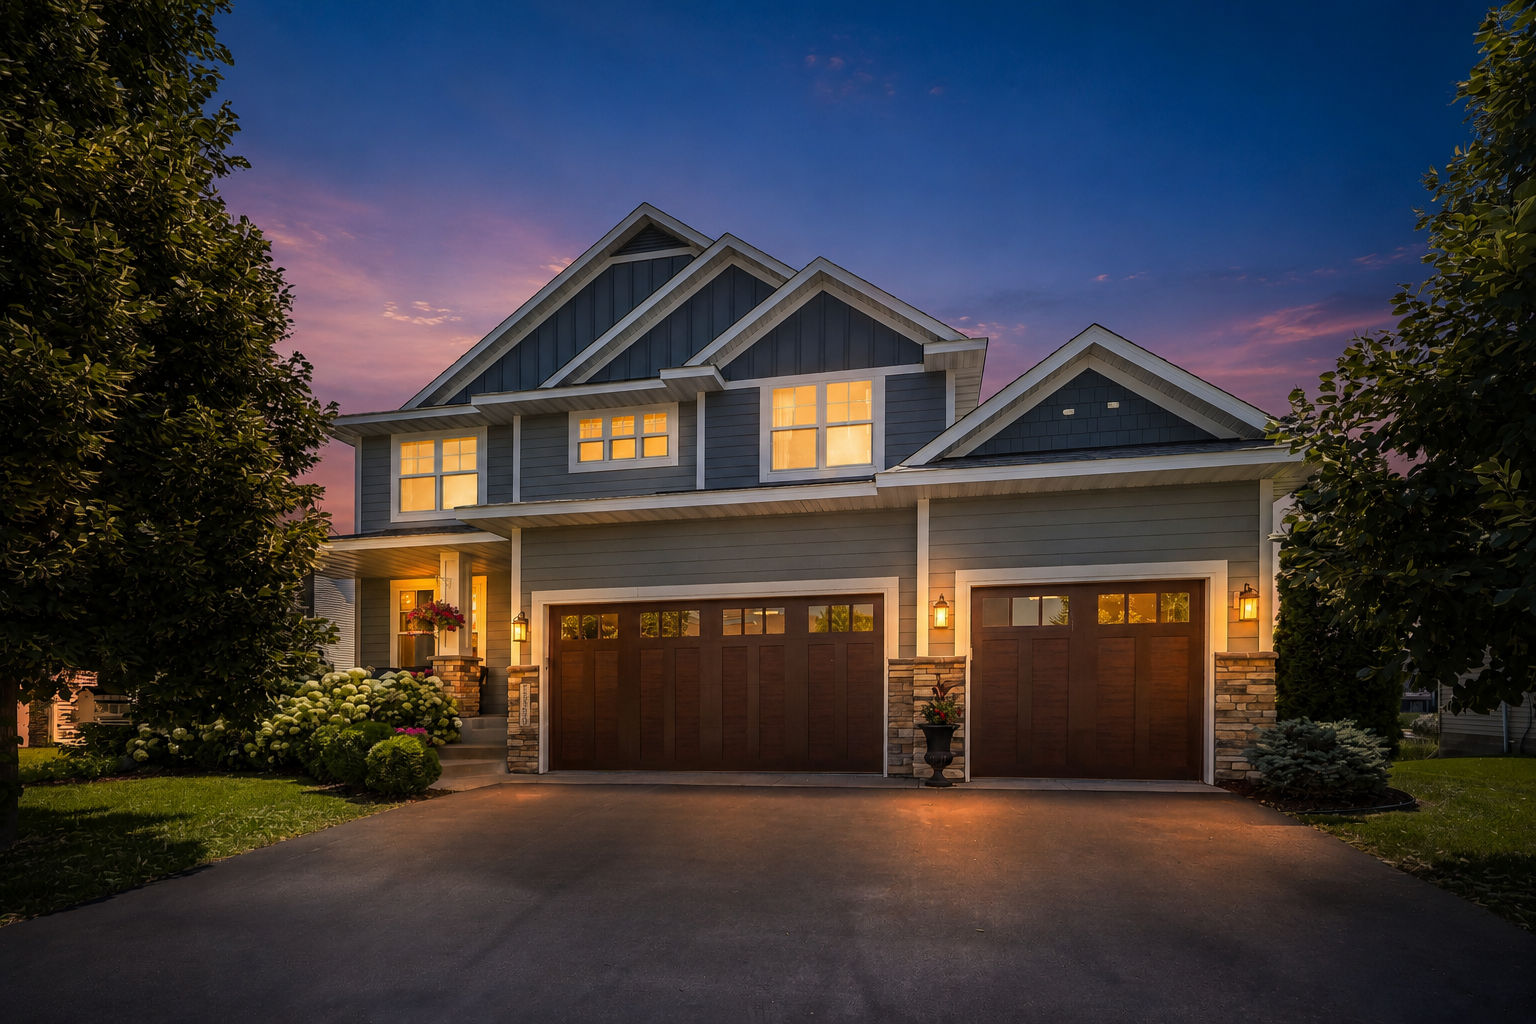
Property Information
Status: Active
Sub Type: ********
List Price: $650,000
MLS#: 7140795
Current Price: $650,000
Address: 12309 Lever Street NE, Minneapolis, MN 55449
City: Minneapolis
State: MN
Postal Code: 55449
Geo Lat: 45.191684
Geo Lon: -93.156007
Subdivision: Parkside North 2nd Add
County: Anoka
Property Description
Year Built: 2016
Lot Size SqFt: 14810.4
Gen Tax: 5977
Specials Inst: 0
High School: Anoka-Hennepin
Square Ft. Source:
Above Grade Finished Area: 2673
Below Grade Finished Area: 0
Below Grade Unfinished Area:
Total SqFt.: 3734
Style: Array
Total Bedrooms: 4
Total Bathrooms: 3
Total Full Baths: 2
Garage Type:
Garage Stalls: 3
Waterfront: Unnamed Lake
Property Features
Exterior:
Roof:
Foundation:
Lot Feat/Fld Plain: Array
Interior Amenities:
Inclusions:
Exterior Amenities:
Heat System:
Air Conditioning:
Utilities: