


Property Listing
Description
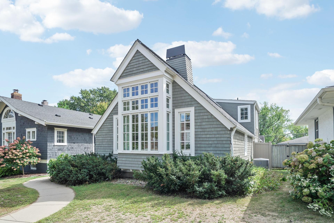
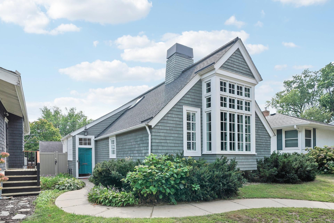
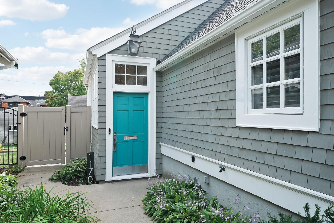
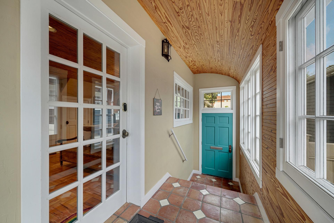
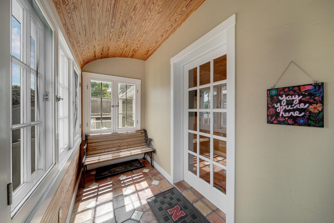
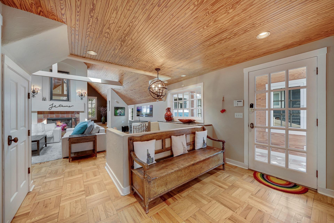
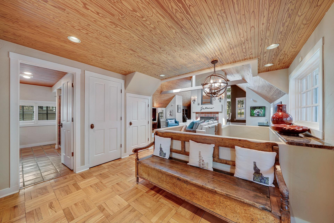
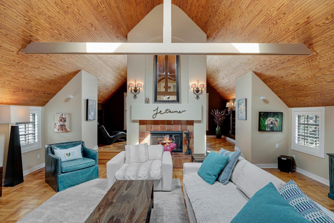
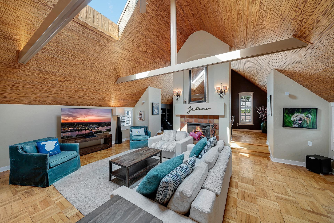
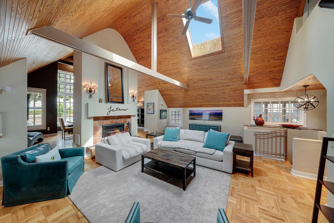
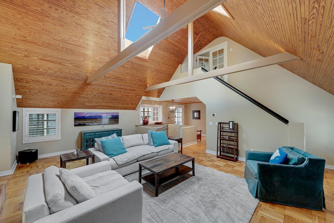
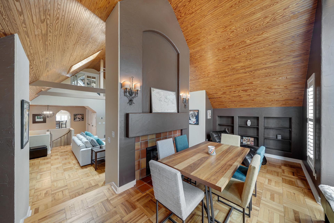
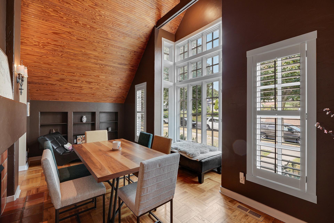
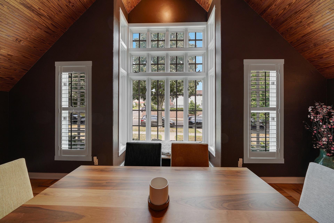
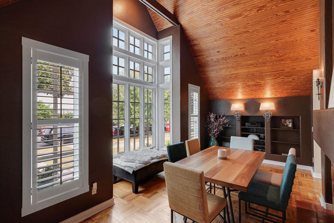
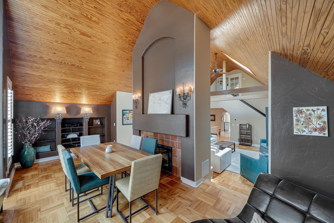
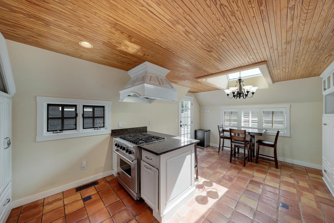
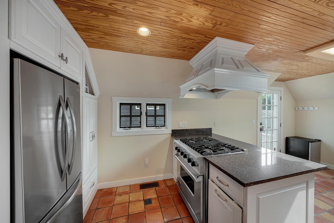
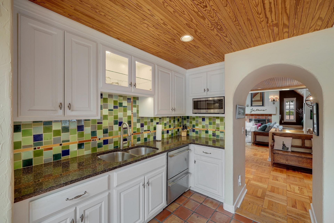
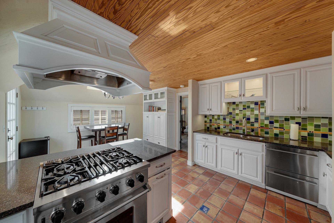
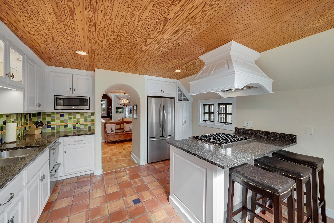
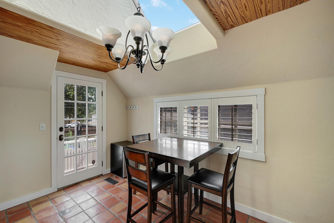
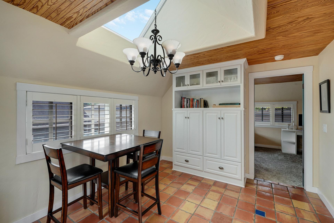
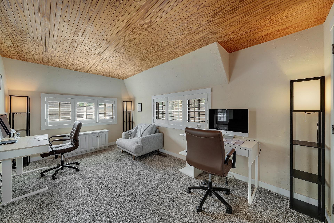
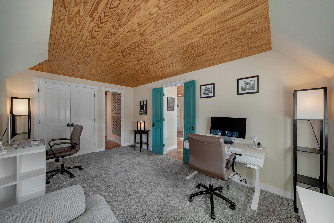
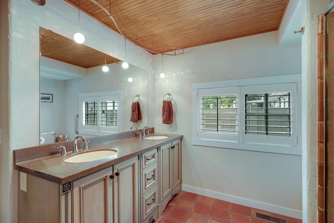
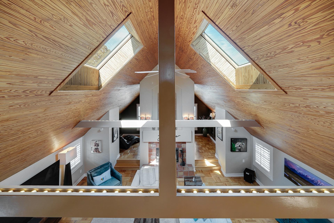
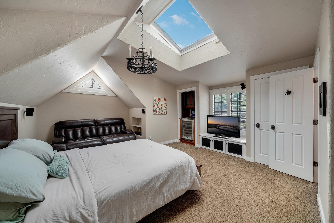
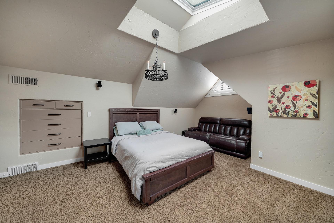
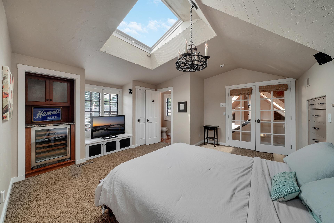
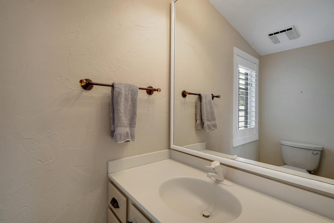
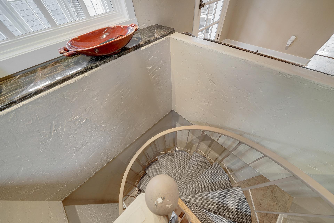
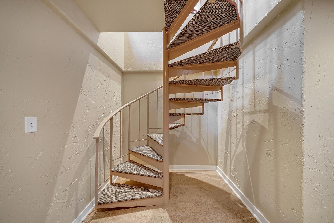
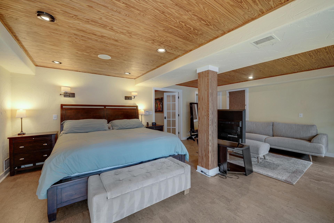
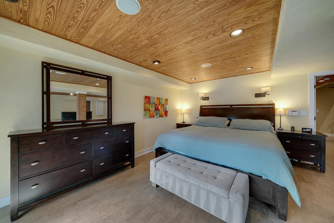
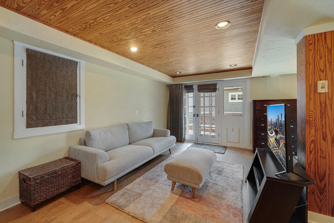
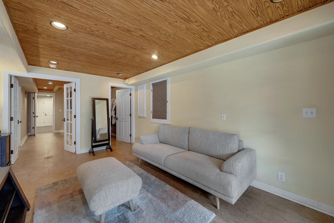
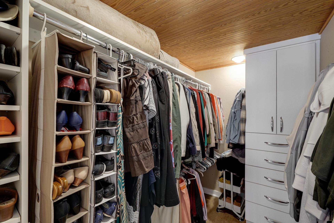
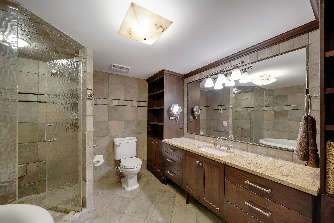
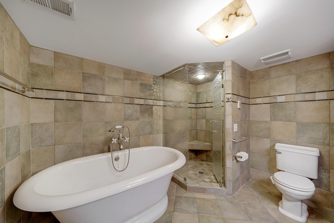
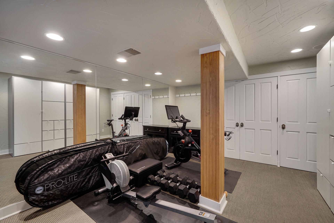
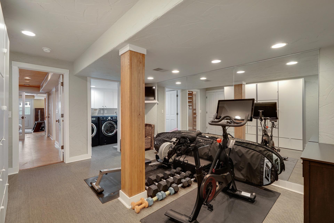
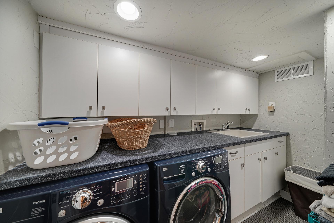
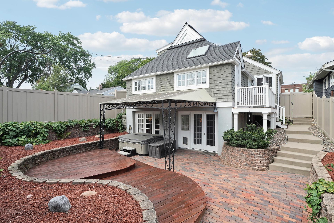
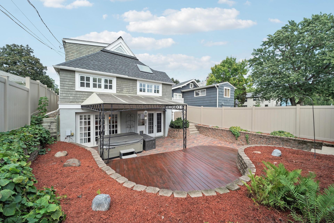
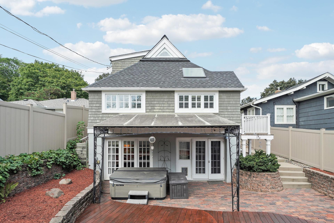
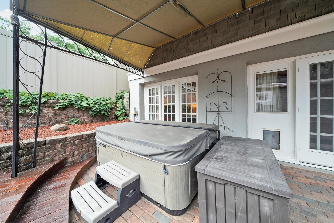
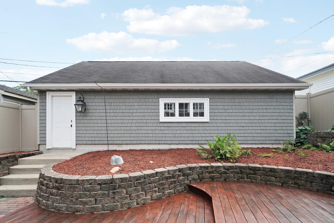
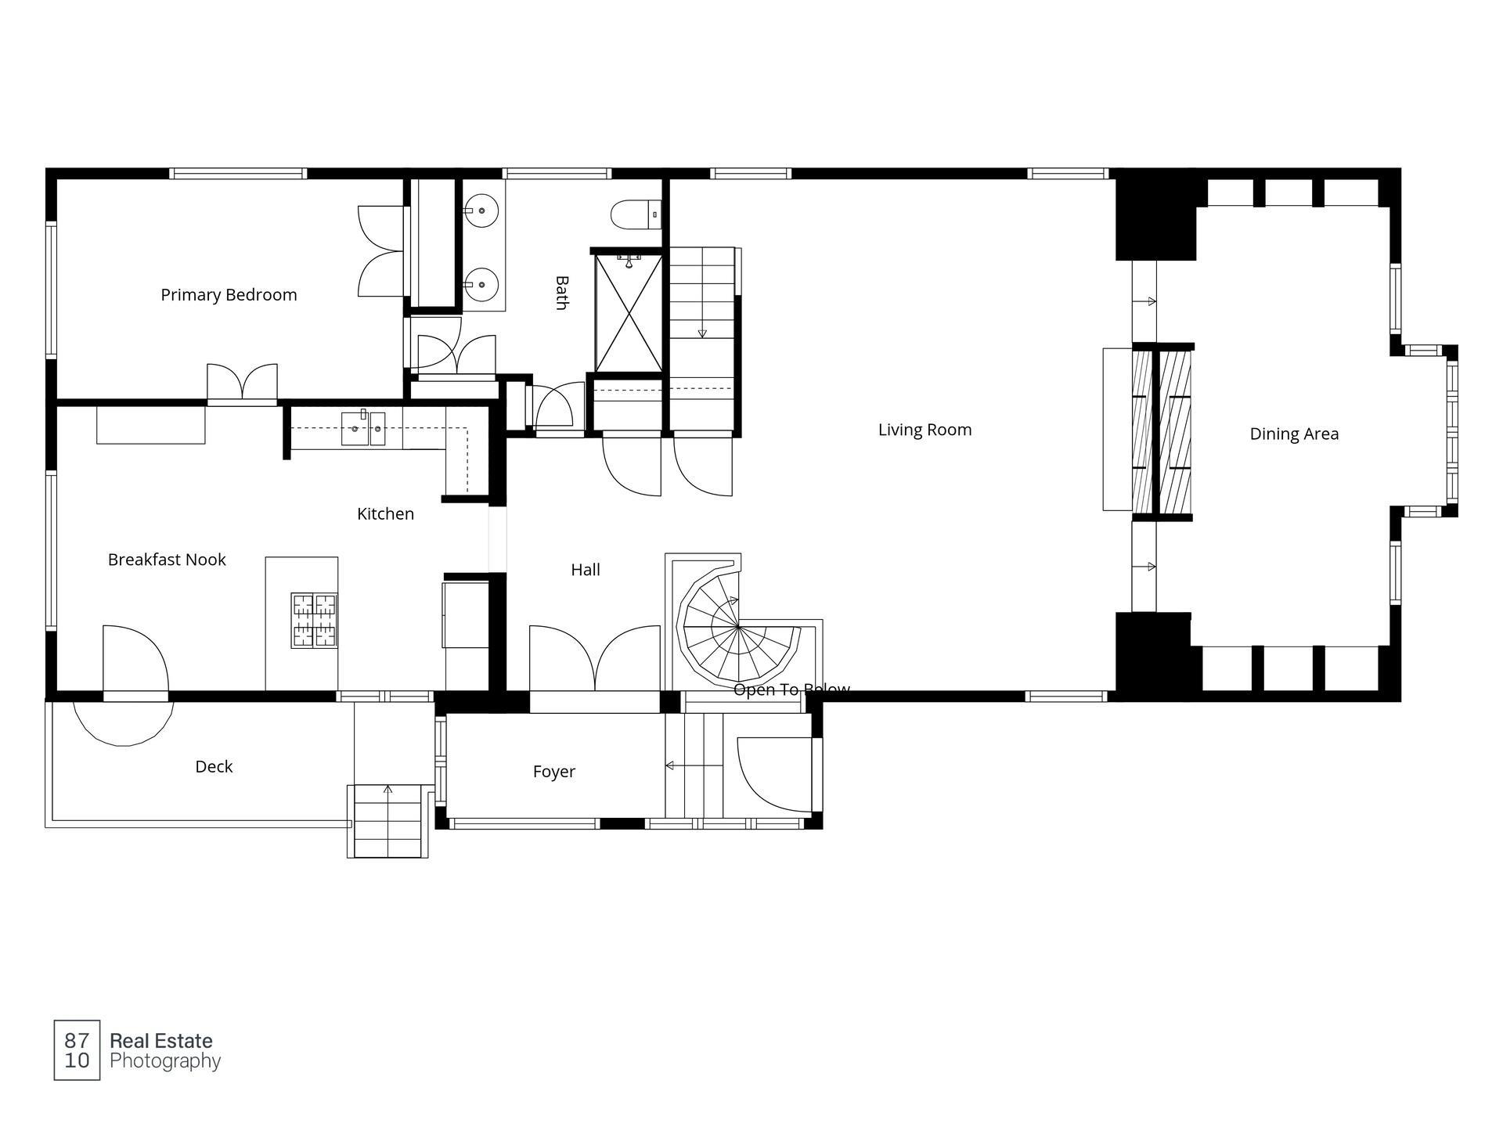
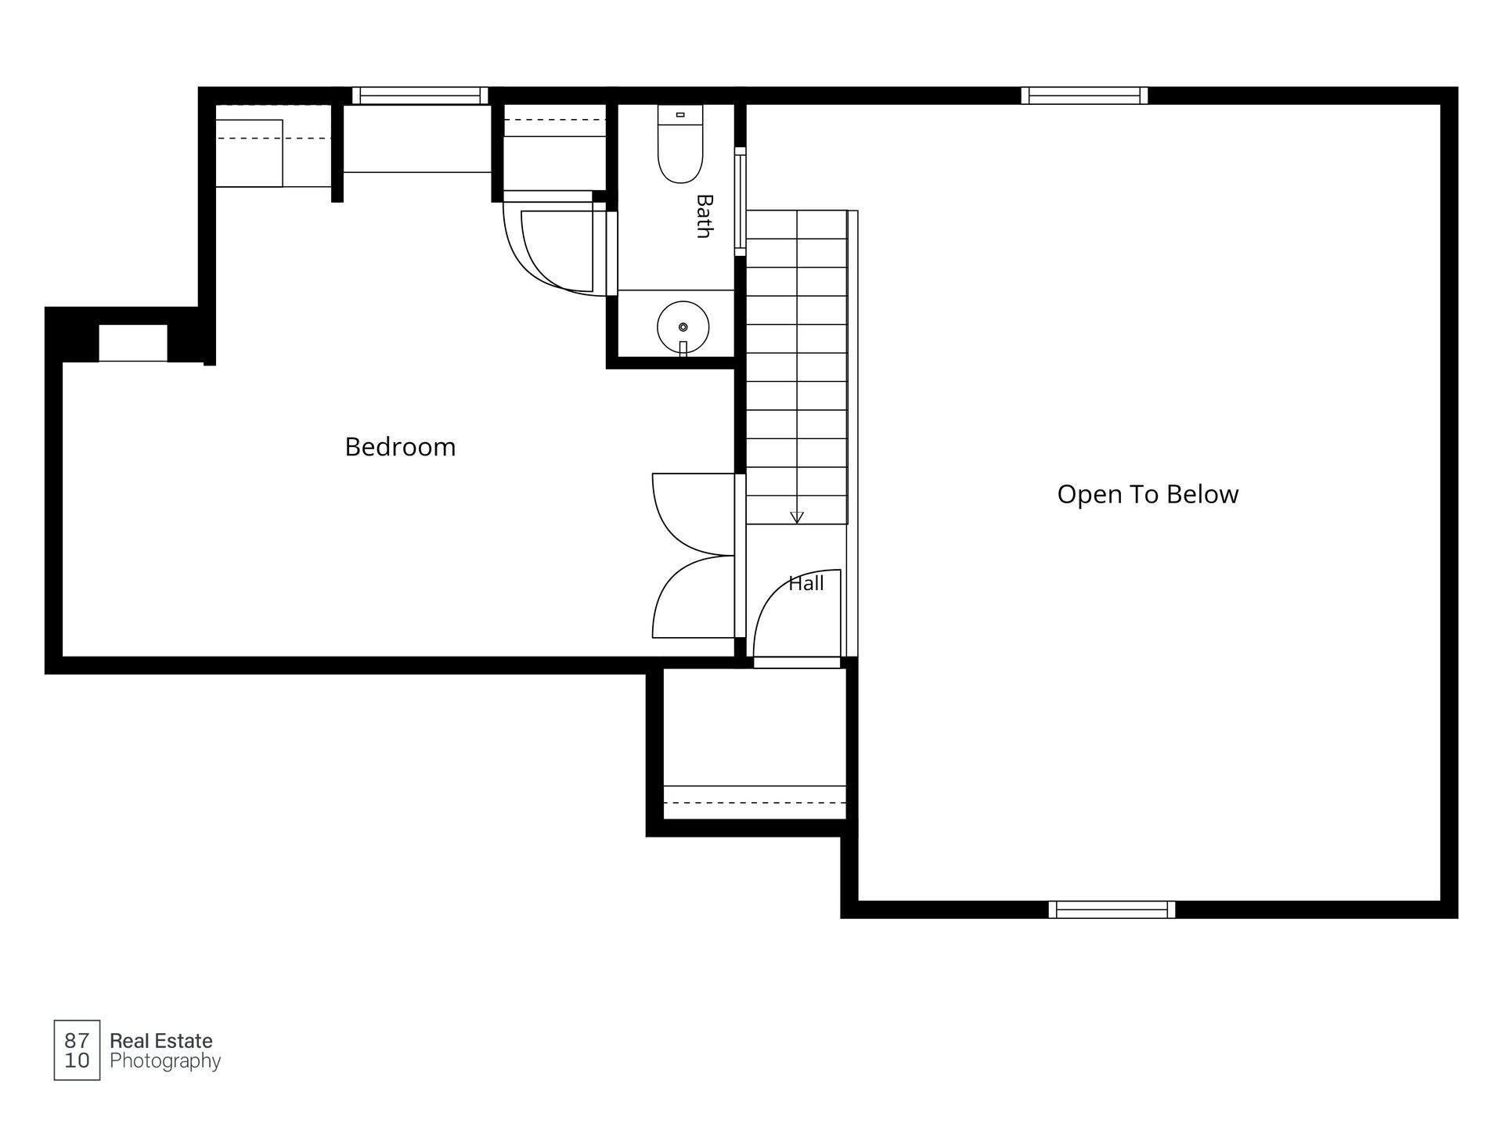
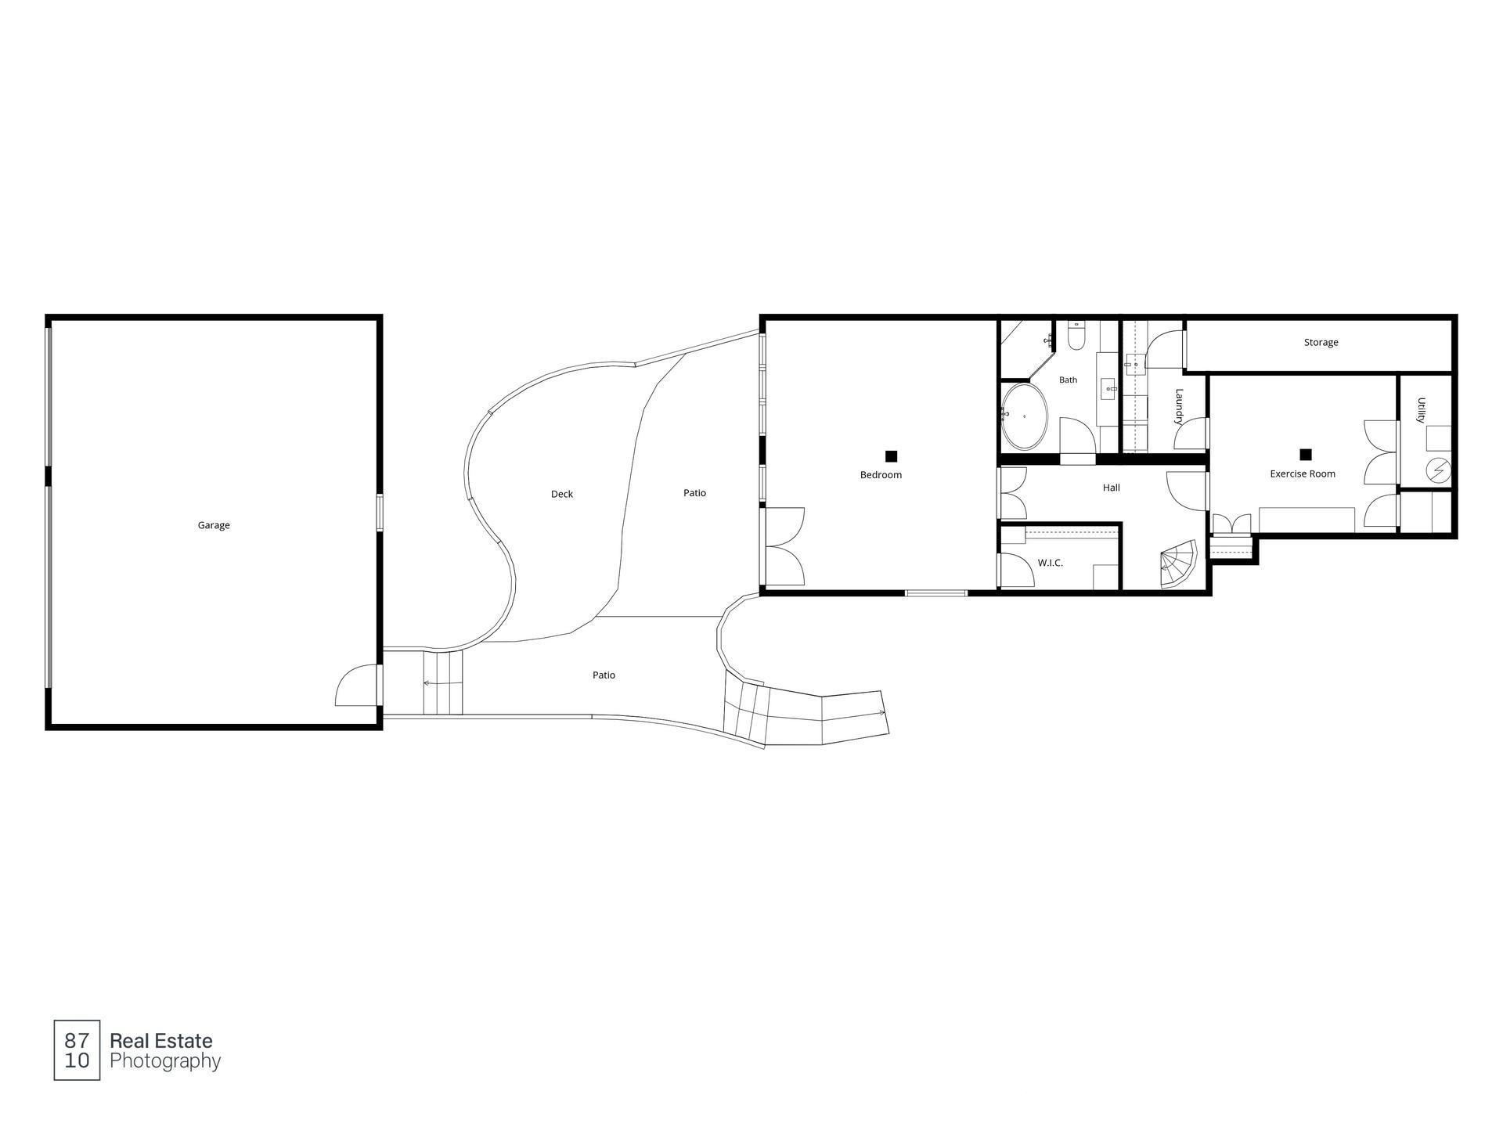
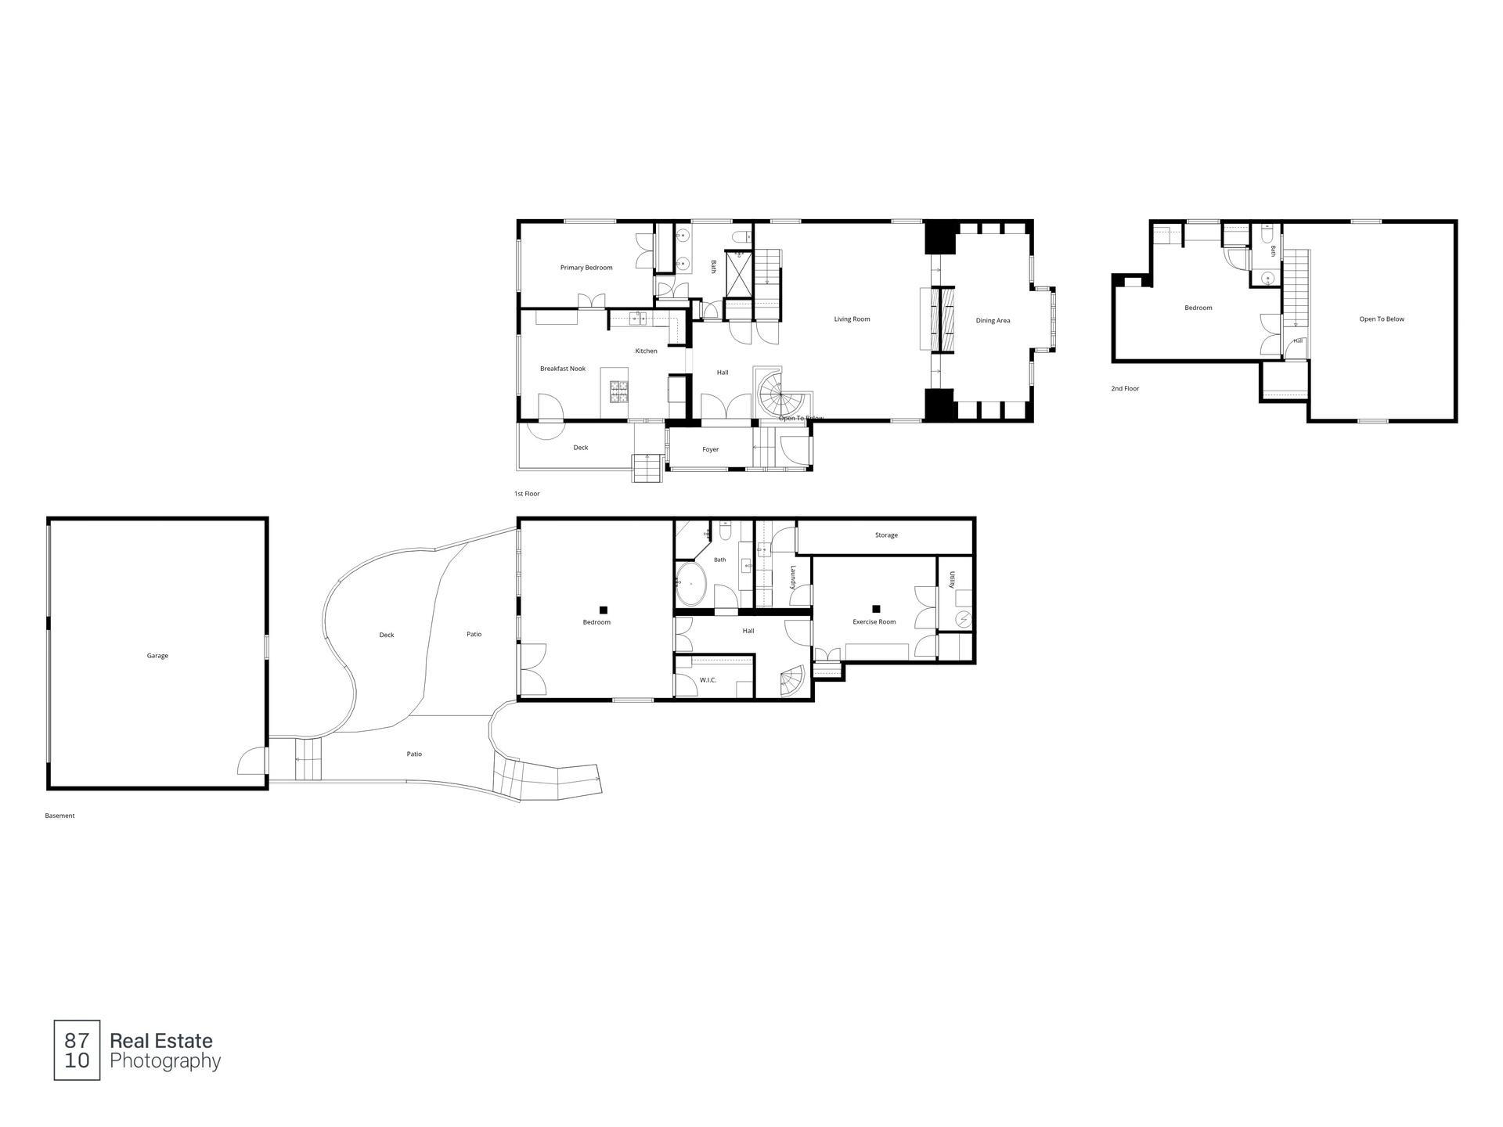
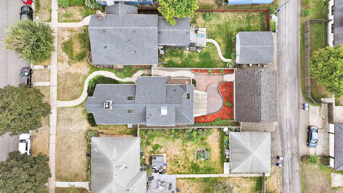
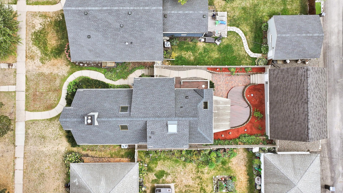
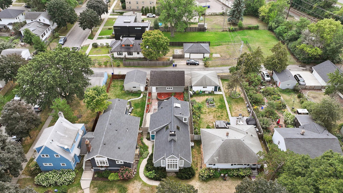
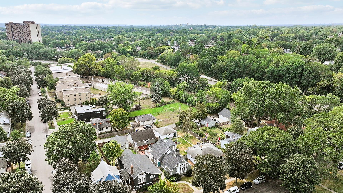
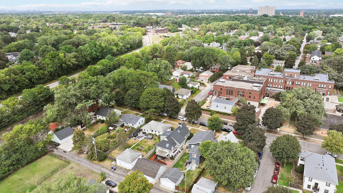
You'll easily spot this Summit Hill home from the street. Gray cedar shake siding, dramatic gull-wing roofline & front windows that are nearly two stories high set it apart from every other house on the block. Step through the tiled entrance and the interior opens into a vaulted great room with tongue-and-groove wood ceilings, original parquet hdwd flooring, and skylights that pour in natural light. A double-sided fireplace anchors the space, and the open layout flows into a window-wrapped dining room with built-in shelving. The eat-in kitchen matches the character throughout: terracotta tile, wood ceiling, gas range, and a hand-set glass tile backsplash in blues and greens. A spiral staircase leads to a finished lower level, where you'll find a primary suite with a spa bath, soaking tub, glass walk-in shower, dual sinks, and a walk-in closet built for a real wardrobe. Plus, a home gym & laundry on this level. On the main floor, a bedroom currently used as a home office connects directly to a 3/4 bath with a double-sink vanity. Upstairs, the third bedroom has its own attached half bath. The 3-car garage adds rare storage and parking for the area, and a stunning private backyard gives you room to relax or entertain outside of the public eye. Located in the heart of one of Saint Paul's most walkable neighborhoods, Grand Avenue's shops and restaurants sit just blocks away. Popular esteemed schools and colleges along with historic Summit Avenue are all within easy reach. Downtown Saint Paul and Minneapolis are just minutes out. This is a home with real character in a neighborhood people stay in for decades. Schedule your showing today.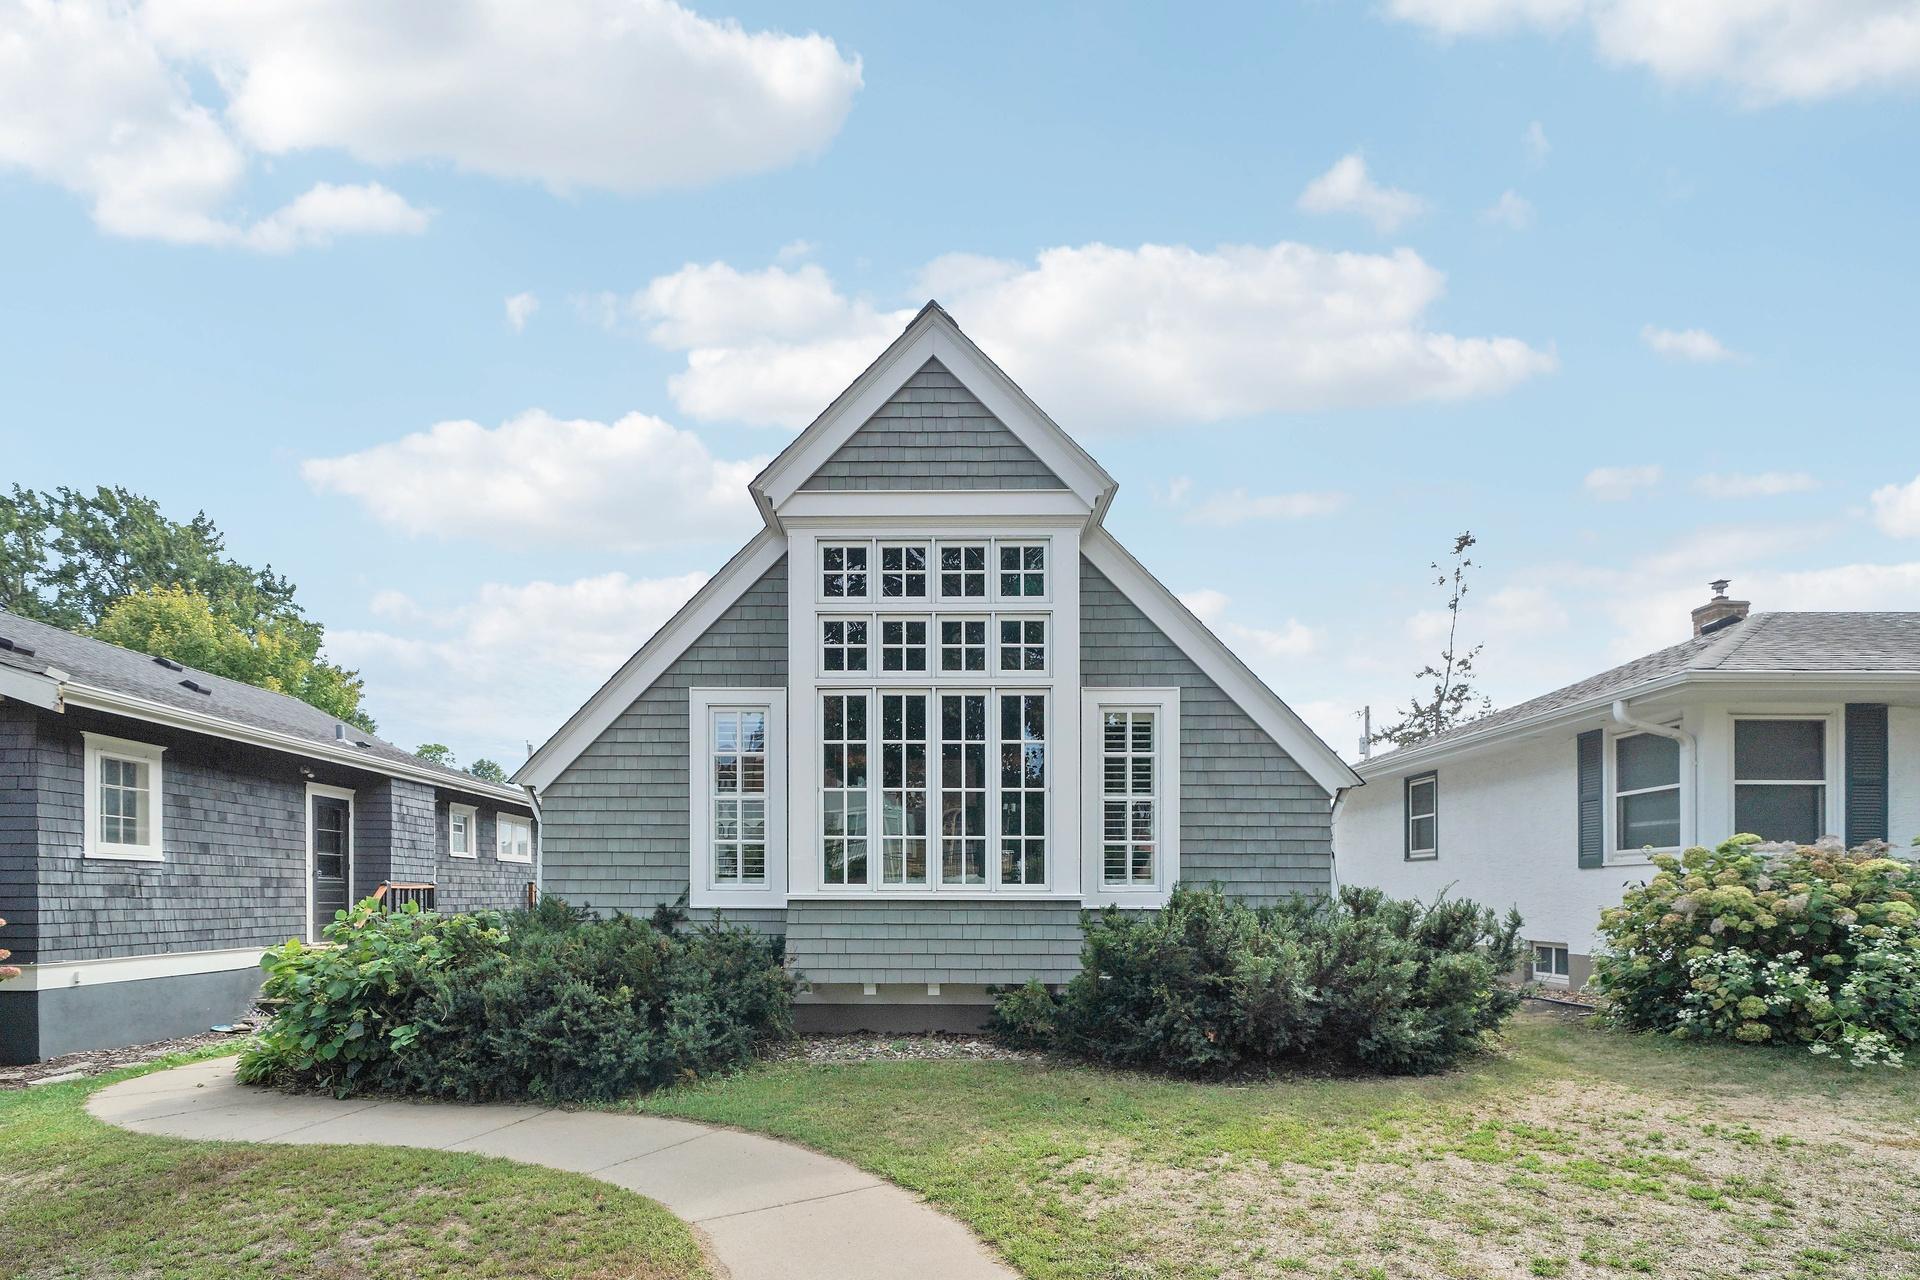
Property Information
Status: Active
Sub Type: ********
List Price: $875,000
MLS#: 7141132
Current Price: $875,000
Address: 1170 Fairmount Avenue, Saint Paul, MN 55105
City: Saint Paul
State: MN
Postal Code: 55105
Geo Lat: 44.936512
Geo Lon: -93.149629
Subdivision: St Clair St & Short, Line A
County: Ramsey
Property Description
Year Built: 1925
Lot Size SqFt: 6098.4
Gen Tax: 14592
Specials Inst: 0
High School: St. Paul
Square Ft. Source:
Above Grade Finished Area: 2202
Below Grade Finished Area: 928
Below Grade Unfinished Area:
Total SqFt.: 3390
Style: Array
Total Bedrooms: 3
Total Bathrooms: 3
Total Full Baths: 1
Garage Type:
Garage Stalls: 3
Waterfront:
Property Features
Exterior:
Roof:
Foundation:
Lot Feat/Fld Plain: Array
Interior Amenities:
Inclusions:
Exterior Amenities:
Heat System:
Air Conditioning:
Utilities: