


Property Listing
Description
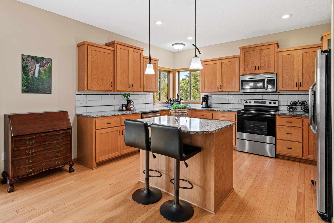
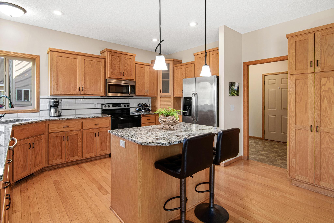
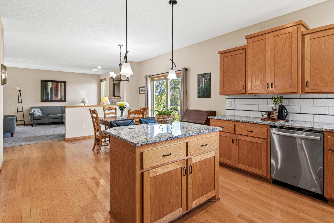
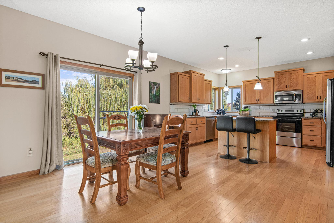
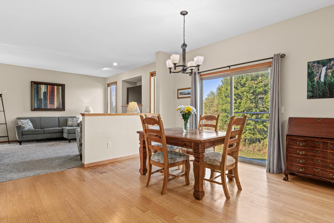
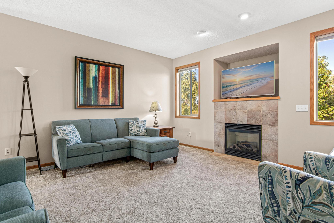
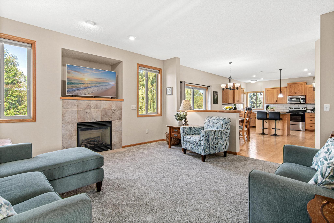
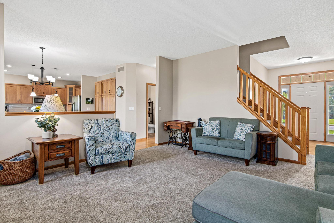
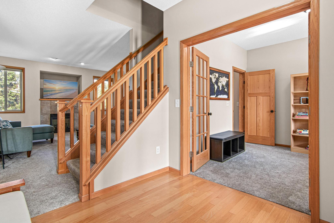
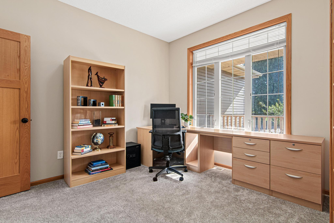
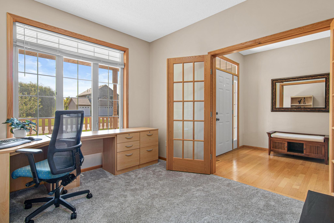
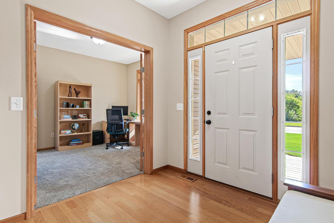
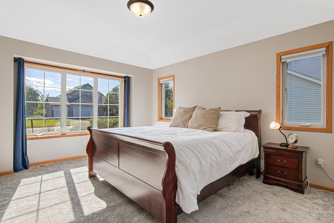
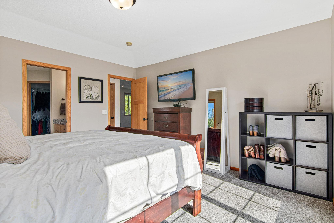
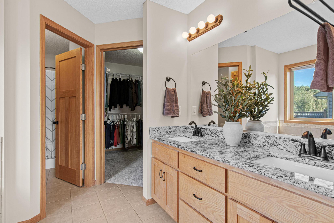
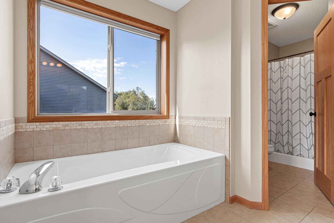
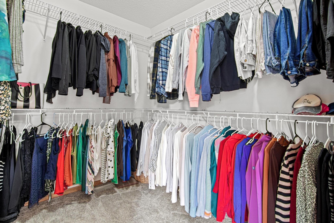
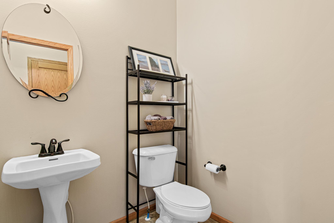
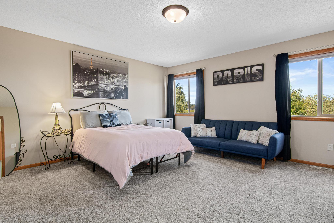
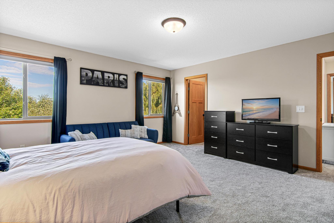
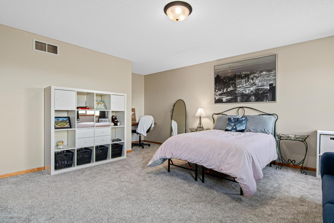
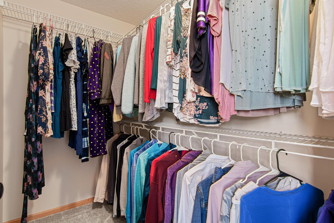
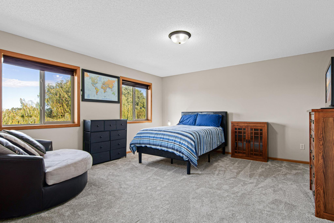
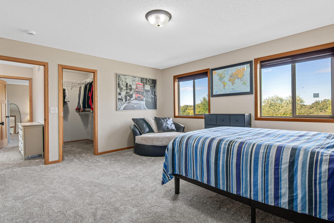
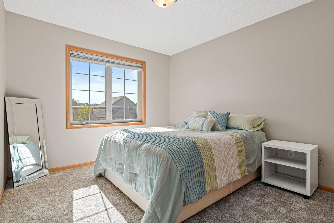
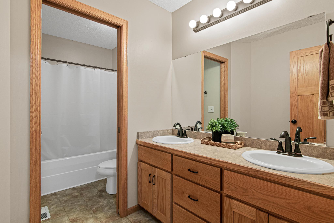
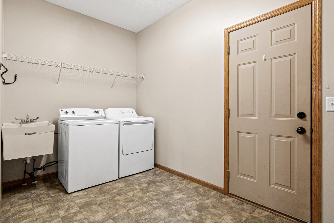
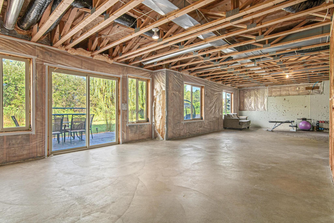
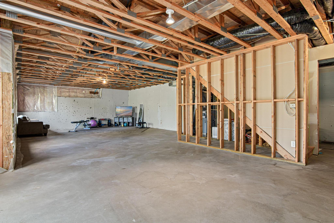
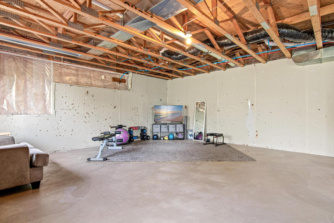
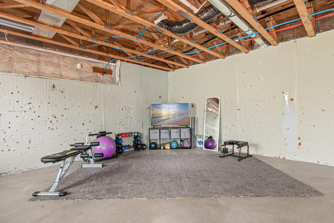
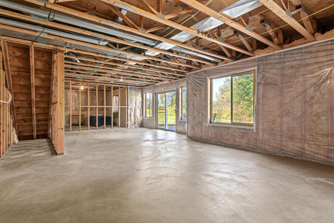
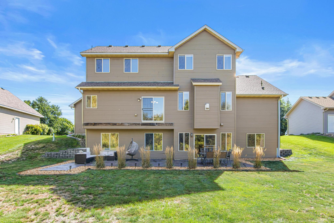
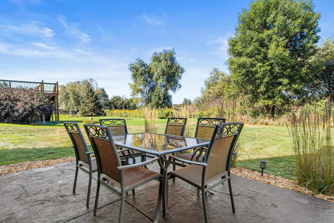
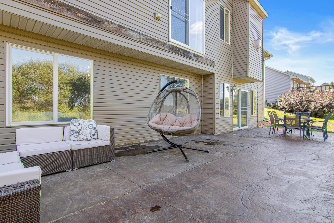
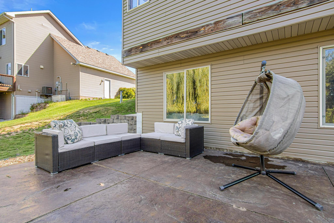
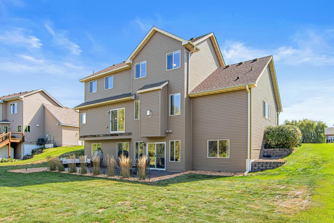
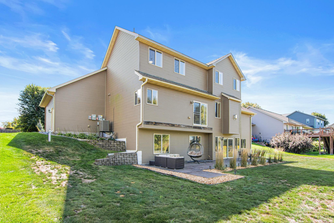
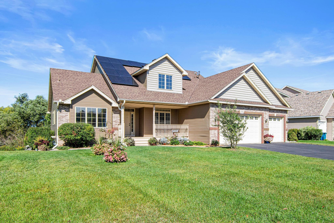
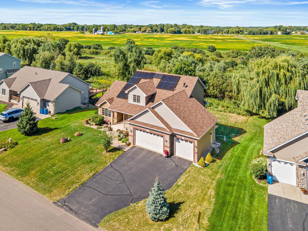
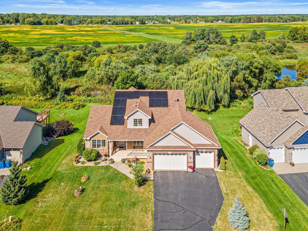
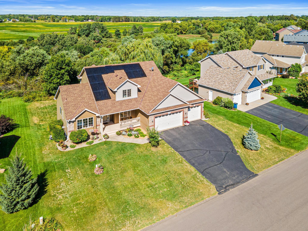
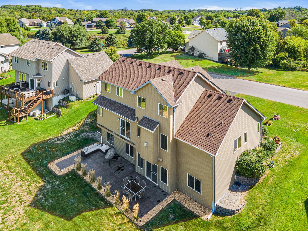
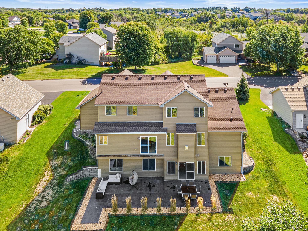
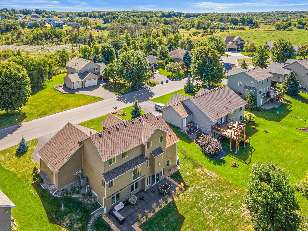
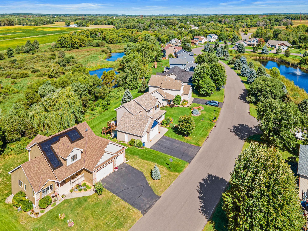
Space, privacy and a beautiful wetland backdrop set this Windsor Park home apart! Offering 4 bedrooms, 3 bathrooms and an unfinished walkout lower level, this home combines a thoughtful floor plan with room to grow. The main level features a spacious primary suite with a huge walk-in closet and private bath with separate tub, shower and water closet, plus a dedicated office and convenient laundry just off the garage. The updated kitchen features new countertops, backsplash and sink (2023) and flows into the living space with a cozy gas fireplace. Upstairs are three additional bedrooms, including two exceptionally spacious rooms with built-in desk areas. The unfinished walkout lower level is ready for your ideas and opens to an expansive stamped concrete patio overlooking the wetlands—a fantastic setting for relaxing or entertaining. Solar panels added in 2025 provide an energy-efficient upgrade designed to help reduce reliance on traditional electricity. Enjoy the welcoming front porch, neighborhood trails and three nearby parks. Additional updates include fresh interior paint and new carpet throughout (2023), furnace and A/C (2022/23), and roof and siding (2017). A beautiful setting, flexible spaces, thoughtful updates and energy-conscious features, all in Windsor Park!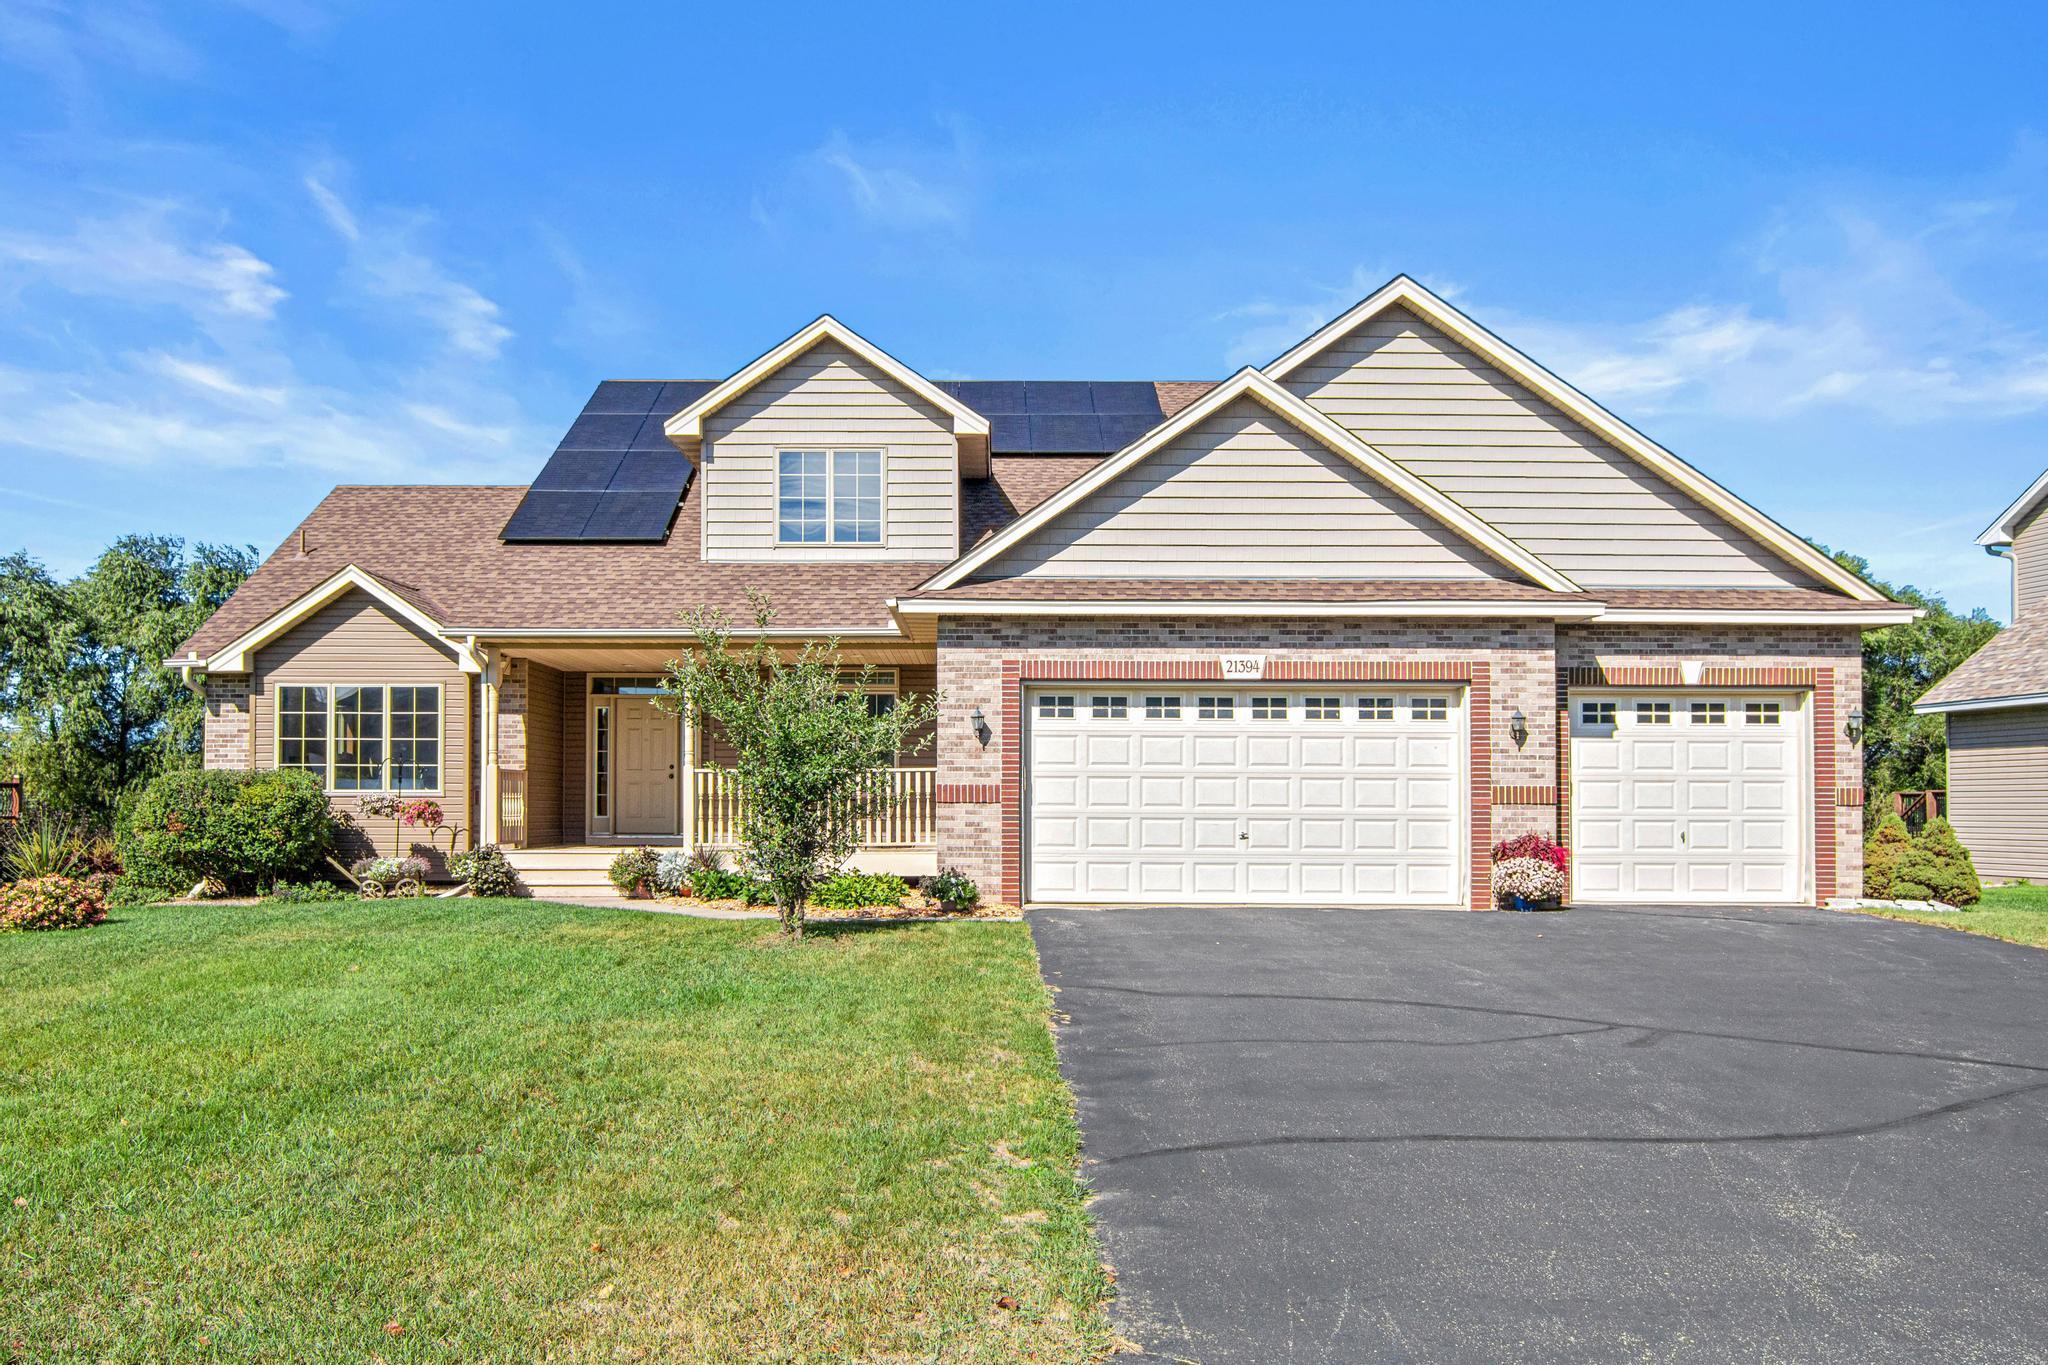
Property Information
Status: Active
Sub Type: ********
List Price: $469,000
MLS#: 7141223
Current Price: $469,000
Address: 21394 Queen Court NW, Elk River, MN 55330
City: Elk River
State: MN
Postal Code: 55330
Geo Lat: 45.359125
Geo Lon: -93.621287
Subdivision: Windsor Park Third Add
County: Sherburne
Property Description
Year Built: 2004
Lot Size SqFt: 11761.2
Gen Tax: 6281.2
Specials Inst: 1746.8
High School: Elk River
Square Ft. Source:
Above Grade Finished Area: 2129
Below Grade Finished Area: 0
Below Grade Unfinished Area:
Total SqFt.: 3689
Style: Array
Total Bedrooms: 4
Total Bathrooms: 3
Total Full Baths: 2
Garage Type:
Garage Stalls: 3
Waterfront:
Property Features
Exterior:
Roof:
Foundation:
Lot Feat/Fld Plain: Array
Interior Amenities:
Inclusions:
Exterior Amenities:
Heat System:
Air Conditioning:
Utilities: