


Property Listing
Description
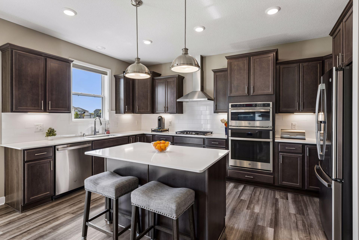
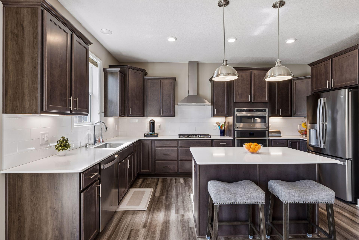
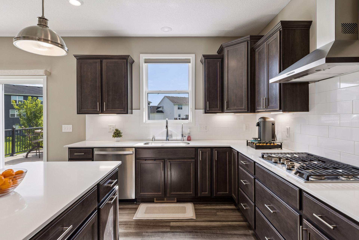
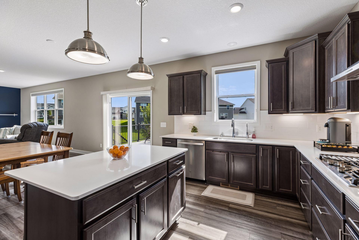
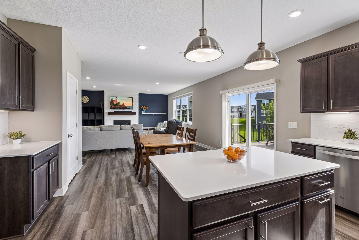
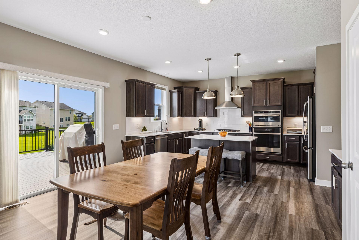
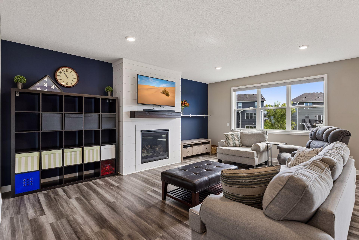
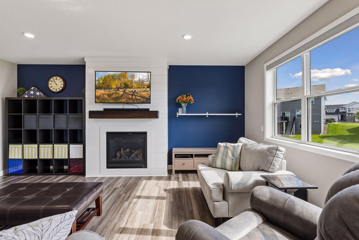
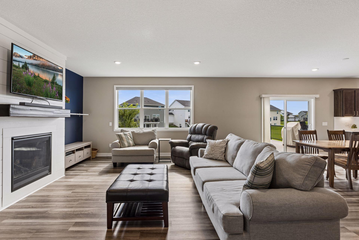
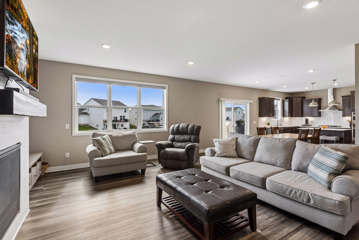
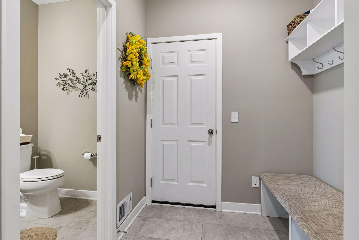
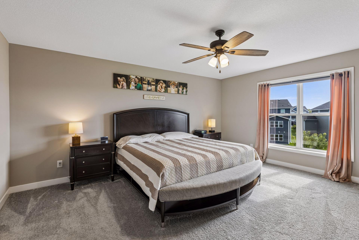
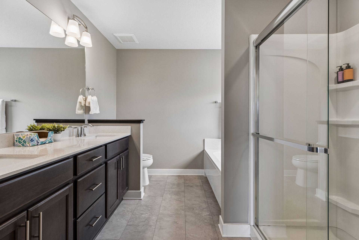
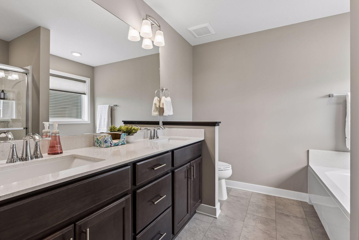
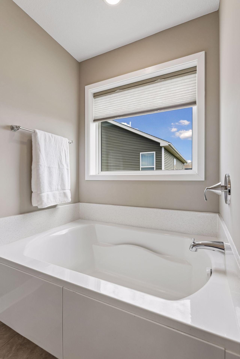
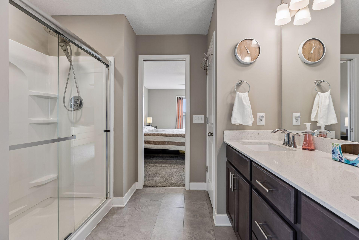
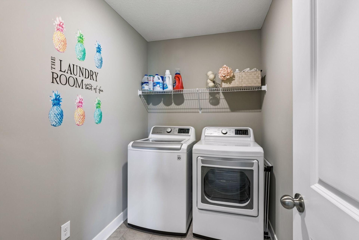
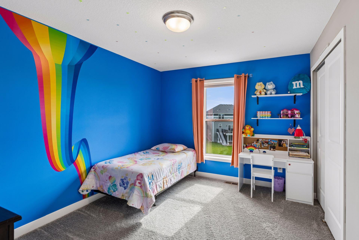
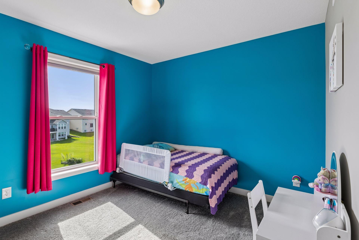
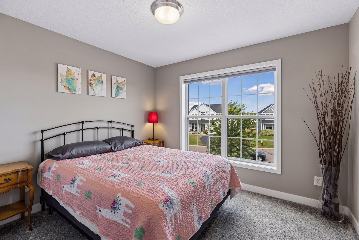
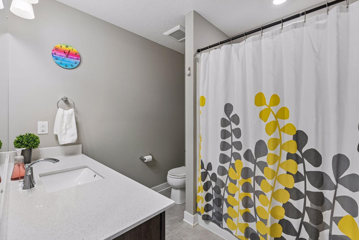
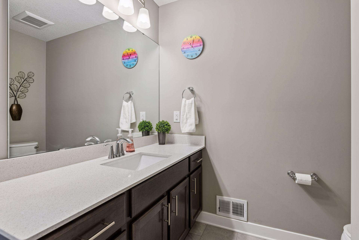
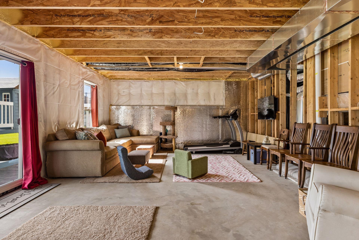
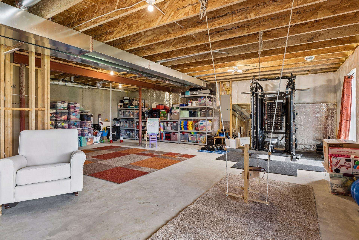
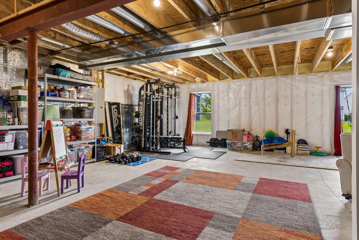
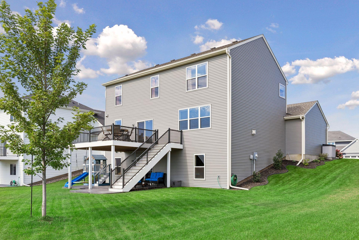
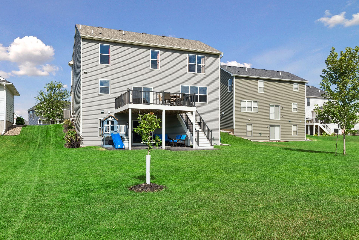
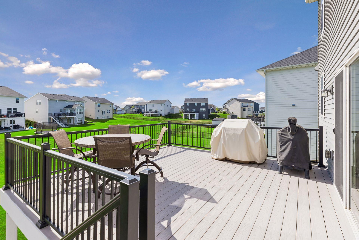
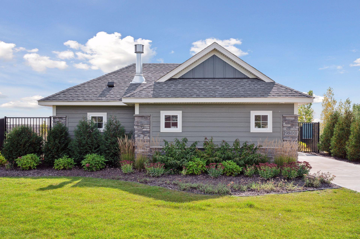
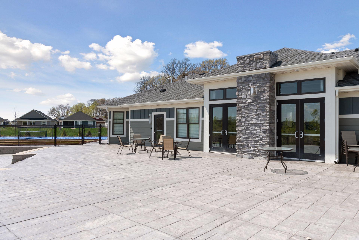
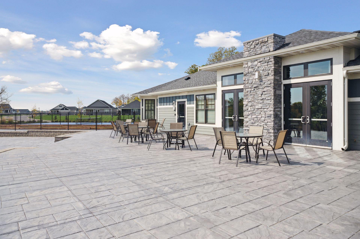
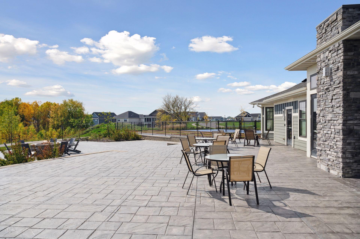
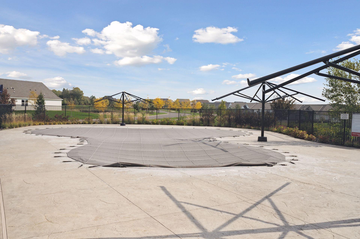
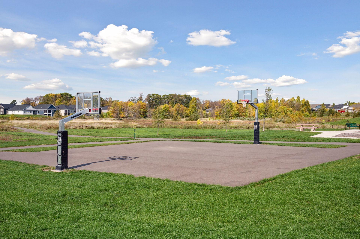
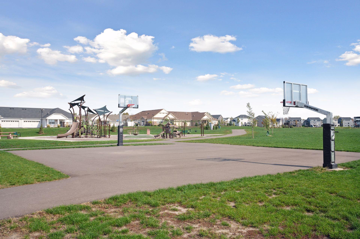
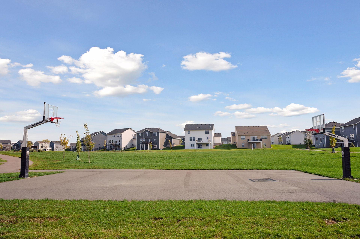
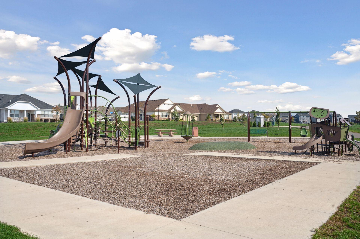
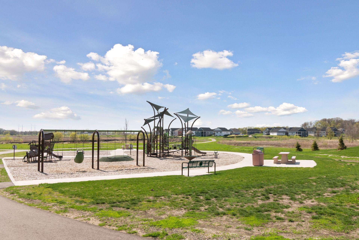
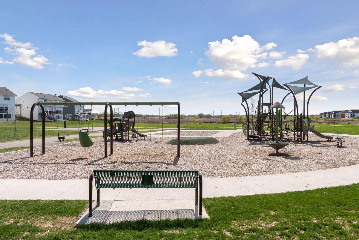
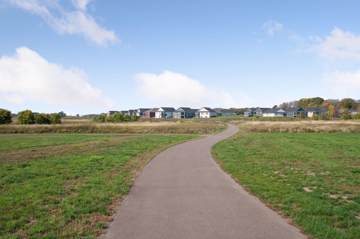
Like-new construction in the highly sought-after Laurel Farms community! This beautifully maintained home offers nearly 2,500 finished square feet with an additional 1,200 square feet in the unfinished walkout lower level—an incredible opportunity to build equity and create additional living space to fit your needs. The spacious, open-concept main level is designed for everyday living and entertaining, featuring a gas fireplace with custom surround and an impressive kitchen with quartz countertops, stainless steel appliances, abundant cabinetry, a large walk-in pantry and plenty of space to gather. Upgraded flooring, raised-panel doors and thoughtful finishes can be found throughout the home. Upstairs you'll find four bedrooms, including a private primary suite, along with the convenience of an upper-level laundry room. The highly desirable walkout lower level is filled with natural light and opens to the spacious south-facing backyard. Outdoor living is a standout with a custom-designed maintenance-free deck with stairs leading to a designer patio—creating the perfect outdoor oasis for entertaining, relaxing and enjoying the backyard. Located in Maple Grove Schools and one of the area's most desirable newer communities, Laurel Farms offers a private neighborhood pool, playground and extensive walking trails. Enjoy convenient access to Maple Grove shopping, dining and recreation, along with easy access to I-94 via Dayton Parkway. A fantastic opportunity to enjoy a like-new home, beautiful outdoor spaces and an exceptional neighborhood!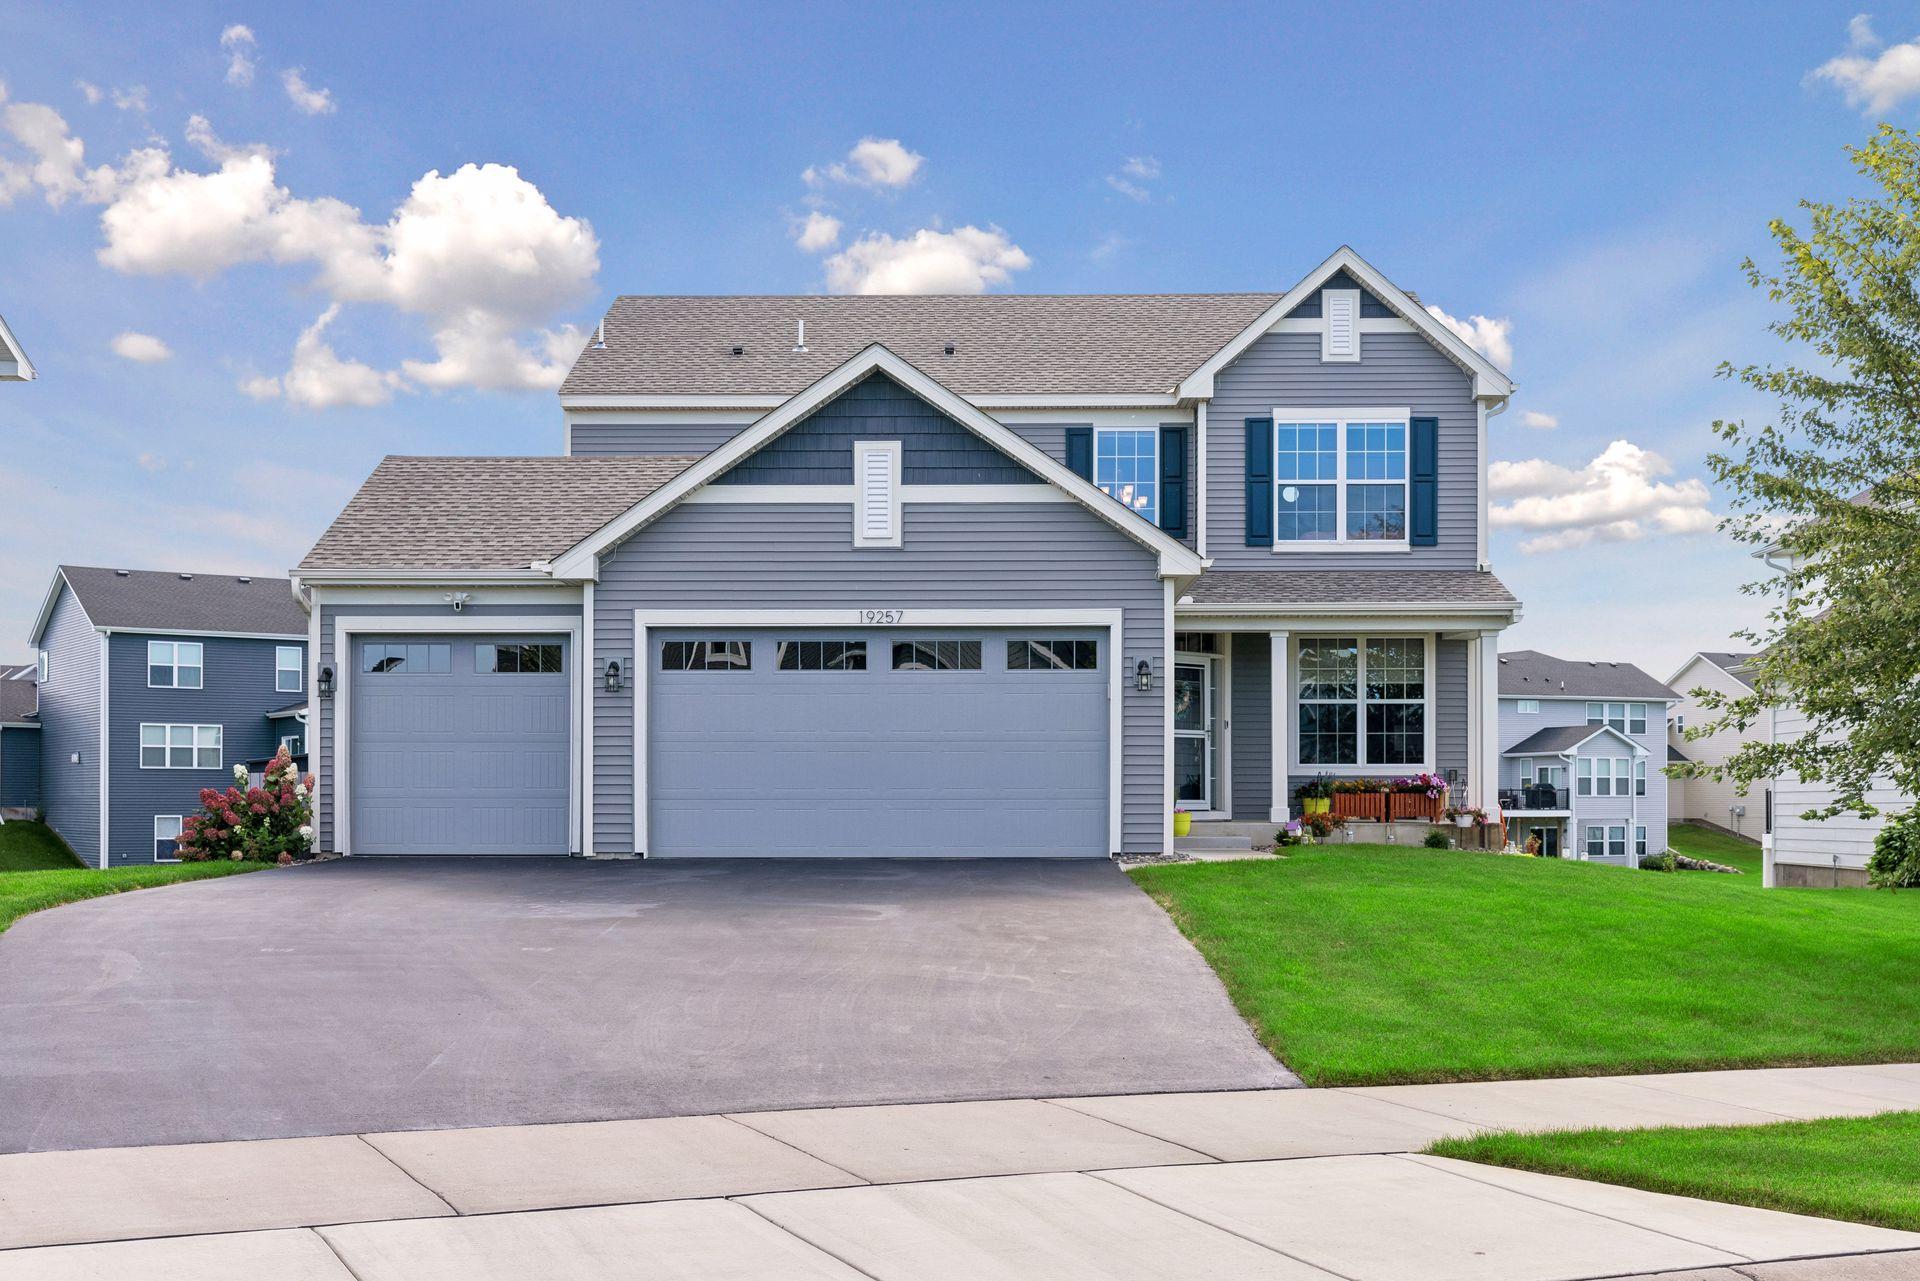
Property Information
Status: Active
Sub Type: ********
List Price: $610,000
MLS#: 7141461
Current Price: $610,000
Address: 19257 Meadow View Lane, Maple Grove, MN 55311
City: Maple Grove
State: MN
Postal Code: 55311
Geo Lat: 45.160022
Geo Lon: -93.523974
Subdivision: Laurel Creek
County: Hennepin
Property Description
Year Built: 2020
Lot Size SqFt: 10018.8
Gen Tax: 7582.2
Specials Inst: 0
High School: Osseo
Square Ft. Source:
Above Grade Finished Area: 2439
Below Grade Finished Area: 0
Below Grade Unfinished Area:
Total SqFt.: 3655
Style: Array
Total Bedrooms: 4
Total Bathrooms: 3
Total Full Baths: 2
Garage Type:
Garage Stalls: 3
Waterfront:
Property Features
Exterior:
Roof:
Foundation:
Lot Feat/Fld Plain:
Interior Amenities:
Inclusions:
Exterior Amenities:
Heat System:
Air Conditioning:
Utilities: