


Property Listing
Description
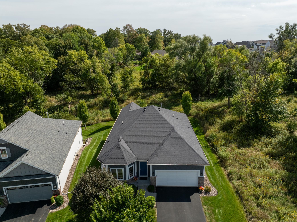
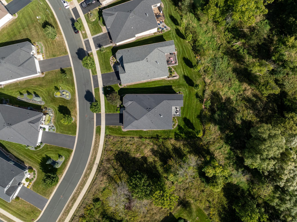
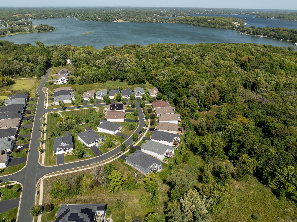
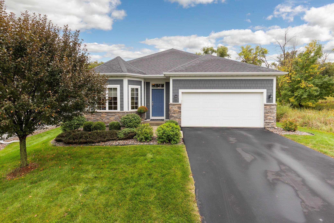
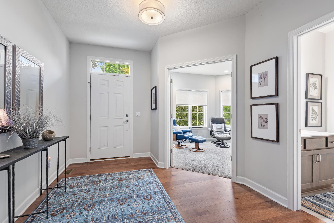
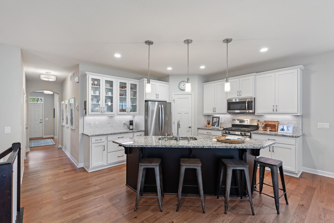
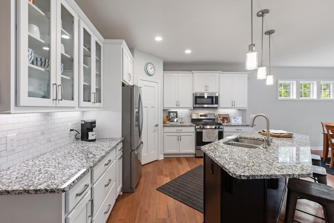
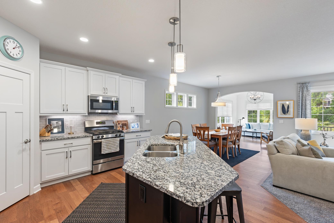
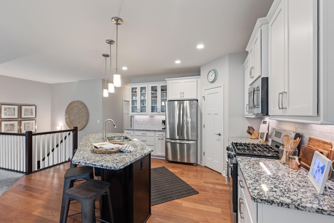
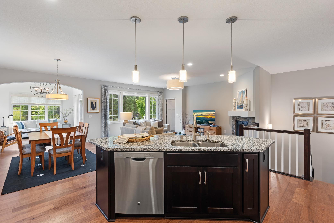
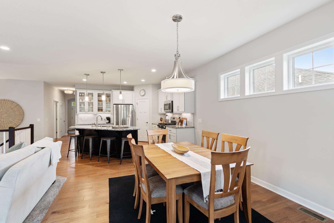
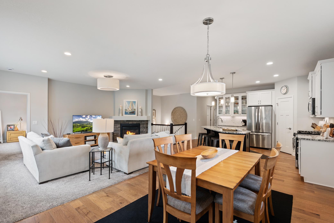
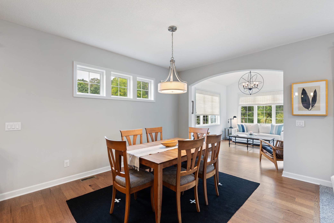
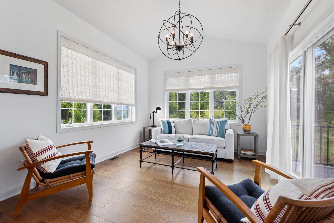
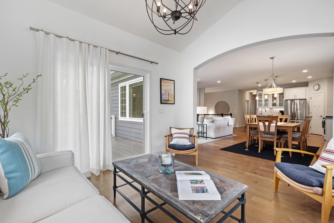
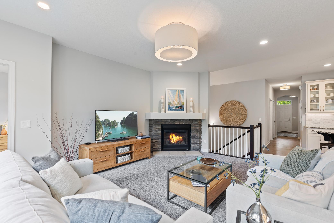
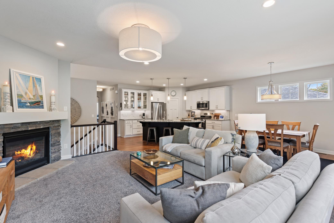
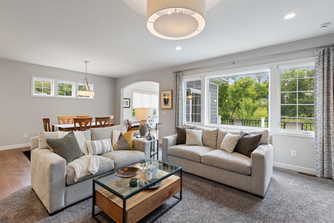
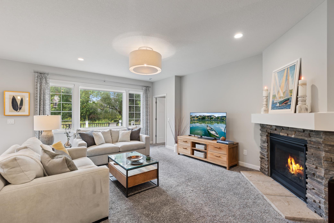
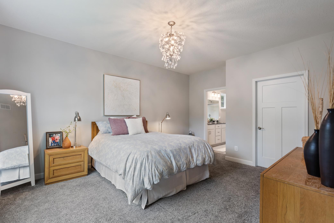
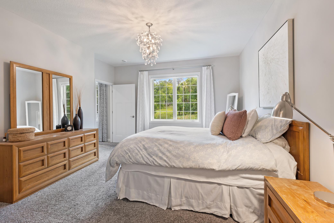
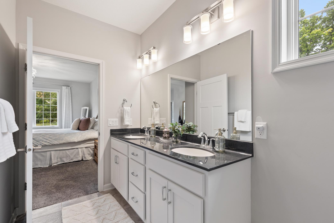
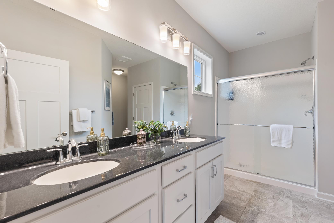
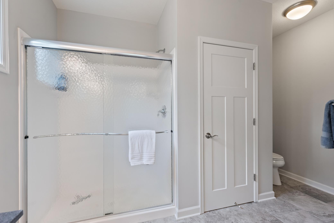
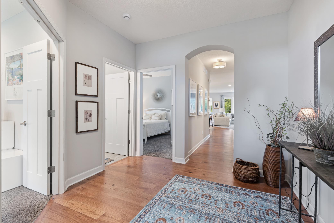
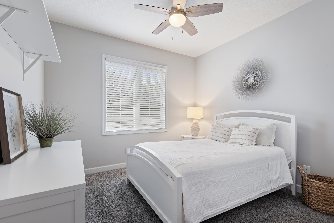
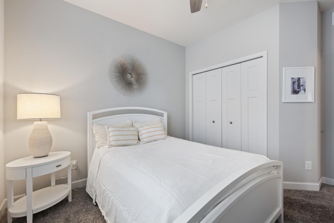
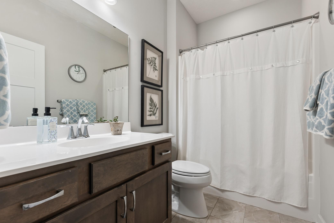
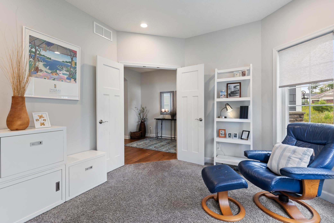
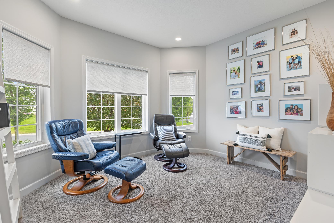
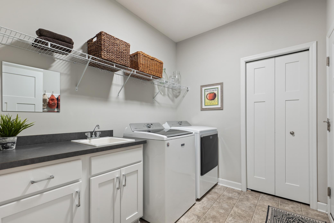
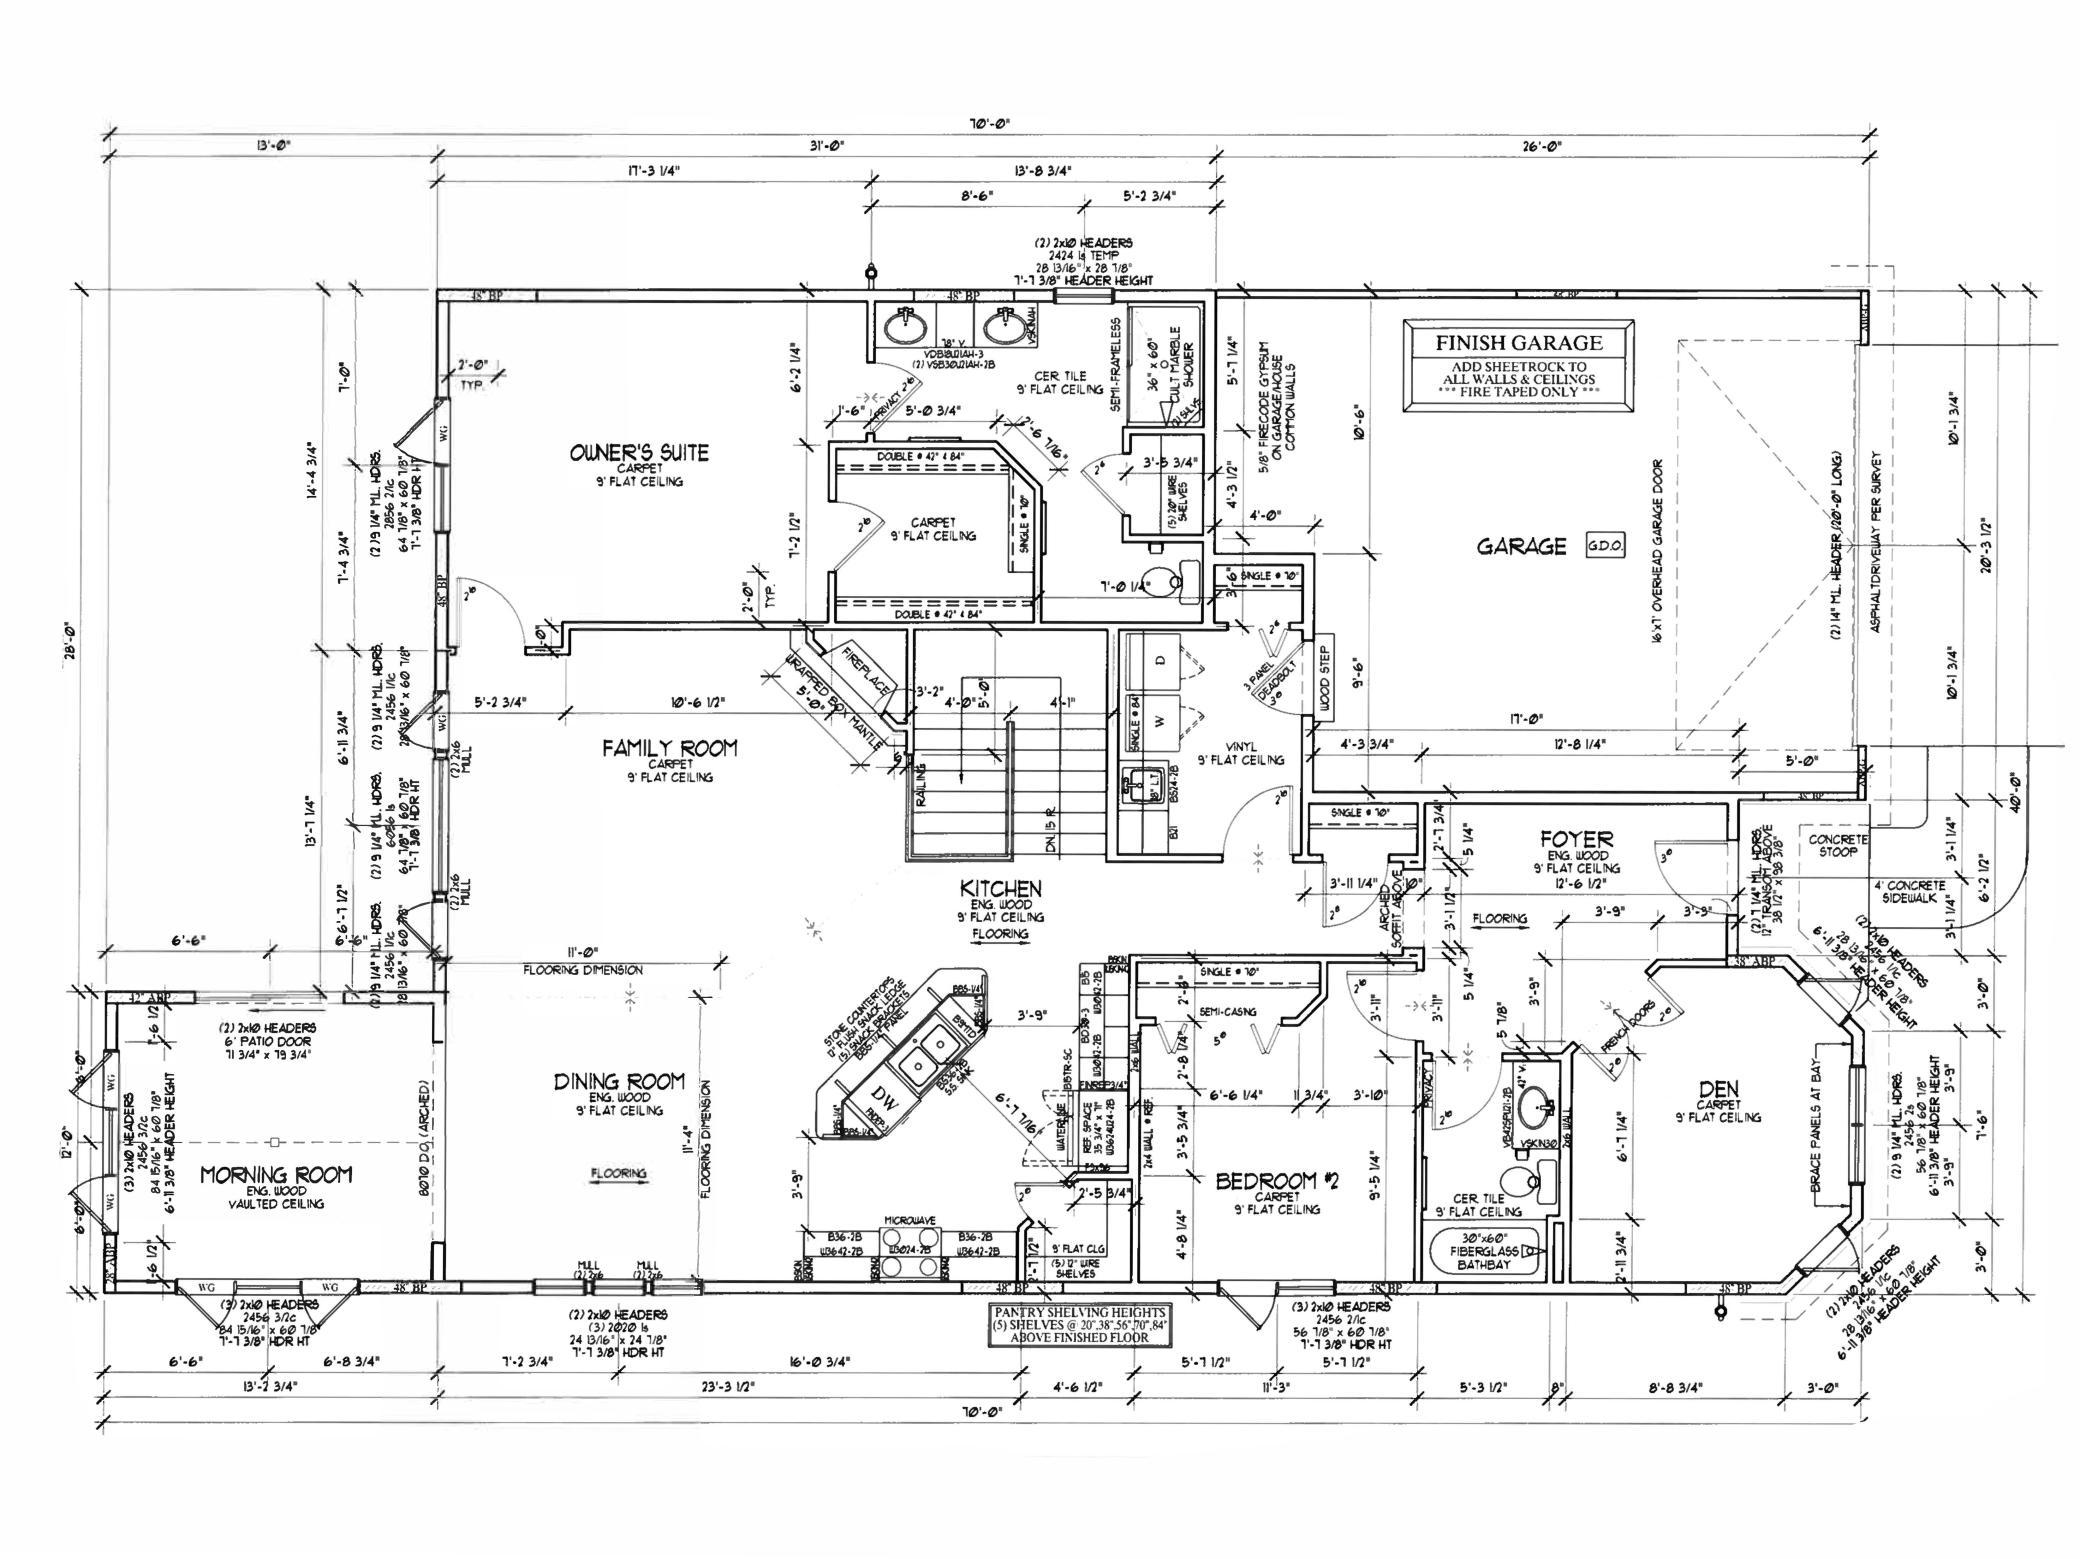
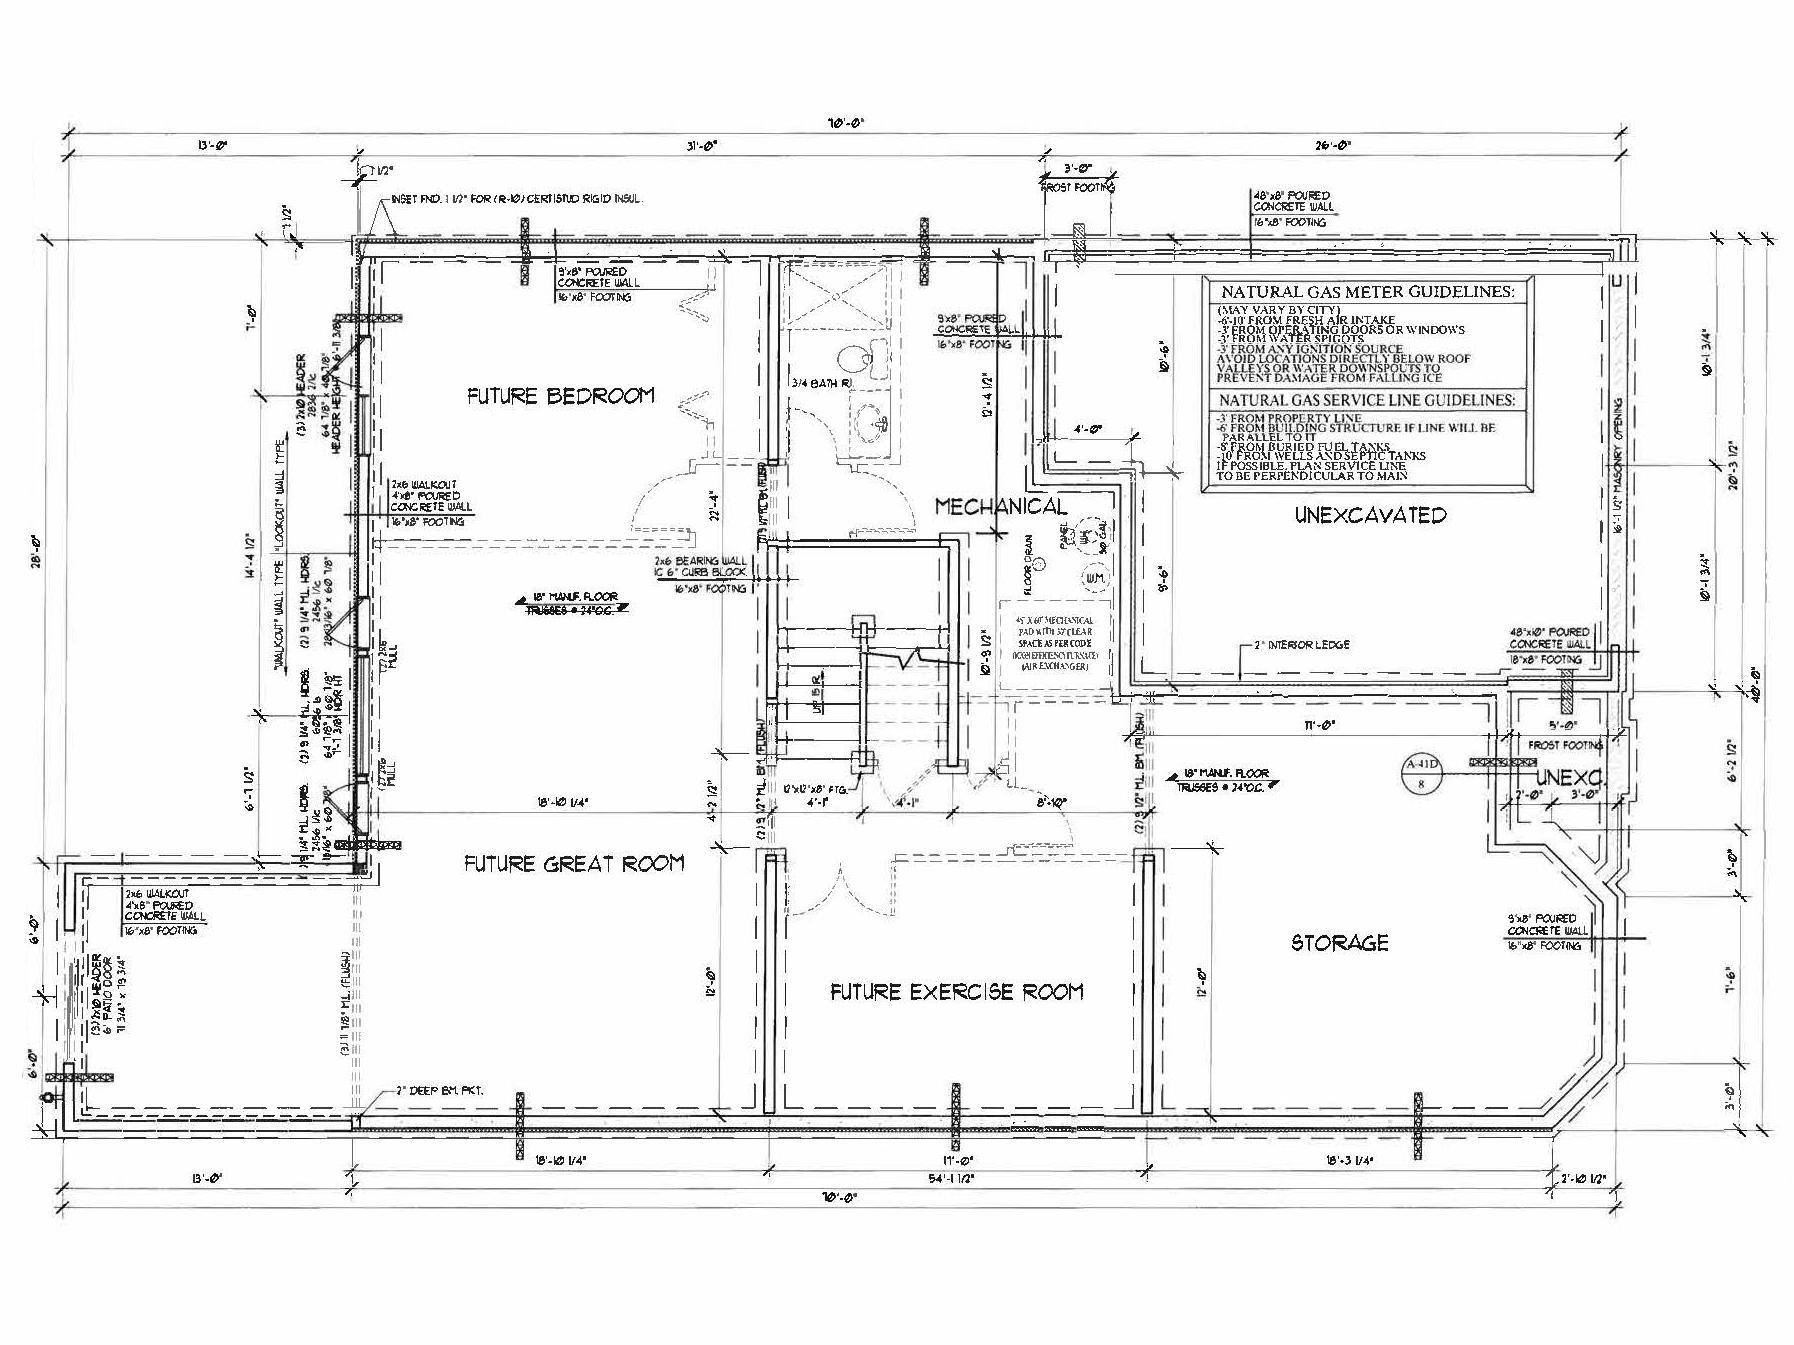
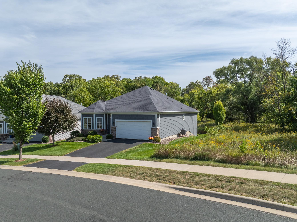
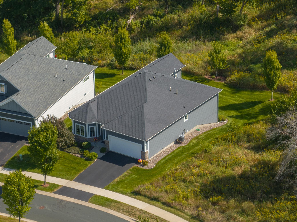
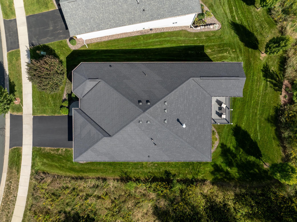
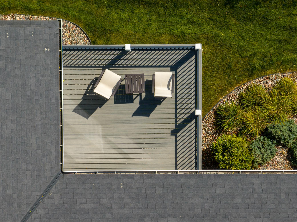
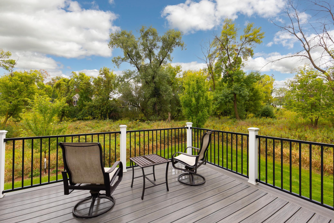
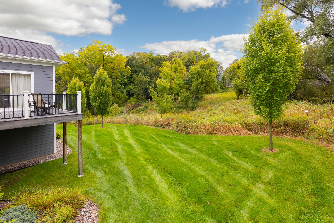
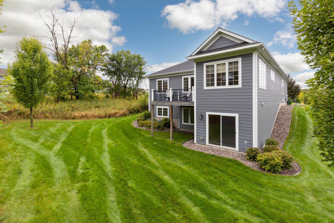
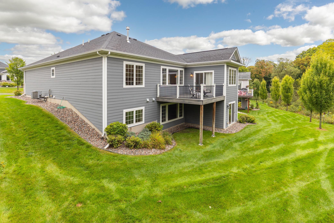
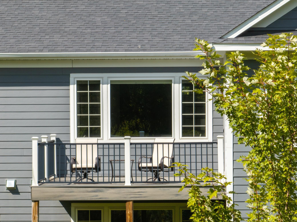
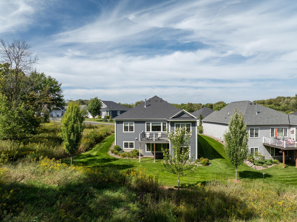
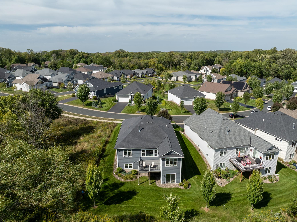
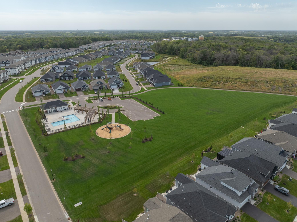
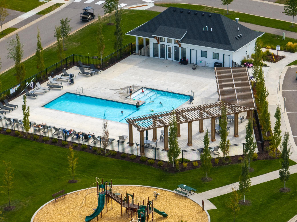
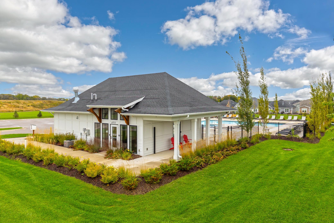
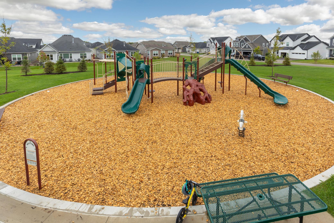
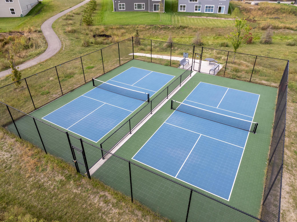
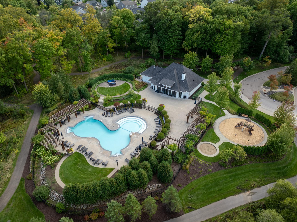
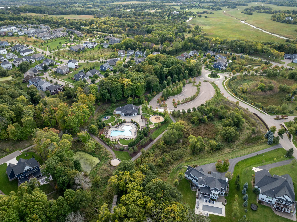
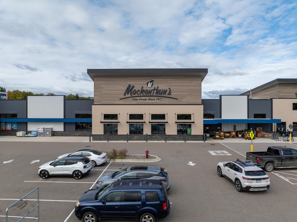
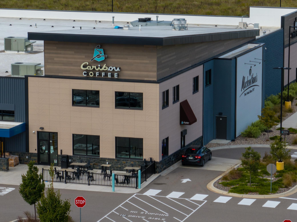
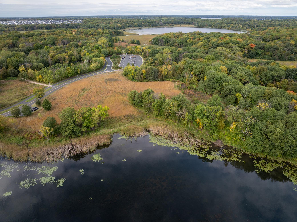
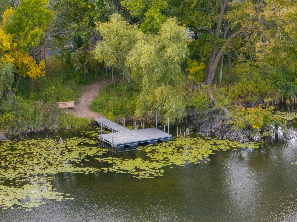
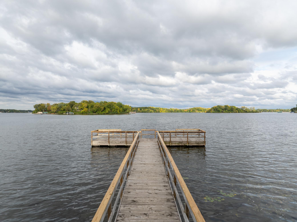
Conveniently secluded within Woodland Cove, this exceptional one-story walkout residence offers effortless main-level living, defined by layout that amplifies natural light throughout. The expansive, open-concept culinary kitchen, appointed with premium stainless steel appliances, flows seamlessly into the dining and fireside living room. A light-filled morning room connects the main level to the maintenance-free deck, offering an ideal setting for relaxed outdoor living amidst a tranquil backdrop of preserved green space and private, protected views. The spacious primary suite features a well-appointed three-quarter bath and a generous walk-in closet, complemented by picturesque views of the southeast-facing grounds. A secondary bedroom and a versatile den—ideal as a home office or sitting room—connect to the adjacent full bath. A refined mudroom and laundry bridge the oversized two-car garage to complete the main level. The 1,785-square-foot unfinished walkout lower level presents an ideal opportunity for additional space with drafted layouts for an additional bedroom alongside a roughed-in bath, great room, exercise or craft room, ample storage, and utility space. Patio sliders grant effortless access from the lower level to the secluded rear grounds. Upgraded selections throughout. Enjoy exclusive access to neighborhood Woodland Cove’s amenities, including two clubhouses with inground pools, private playgrounds, pickleball courts, and extensive walking trails connecting directly to the Carver Park Reserve. Positioned moments from shopping, dining, and recreation of Excelsior and Lake Minnetonka.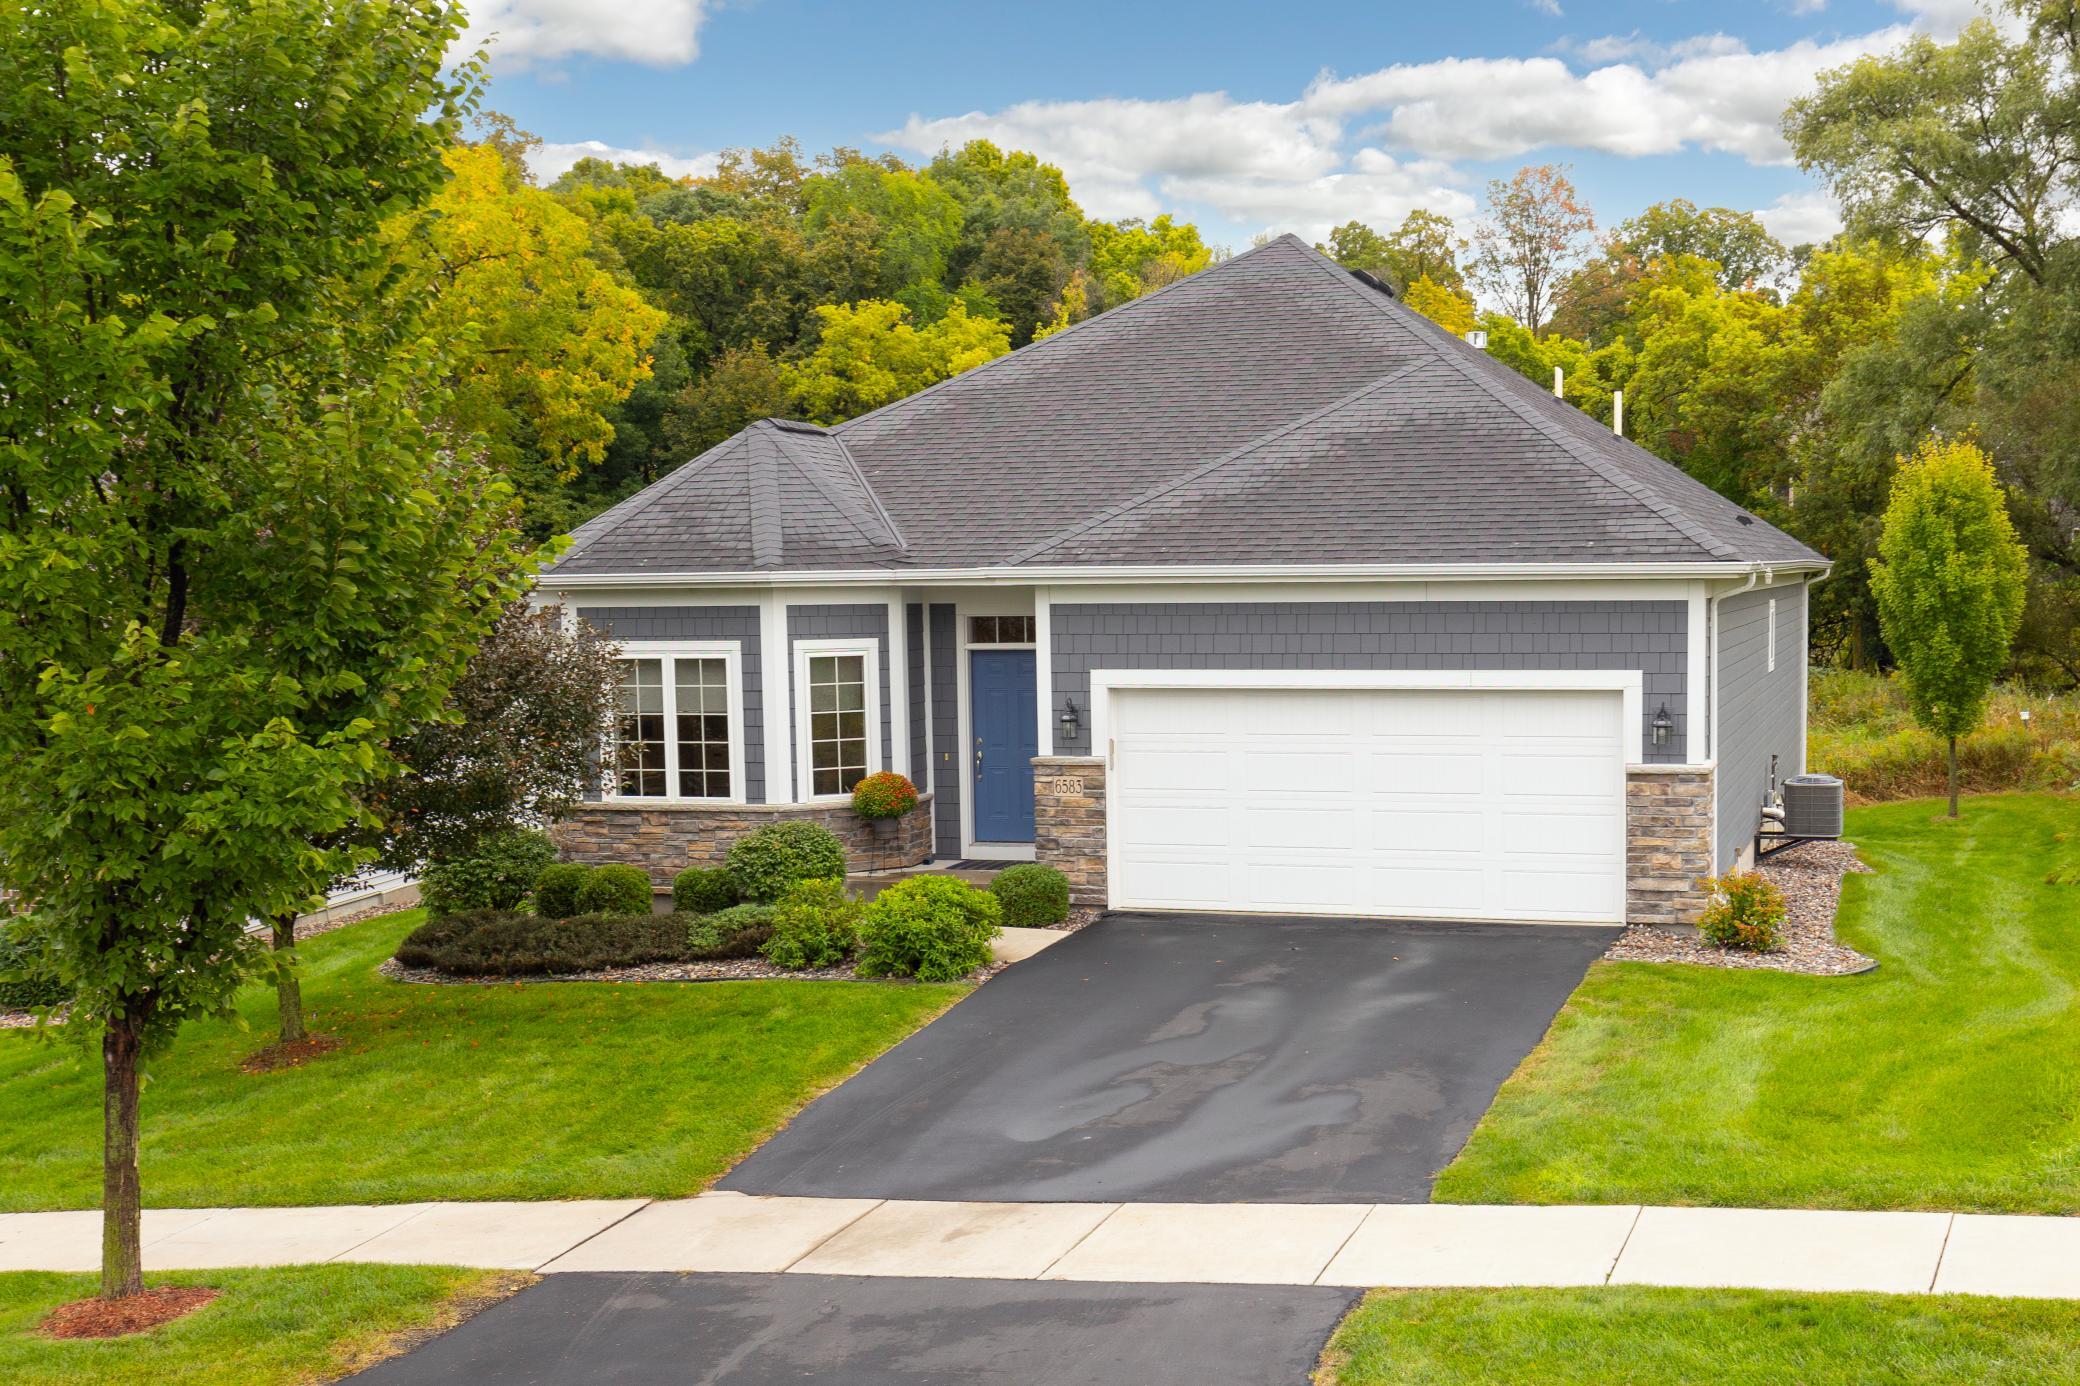
Property Information
Status: Active
Sub Type: ********
List Price: $600,000
MLS#: 7141467
Current Price: $600,000
Address: 6583 Bracken Drive, Minnetrista, MN 55331
City: Minnetrista
State: MN
Postal Code: 55331
Geo Lat: 44.900464
Geo Lon: -93.689966
Subdivision: Woodland Cove 2nd Add
County: Hennepin
Property Description
Year Built: 2017
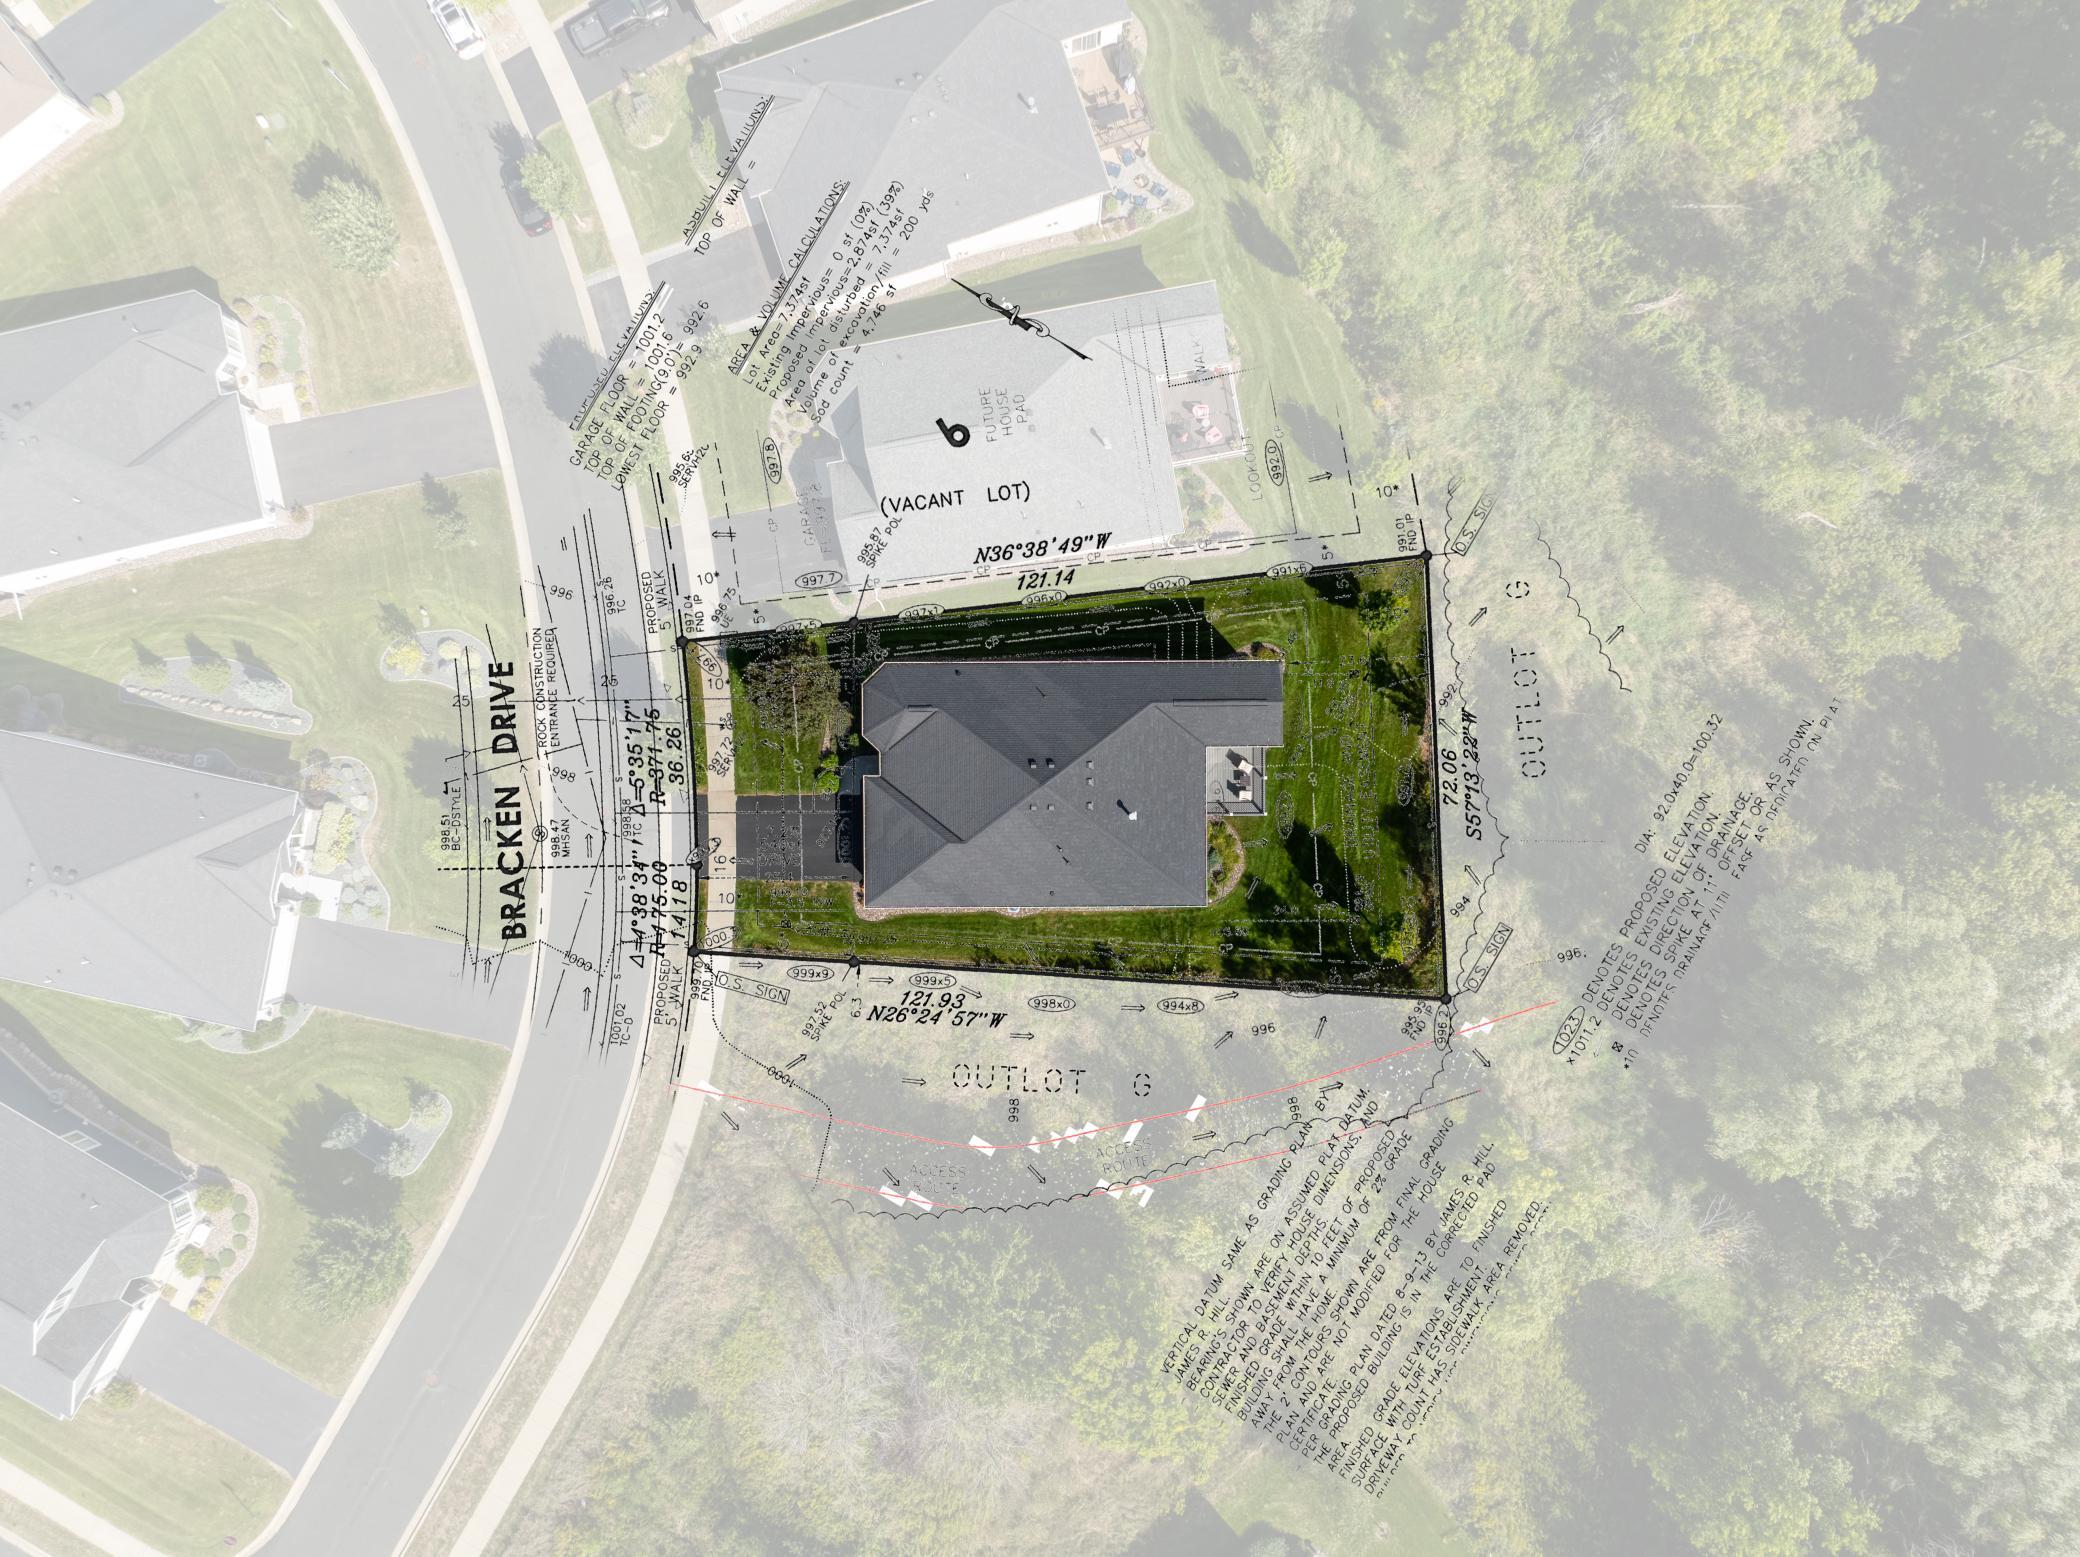
Lot Size SqFt: 7405.2
Gen Tax: 6161
Specials Inst: 0
High School: Westonka
Square Ft. Source:
Above Grade Finished Area: 1917
Below Grade Finished Area: 0
Below Grade Unfinished Area:
Total SqFt.: 3702
Style: Array
Total Bedrooms: 2
Total Bathrooms: 2
Total Full Baths: 1
Garage Type:
Garage Stalls: 2
Waterfront:
Property Features
Exterior:
Roof:
Foundation:
Lot Feat/Fld Plain: Array
Interior Amenities:
Inclusions:
Exterior Amenities:
Heat System:
Air Conditioning:
Utilities: