


Property Listing
Description
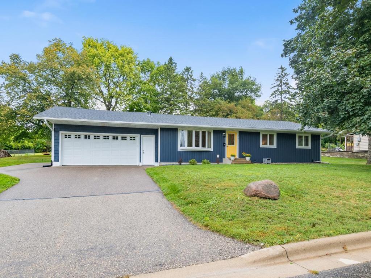
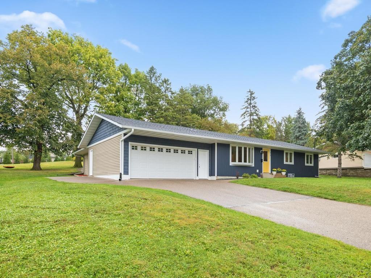
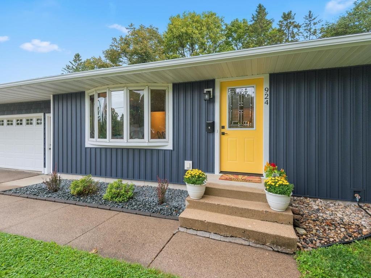
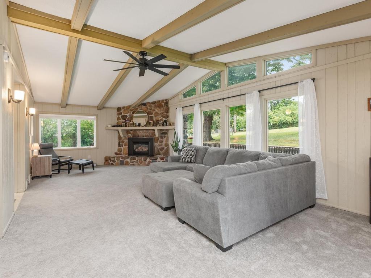
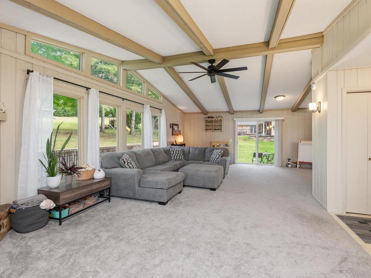
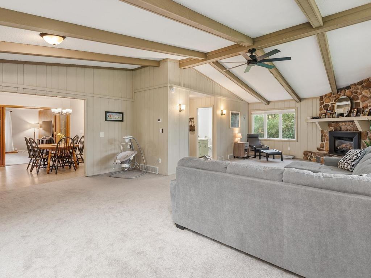
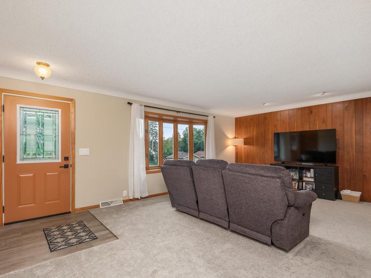
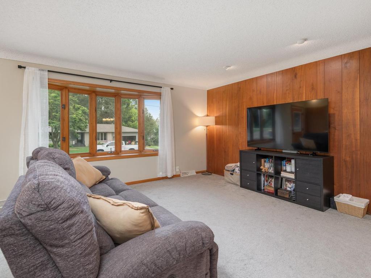
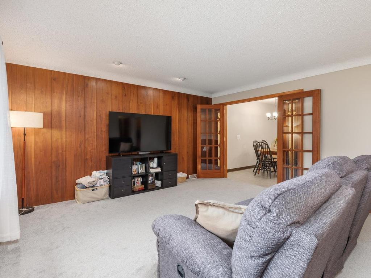
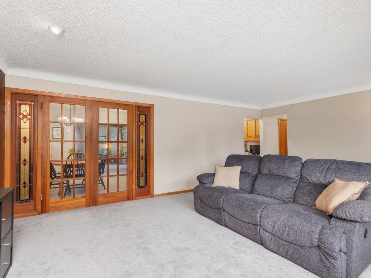
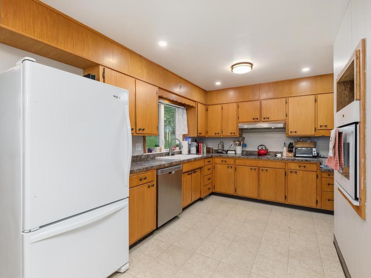
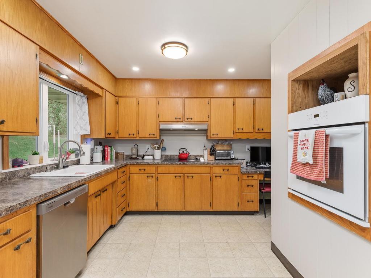
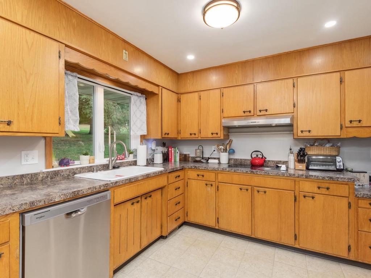
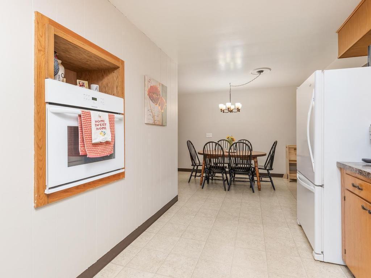
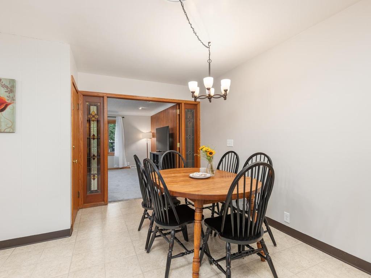
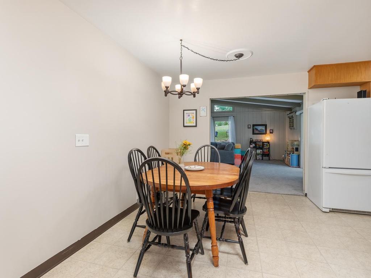
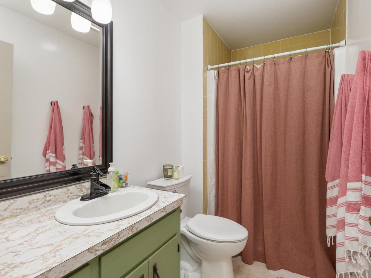
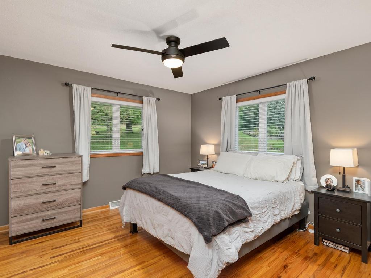
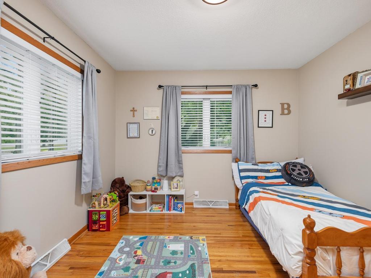
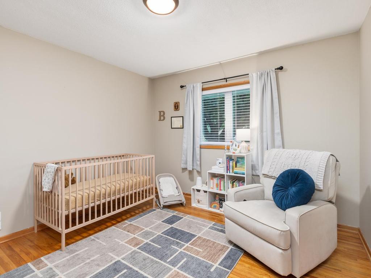
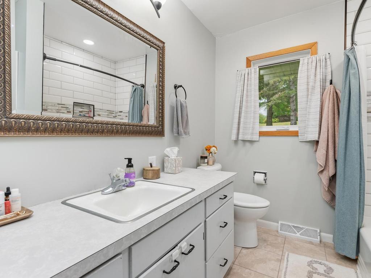
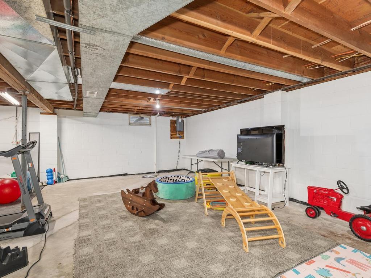
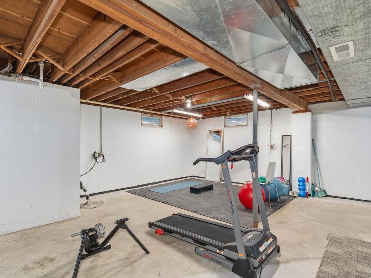
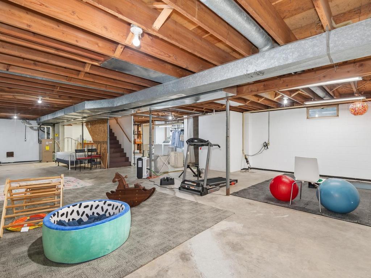
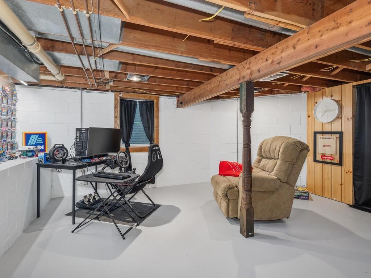
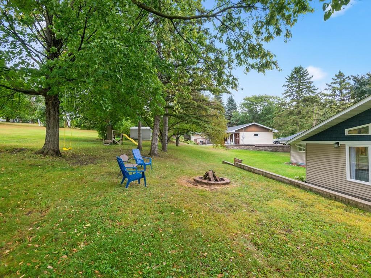
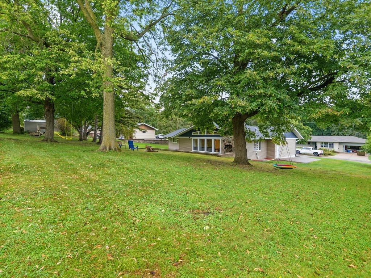
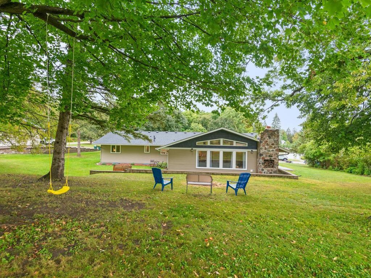
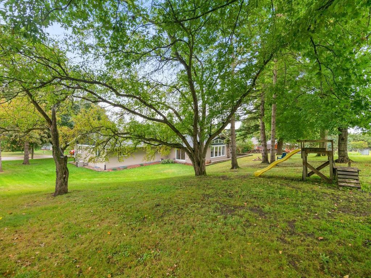
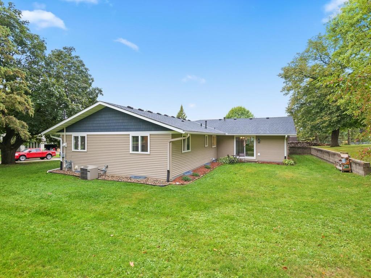
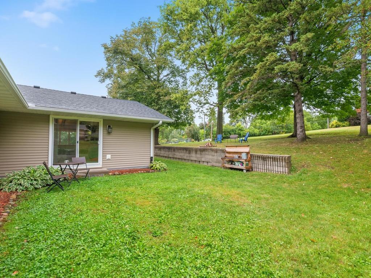
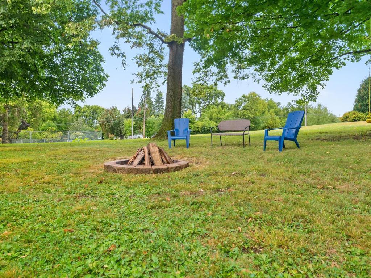
Set on just under half of an acre on a peaceful dead-end street on Faribault’s east side, this spacious 4-bedroom, 3-bath rambler offers comfortable one-level living with plenty of room to spread out. The true highlight of the home is the impressive great room, featuring soaring vaulted ceilings with exposed beams, a gas stone fireplace, and an incredible wall of windows overlooking the backyard. Generous in size and filled with natural light, this is a memorable space for everyday living and entertaining. Sliding glass doors provide easy access to the backyard, complete with mature trees and a fire pit. The main level also features a spacious living room with a bay window, three bedrooms with hardwood floors, and a full bath. The kitchen offers abundant cabinetry and counter space, a new dishwasher, and added lighting in both the kitchen and dining area. Recent exterior updates include a new roof, attractive two-tone siding, four new exterior doors, and refreshed front landscaping. The lower level includes a fourth bedroom, ¾ bath, a versatile bonus room, and unfinished space offering excellent storage or future expansion potential. Additional updates include a new bedroom light and fan, and fresh paint throughout the bedrooms, hallway, and bathroom. A spacious home with thoughtful updates, memorable gathering spaces, and a beautiful yard!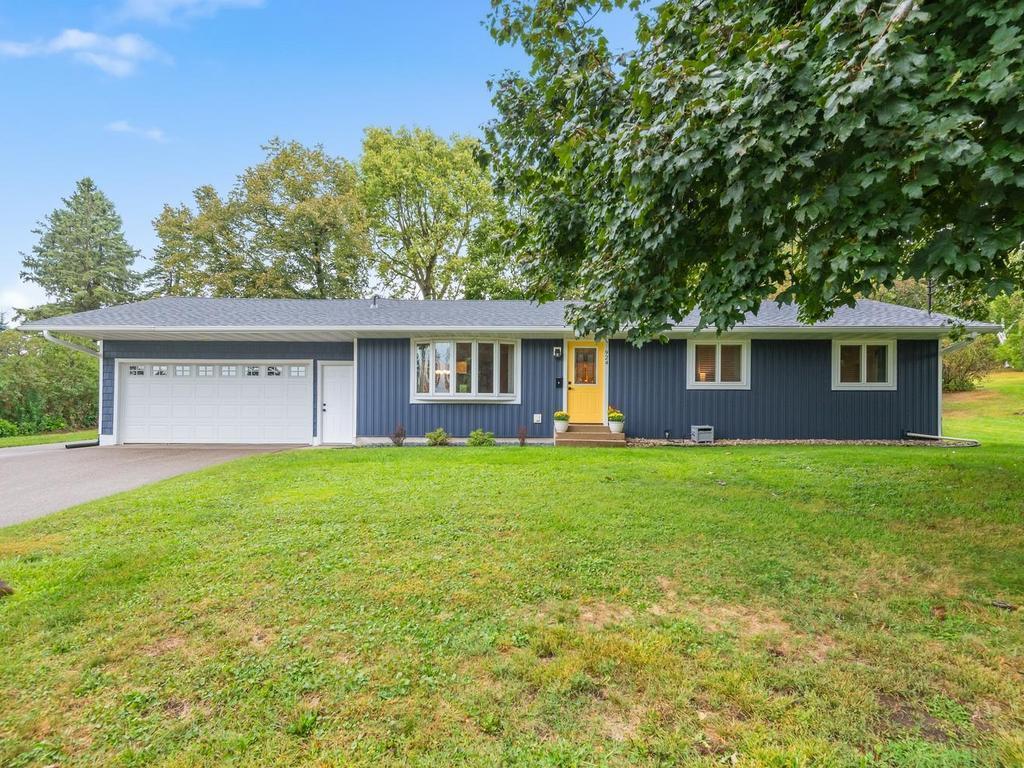
Property Information
Status: Active
Sub Type: ********
List Price: $325,000
MLS#: 7141651
Current Price: $325,000
Address: 924 Ravine Street, Faribault, MN 55021
City: Faribault
State: MN
Postal Code: 55021
Geo Lat: 44.295027
Geo Lon: -93.253167
Subdivision:
County: Rice
Property Description
Year Built: 1964
Lot Size SqFt: 19166.4
Gen Tax: 3448
Specials Inst: 0
High School: Faribault
Square Ft. Source:
Above Grade Finished Area: 1928
Below Grade Finished Area: 300
Below Grade Unfinished Area:
Total SqFt.: 3856
Style: Array
Total Bedrooms: 4
Total Bathrooms: 3
Total Full Baths: 1
Garage Type:
Garage Stalls: 2
Waterfront:
Property Features
Exterior:
Roof:
Foundation:
Lot Feat/Fld Plain: Array
Interior Amenities:
Inclusions:
Exterior Amenities:
Heat System:
Air Conditioning:
Utilities: