


Property Listing
Description
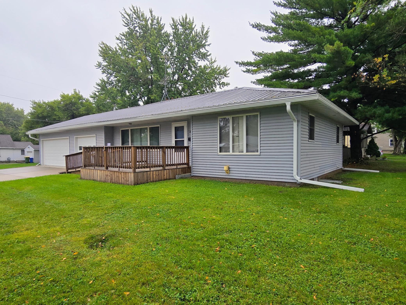
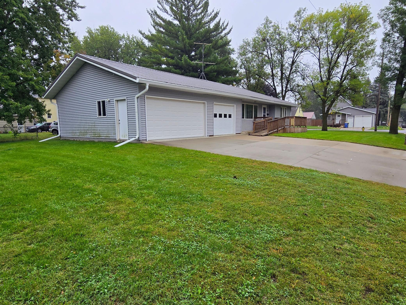
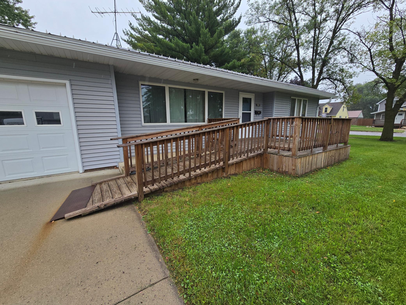
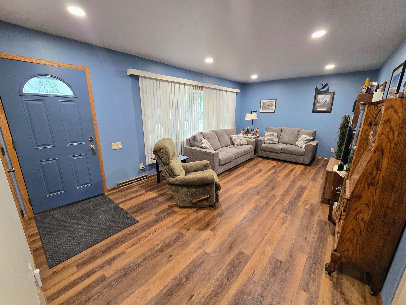
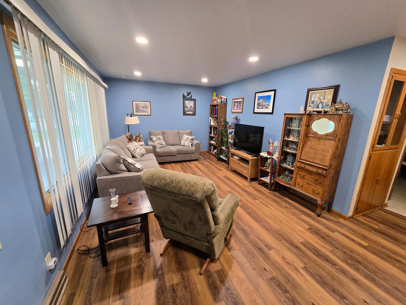
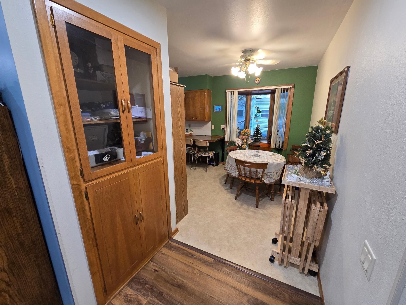
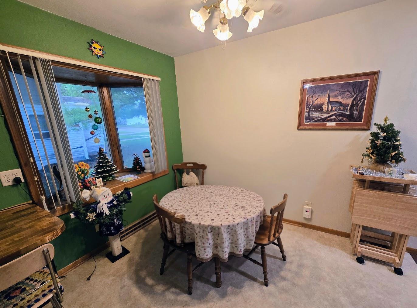
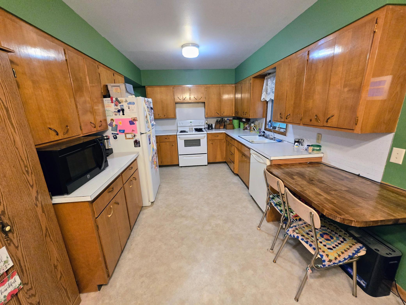
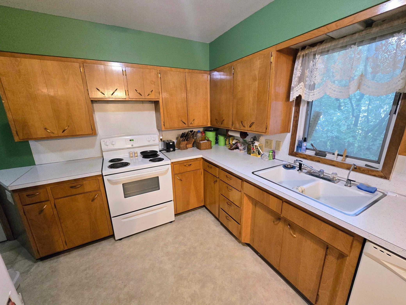
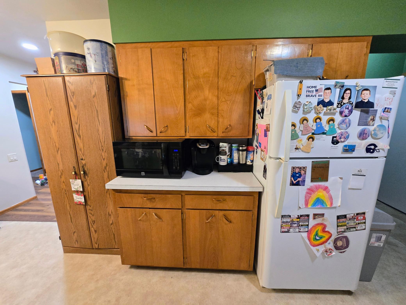
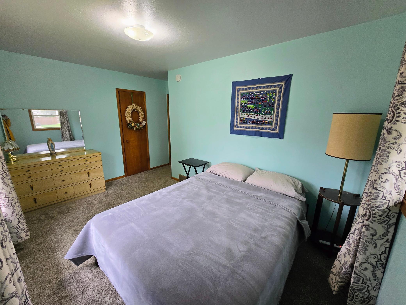
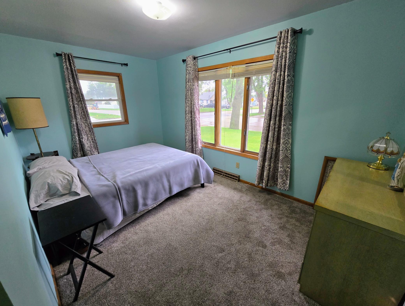
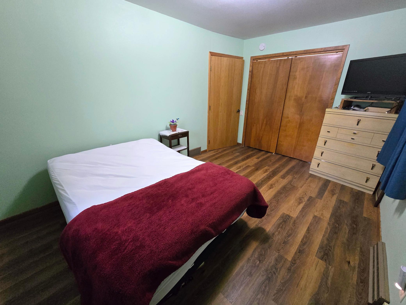
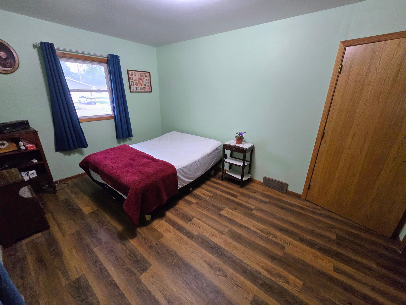
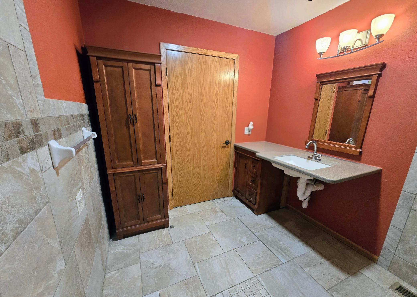
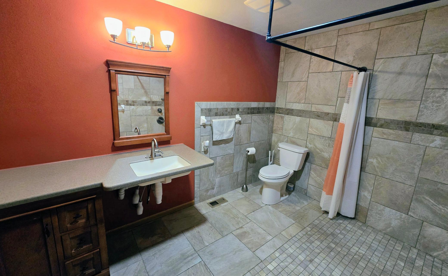
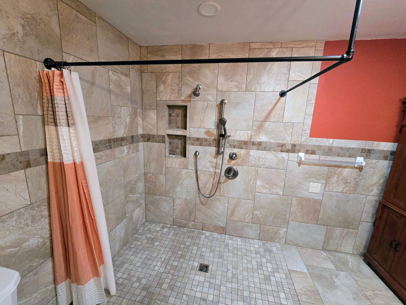
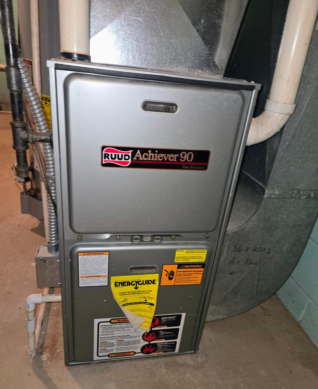
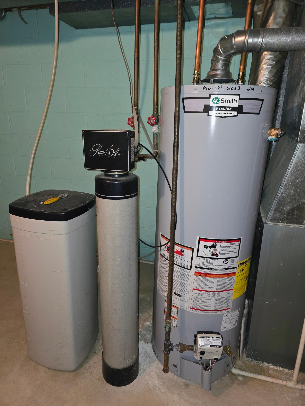
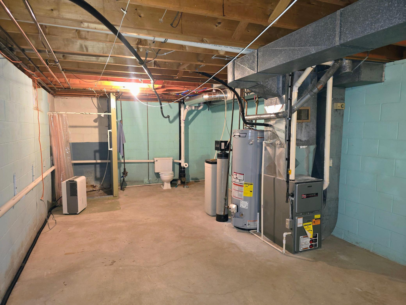
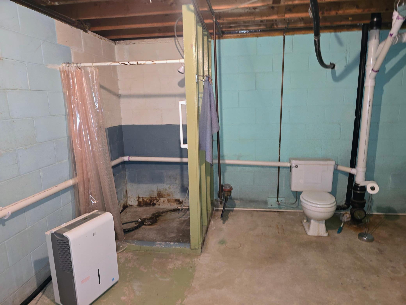
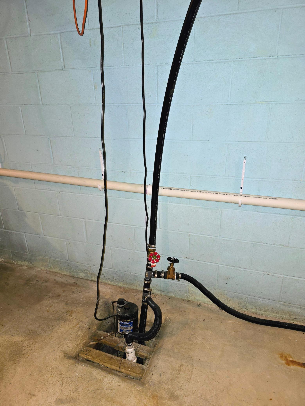
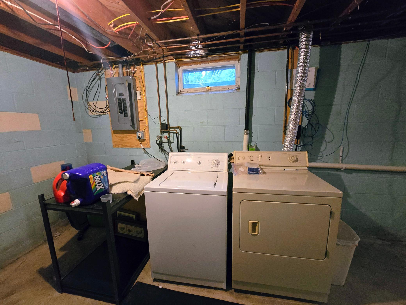
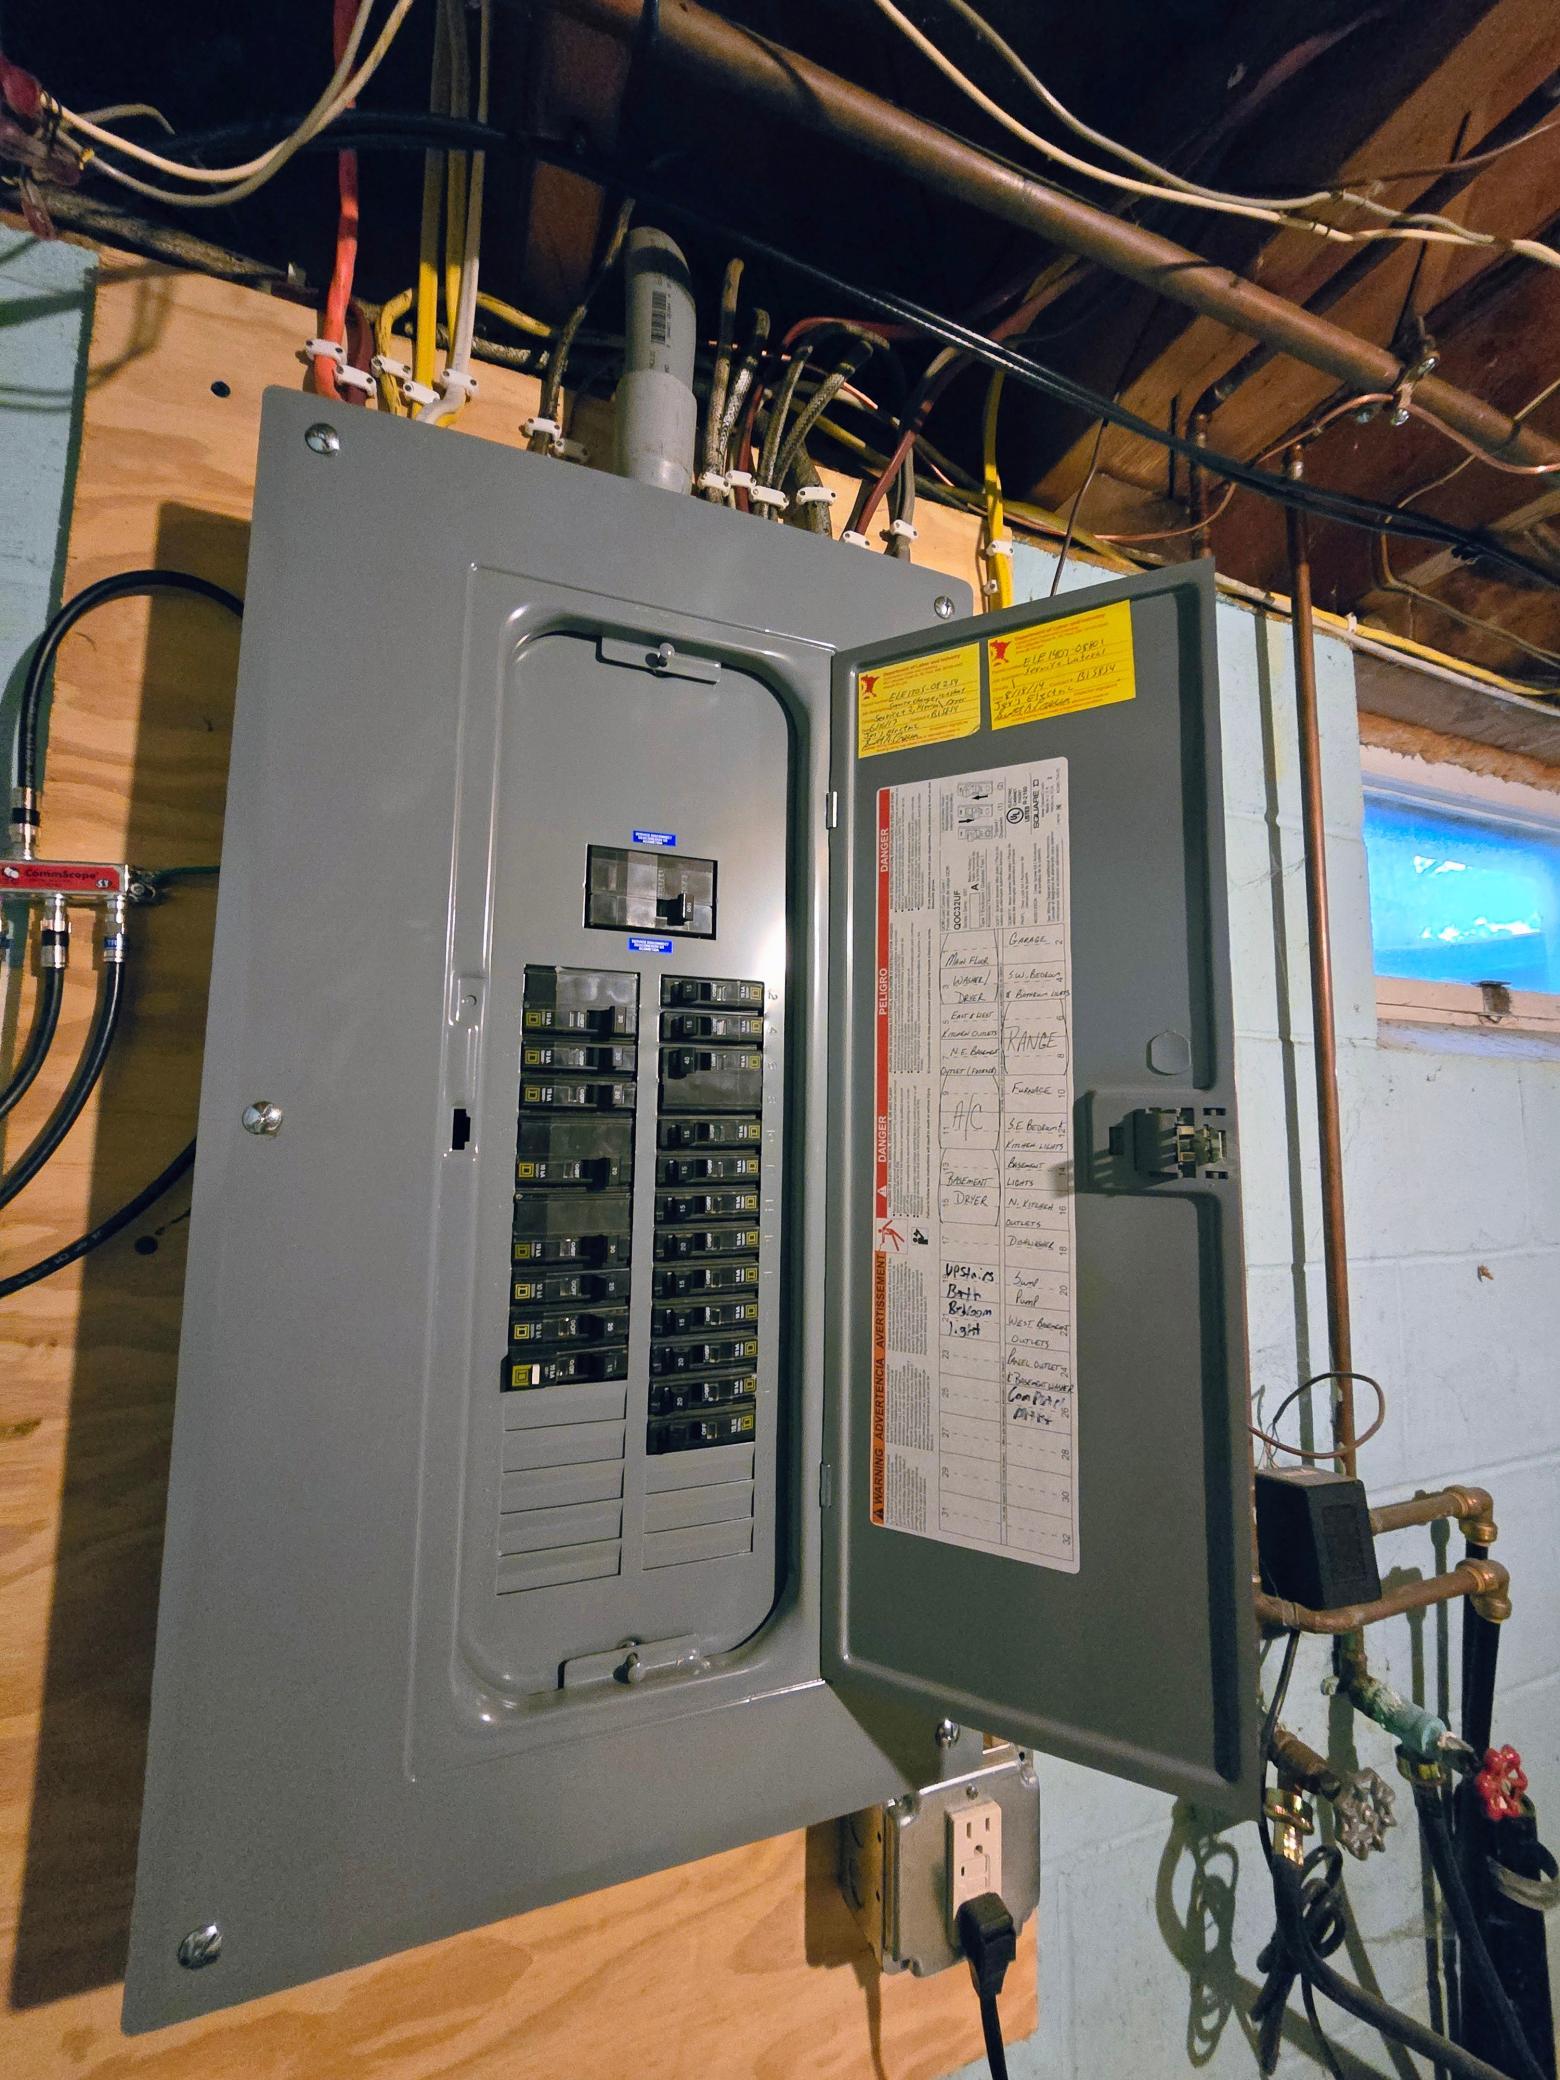
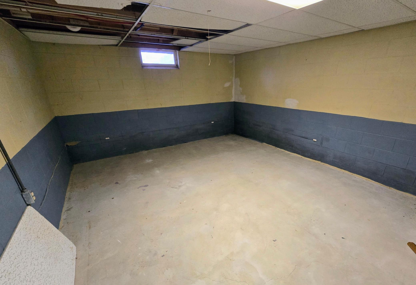
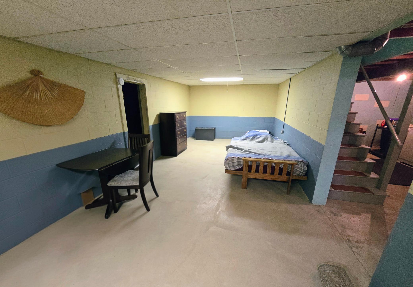
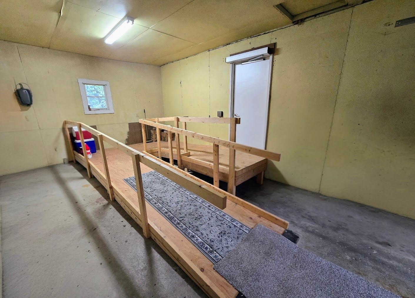
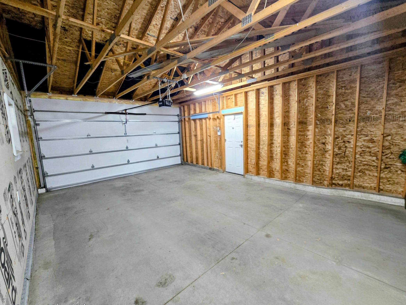
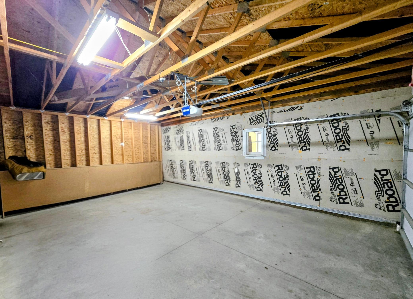
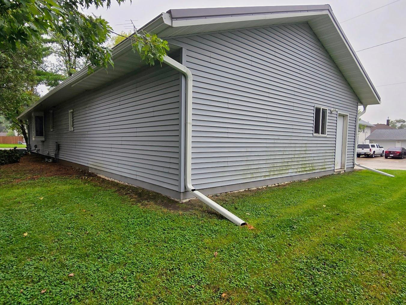
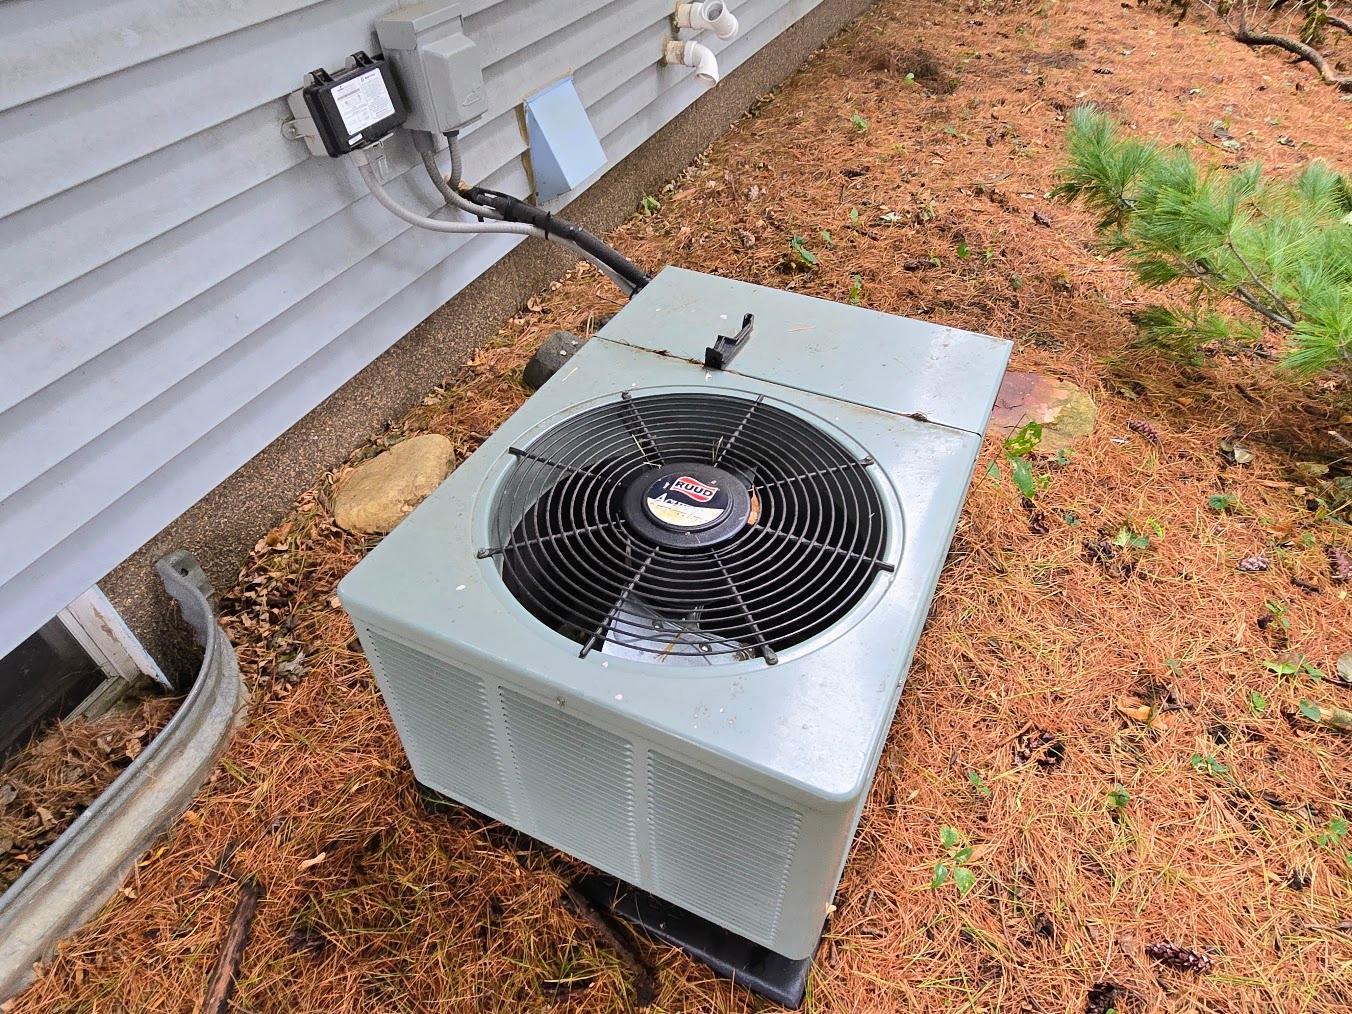
Thoughtfully designed with accessibility in mind, this 2-bedroom ranch offers 1,020 finished square feet of comfortable main-floor living and an impressive three-stall attached garage! Access is made easier with a ramped front deck and an additional ramp inside the attached single garage. Push-button automatic door openers and lowered light switches provide added convenience throughout the home. The spacious living room features updated LVP flooring, recessed lighting, a convenient closet, and a large front window that fills the room with natural light. The kitchen provides an abundance of cabinetry and countertop space, along with informal dining, a built-in hutch, and a bay window beside the dining area. A standout feature is the beautifully updated main-floor bathroom with a fully tiled roll-in shower, handheld showerhead, built-in niches, grab bars, and an accessible vanity with open knee space. Two comfortable bedrooms complete the main level. The dry, unfinished basement provides additional usable space, laundry, storage, a sump pump, and a bath area with a shower and toilet. Additional features include central air, a high-efficiency Ruud furnace, water softener, gas water heater installed in 2023, 100-amp electrical service, vinyl windows, vinyl siding, a durable steel roof with gutter guards, concrete driveway, and attached single- and double-stall garages. A rare opportunity offering accessibility, comfortable living spaces, and exceptional garage space—all in one home!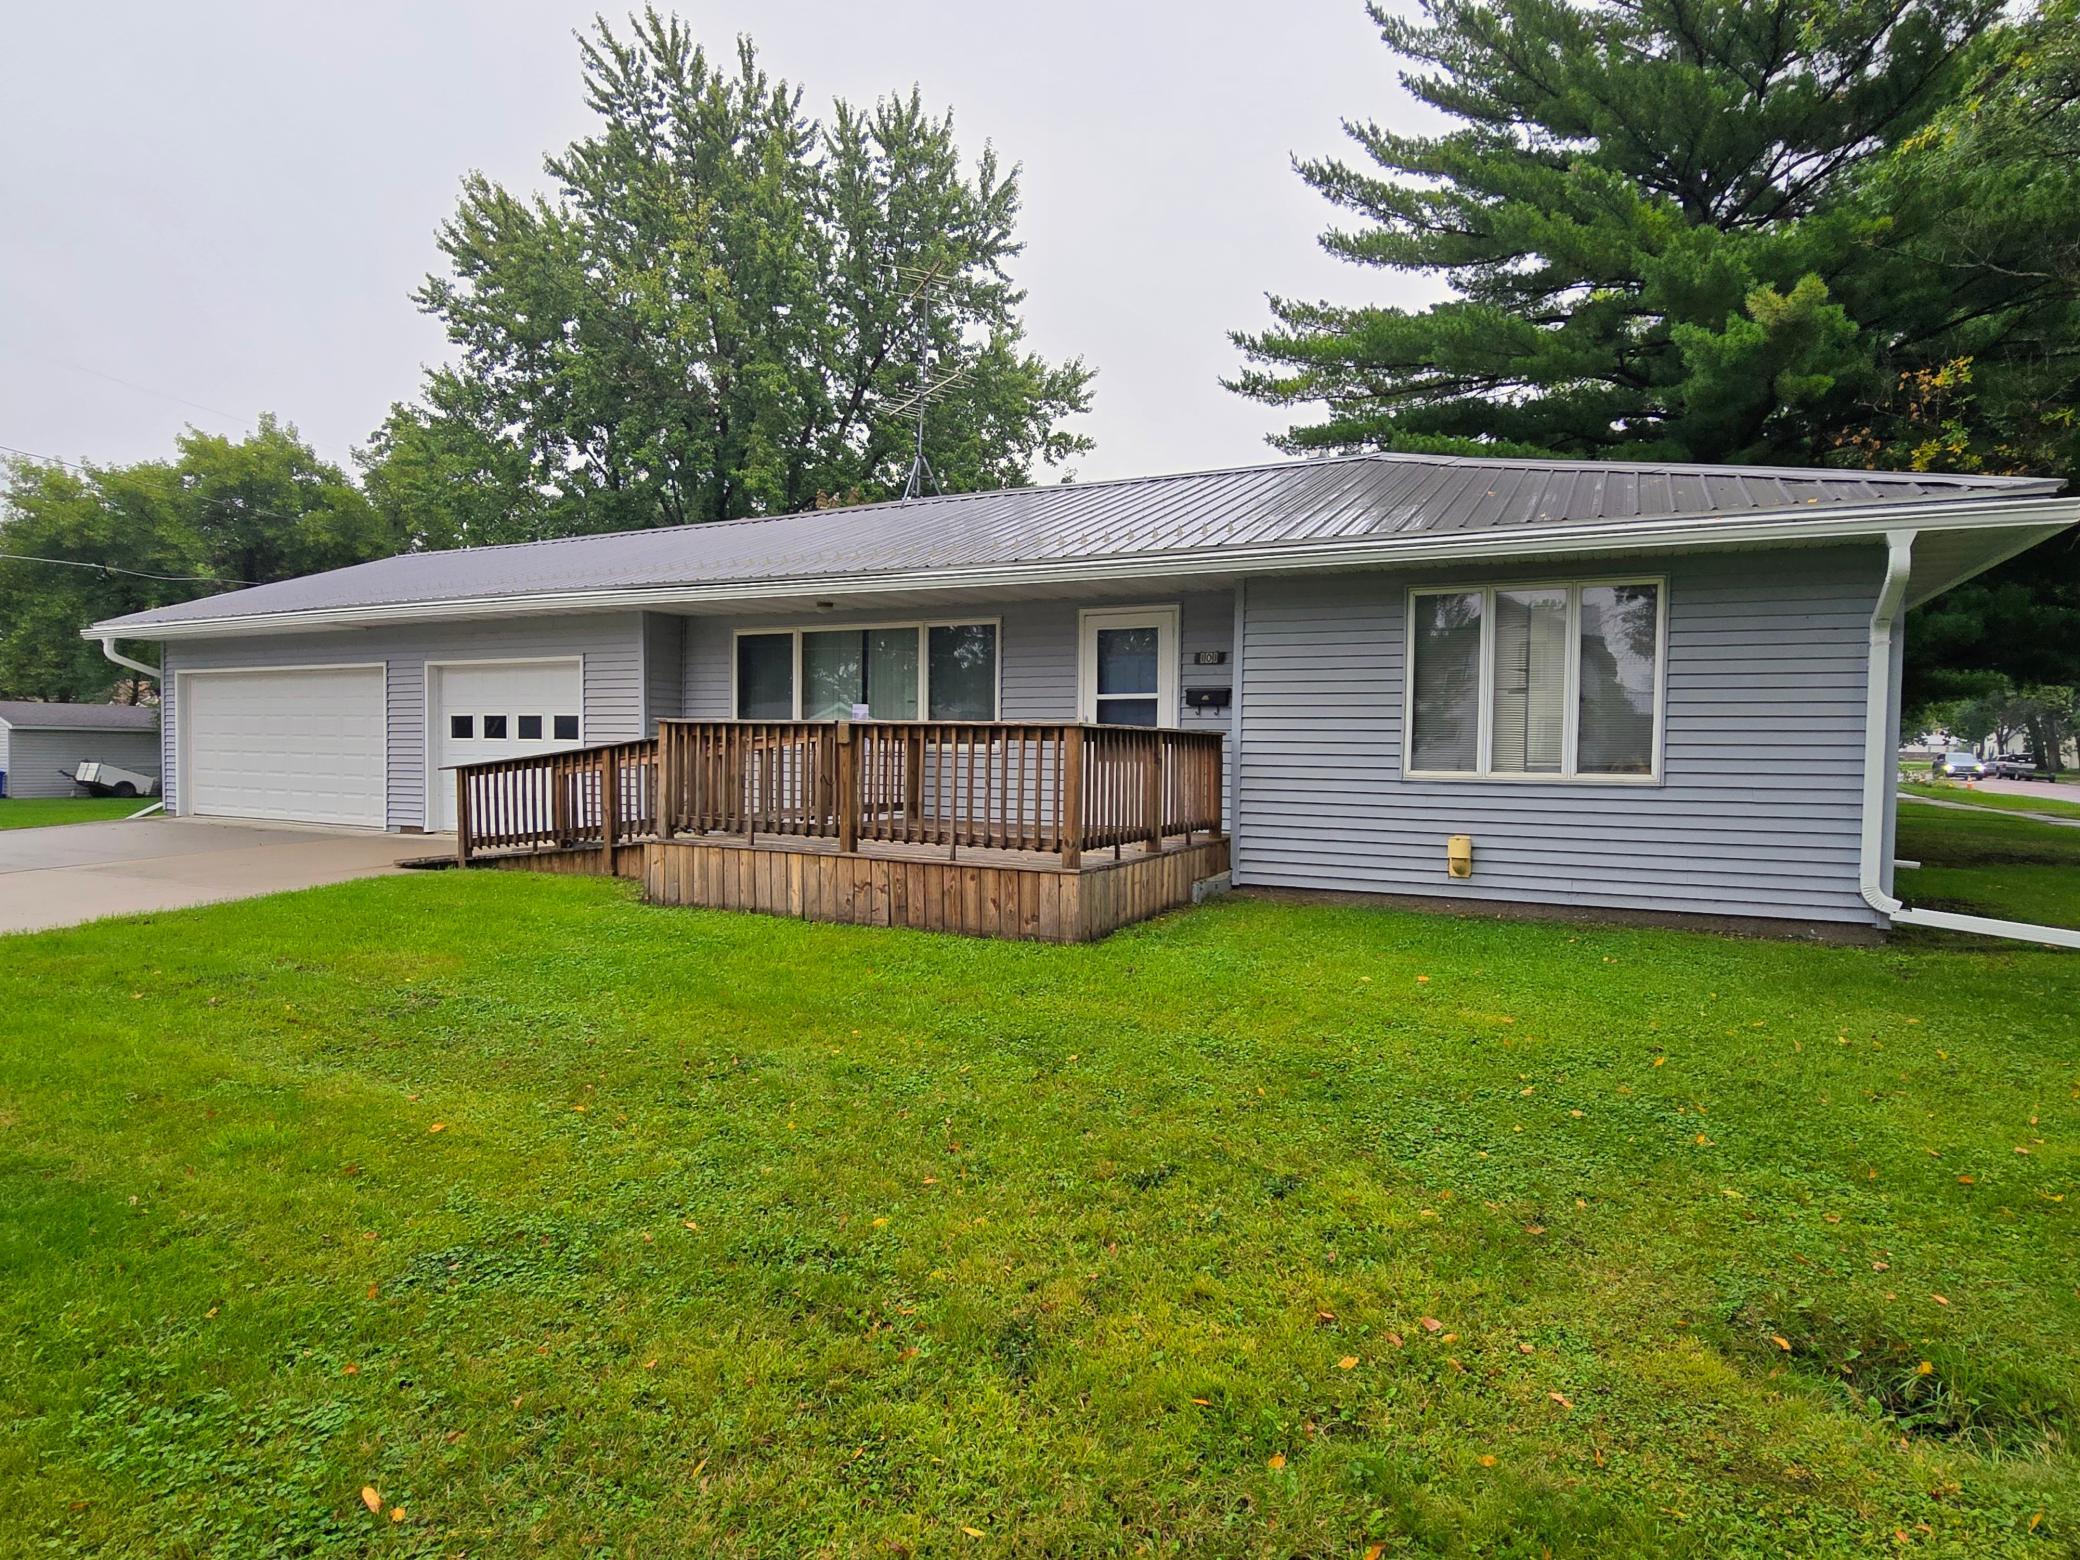
Property Information
Status: Active
Sub Type: ********
List Price: $184,900
MLS#: 7141717
Current Price: $184,900
Address: 101 9th Avenue NW, Pipestone, MN 56164
City: Pipestone
State: MN
Postal Code: 56164
Geo Lat: 44.000743
Geo Lon: -96.330142
Subdivision: Cuttings Add
County: Pipestone
Property Description
Year Built: 1968
Lot Size SqFt: 6098.4
Gen Tax: 1847.94
Specials Inst: 194.91
High School: Pipestone Area Schools
Square Ft. Source:
Above Grade Finished Area: 1020
Below Grade Finished Area: 0
Below Grade Unfinished Area:
Total SqFt.: 2040
Style: Array
Total Bedrooms: 2
Total Bathrooms: 2
Total Full Baths: 0
Garage Type:
Garage Stalls: 3
Waterfront:
Property Features
Exterior:
Roof:
Foundation:
Lot Feat/Fld Plain: Array
Interior Amenities:
Inclusions:
Exterior Amenities:
Heat System:
Air Conditioning:
Utilities: