


Property Listing
Description
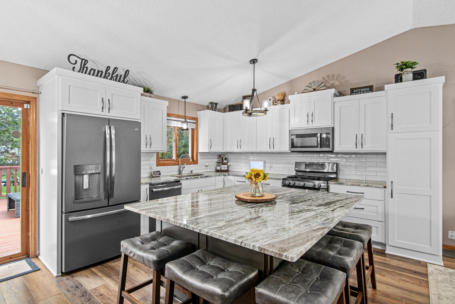
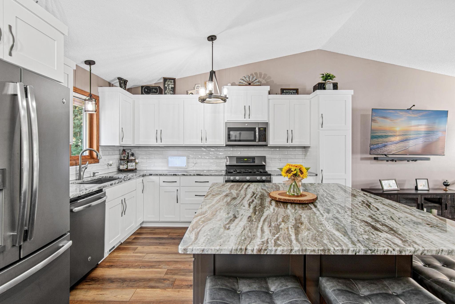
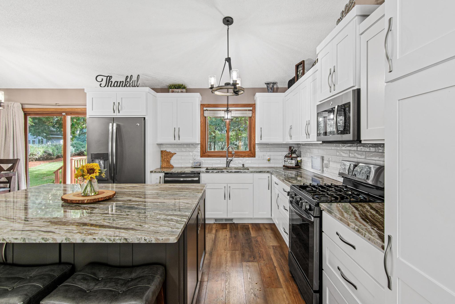
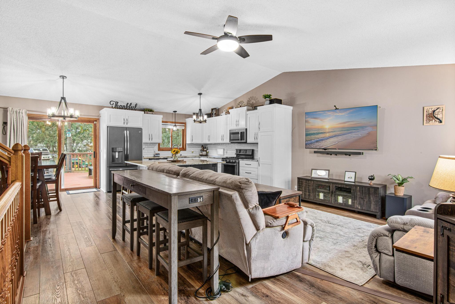
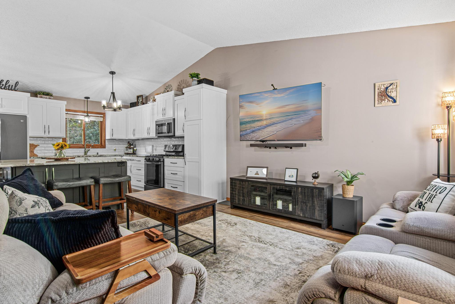
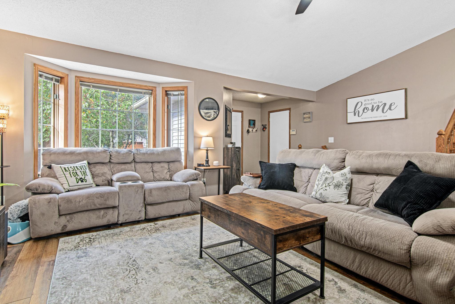
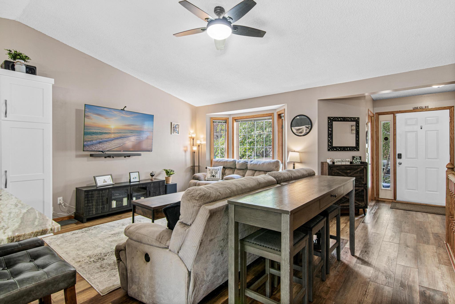
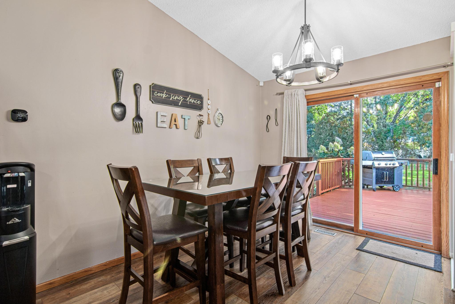
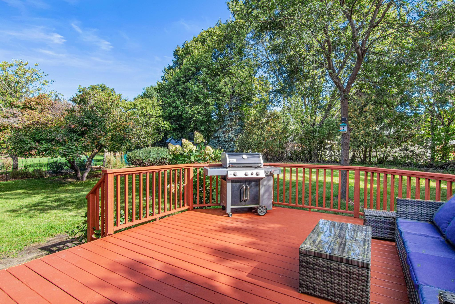
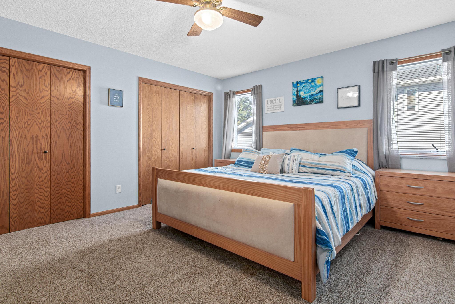
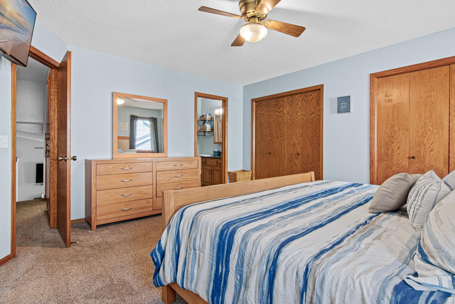
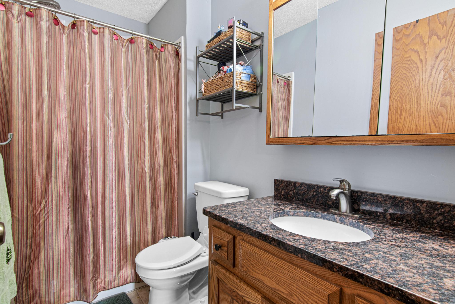
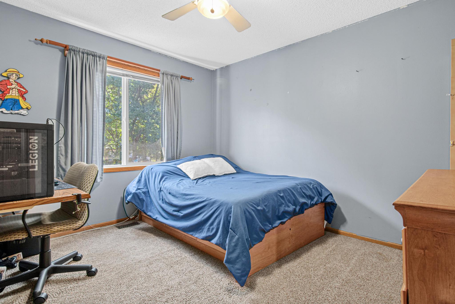
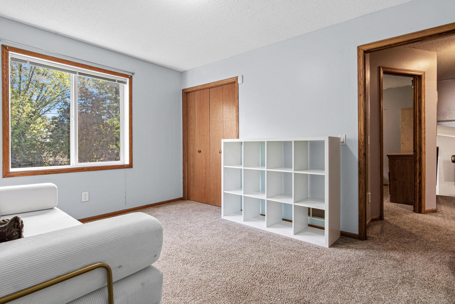
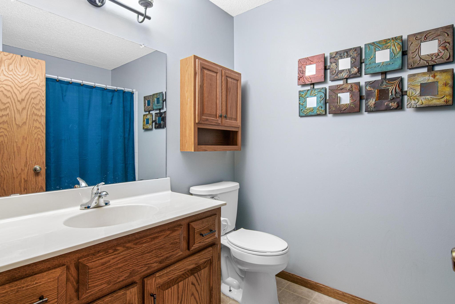
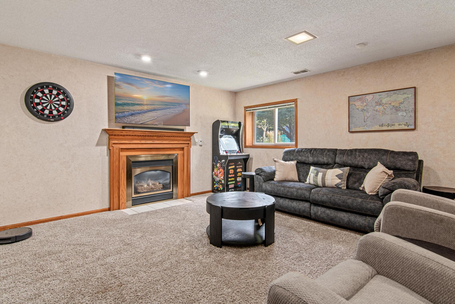
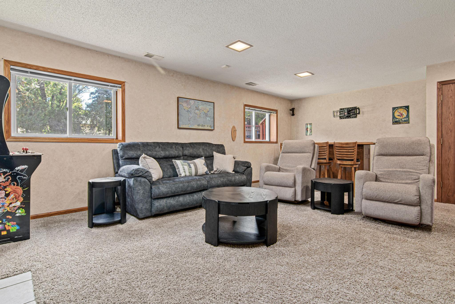
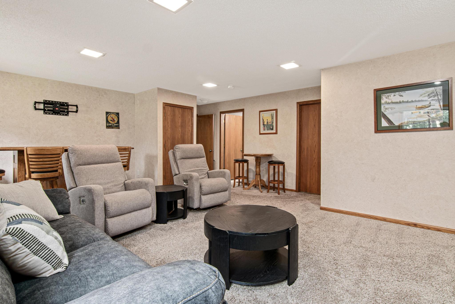
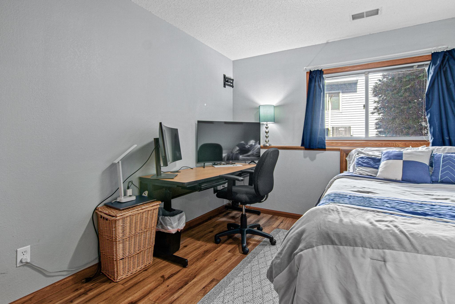
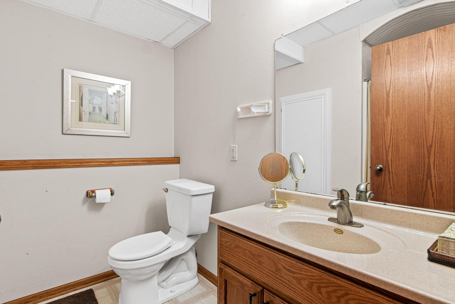
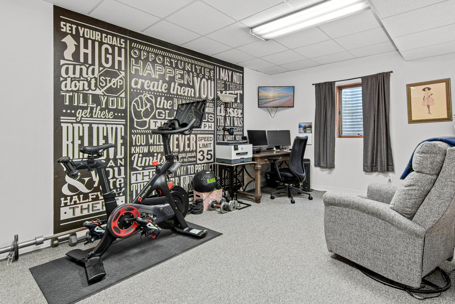
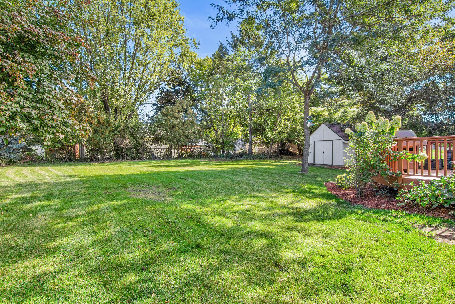
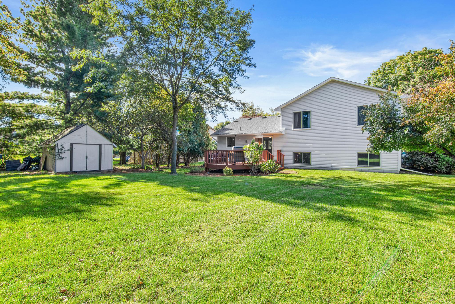
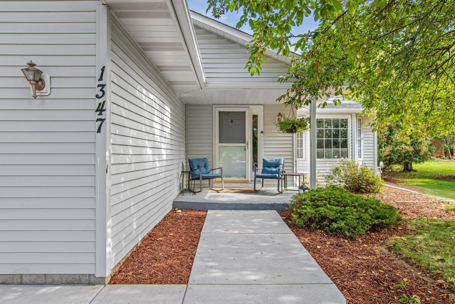
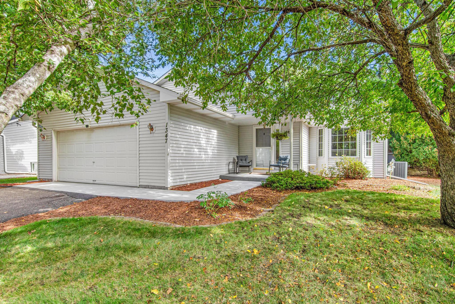
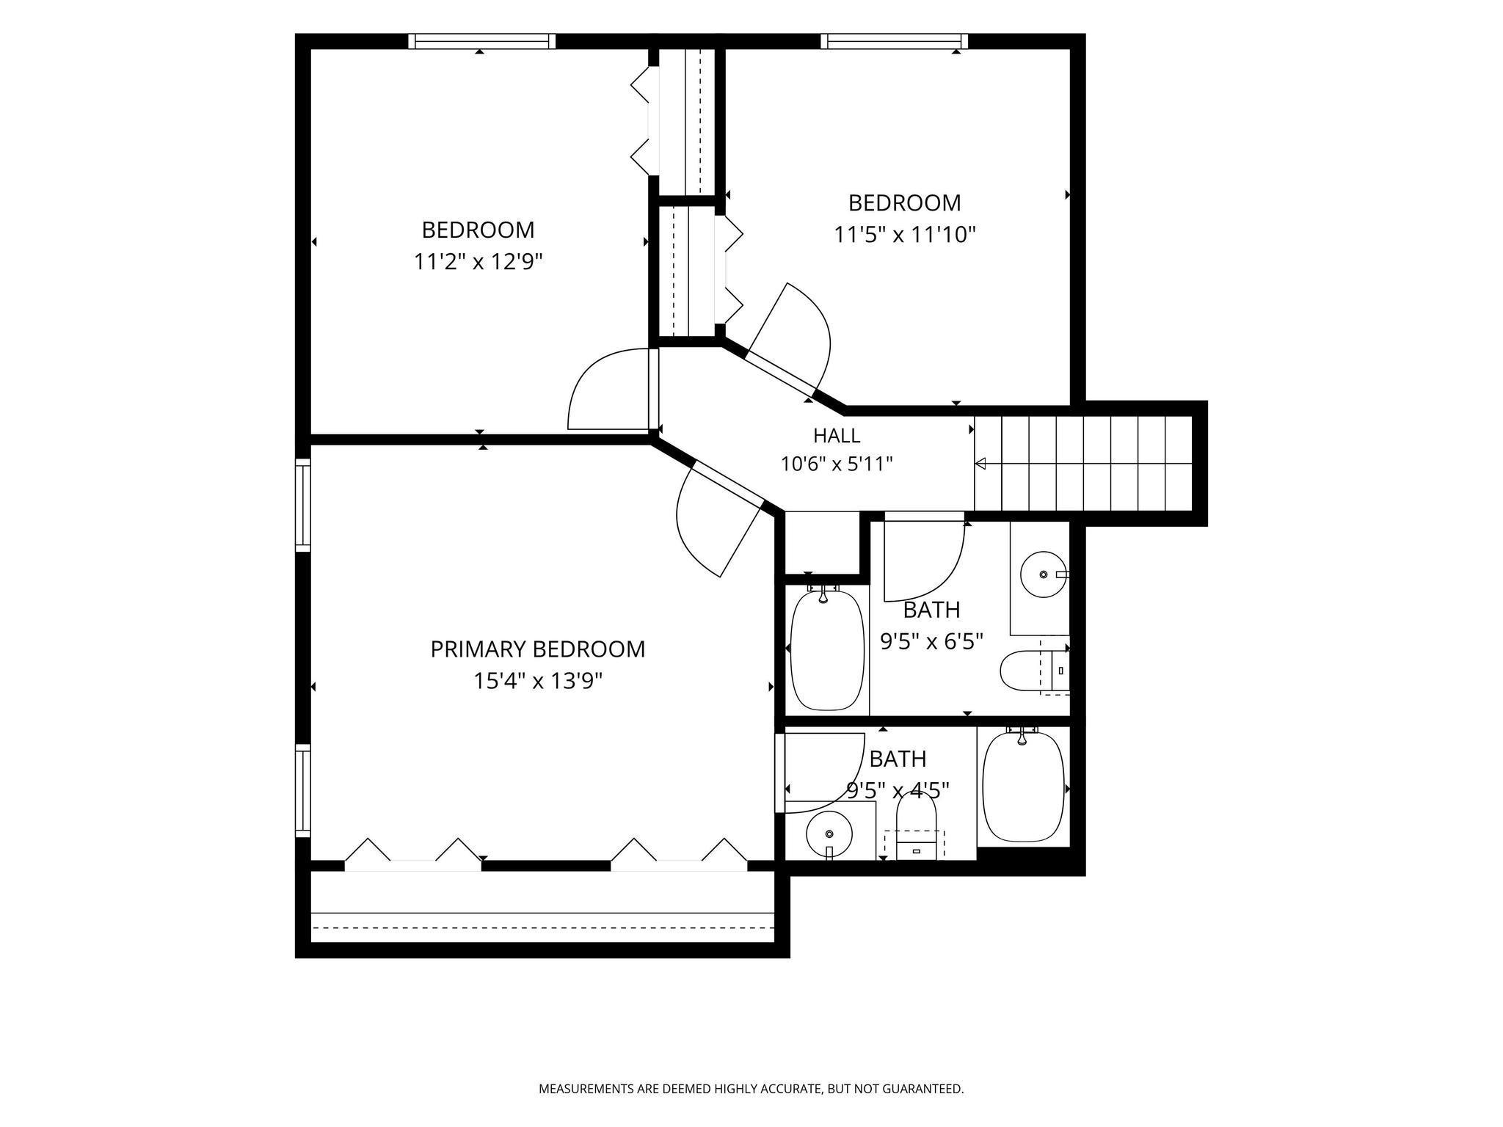
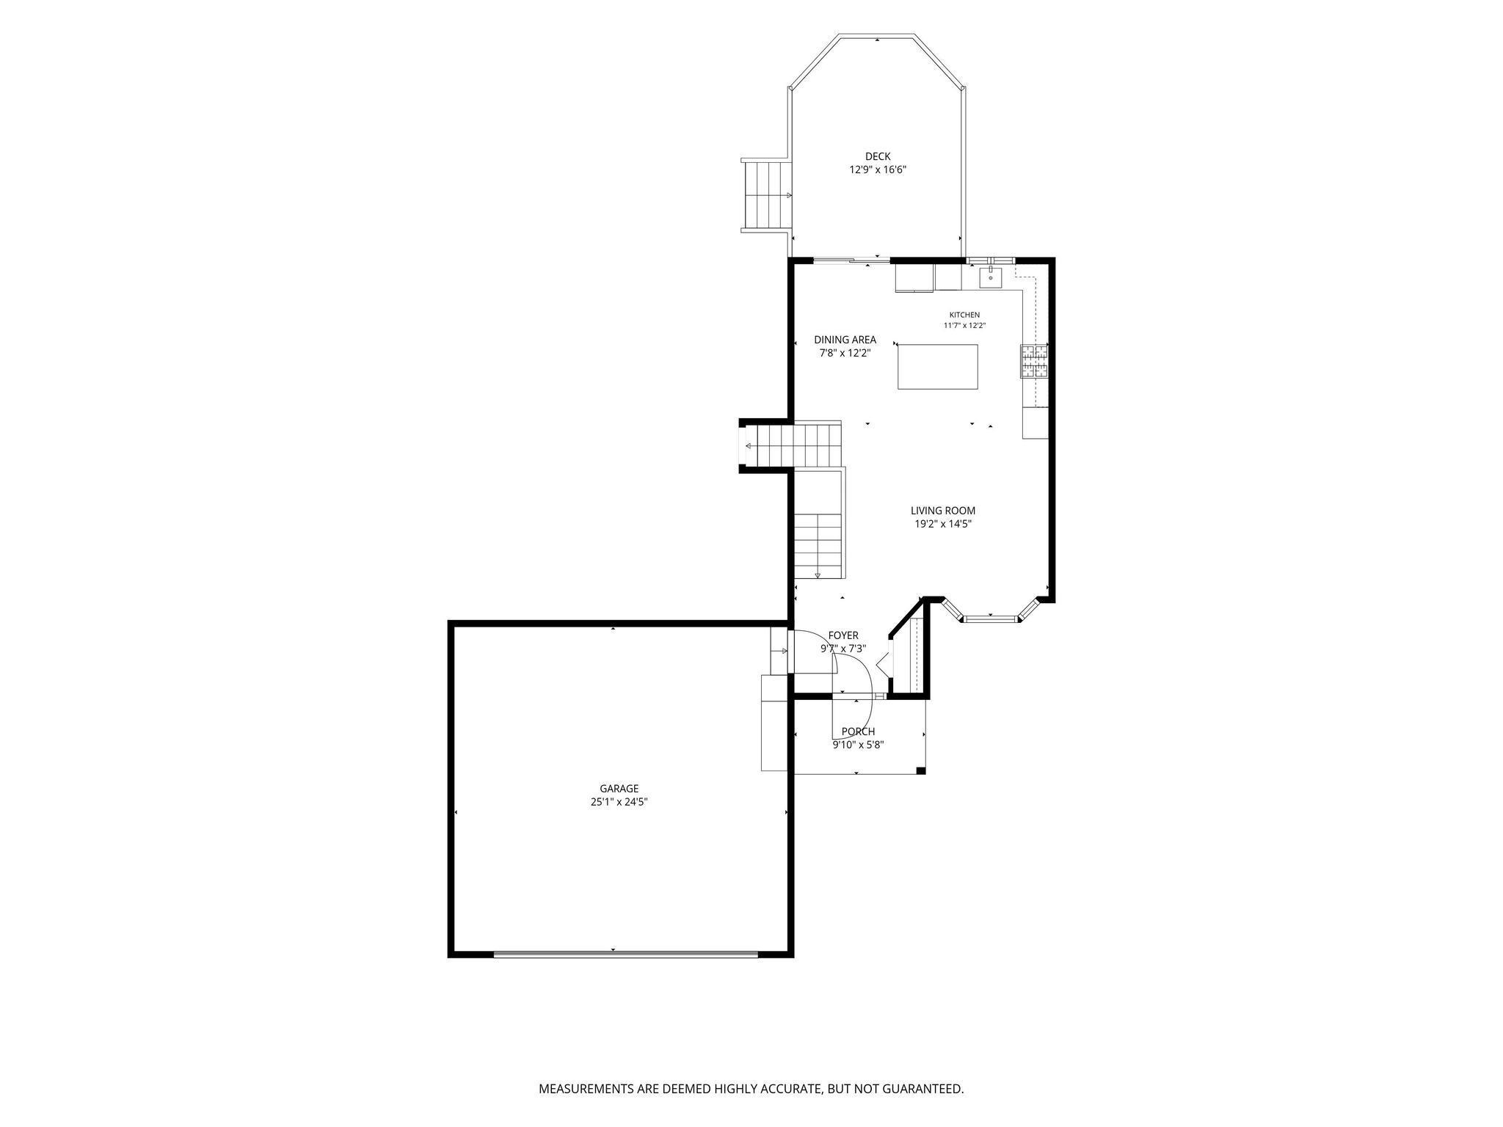
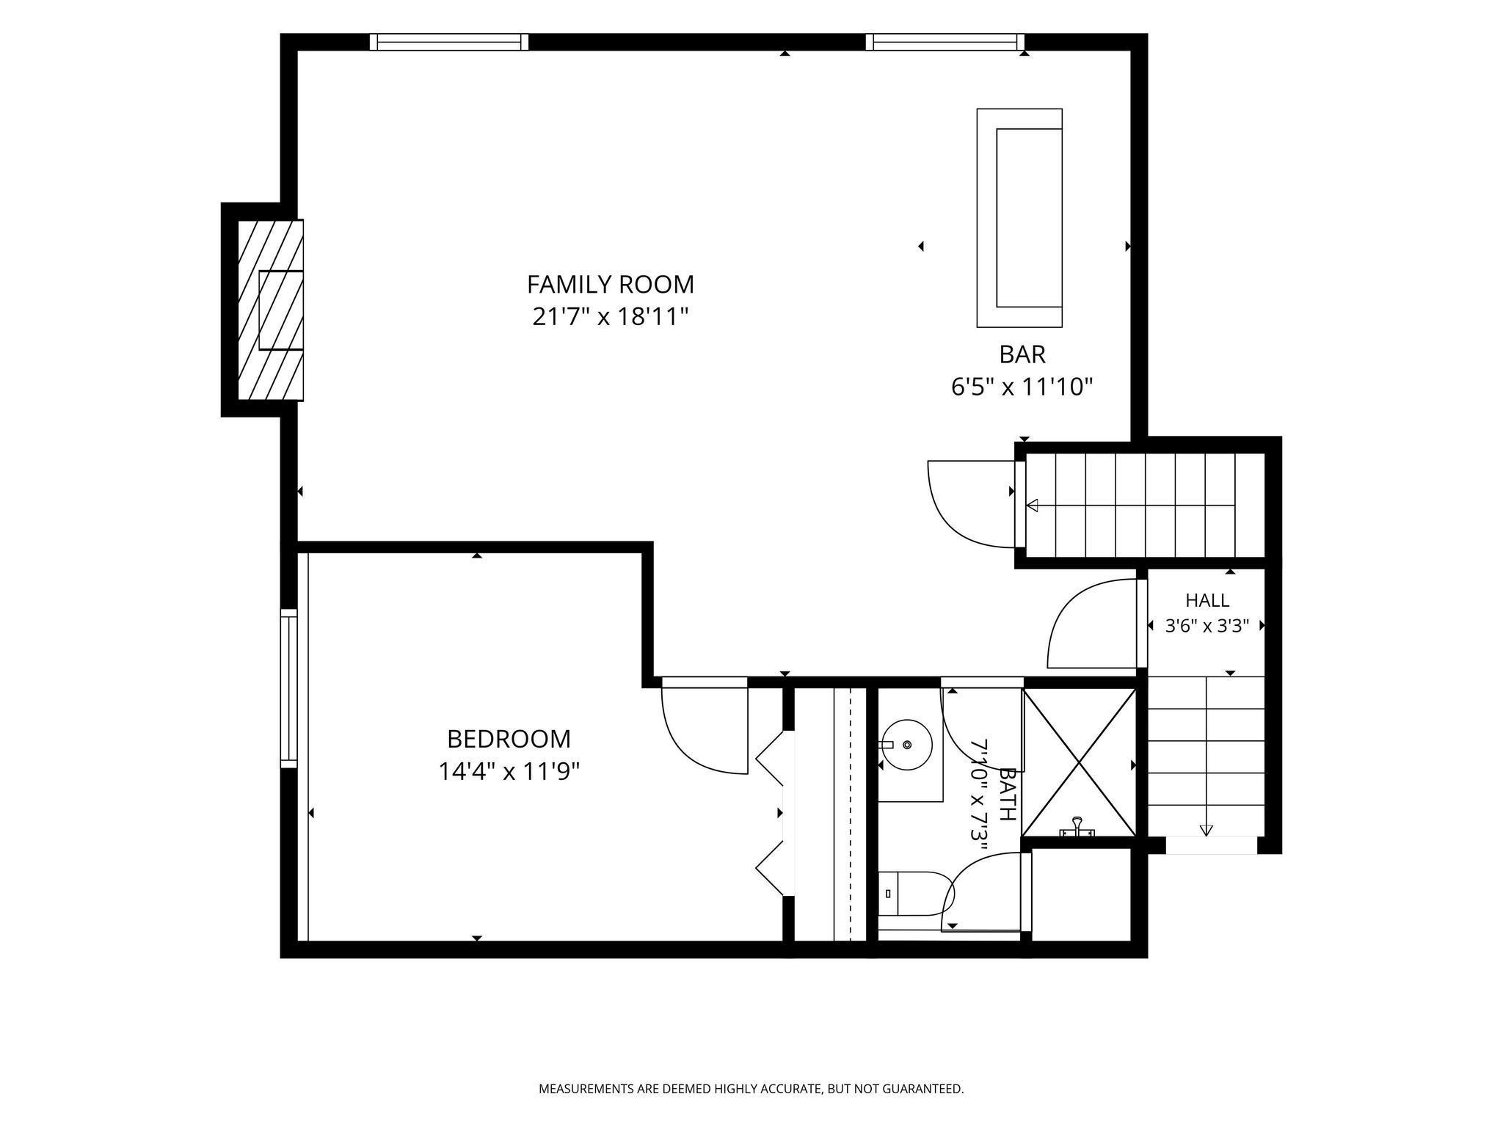
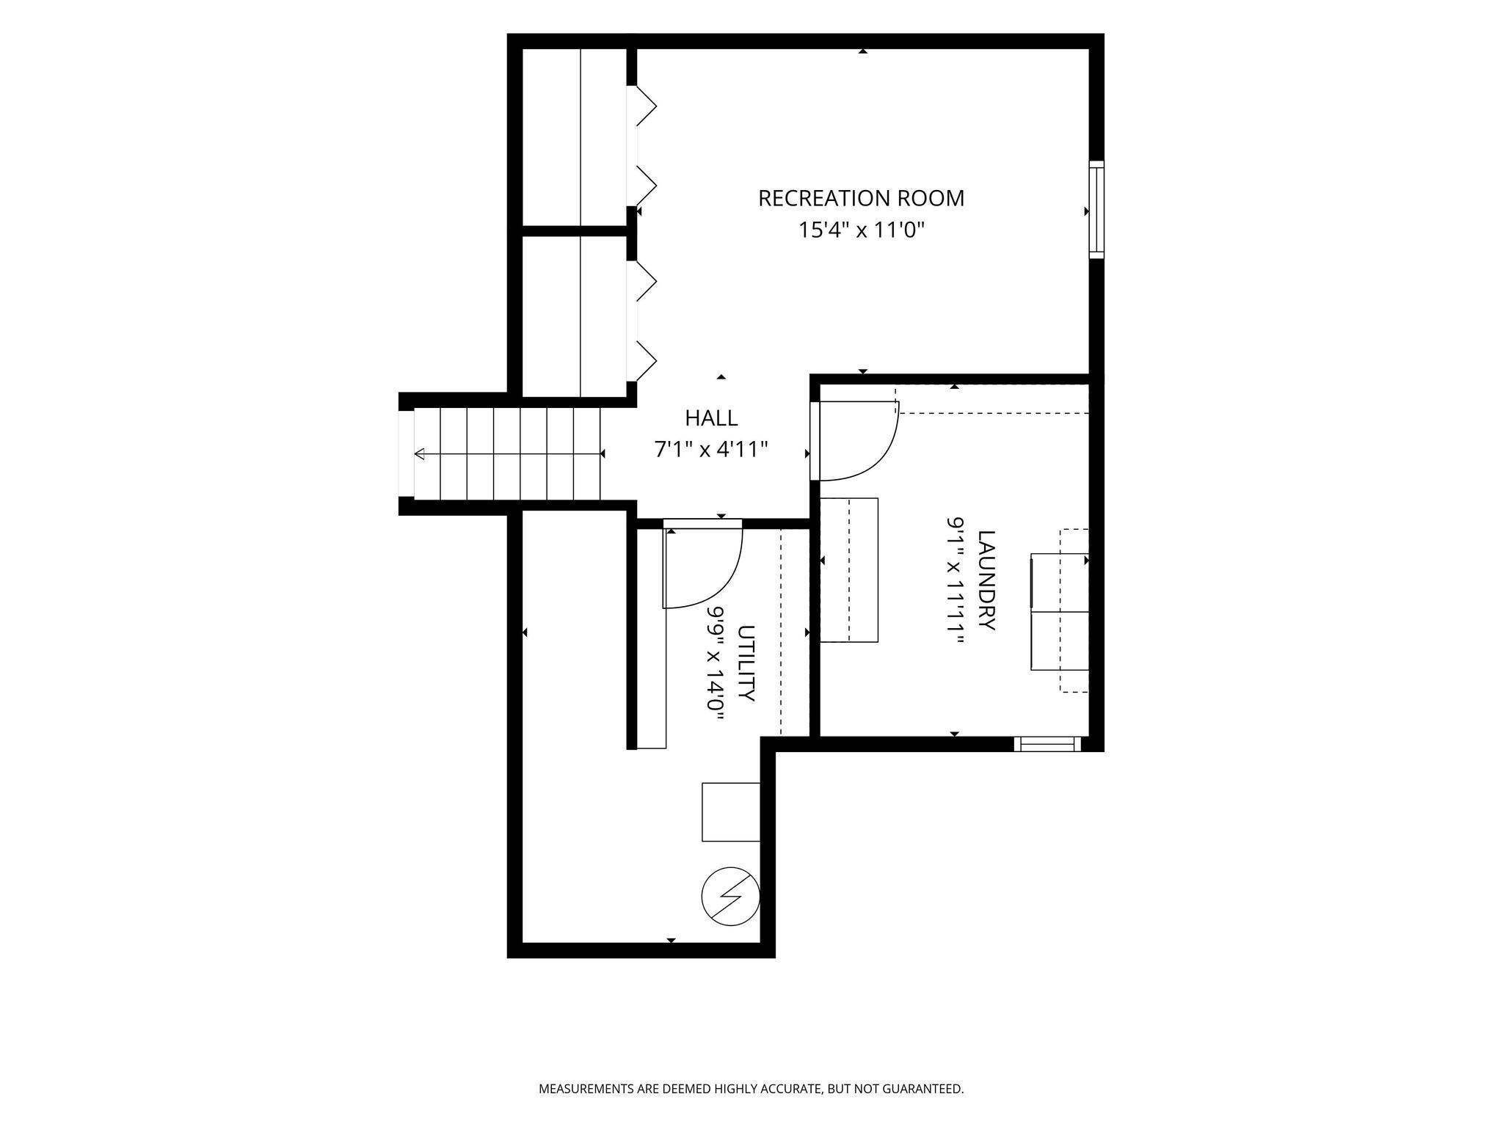
Welcome to this spacious 4-bedroom, 3-bath home in the Highlands of Stillwater! With over 2,500 finished square feet across four levels, this home offers plenty of room to spread out while maintaining a comfortable, connected feel. The updated kitchen features soft-close cabinetry, stainless steel appliances, stone countertops and a large center island. Flowing seamlessly into the living and dining area, this home is perfect for gathering. The newly refinished deck is the perfect spot for morning coffee, grilling summer dinners, or simply just enjoying the beautiful backyard. Three bedrooms are conveniently located on the upper level. The primary bedroom features dual closets and a private ¾ bathroom. Two additional bedrooms and a full bathroom complete the upper level. The lower level provides additional flexible living space, including a generous family room with gas fireplace, fourth bedroom and additional 3/4 bathroom. Outside you'll enjoy a large, tree-lined backyard, mature landscaping, in-ground sprinkler system and storage shed. Major updates add peace of mind, including a new roof in 2022, furnace and A/C in 2021, and new water heater in 2025. Just minutes from parks, schools, shopping and trails, this move-in-ready home offers the space, updates and location you've been looking for!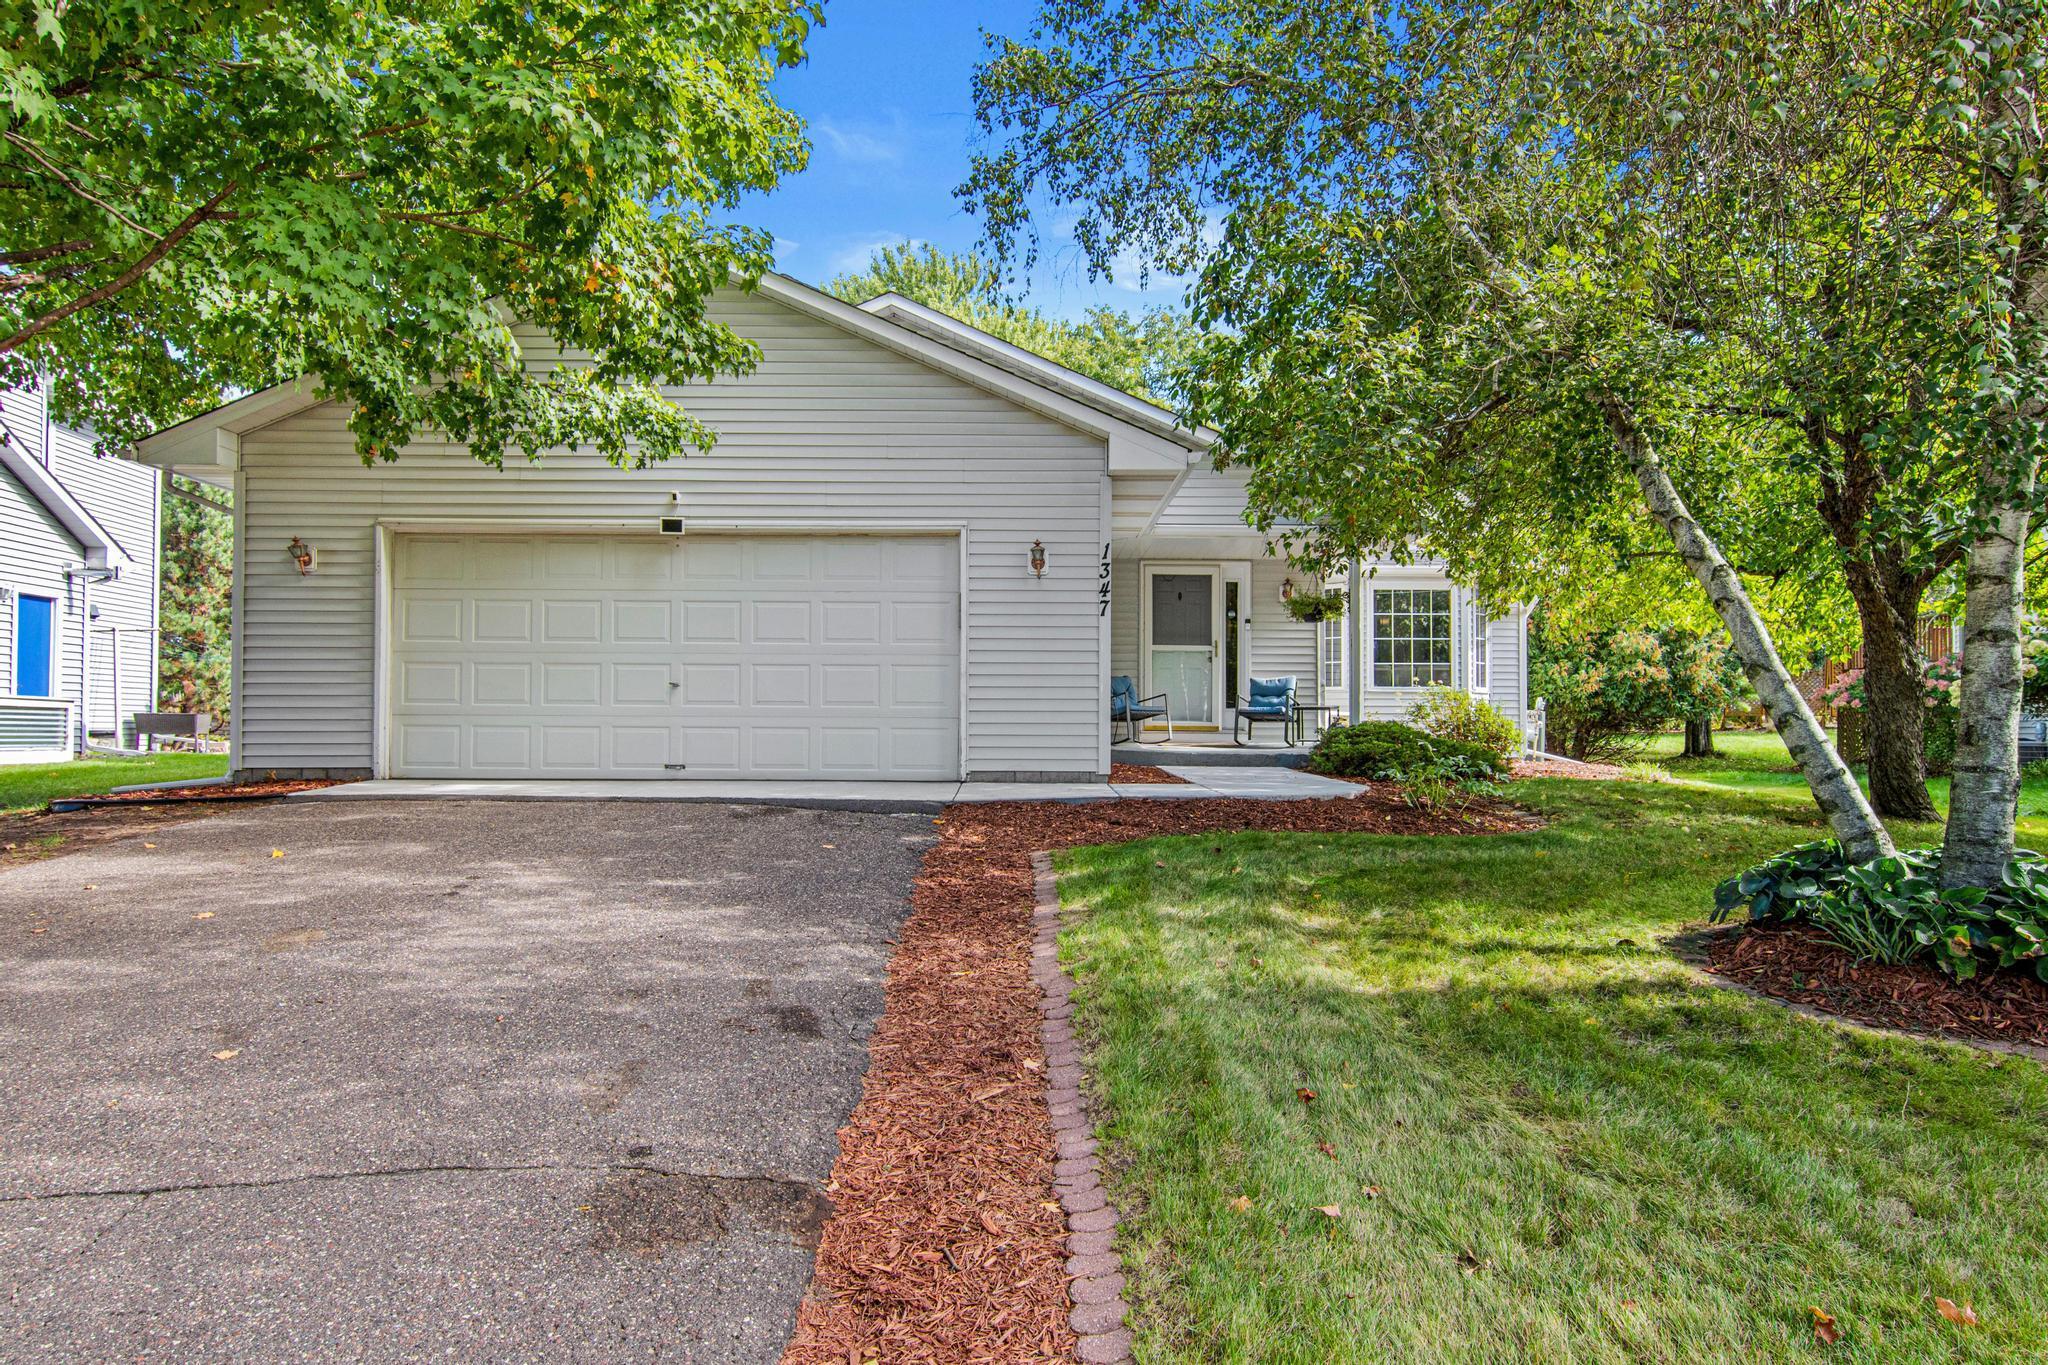
Property Information
Status: Active
Sub Type: ********
List Price: $485,000
MLS#: 7141977
Current Price: $485,000
Address: 1347 Benson Boulevard E, Stillwater, MN 55082
City: Stillwater
State: MN
Postal Code: 55082
Geo Lat: 45.046559
Geo Lon: -92.828255
Subdivision: Highlands Of Stillwater 4th Add
County: Washington
Property Description
Year Built: 1993
Lot Size SqFt: 13939.2
Gen Tax: 5309
Specials Inst: 3
High School: Stillwater
Square Ft. Source:
Above Grade Finished Area: 1417
Below Grade Finished Area: 1204
Below Grade Unfinished Area:
Total SqFt.: 2764
Style: Array
Total Bedrooms: 4
Total Bathrooms: 3
Total Full Baths: 1
Garage Type:
Garage Stalls: 2
Waterfront:
Property Features
Exterior:
Roof:
Foundation:
Lot Feat/Fld Plain:
Interior Amenities:
Inclusions:
Exterior Amenities:
Heat System:
Air Conditioning:
Utilities: