


Property Listing
Description
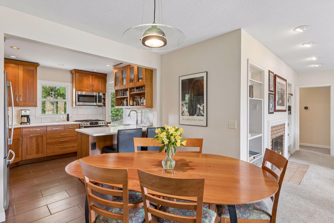
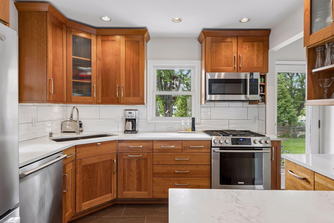
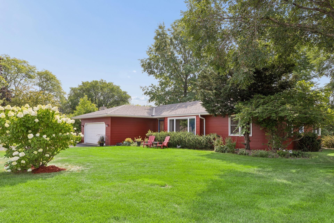
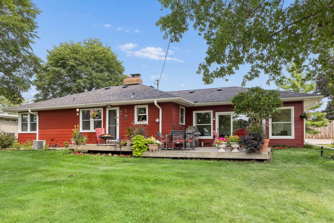
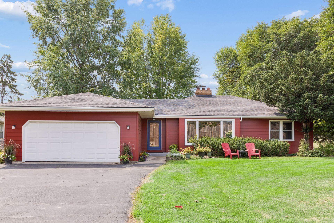
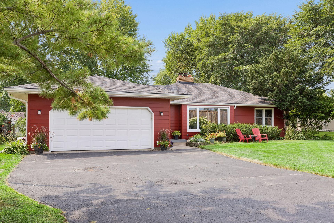
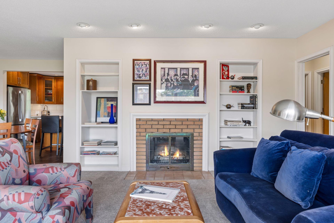
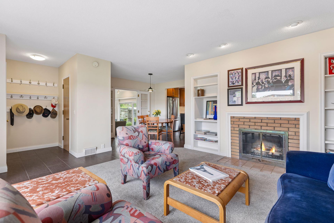
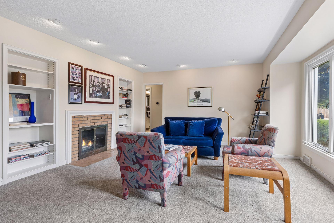
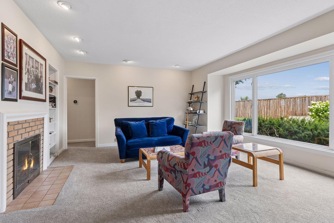
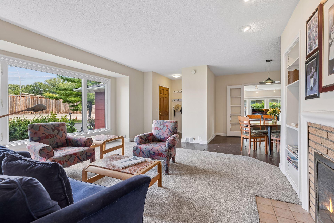
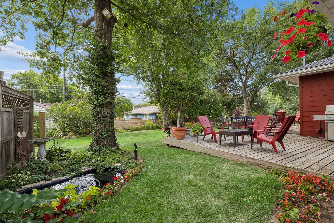
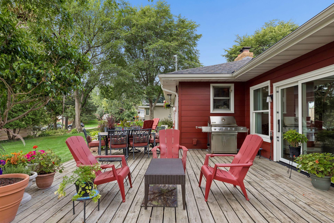
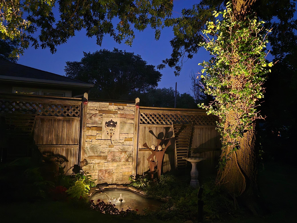
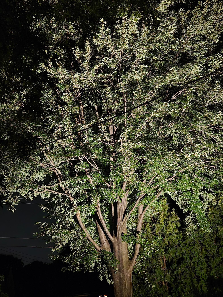
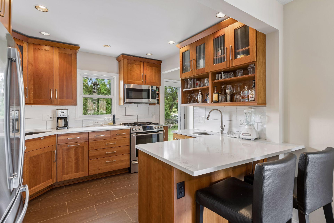
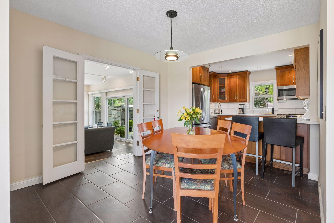
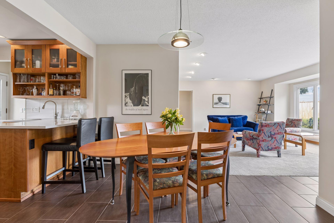
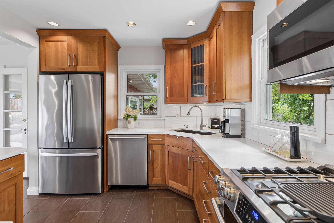
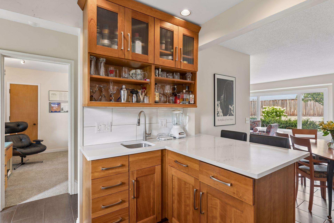
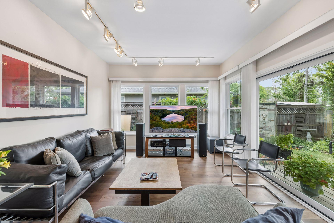
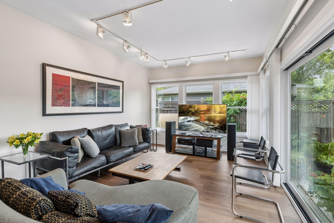
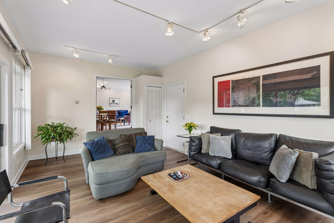
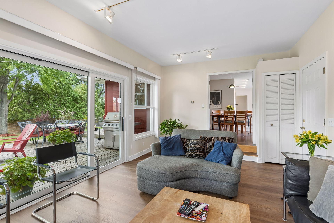
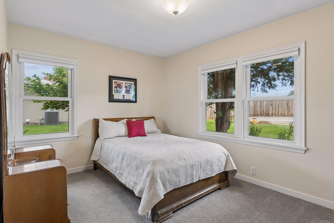
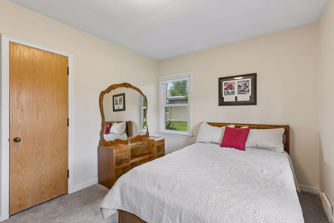
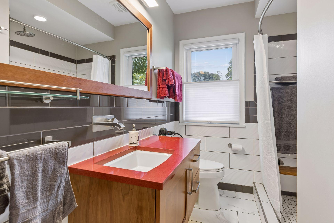
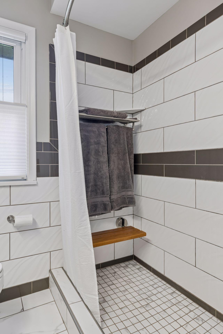
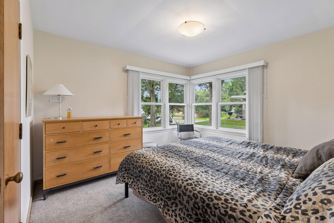
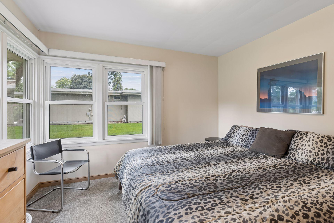
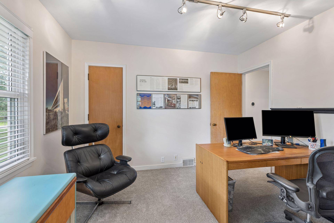
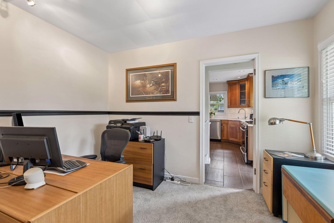
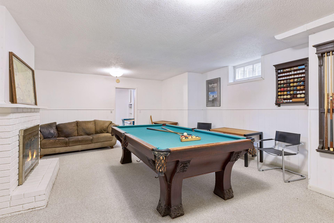
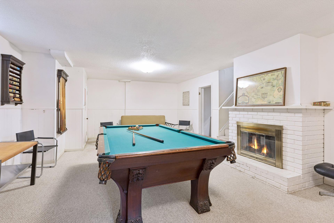
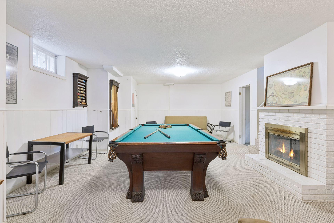
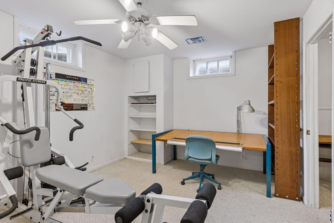
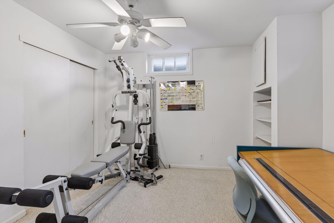
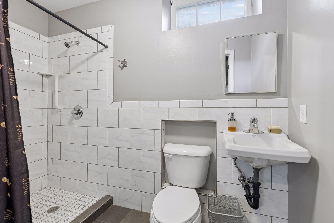
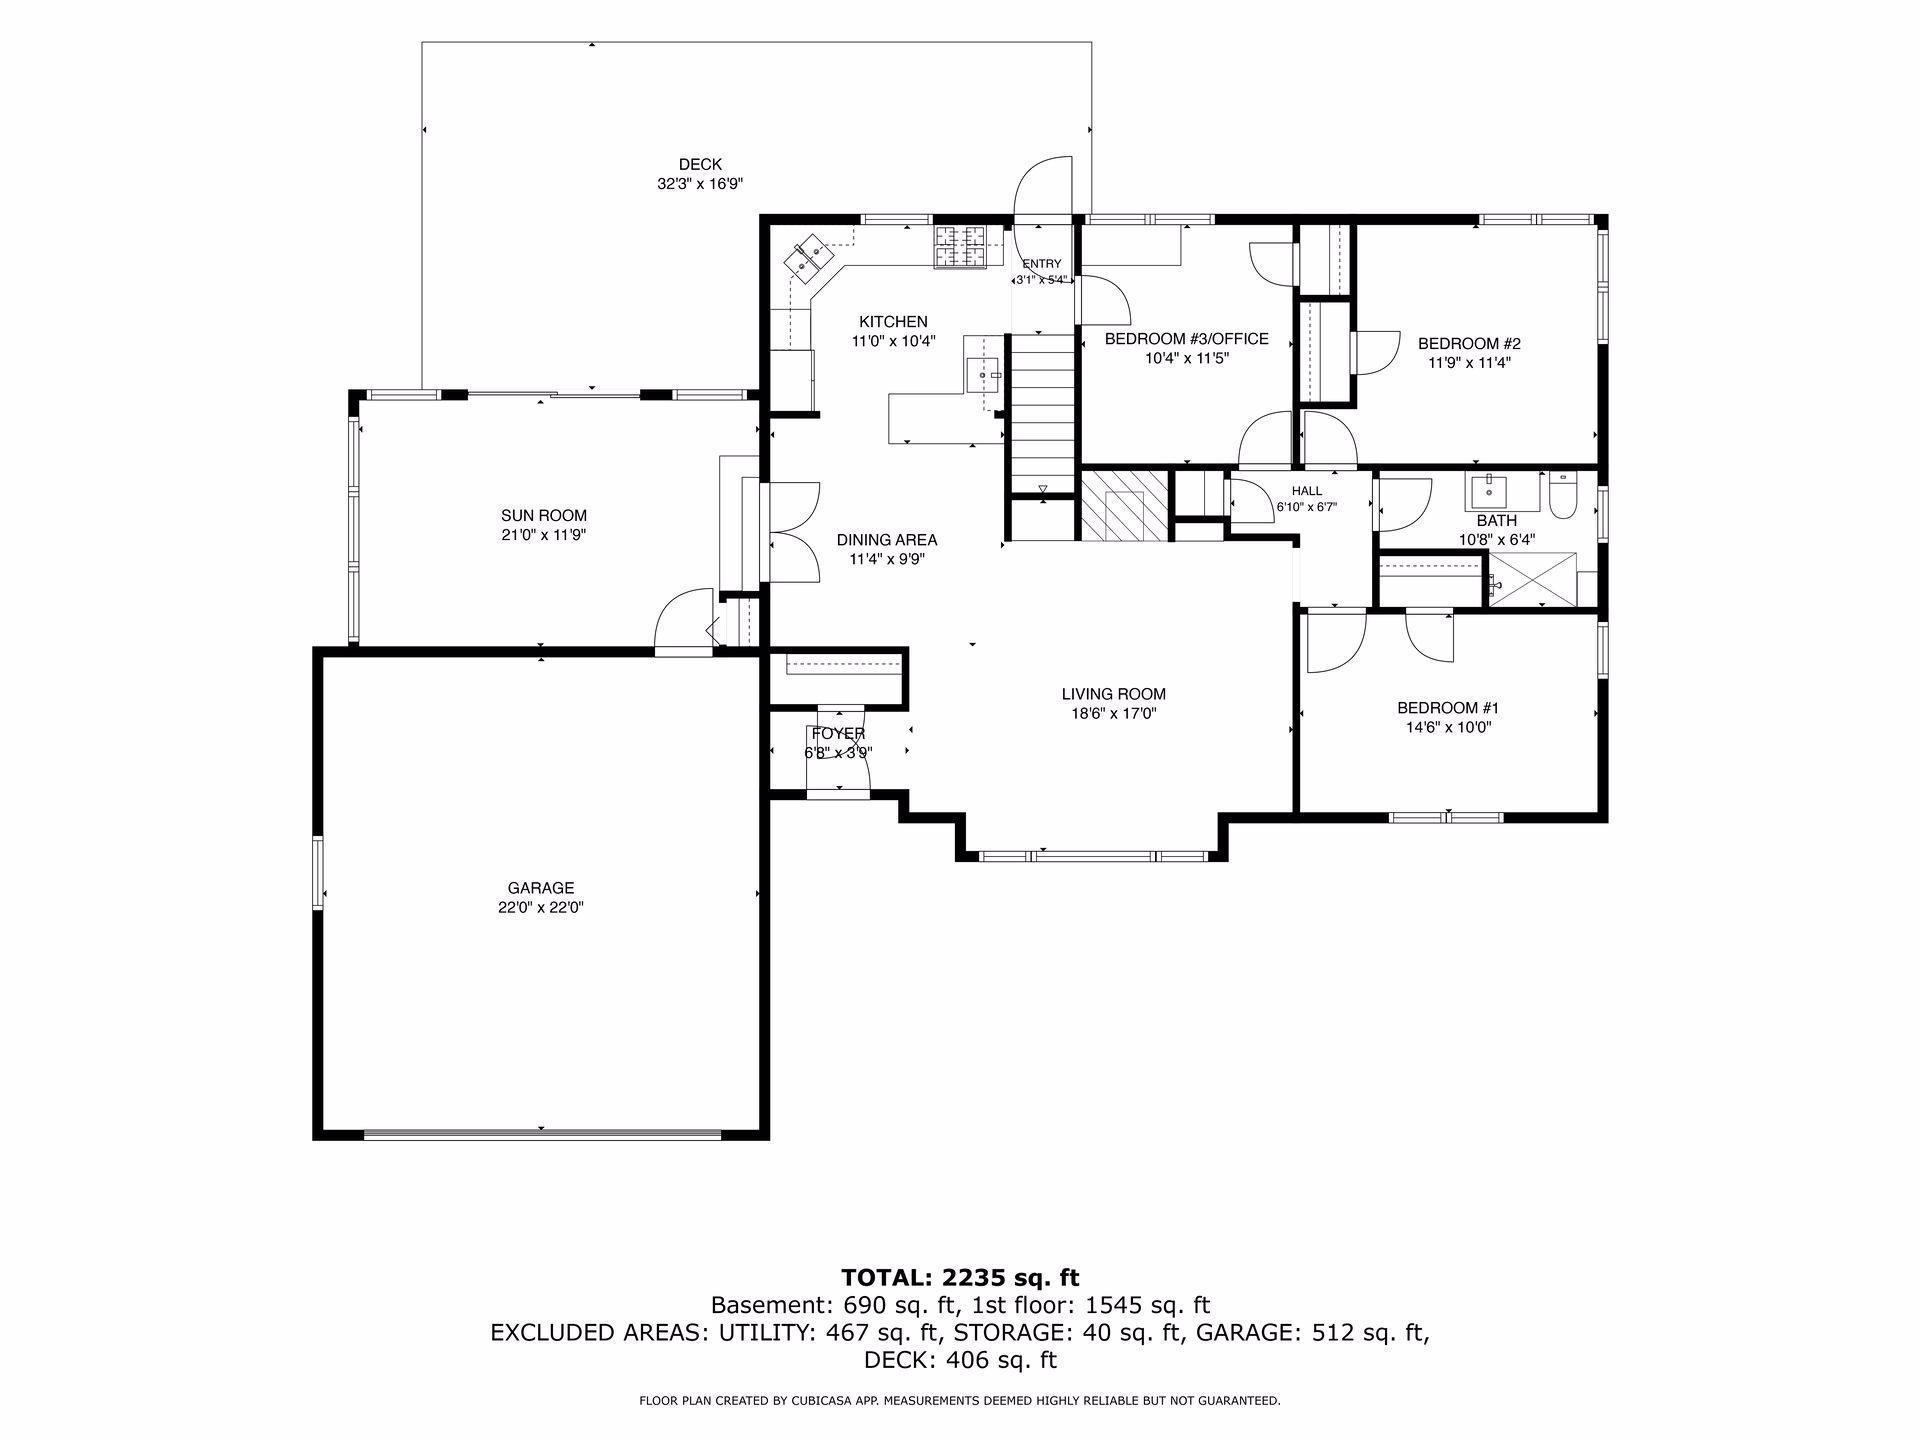
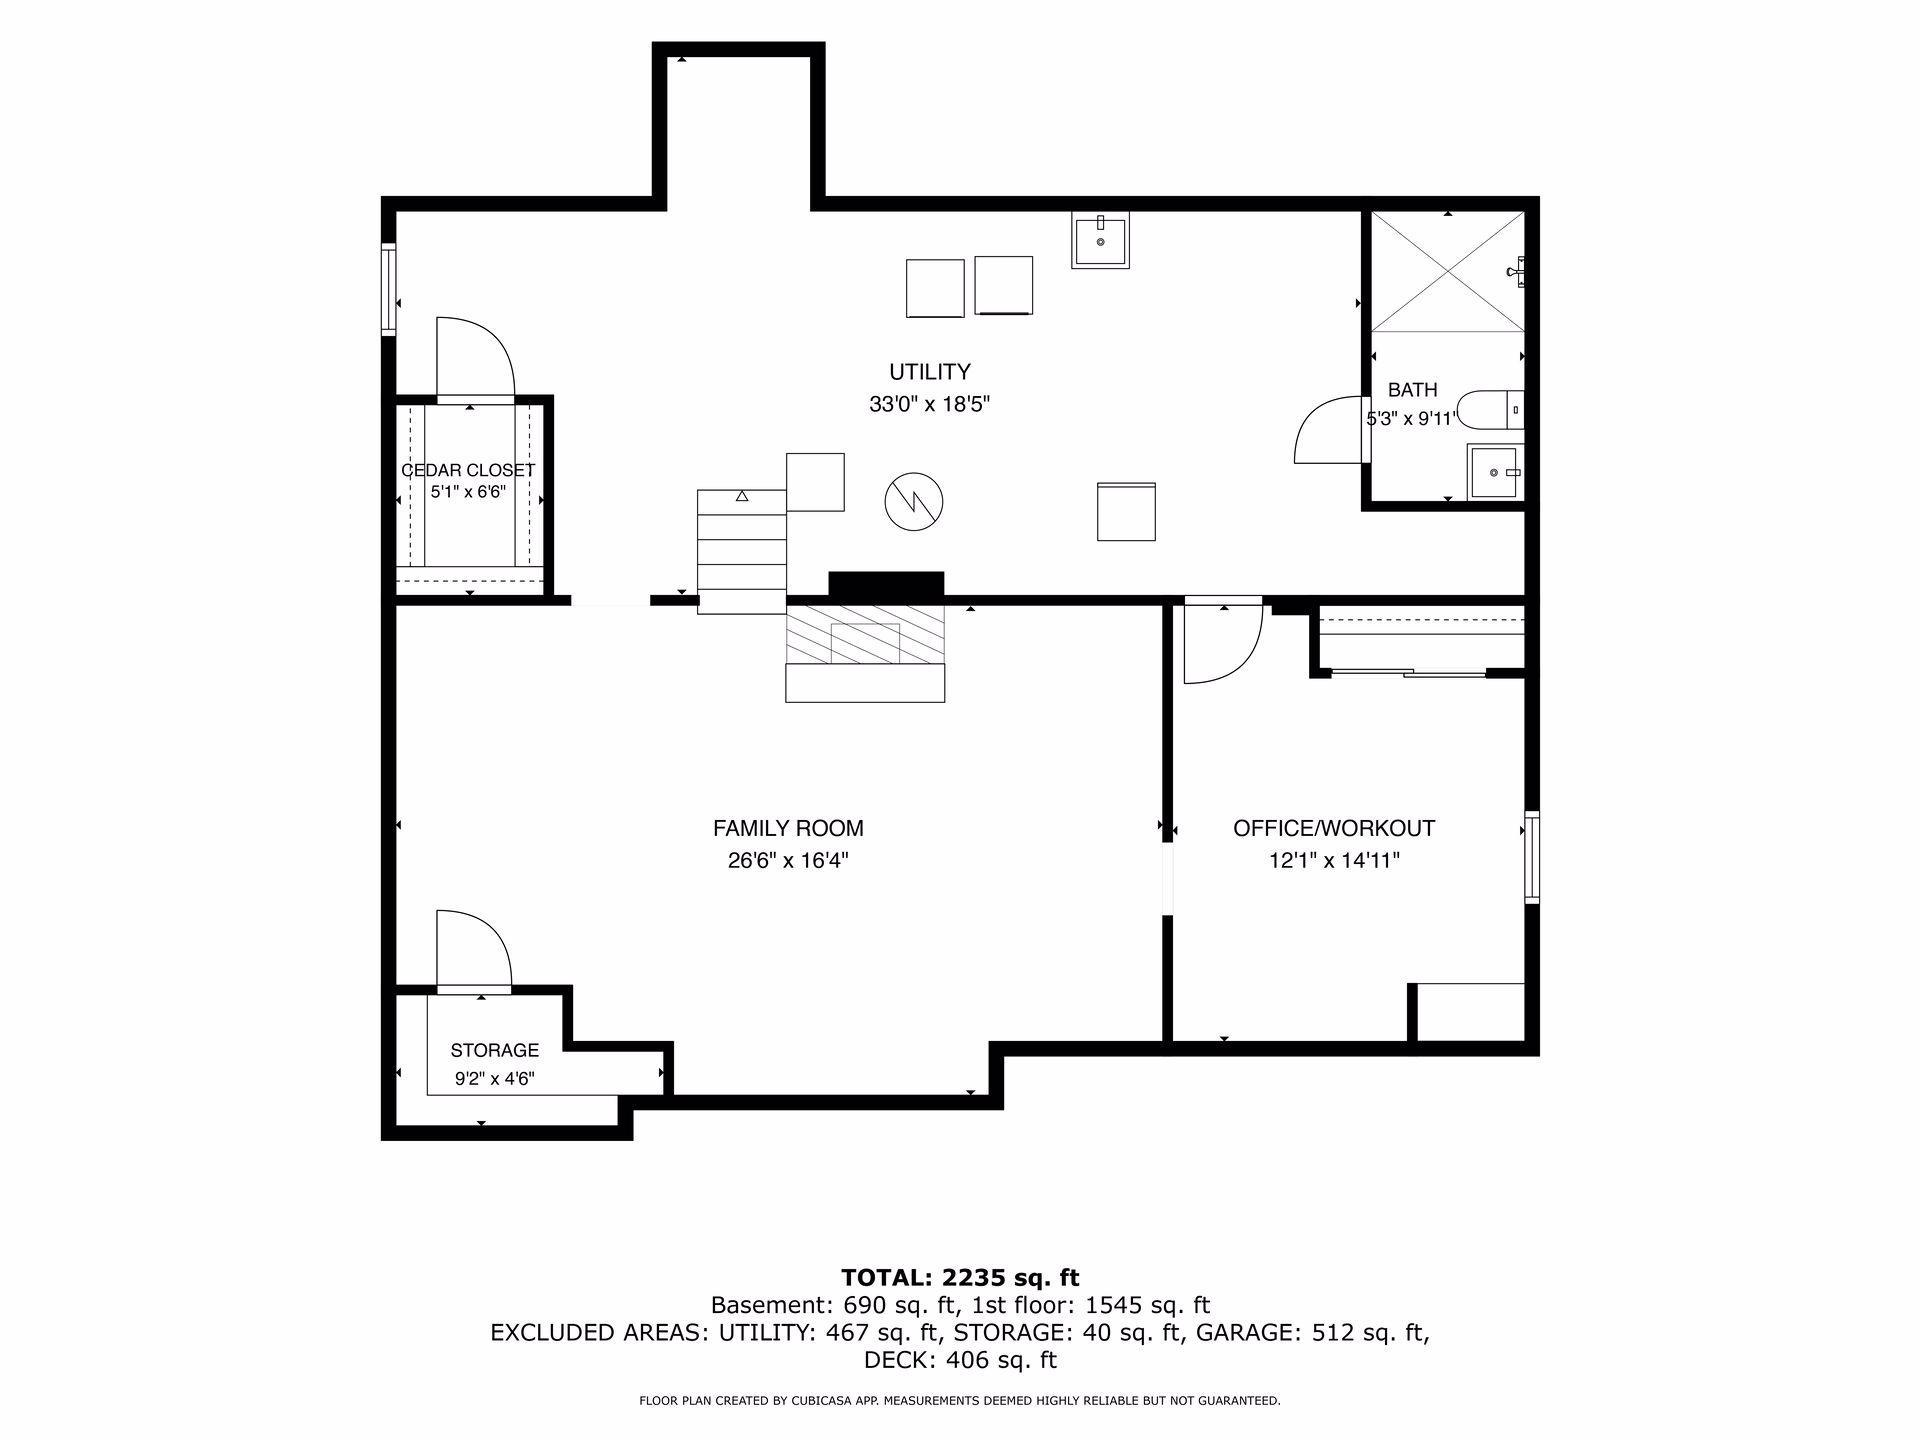
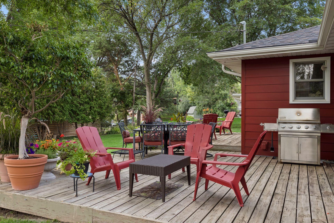
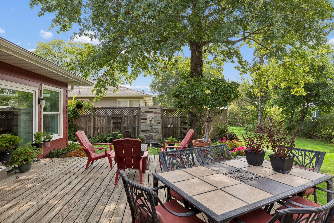
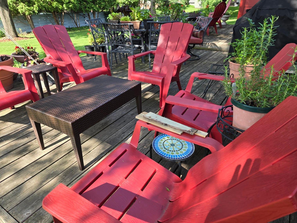
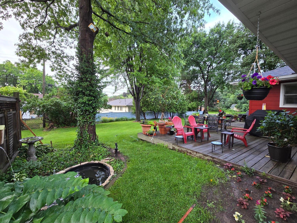
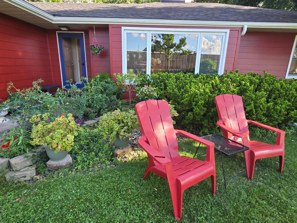
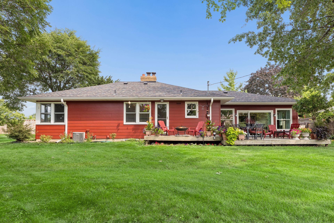
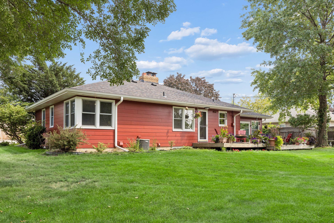
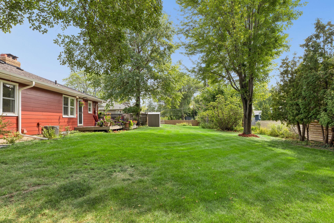
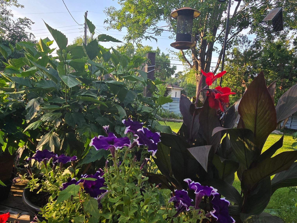
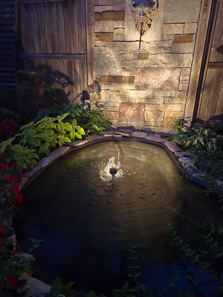
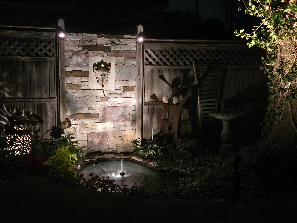
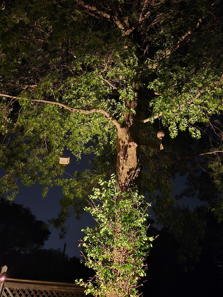
This is a home you need to experience in person! Set on a quiet frontage road with a timber sound wall, this beautifully maintained and recently updated home is tucked into Cloverleaf, an intimate 30 home neighborhood of mid-century modern homes in eastern Golden Valley, adjacent to Tyrol Hills and the Breck campus and ice arena. Enjoy quick access to downtown Minneapolis, Theodore Wirth Park, biking trails, the Chain of Lakes, shopping, dining and major highways. Located in the Hopkins School District and within walking distance of Meadowbrook Elementary. Come inside and experience the exceptional flow of space - from the living room and its impressive 9' picture window to the kitchen and dining area, through French doors into the light filled sunroom with two walls of windows, and out to the south facing deck and private backyard. It’s an indoor/outdoor connection that truly needs to be seen. The kitchen and both bathrooms have been recently updated with cherry cabinetry, tile flooring, new plumbing and thoughtfully designed lighting. Major exterior improvements include Hardie siding, architectural shingles, gutters with gutter guards and new sunroom windows (2024), along with new LVP flooring, carpet and interior paint (2026). The lower level features a generous family room with fireplace plus an adjoining office/flex room. And don't miss the backyard! Beautiful landscaping, mature trees with nighttime lighting, a pond with fountain, privacy fencing and an expansive two level 500 SF deck create a private outdoor retreat made for relaxing and entertaining. Move in ready with T-Mobile fiber access and wonderful spaces inside and out. Photos tell only part of the story - come see this home in person and experience the space, flow and setting for yourself!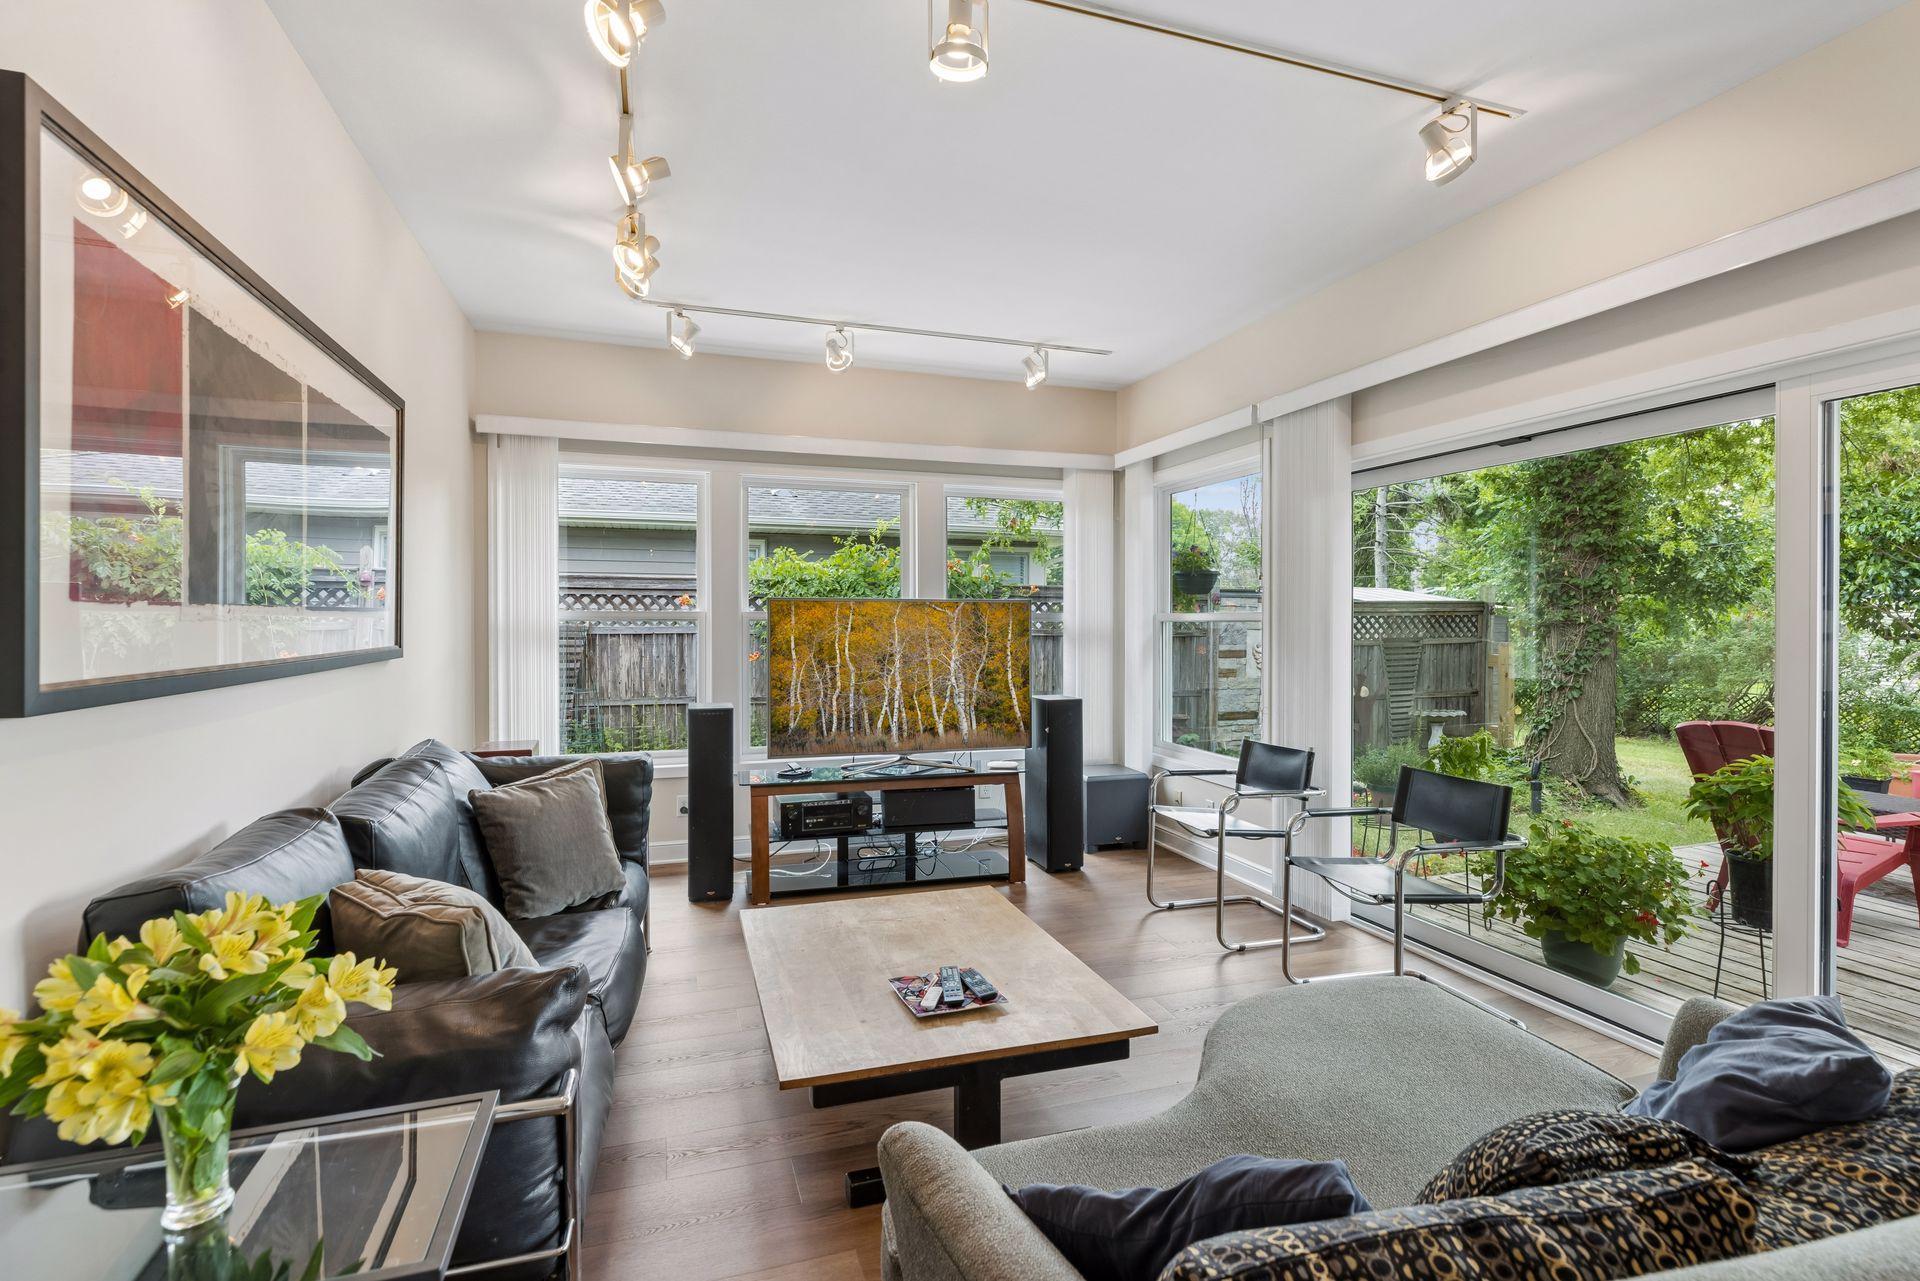



Property Information
Status: Active
Sub Type: ********
List Price: $487,000
MLS#: 7142017
Current Price: $487,000
Address: 5221 Olson Memorial Hwy Frontage Road, Golden Valley, MN 55422
City: Golden Valley
State: MN
Postal Code: 55422
Geo Lat: 44.983873
Geo Lon: -93.346344
Subdivision:
County: Hennepin
Property Description
Year Built: 1950
Lot Size SqFt: 13068
Gen Tax: 5559
Specials Inst: 0
High School: Hopkins
Square Ft. Source:
Above Grade Finished Area: 1545
Below Grade Finished Area: 690
Below Grade Unfinished Area:
Total SqFt.: 2805
Style: Array
Total Bedrooms: 3
Total Bathrooms: 2
Total Full Baths: 1
Garage Type:
Garage Stalls: 2
Waterfront:
Property Features
Exterior:
Roof:
Foundation:
Lot Feat/Fld Plain: Array
Interior Amenities:
Inclusions:
Exterior Amenities:
Heat System:
Air Conditioning:
Utilities: