


Property Listing
Description
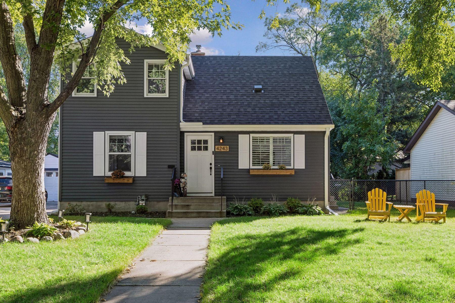
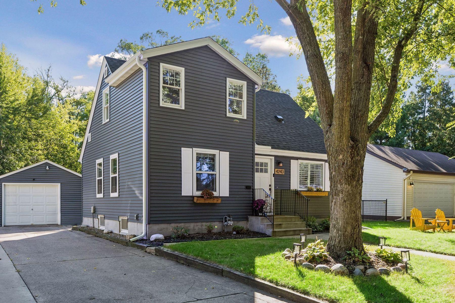
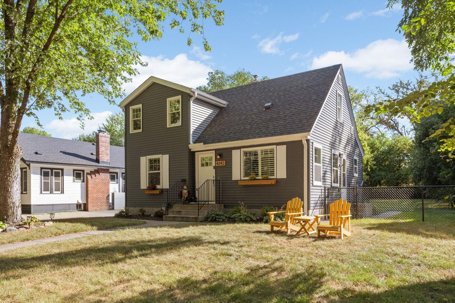
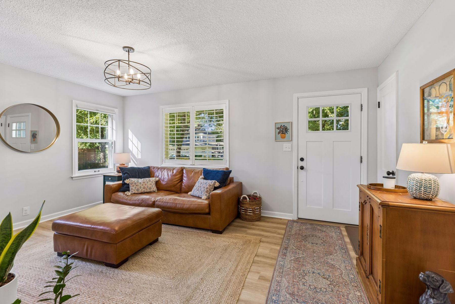
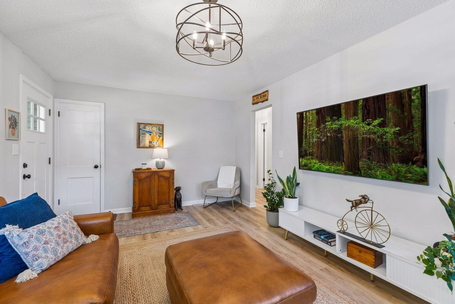
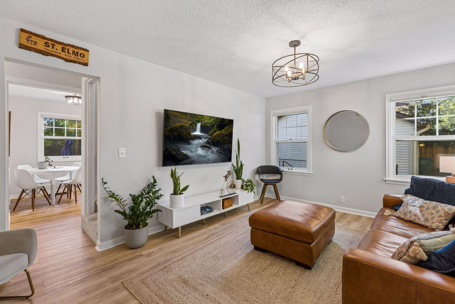
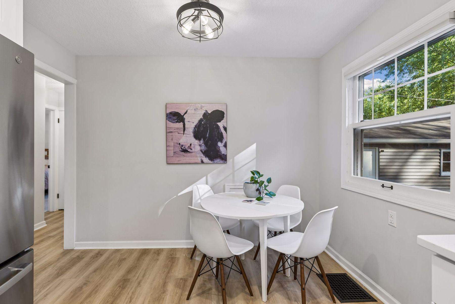
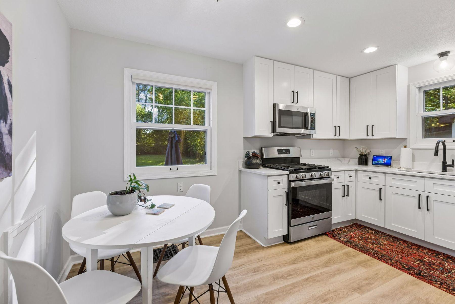
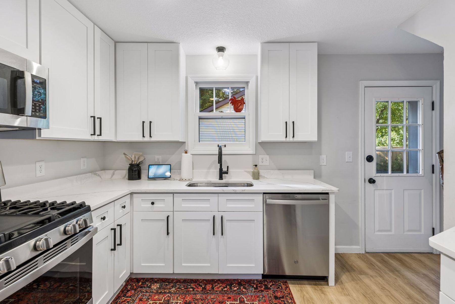
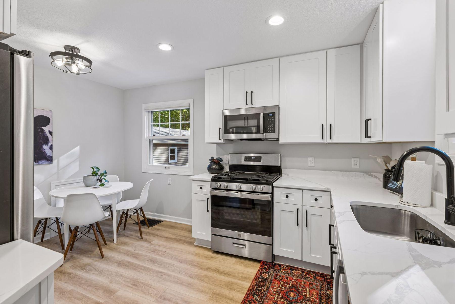
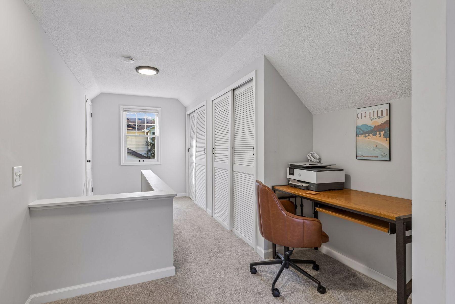
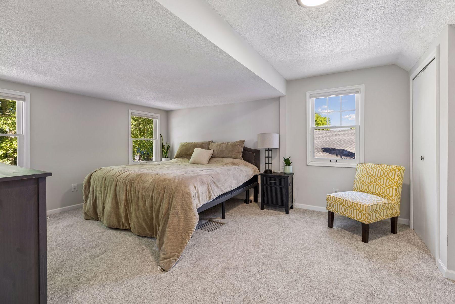
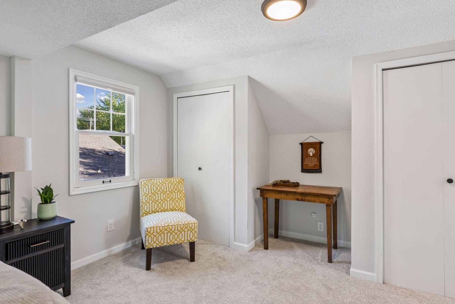
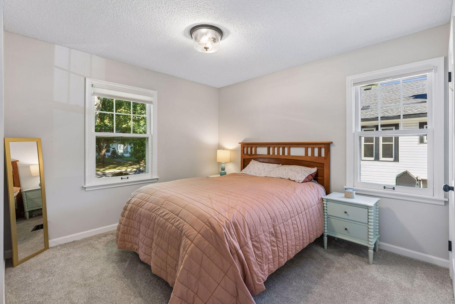
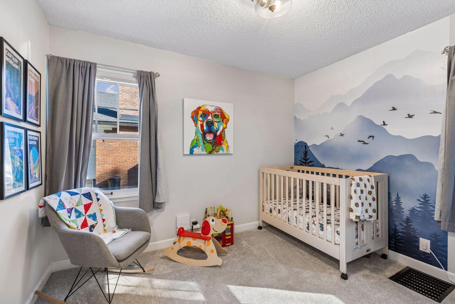
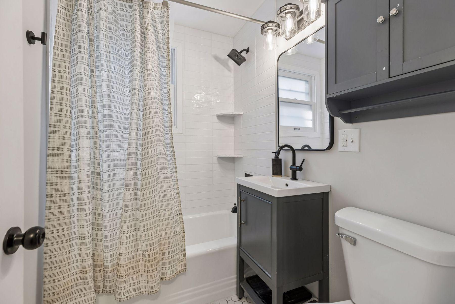
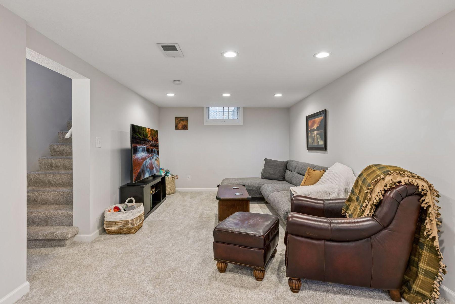
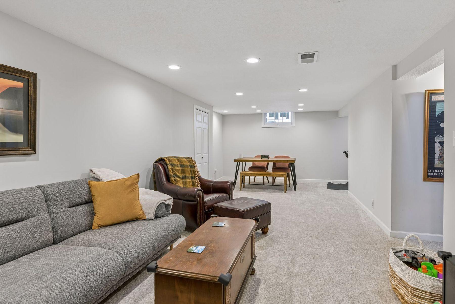
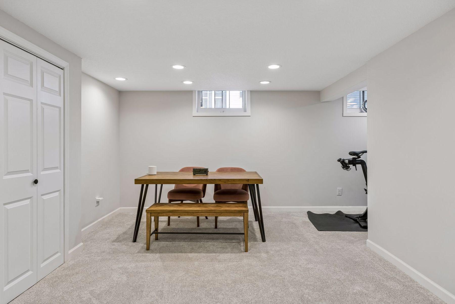
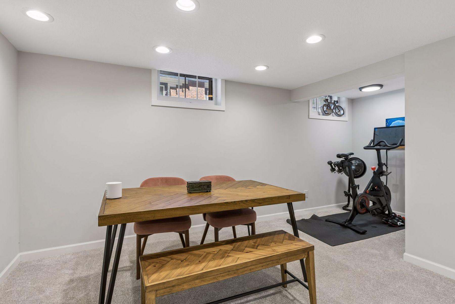
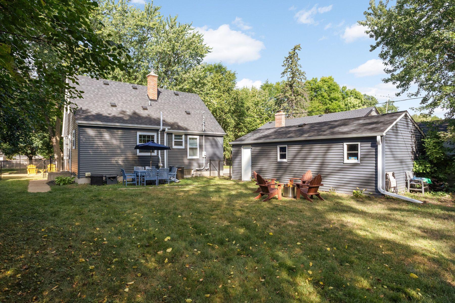
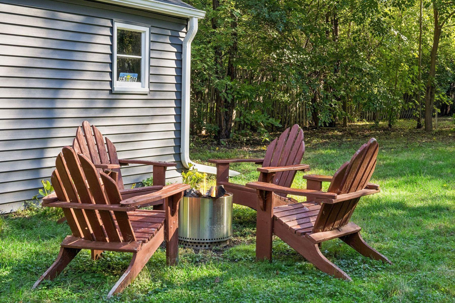
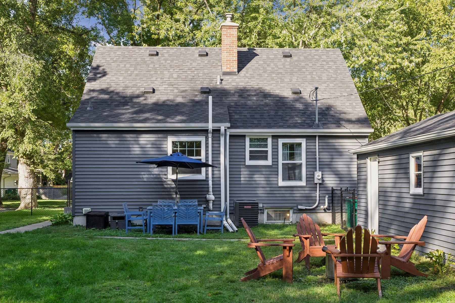
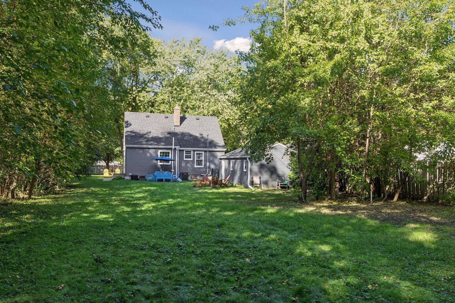
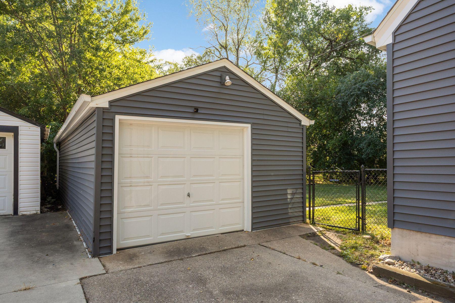
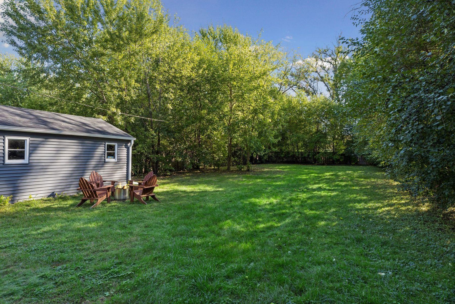
Refined, inviting, and exceptionally well situated, 4243 Webster Avenue S offers a rare combination of thoughtful updates, flexible living spaces, and an expansive double-deep lot in one of St. Louis Park’s most desirable settings. Just two blocks from Minnehaha Creek, this beautifully positioned home is surrounded by mature landscaping and enjoys a fully fenced 60 × 200-foot lot with ample room for gardening, entertaining, play, and relaxation. Inside, three bedrooms and 1,584 square feet unfold across a well-appointed floor plan designed for both everyday living and effortless entertaining. Two main-level bedrooms complement a spacious upper-level primary retreat, where soaring ceilings, generous storage, and a versatile nook create an ideal space for a home office or dressing area. The updated kitchen features quartz countertops and stainless-steel appliances, blending timeless style with everyday functionality. The finished lower level provides additional space for movie nights, recreation, fitness, hobbies, or gatherings. Outdoors, the unusually generous grounds create a private extension of the home, while nearby Jackley Park, Minnehaha Creek, and the shops and restaurants of 50th and France offer exceptional access to recreation, dining, and daily conveniences. A distinctive St. Louis Park offering where character, space, and location come together beautifully.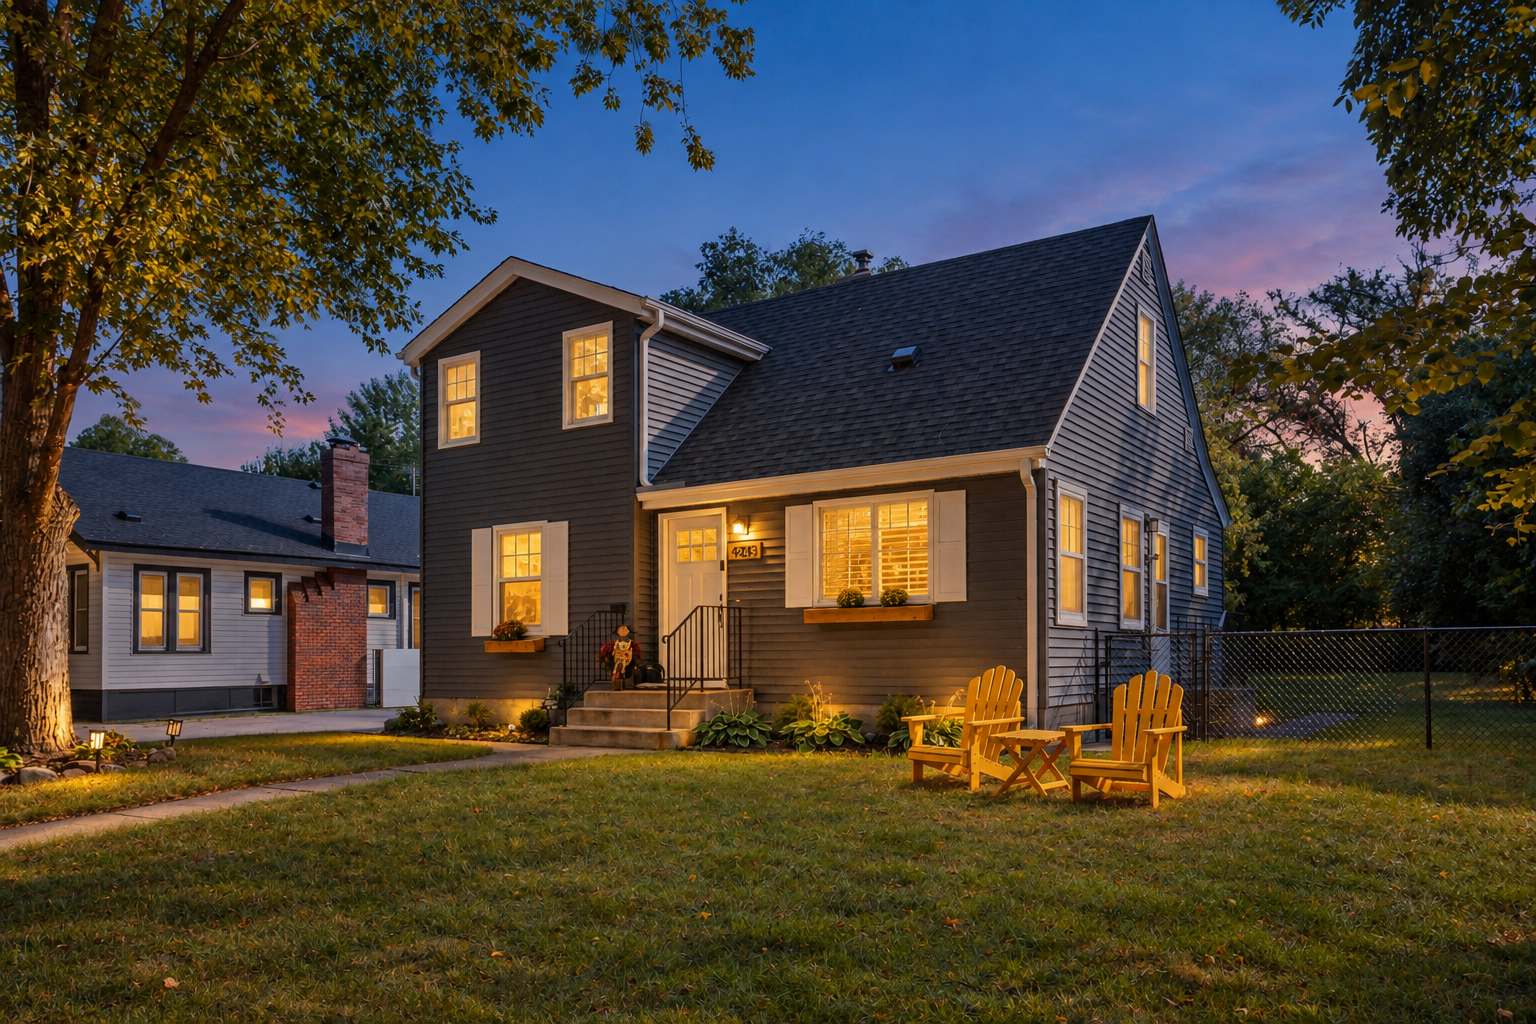
Property Information
Status: Active
Sub Type: ********
List Price: $475,000
MLS#: 7142356
Current Price: $475,000
Address: 4243 Webster Avenue S, Saint Louis Park, MN 55416
City: Saint Louis Park
State: MN
Postal Code: 55416
Geo Lat: 44.922934
Geo Lon: -93.350944
Subdivision: Brookside
County: Hennepin
Property Description
Year Built: 1945
Lot Size SqFt: 12196.8
Gen Tax: 6024.34
Specials Inst: 0
High School: St. Louis Park
Square Ft. Source:
Above Grade Finished Area: 1203
Below Grade Finished Area: 381
Below Grade Unfinished Area:
Total SqFt.: 1966
Style: Array
Total Bedrooms: 3
Total Bathrooms: 1
Total Full Baths: 1
Garage Type:
Garage Stalls: 1
Waterfront:
Property Features
Exterior:
Roof:
Foundation:
Lot Feat/Fld Plain: Array
Interior Amenities:
Inclusions:
Exterior Amenities:
Heat System:
Air Conditioning:
Utilities: