


Property Listing
Description
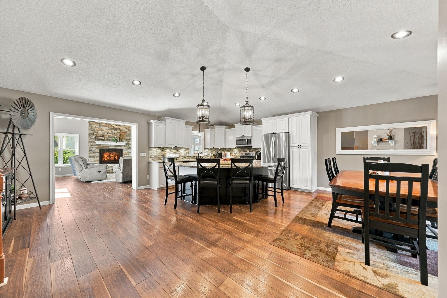
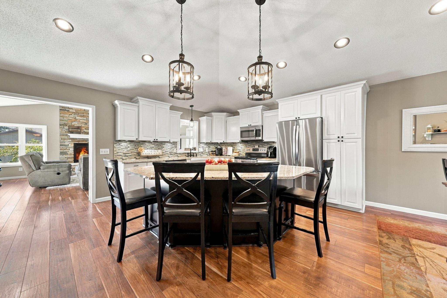
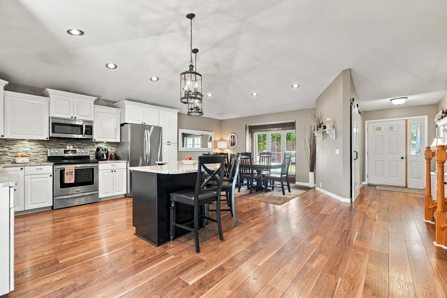
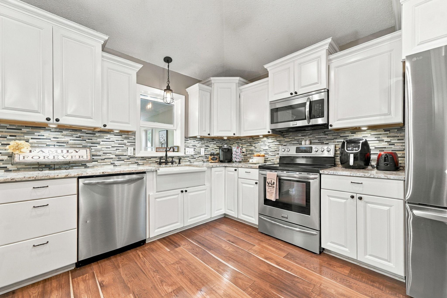
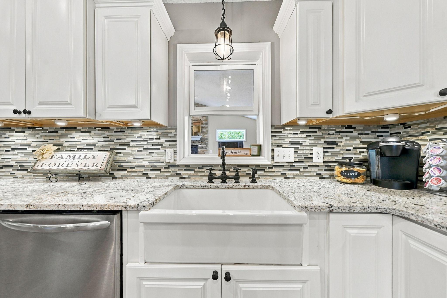
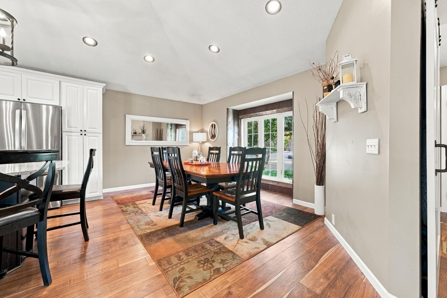
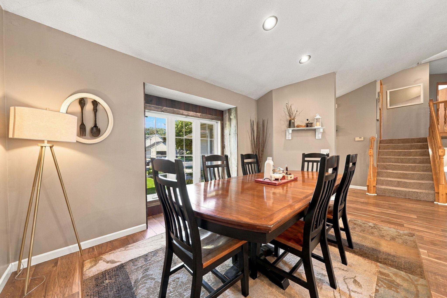
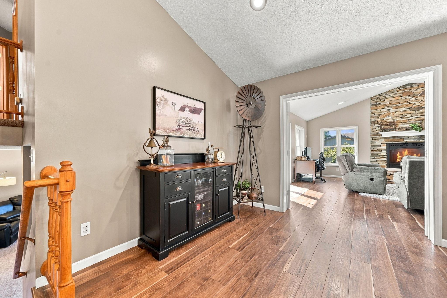
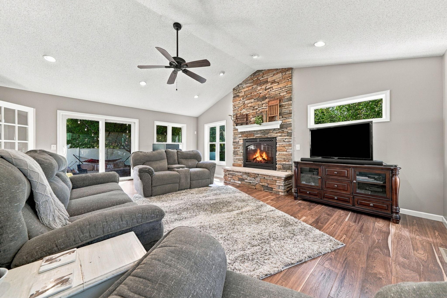
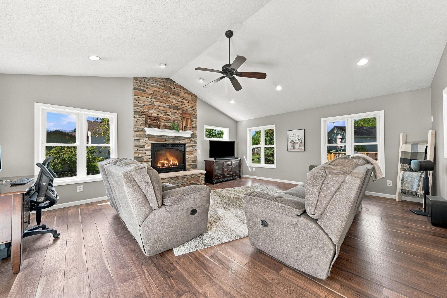
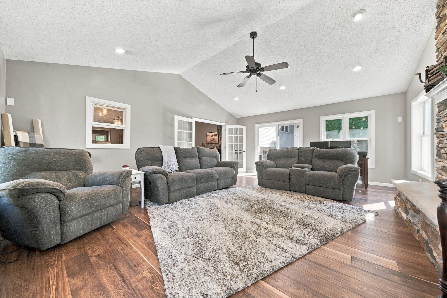
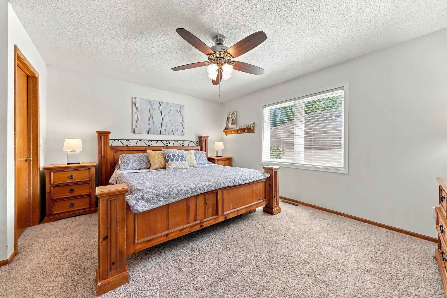
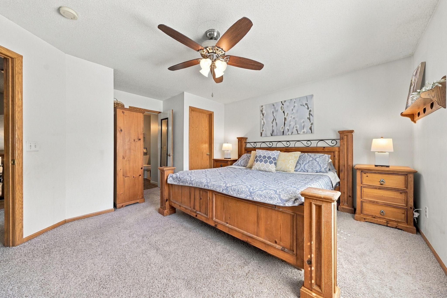
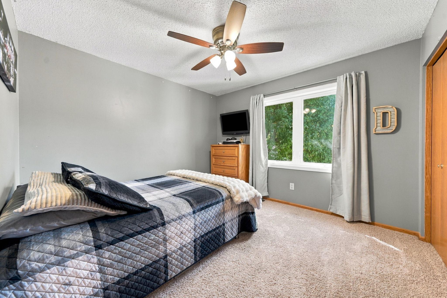
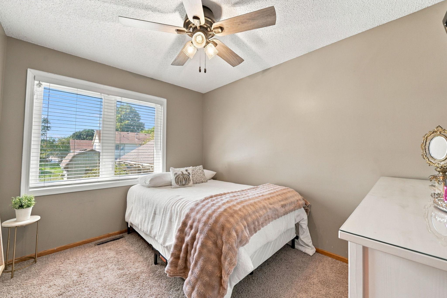
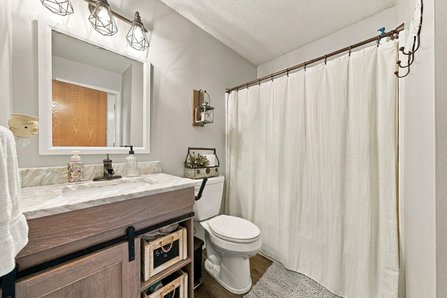
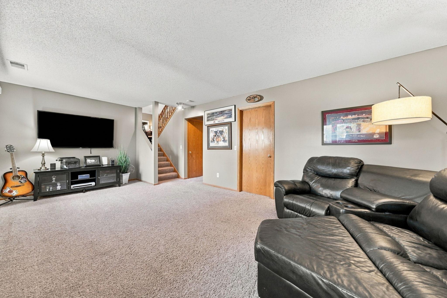
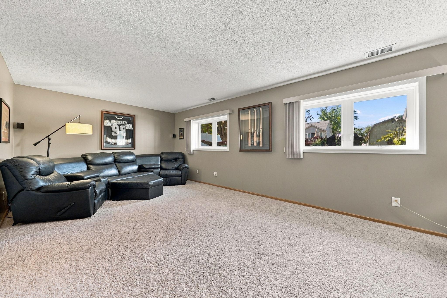
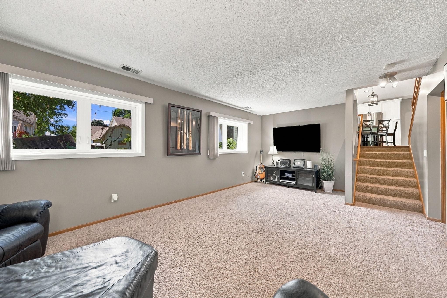
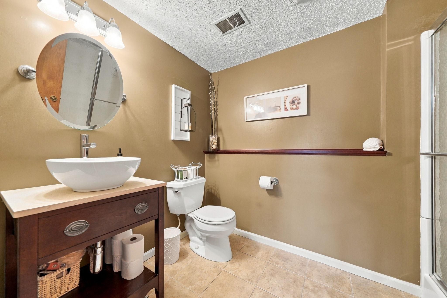
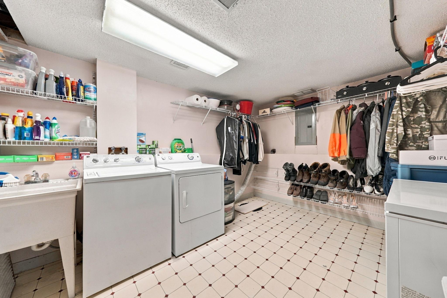
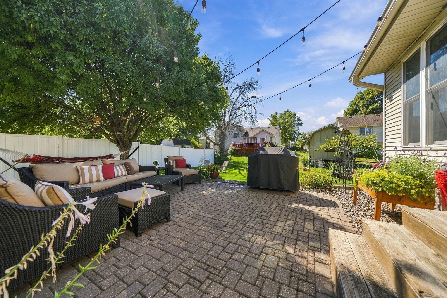
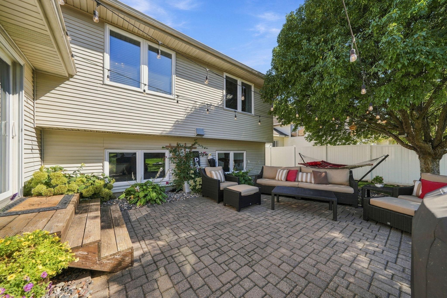
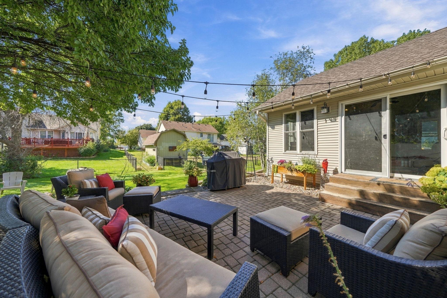
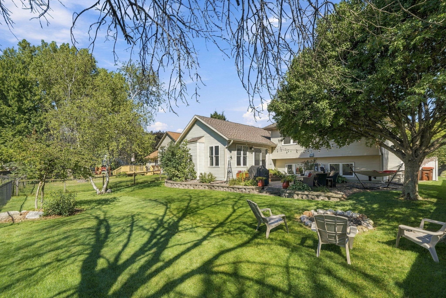
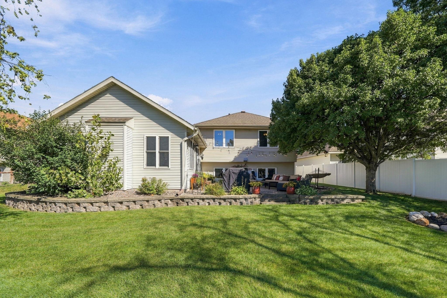
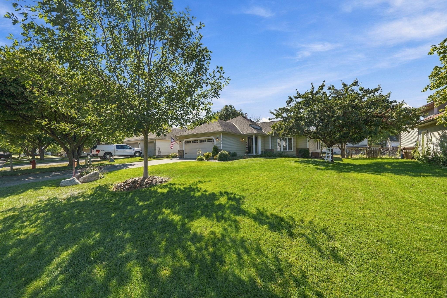
Welcome to this stunning 3-level split nestled in the heart of Cottage Grove! From the moment you step inside, you’ll be impressed by the beautifully remodeled main level, featuring crisp white cabinetry, vaulted ceilings, a massive center island, and a spacious dining area perfect for hosting large gatherings. The kitchen is complemented by stainless steel appliances and easy-care flooring that flows throughout the main level. The inviting family room is filled with natural light thanks to an abundance of windows and features a gas fireplace added to the back of the home—creating the perfect space to relax and unwind. Upstairs, you’ll find three comfortable bedrooms, including a convenient Jack-and-Jill full bathroom. The lower level offers even more living space with a nicely appointed living room and a ¾ bathroom, providing flexibility for guests, a home office, or additional family space. Storage will never be an issue here! The finished utility room provides incredible storage capacity, while the crawl space spans the entire main level for even more room to keep everything organized. Outside, enjoy low-maintenance siding, a newer asphalt driveway, an irrigation system, and a spacious patio designed for entertaining and enjoying the outdoors for years to come. This beautifully updated home offers the perfect combination of style, space, functionality, and convenience—all in a desirable Cottage Grove location. Don’t miss the opportunity to make it yours!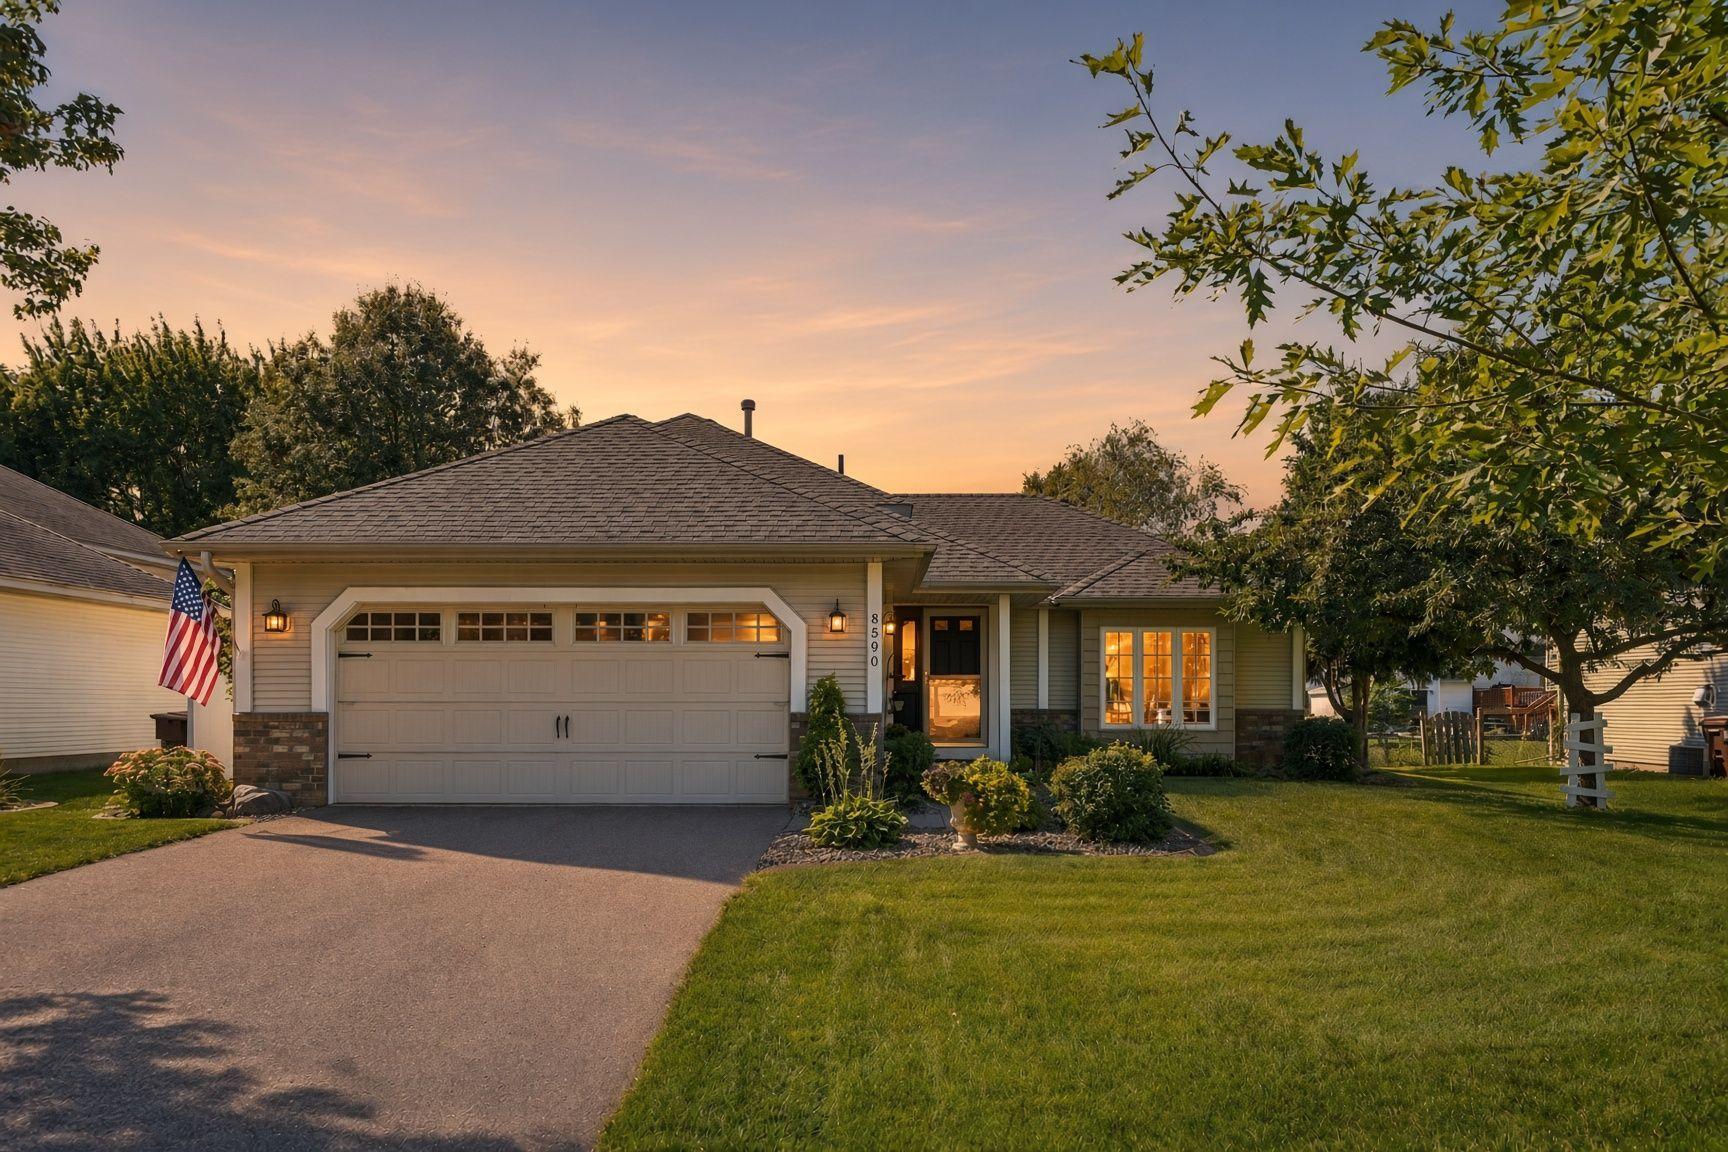
Property Information
Status: Active
Sub Type: ********
List Price: $449,900
MLS#: 7142774
Current Price: $449,900
Address: 8590 Jorgensen Avenue S, Cottage Grove, MN 55016
City: Cottage Grove
State: MN
Postal Code: 55016
Geo Lat: 44.82449
Geo Lon: -92.907185
Subdivision: Pine Meadow 5th Add
County: Washington
Property Description
Year Built: 1996
Lot Size SqFt: 9147.6
Gen Tax: 4715
Specials Inst: 0
High School: South Washington County
Square Ft. Source:
Above Grade Finished Area: 1655
Below Grade Finished Area: 590
Below Grade Unfinished Area:
Total SqFt.: 2245
Style: Array
Total Bedrooms: 3
Total Bathrooms: 2
Total Full Baths: 1
Garage Type:
Garage Stalls: 2
Waterfront:
Property Features
Exterior:
Roof:
Foundation:
Lot Feat/Fld Plain: Array
Interior Amenities:
Inclusions:
Exterior Amenities:
Heat System:
Air Conditioning:
Utilities: