


Property Listing
Description
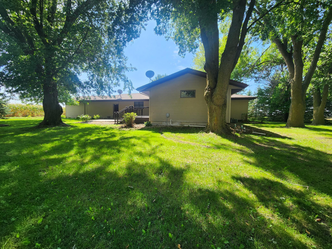
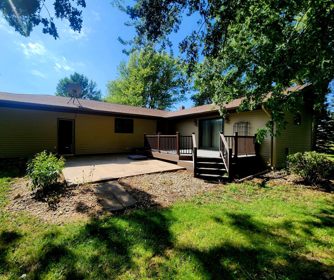
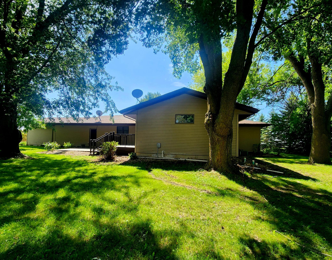
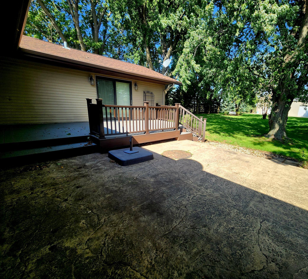
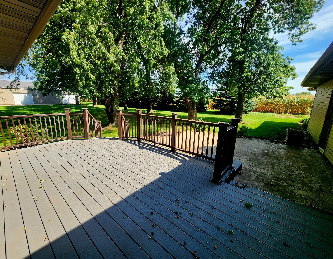
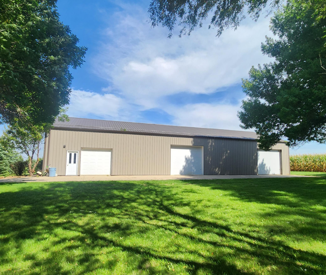
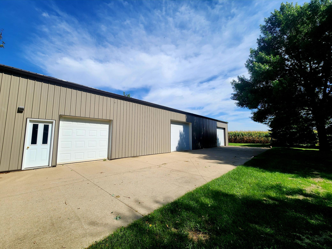
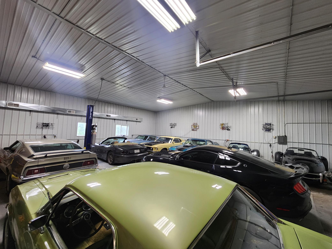
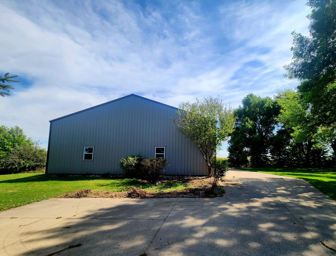
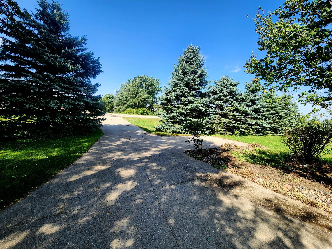
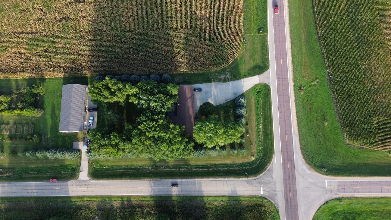
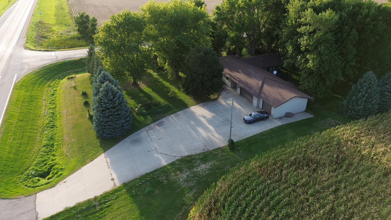
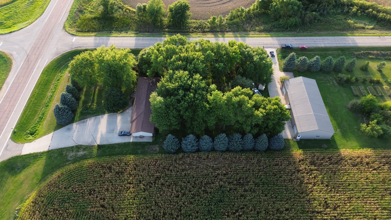
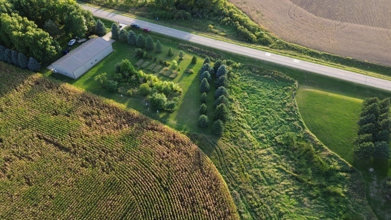
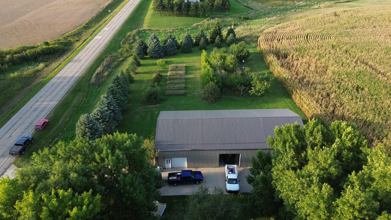
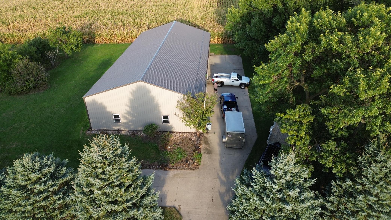
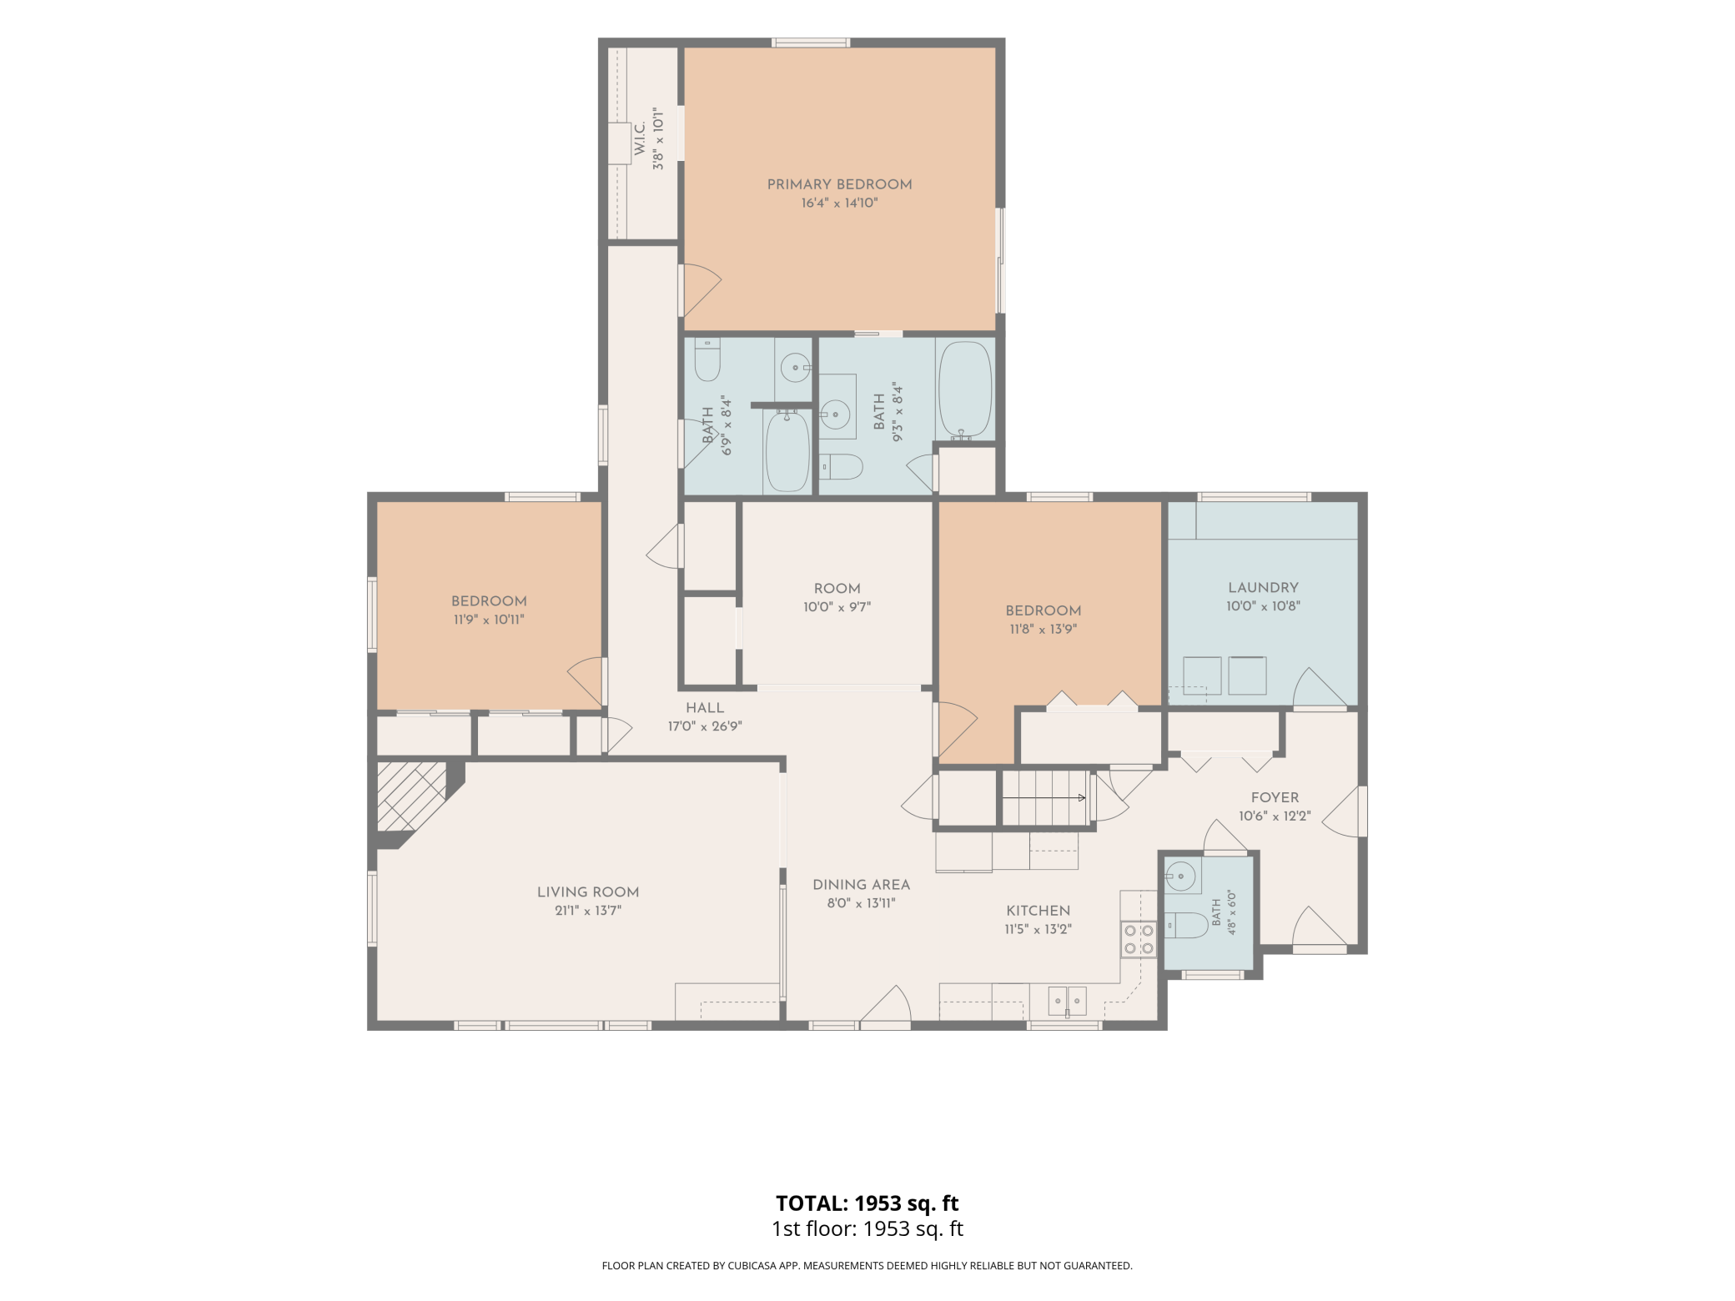
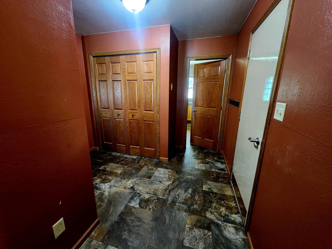
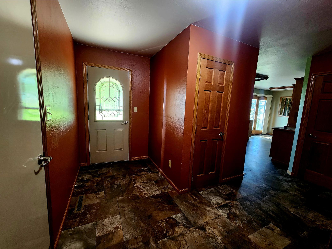
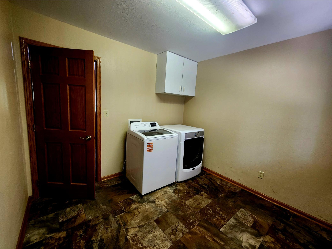
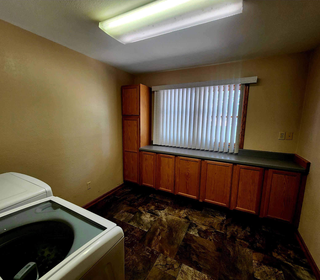
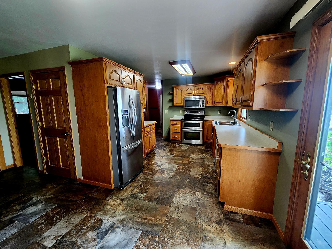
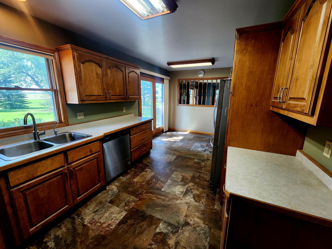
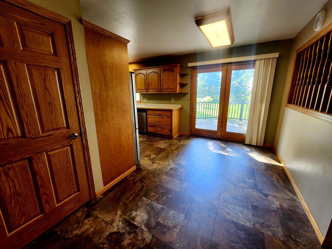
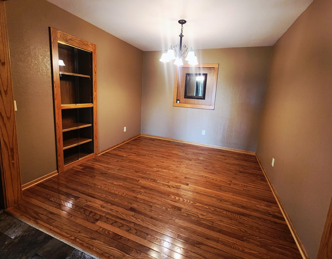
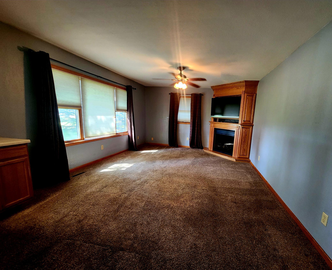
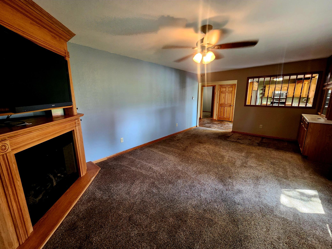
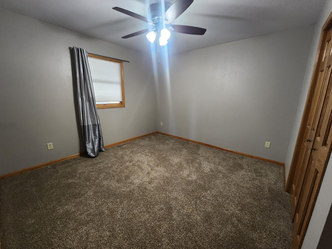
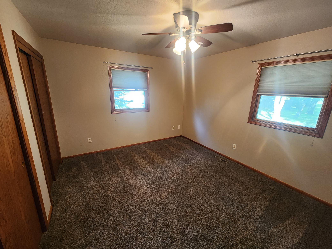
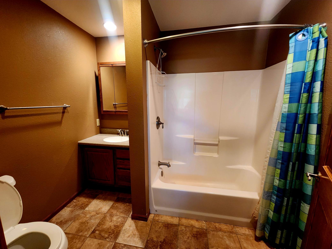
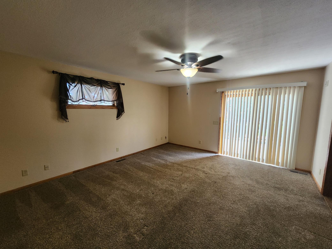
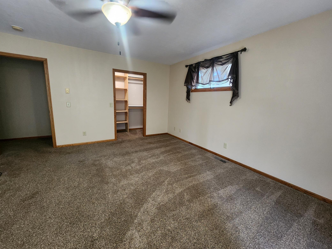
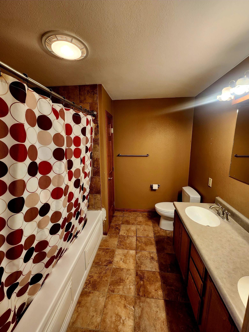
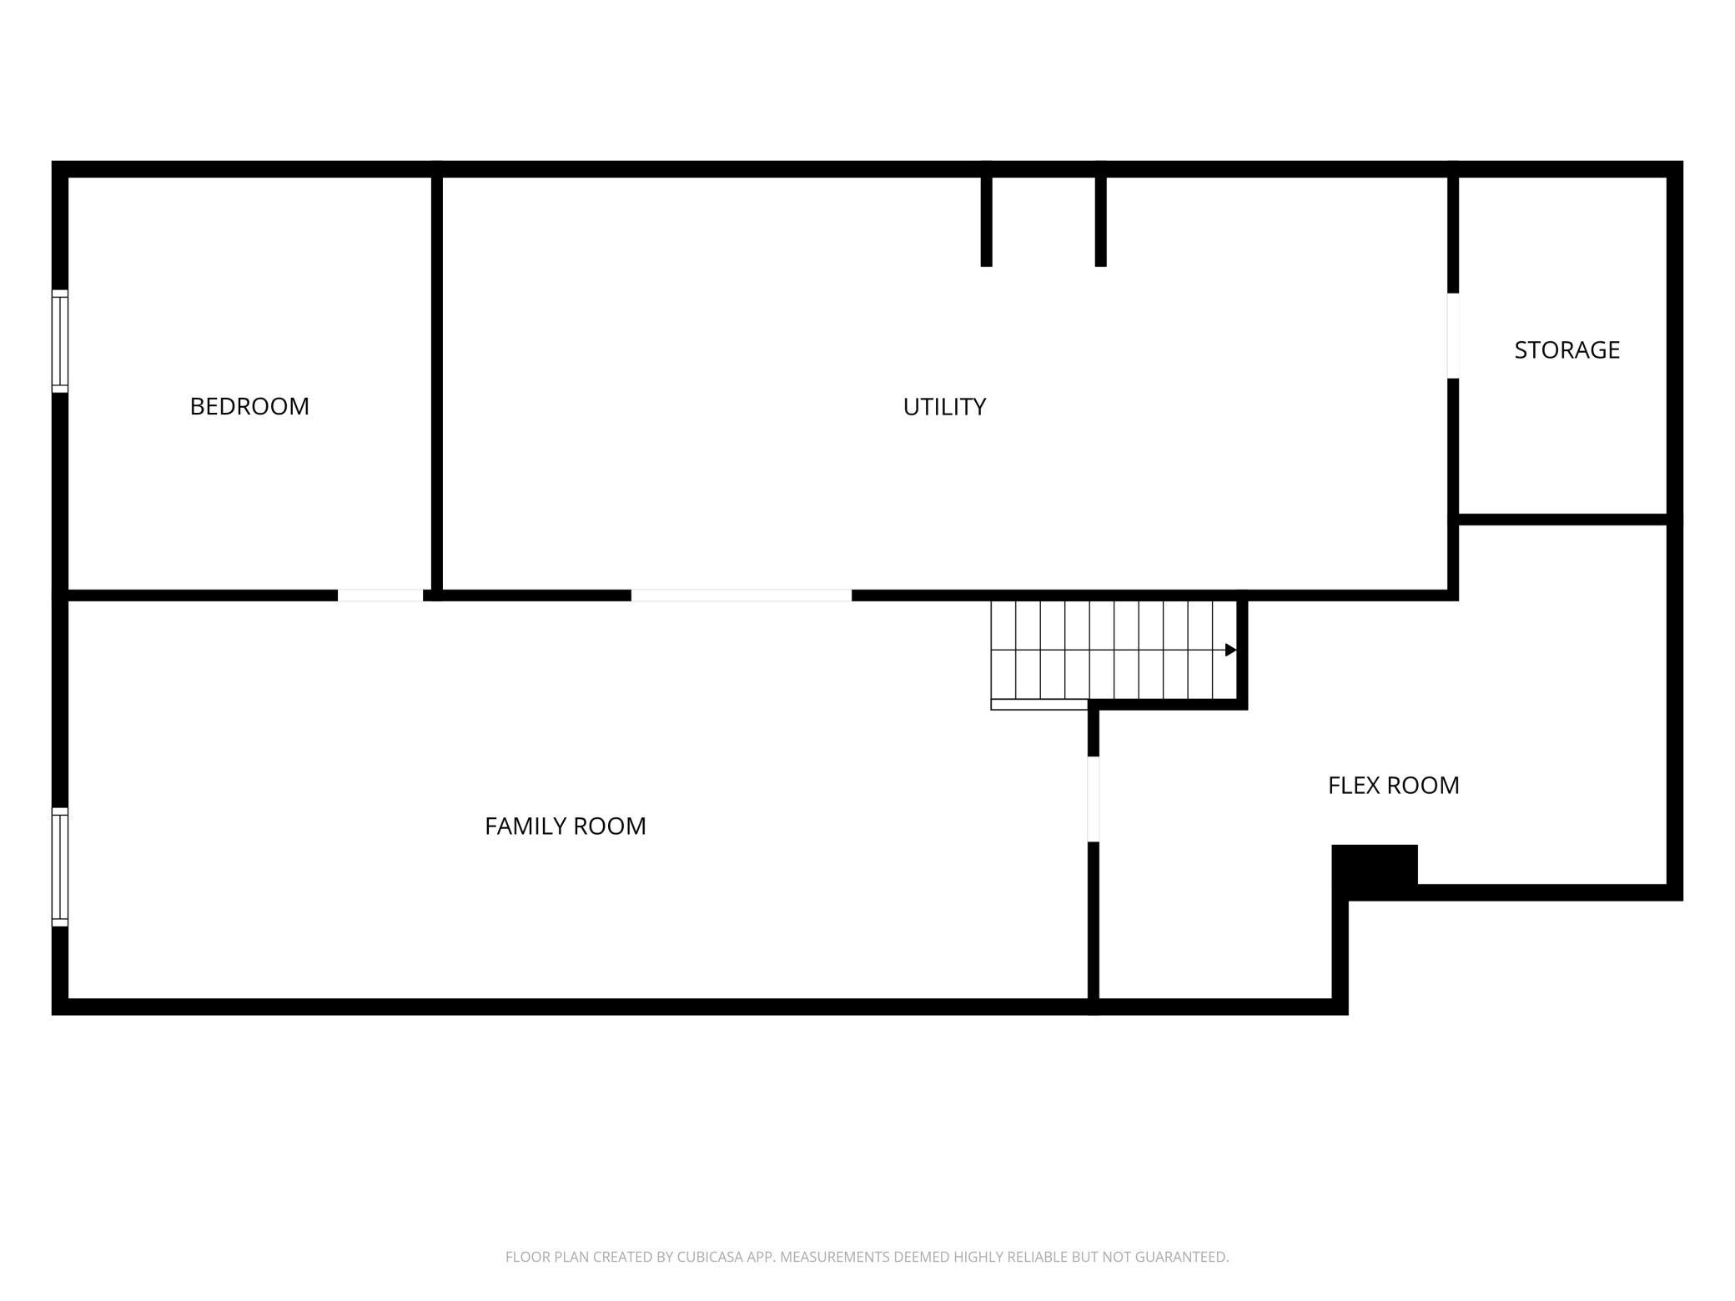
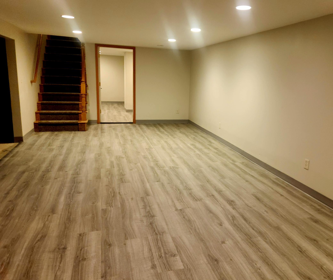
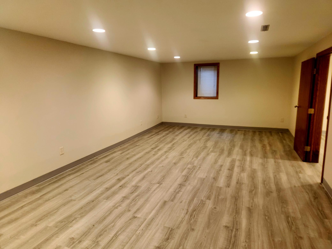
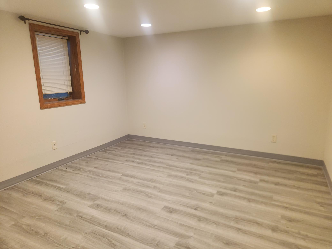
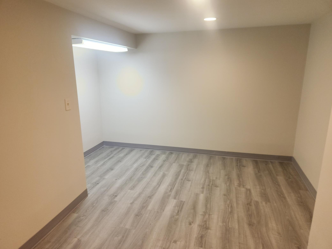
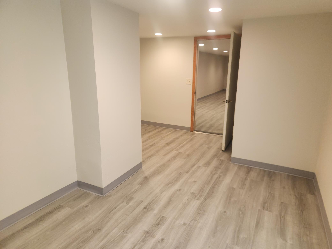
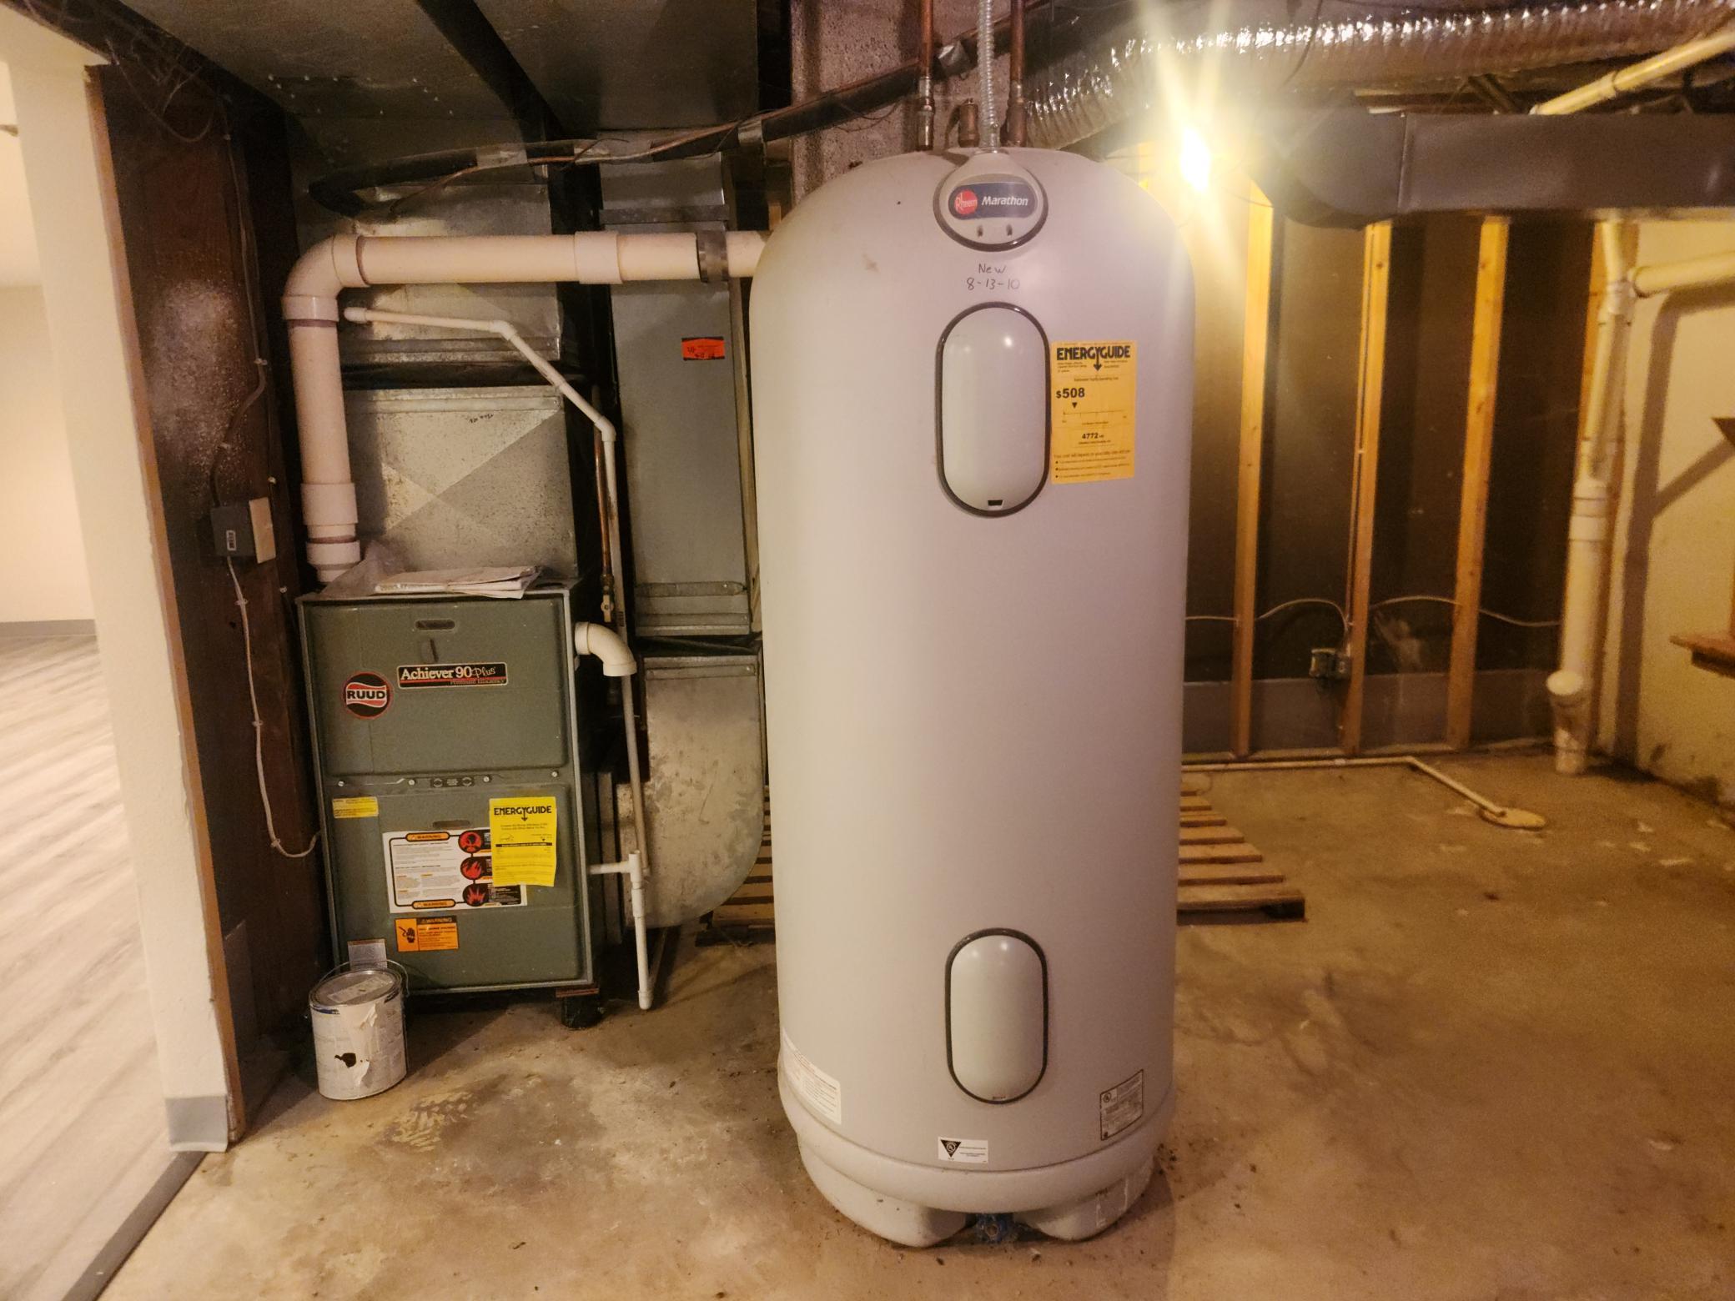
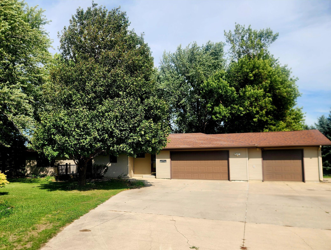
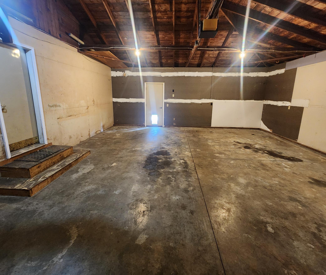
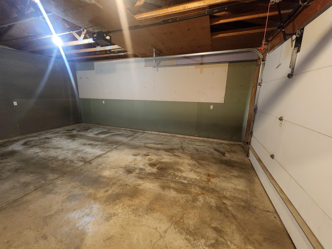
Enjoy the best of country living with the convenience of town just minutes away! Situated on 3.66 acres along a hard-surfaced road, this wonderful property offers the space, privacy, and peaceful setting you’ve been looking for without giving up easy access to everyday amenities. Step inside this spacious ranch-style home and you’ll immediately appreciate the comfortable layout and generous living areas. Originally built in 1962, the home was expanded with a one-story addition in 2002, creating even more room to gather, relax, and enjoy. Everything you need is conveniently located on the main level, including spacious living areas, a large laundry room, three bedrooms, and 2½ baths. The lower level has been recently refreshed with updated lighting, paint, and floor coverings. This finished space provides even more room to spread out with a large family/rec room, an additional bedroom, and a versatile bonus room that would be perfect for a home office, craft room, hobby space, or whatever fits your needs. Outside, enjoy quiet country evenings from the back deck or stamped concrete patio. An attached three-stall garage provides plenty of room for vehicles and storage. And then there’s the shop! The impressive 88' x 42' storage/shop building features a steel exterior and is fully insulated, finished, and heated. With three overhead doors and two walk-through entry doors, it offers fantastic space for storage, projects, hobbies, equipment, or toys. Come take a look!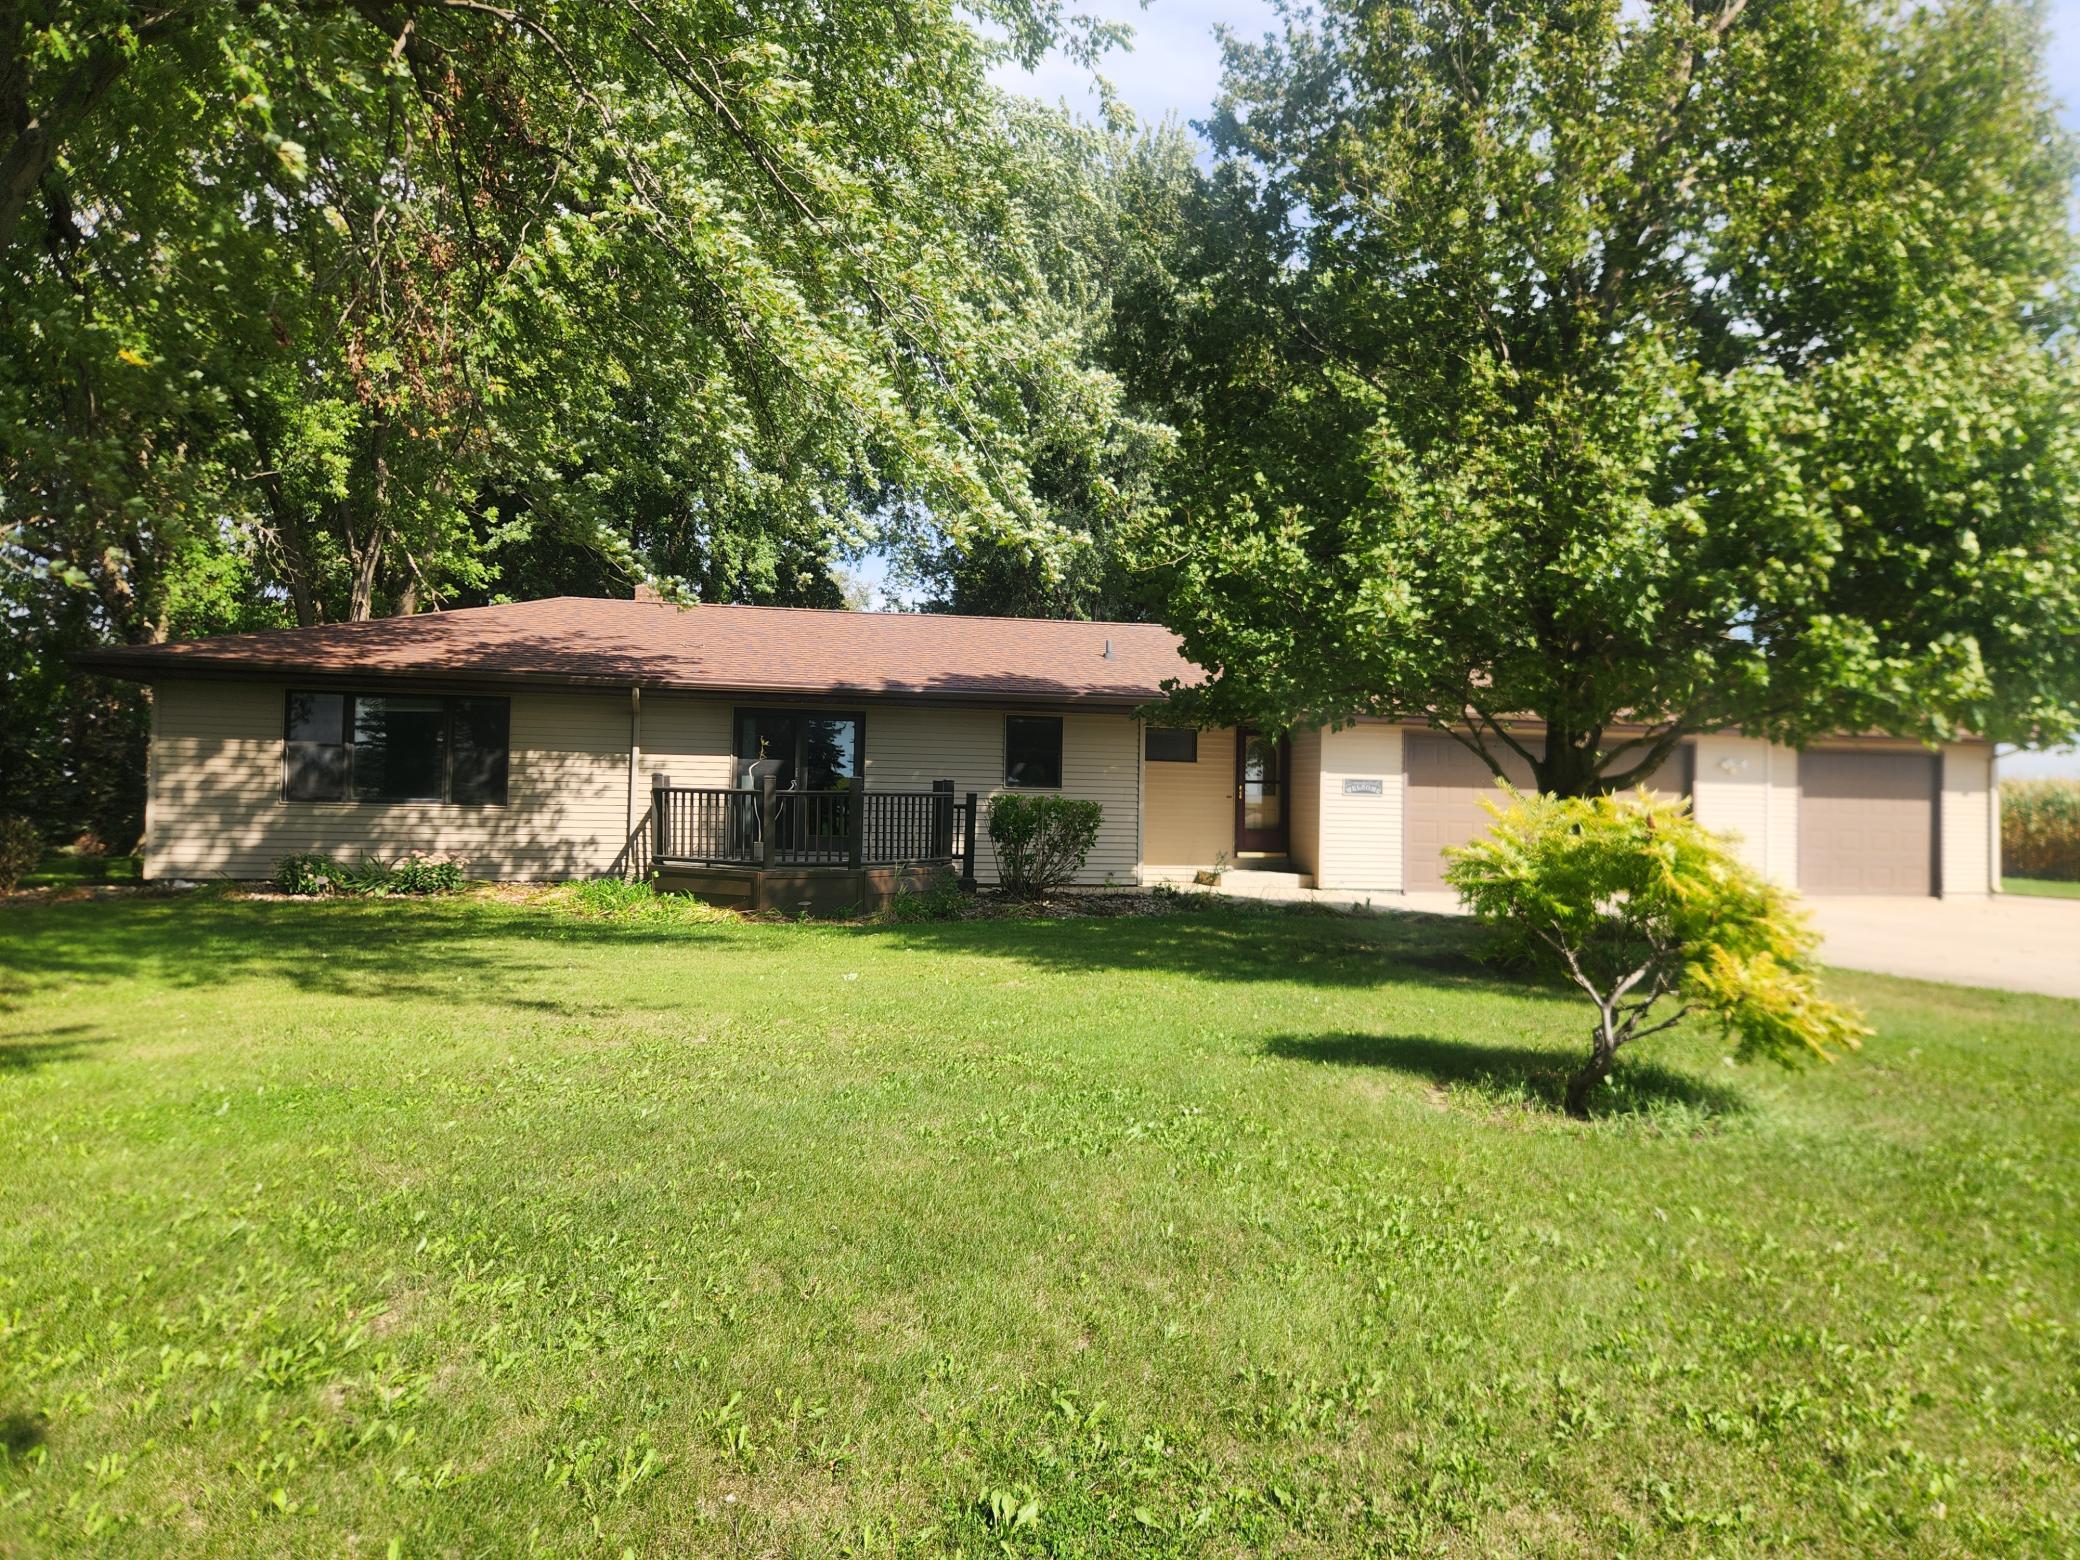
Property Information
Status: Active
Sub Type: ********
List Price: $525,000
MLS#: 7143213
Current Price: $525,000
Address: 1304 State Highway 30, Pipestone, MN 56164
City: Pipestone
State: MN
Postal Code: 56164
Geo Lat: 43.994993
Geo Lon: -96.204482
Subdivision:
County: Pipestone
Property Description
Year Built: 1962
Lot Size SqFt: 159429.6
Gen Tax: 2800
Specials Inst: 0
High School: Pipestone Area Schools
Square Ft. Source:
Above Grade Finished Area: 2004
Below Grade Finished Area: 959
Below Grade Unfinished Area:
Total SqFt.: 3480
Style: Array
Total Bedrooms: 4
Total Bathrooms: 3
Total Full Baths: 2
Garage Type:
Garage Stalls: 3
Waterfront:
Property Features
Exterior:
Roof:
Foundation:
Lot Feat/Fld Plain: Array
Interior Amenities:
Inclusions:
Exterior Amenities:
Heat System:
Air Conditioning:
Utilities: