


Property Listing
Description
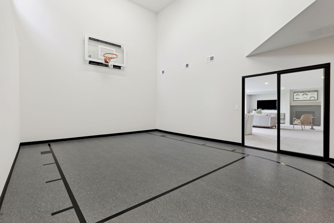
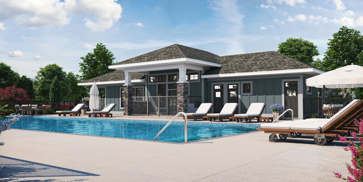
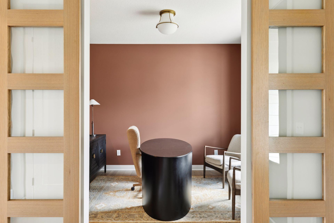
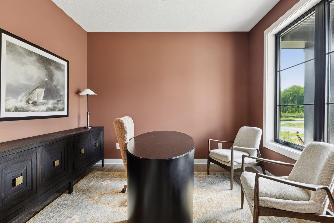
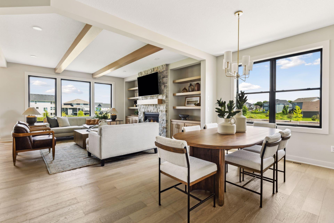
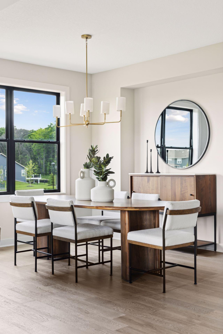
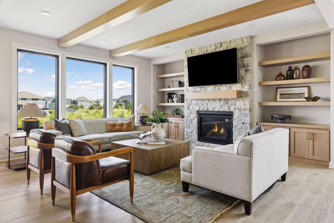
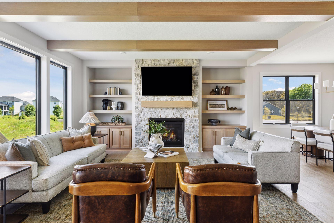
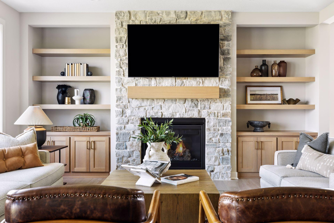
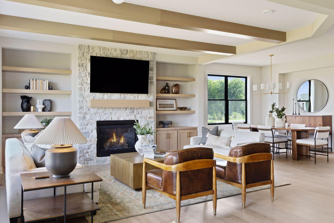
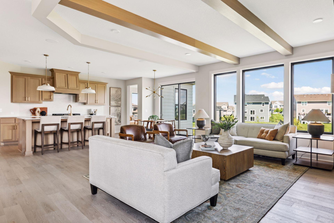
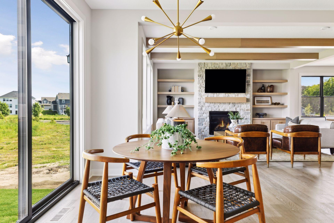
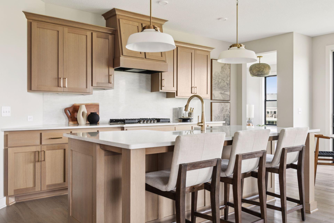
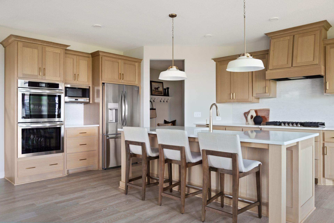
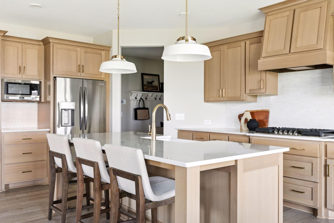
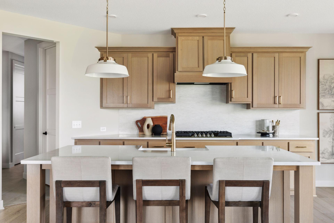
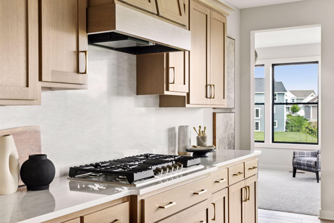
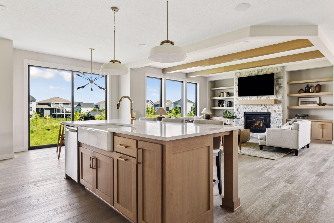
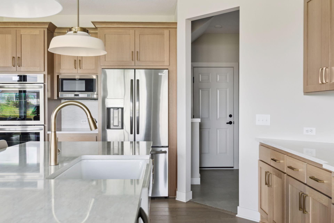
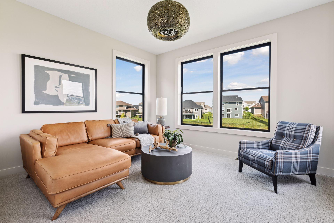
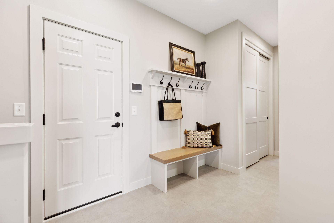
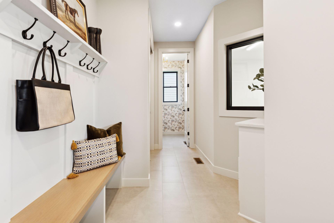
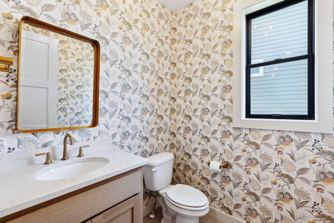
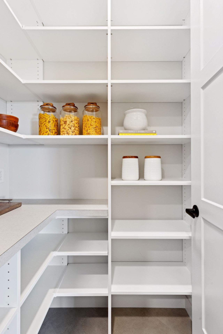
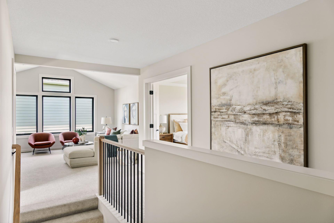
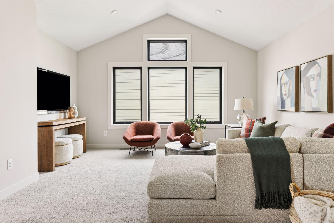
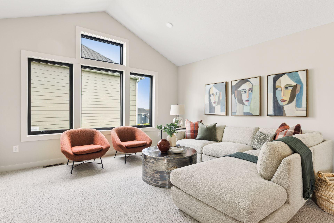
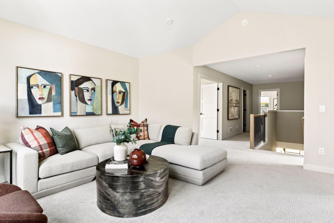
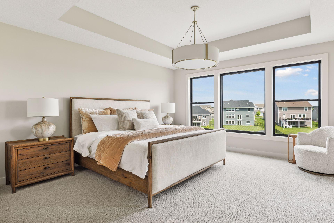
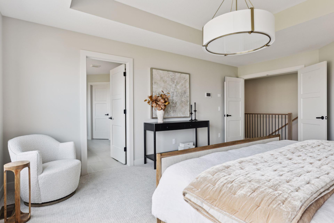
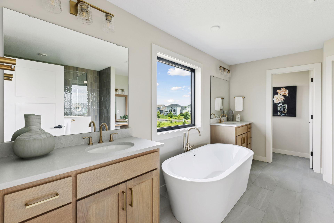
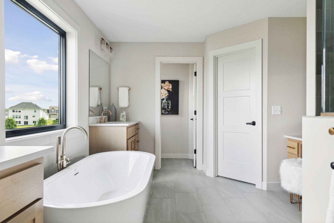
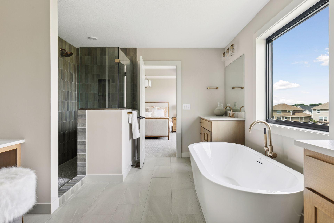
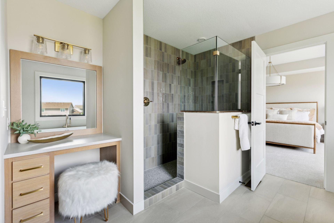
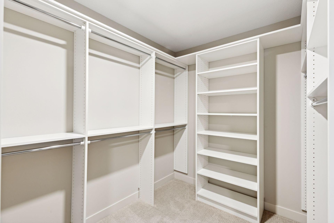
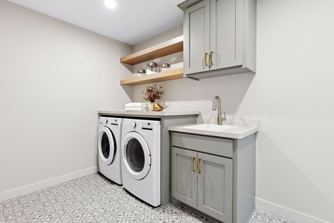
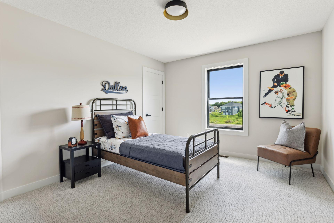
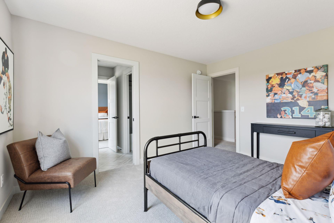
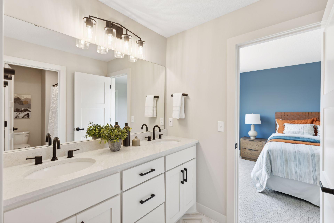
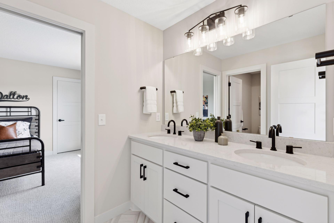
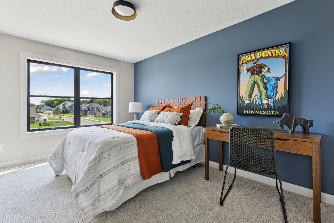
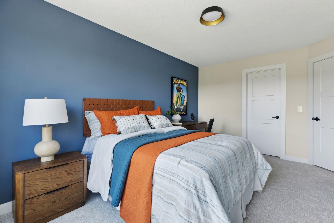
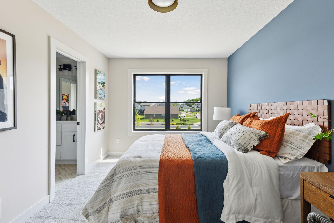
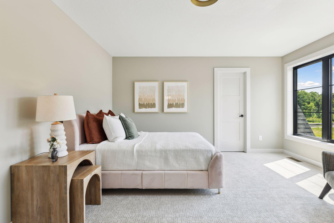
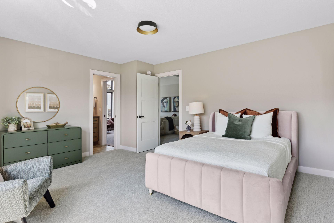
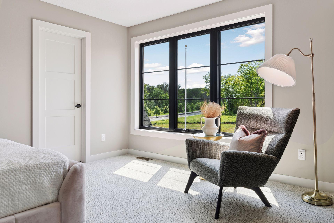
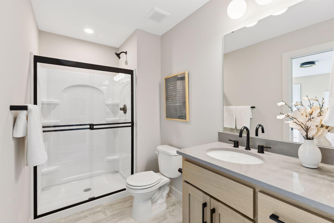
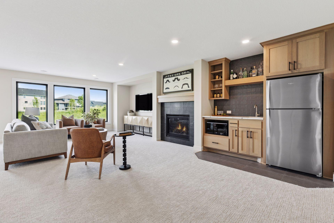
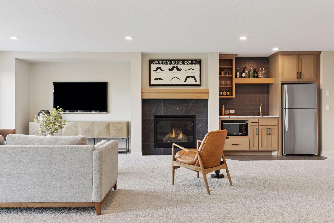
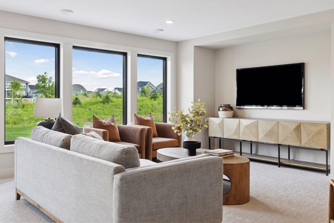
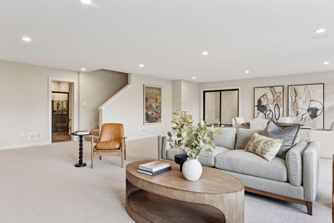
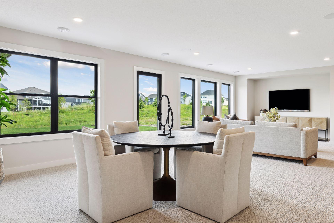
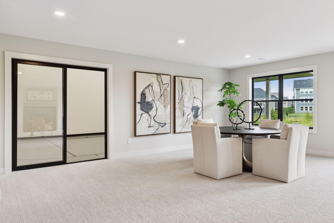
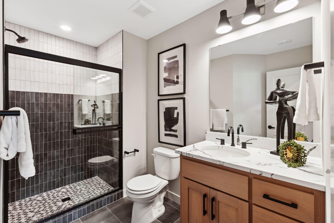
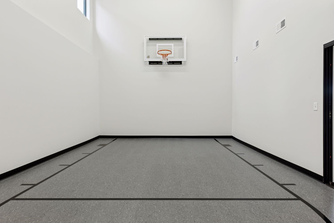
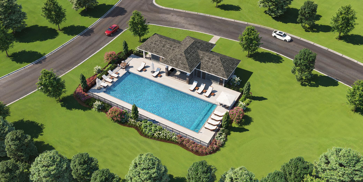
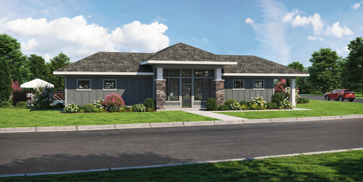
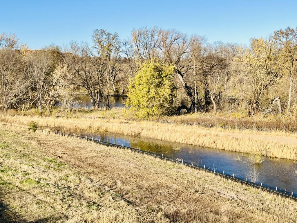
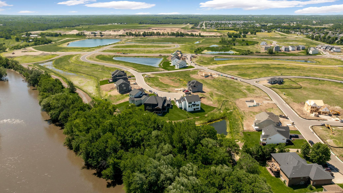
The Hillcrest Sport – A Home That Has It All! Including a sport center, bonus room and sunroom! This spacious, beautifully finished home offers everything you need—and more. You’ll love the custom cabinetry, site-finished enameled millwork, and high-end touches that make this home truly special. The open layout is perfect for everyday living and entertaining, with plenty of space to gather. The chef’s kitchen features double ovens, and an oversized custom island ideal for baking and hosting friends and family. Imagine relaxing in your light filled sunroom taking in the water views! Upstairs, you’ll find four generous bedrooms, each with spacious walk-in closets. Plus, a great addition to the home, a convenient bonus room! The private primary suite includes an oversized freestanding soaking tub and a luxurious tiled shower. The finished lower level is a showstopper—complete with your own private Sport Center, exercise room, family room with unique built-ins. The walkout lower provides easy access to the spacious backyard. Imagine year-round fun and memories with family and friends playing games together. The modern exterior is highlighted by black Marvin Windows siding by James Hardie on the front of the home. Located in Riverview Preserve, enjoy a community pool, and clubhouse and scenic walking trails along the river. A future city park is in the planning phase to be located on the picturesque Crow River. Hanson Builders has been building beautiful, custom-crafted homes for over 47+ years, delivering exceptional quality and attention to detail in every home. This is more than a home—it’s a lifestyle.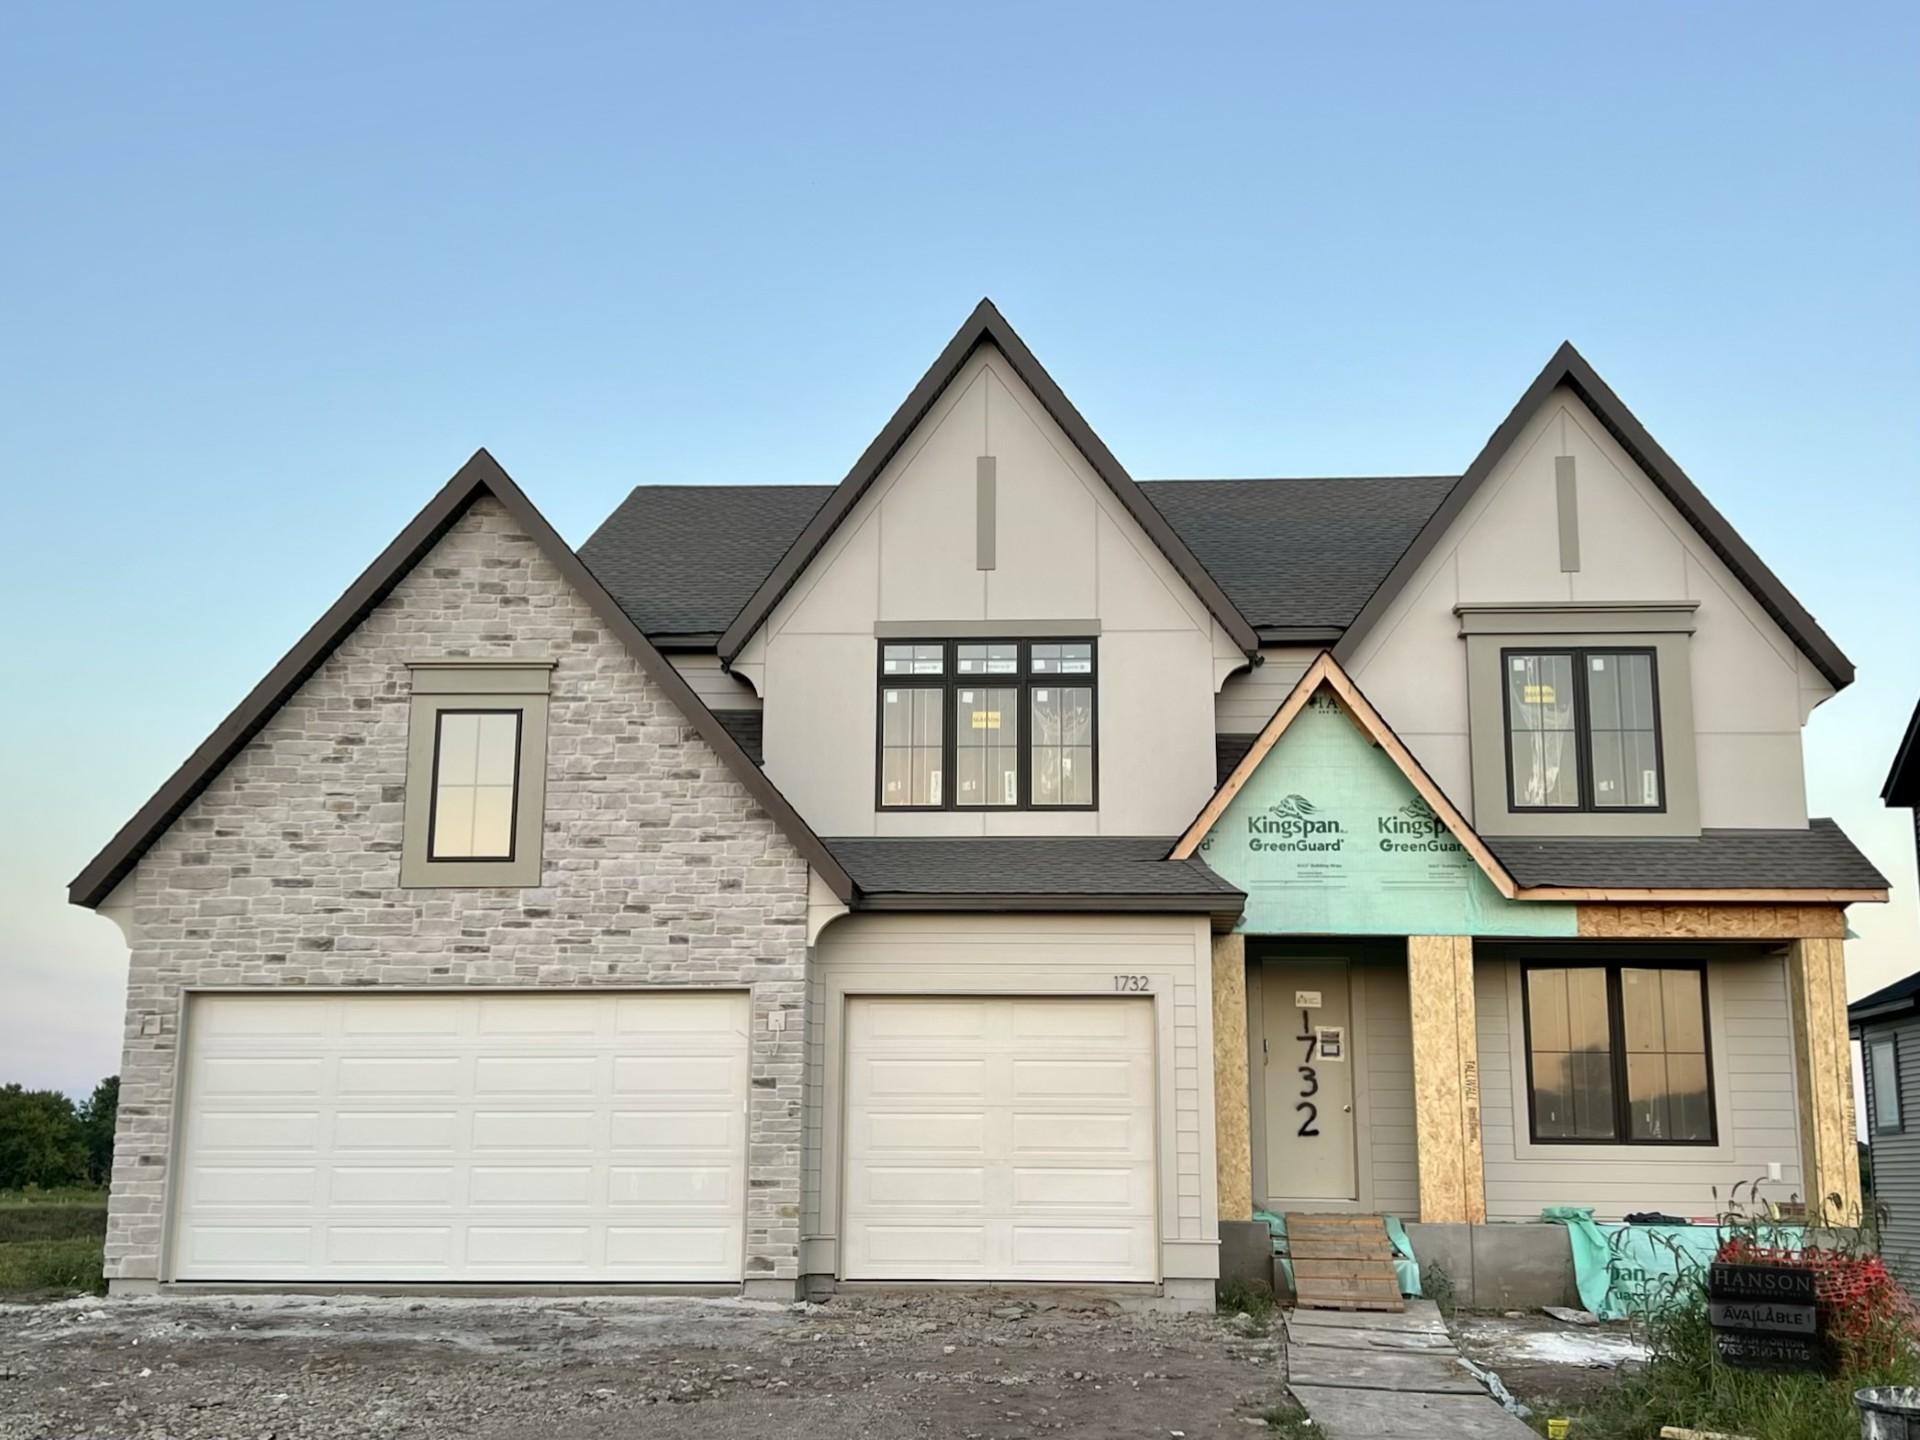
Property Information
Status: Active
Sub Type: ********
List Price: $1,030,432
MLS#: 7143479
Current Price: $1,030,432
Address: 1732 Laquey Avenue NE, Saint Michael, MN 55376
City: Saint Michael
State: MN
Postal Code: 55376
Geo Lat: 45.178147
Geo Lon: -93.650362
Subdivision: Riverview Preserve
County: Wright
Property Description
Year Built: 2026
Lot Size SqFt: 10890
Gen Tax: 0
Specials Inst: 0
High School: St. Michael-Albertville
Square Ft. Source:
Above Grade Finished Area: 3333
Below Grade Finished Area: 1405
Below Grade Unfinished Area:
Total SqFt.: 4946
Style: Array
Total Bedrooms: 4
Total Bathrooms: 5
Total Full Baths: 2
Garage Type:
Garage Stalls: 3
Waterfront: Unnamed Lake
Property Features
Exterior:
Roof:
Foundation:
Lot Feat/Fld Plain: Array
Interior Amenities:
Inclusions:
Exterior Amenities:
Heat System:
Air Conditioning:
Utilities: