


Property Listing
Description
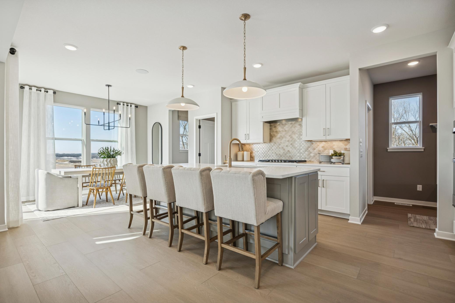
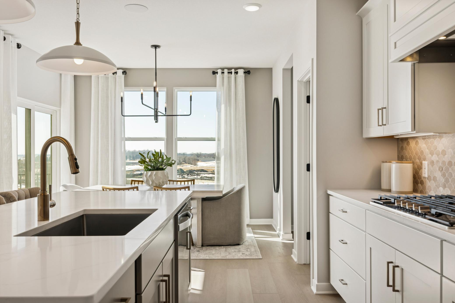
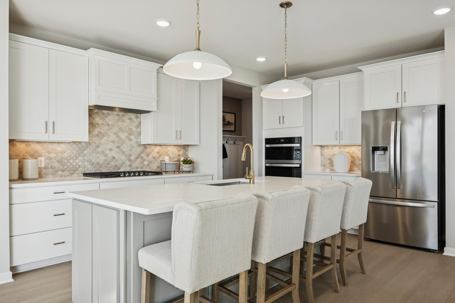
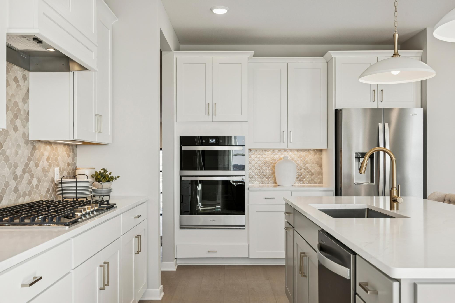
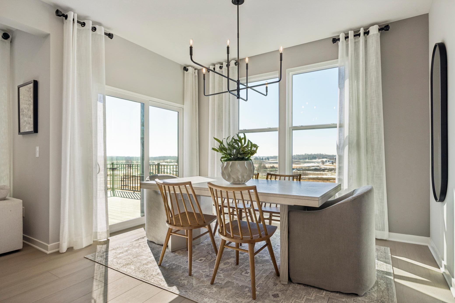
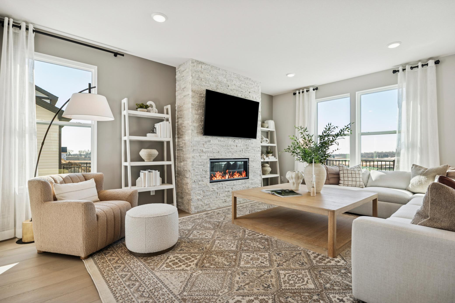
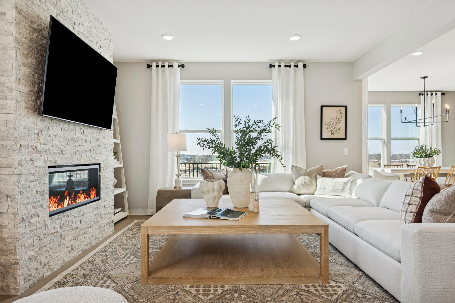
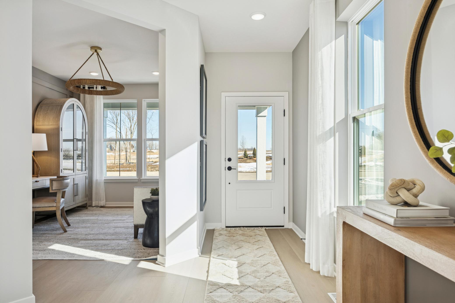
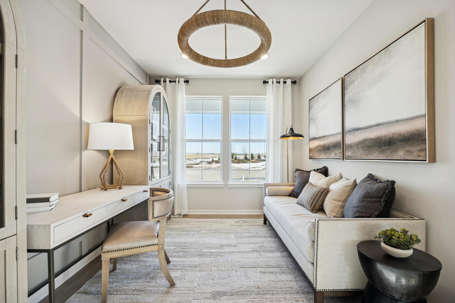
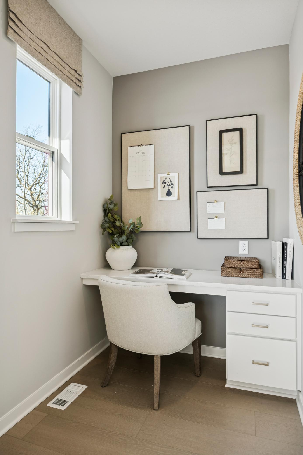
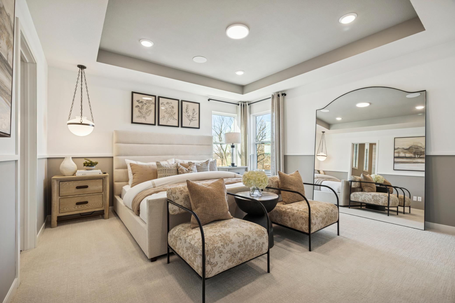
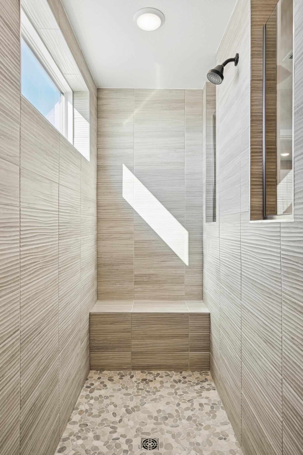
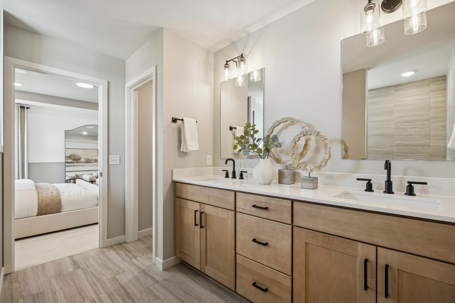
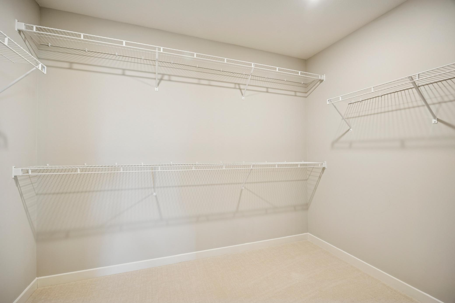
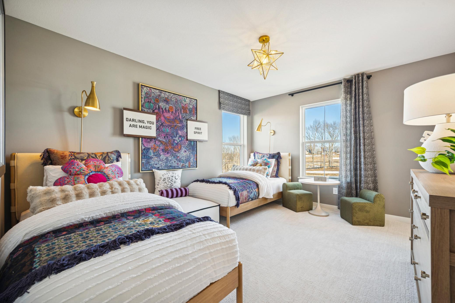
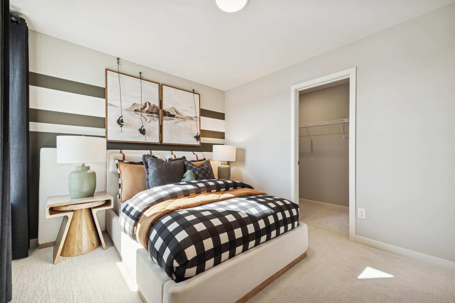
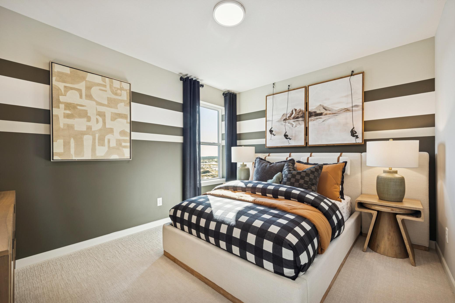
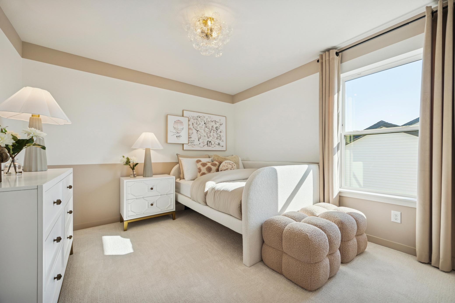
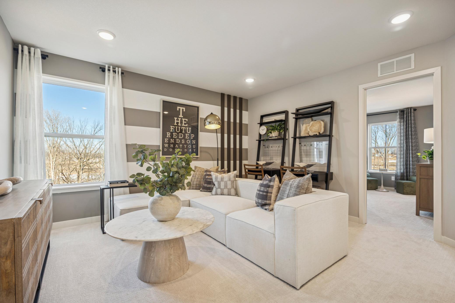
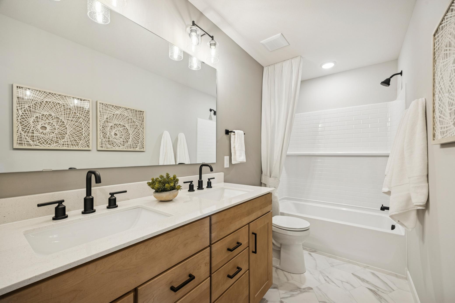
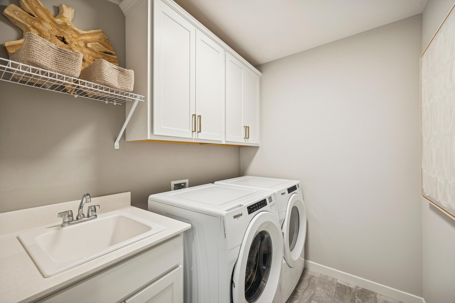
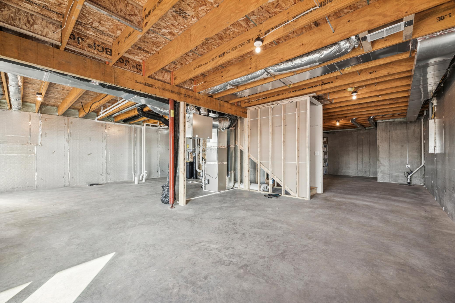
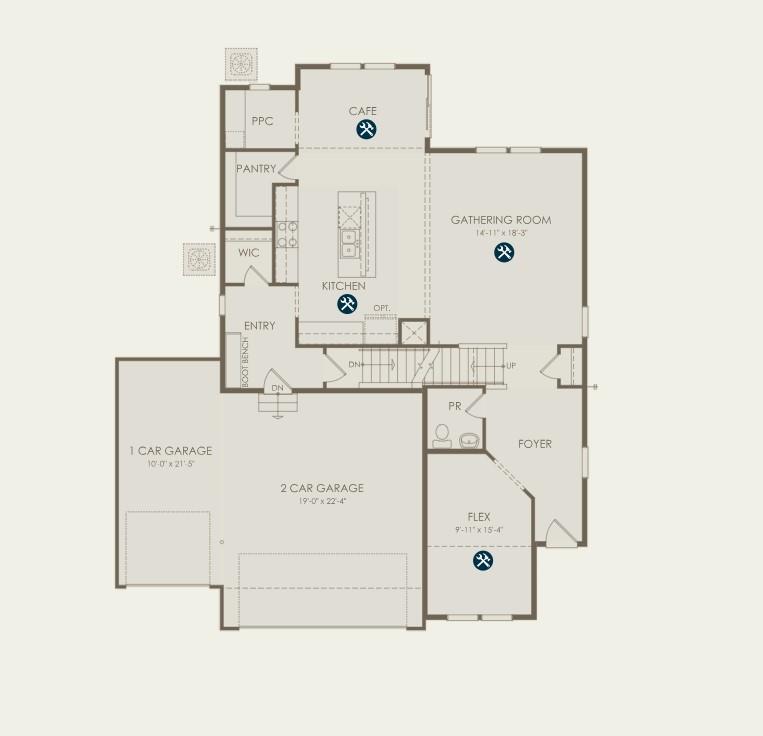
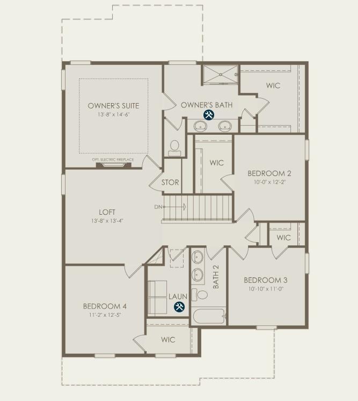
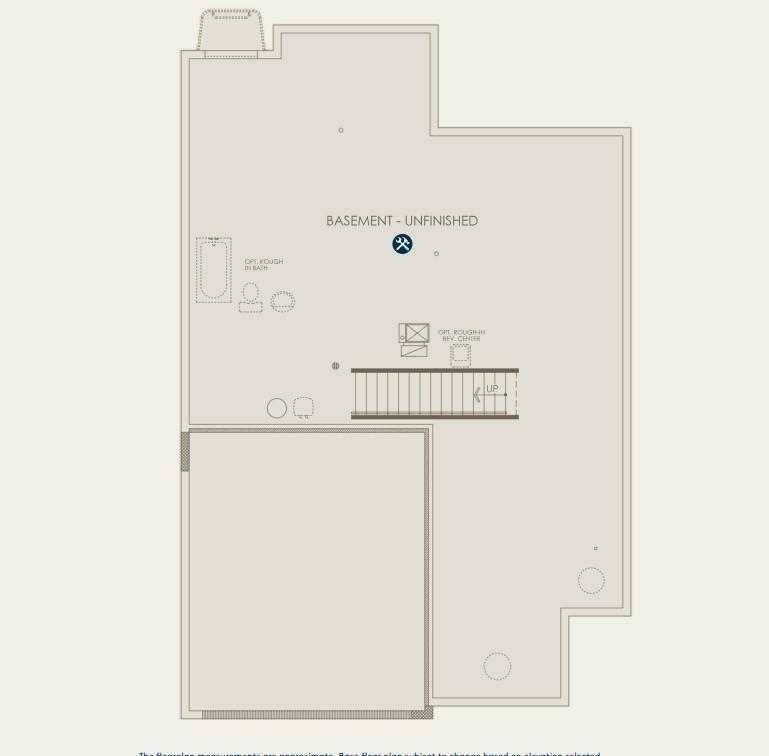
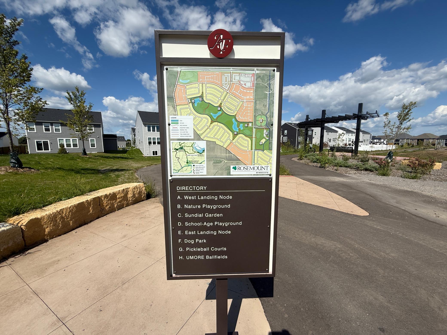
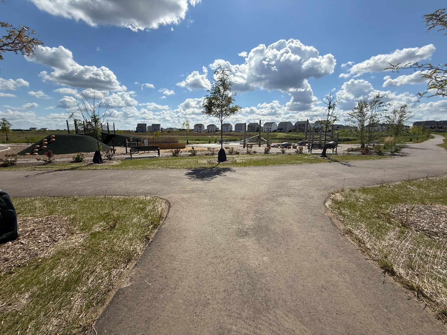
5.99% fixed interest rate with a 2/1 Buy Down available on this home (Year 1 – 3.99%, Year 2 – 4.99%, Years 3–30 – 5.99%). Restrictions apply. Ask Sales Consultant for details. Introducing the all-new Dakota floorplan by Pulte Homes, now under construction in the highly sought-after Amber Fields community with anticipated completion in November/December 2026. This thoughtfully designed two-story home features an open-concept layout, spacious kitchen with quartz countertops, oversized center island, walk-in pantry, and abundant natural light. A versatile flex room provides space for a home office, playroom, or additional living area, while two fireplaces create inviting gathering spaces on both the main and upper levels. Upstairs, enjoy four spacious bedrooms, a large loft, convenient second-floor laundry, and a private owner’s suite with a luxurious bath and oversized walk-in closet. Additional highlights include 9' ceilings, a 3-car garage, full yard sod with irrigation, and professionally selected interior and exterior finishes. Located within ISD 196 with quick access to the 100-acre Amber Fields Park featuring trails, a dog park, pickleball courts, playgrounds, and UMore ball fields, plus convenient access to shopping, dining, and major commuter routes. Enjoy a brand-new home in one of Rosemount’s growing communities without the wait of starting from the ground up.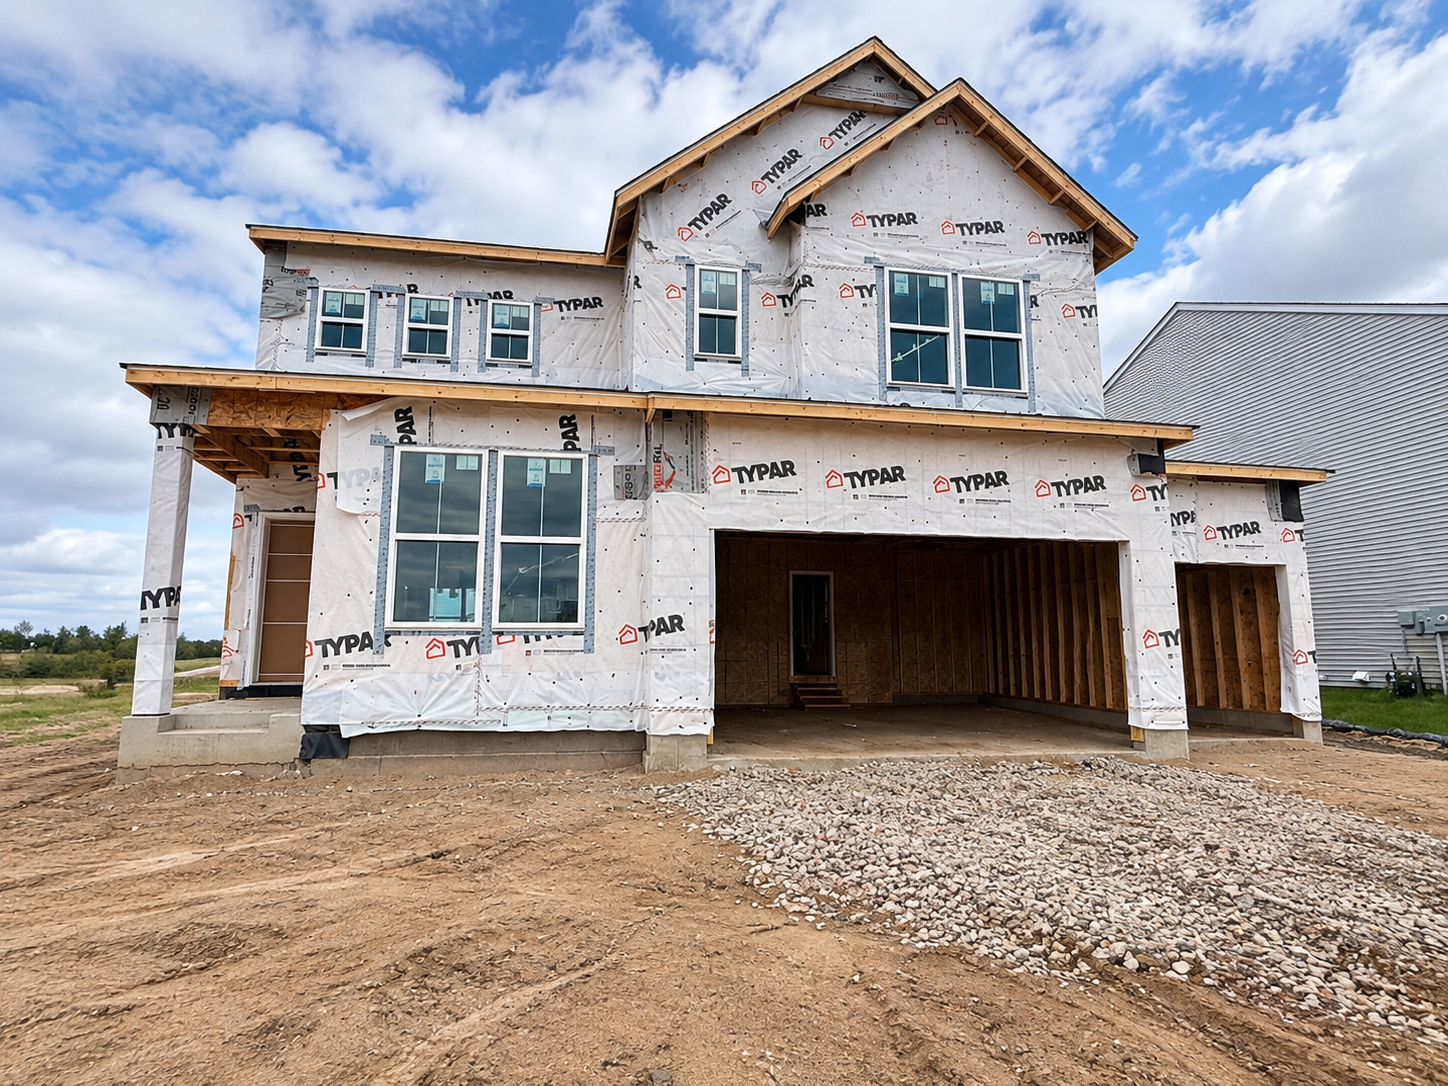

Property Information
Status: Active
Sub Type: ********
List Price: $619,990
MLS#: 7143496
Current Price: $619,990
Address: 1533 149th Street, Rosemount, MN 55068
City: Rosemount
State: MN
Postal Code: 55068
Geo Lat: 44.737041
Geo Lon: -93.098456
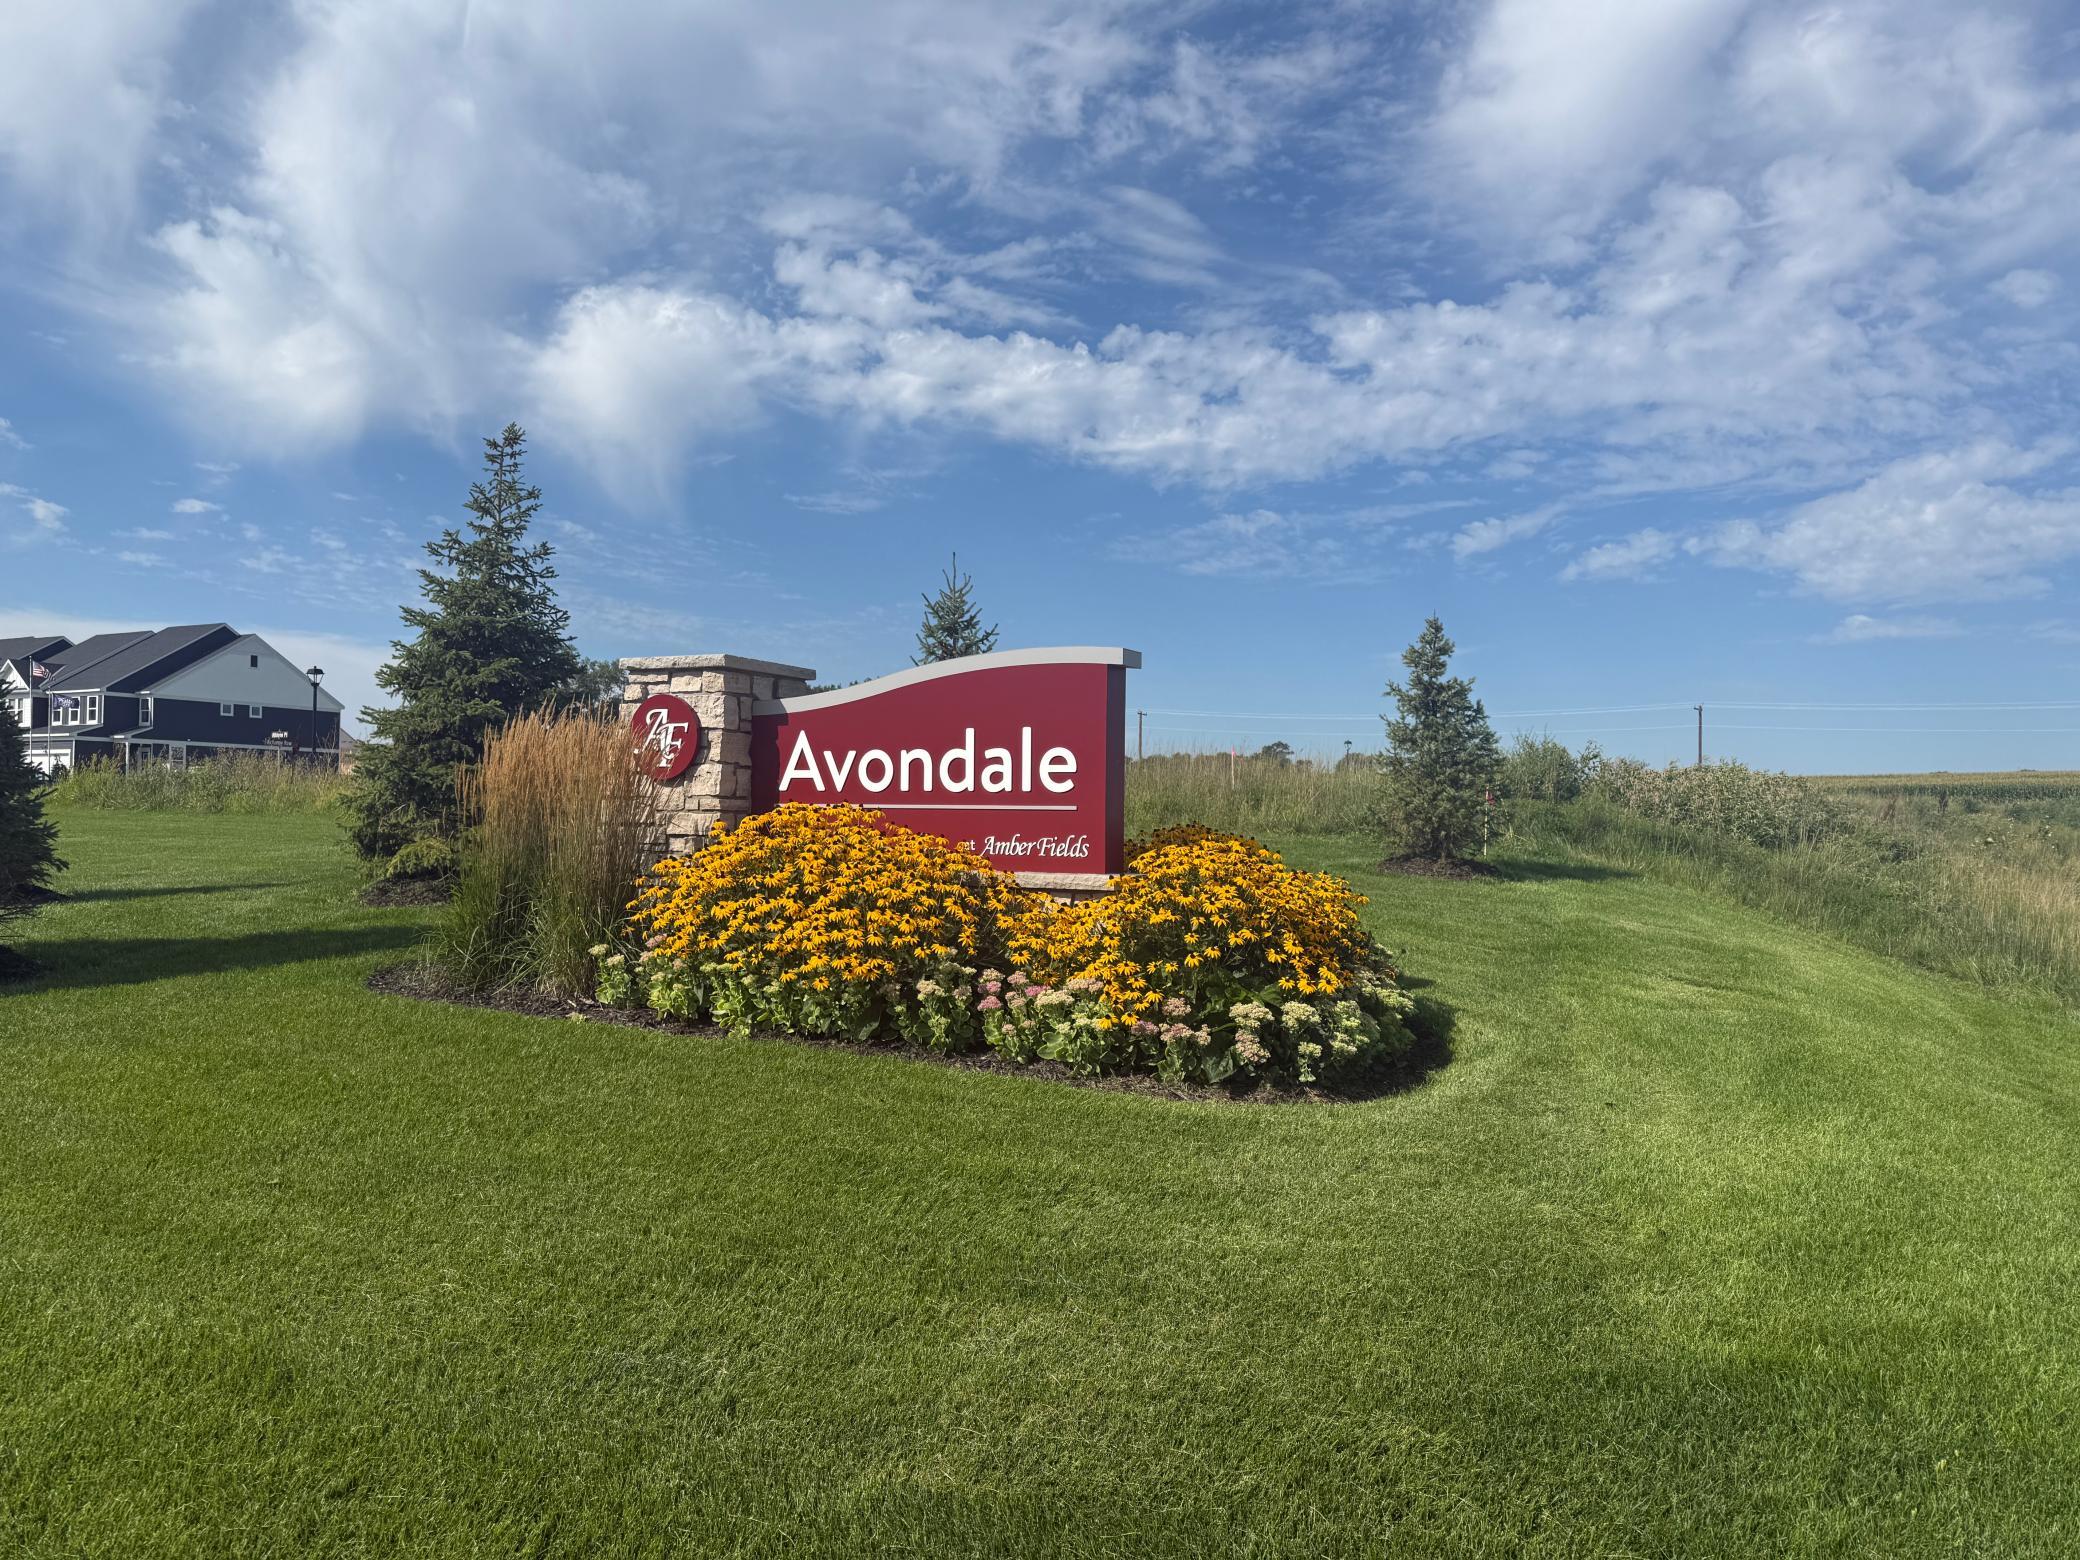
Subdivision: Avondale at Amber Fields
County: Dakota
Property Description
Year Built: 2026
Lot Size SqFt: 8712
Gen Tax: 0
Specials Inst: 0
High School: Rosemount-Apple Valley-Eagan
Square Ft. Source:
Above Grade Finished Area: 2681
Below Grade Finished Area: 0
Below Grade Unfinished Area:
Total SqFt.: 3826
Style: Array
Total Bedrooms: 4
Total Bathrooms: 3
Total Full Baths: 2
Garage Type:
Garage Stalls: 3
Waterfront:
Property Features
Exterior:
Roof:
Foundation:
Lot Feat/Fld Plain: Array
Interior Amenities:
Inclusions:
Exterior Amenities:
Heat System:
Air Conditioning:
Utilities: