


Property Listing
Description
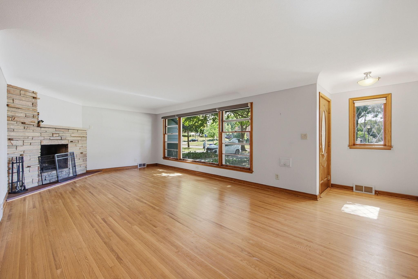
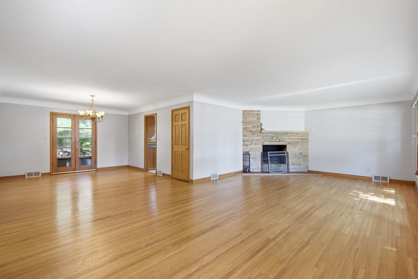
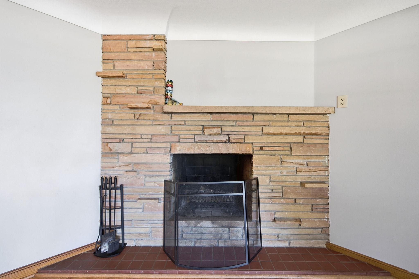
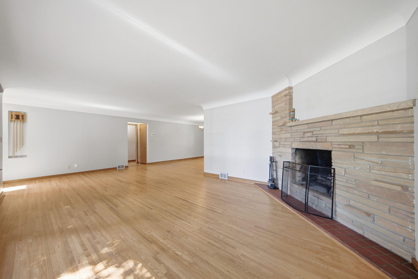
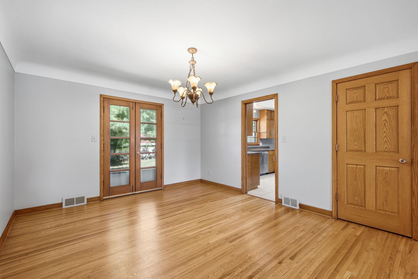
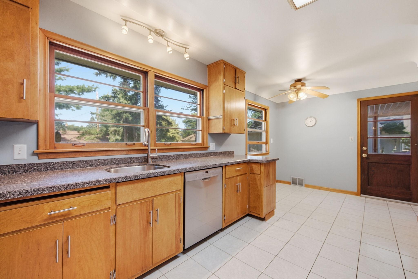
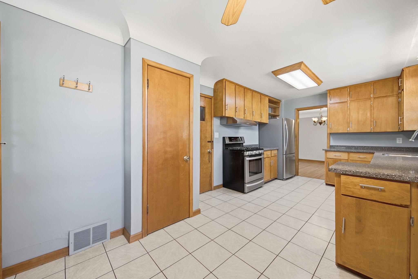
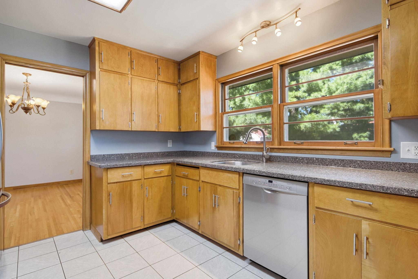
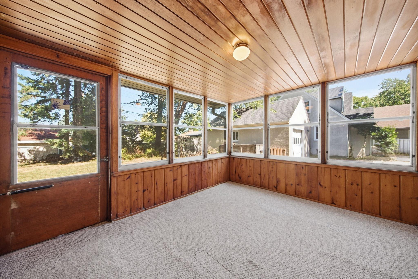
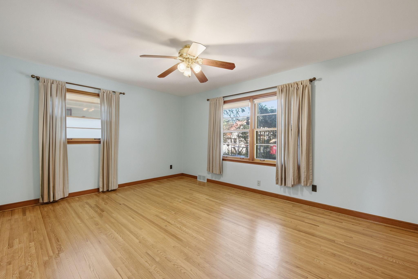
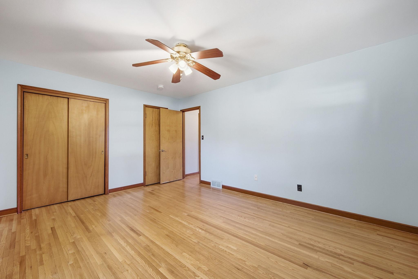
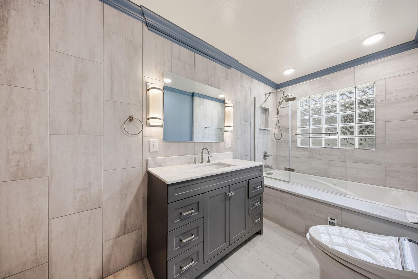
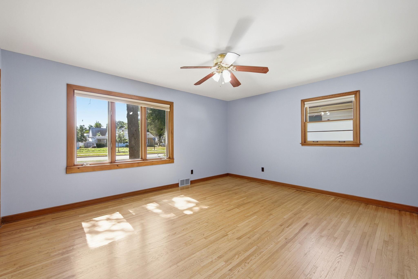
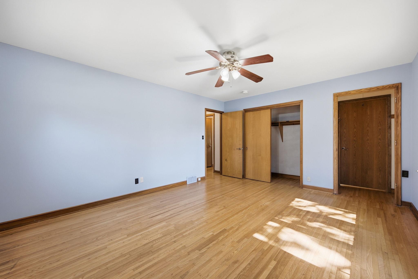
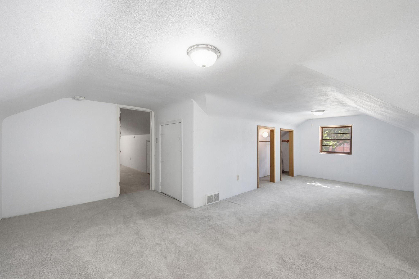
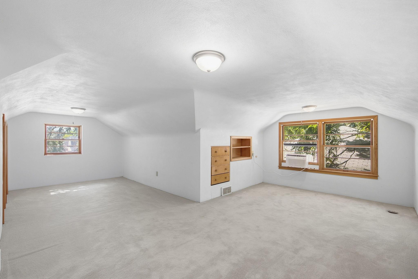
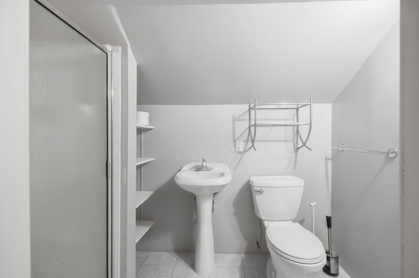
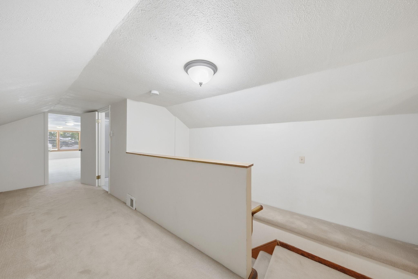
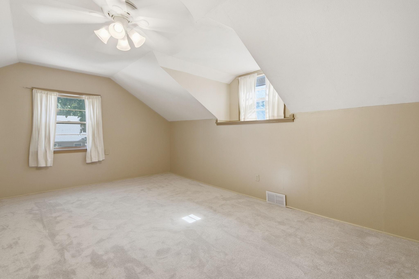
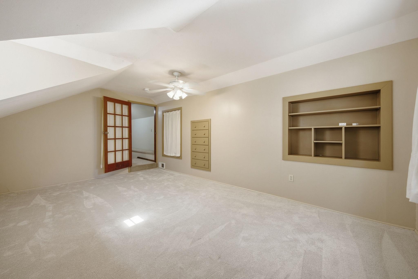
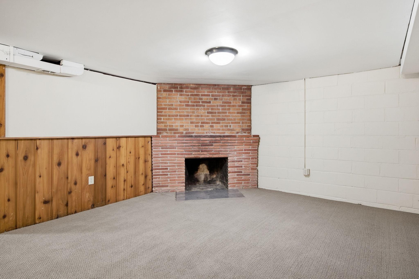
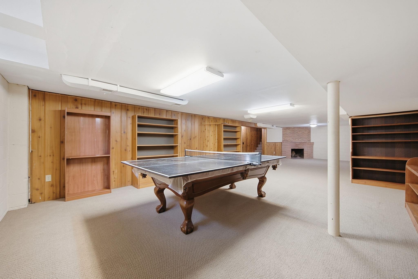
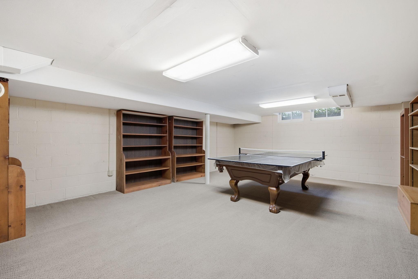
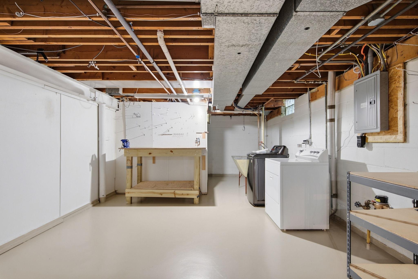
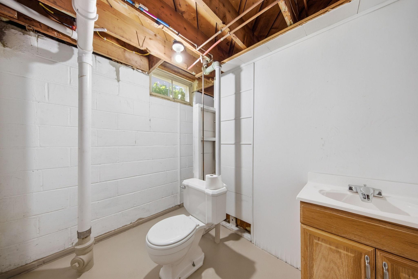
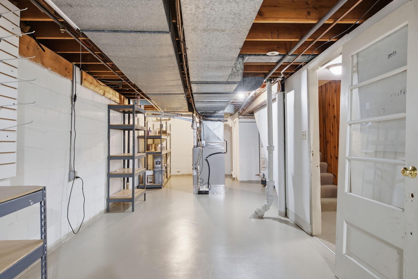
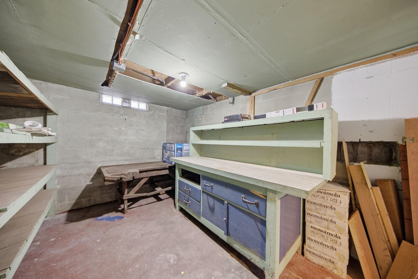
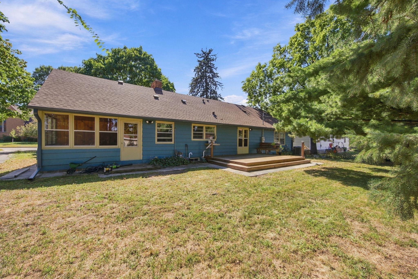
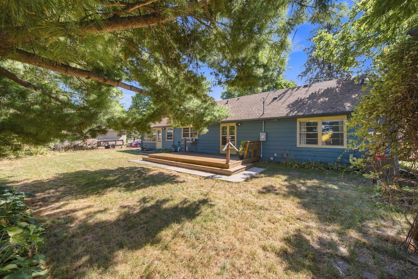
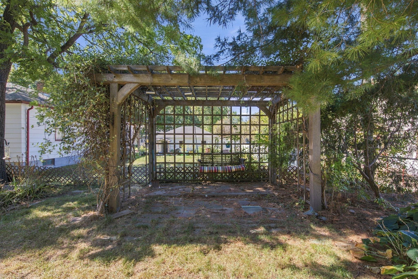
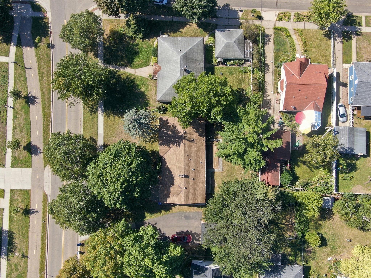
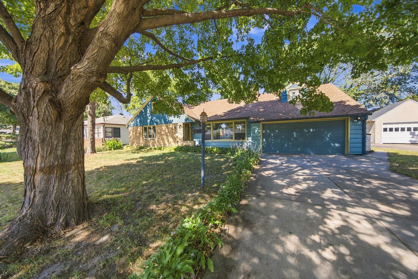
Introducing 667 Wheelock Parkway West, a charming 4-bedroom home nestled in the heart of Saint Paul, Minnesota. Just a short walk from Lake Como and directly along the scenic Saint Paul Grand Round Parkway System bike trail, this home offers a rare combination of privacy, character, and convenience. Inside, timeless details abound, including beautiful natural woodwork, crown molding, built-ins, hardwood floors, and a welcoming 3-season porch. The spacious living and dining rooms flow effortlessly together, while large windows fill the home with abundant natural light. The eat-in kitchen features granite countertops, ample storage, and newer stainless steel appliances. The flexible floor plan offers a main-level primary bedroom and renovated full bathroom, along with space that can easily accommodate a home office or multigenerational living. Upstairs, you'll find two spacious bedrooms, while the cozy lower-level family room is perfect for movie and game nights. An additional utility toilet provides potential for future enclosure and expansion. Outside, enjoy a private backyard and deck—ideal for summer dinners, entertaining, and backyard gatherings. The large two-car garage provides plenty of space for vehicles, bikes, hobbies, and storage. It’s a rare opportunity to live so close to the beauty of Como Regional Park, Como Zoo and Conservatory, and the scenic corridor between two of Saint Paul’s largest lakes. With trails, parks, and recreation right outside your door, 667 Wheelock Parkway West is a home you won’t want to miss.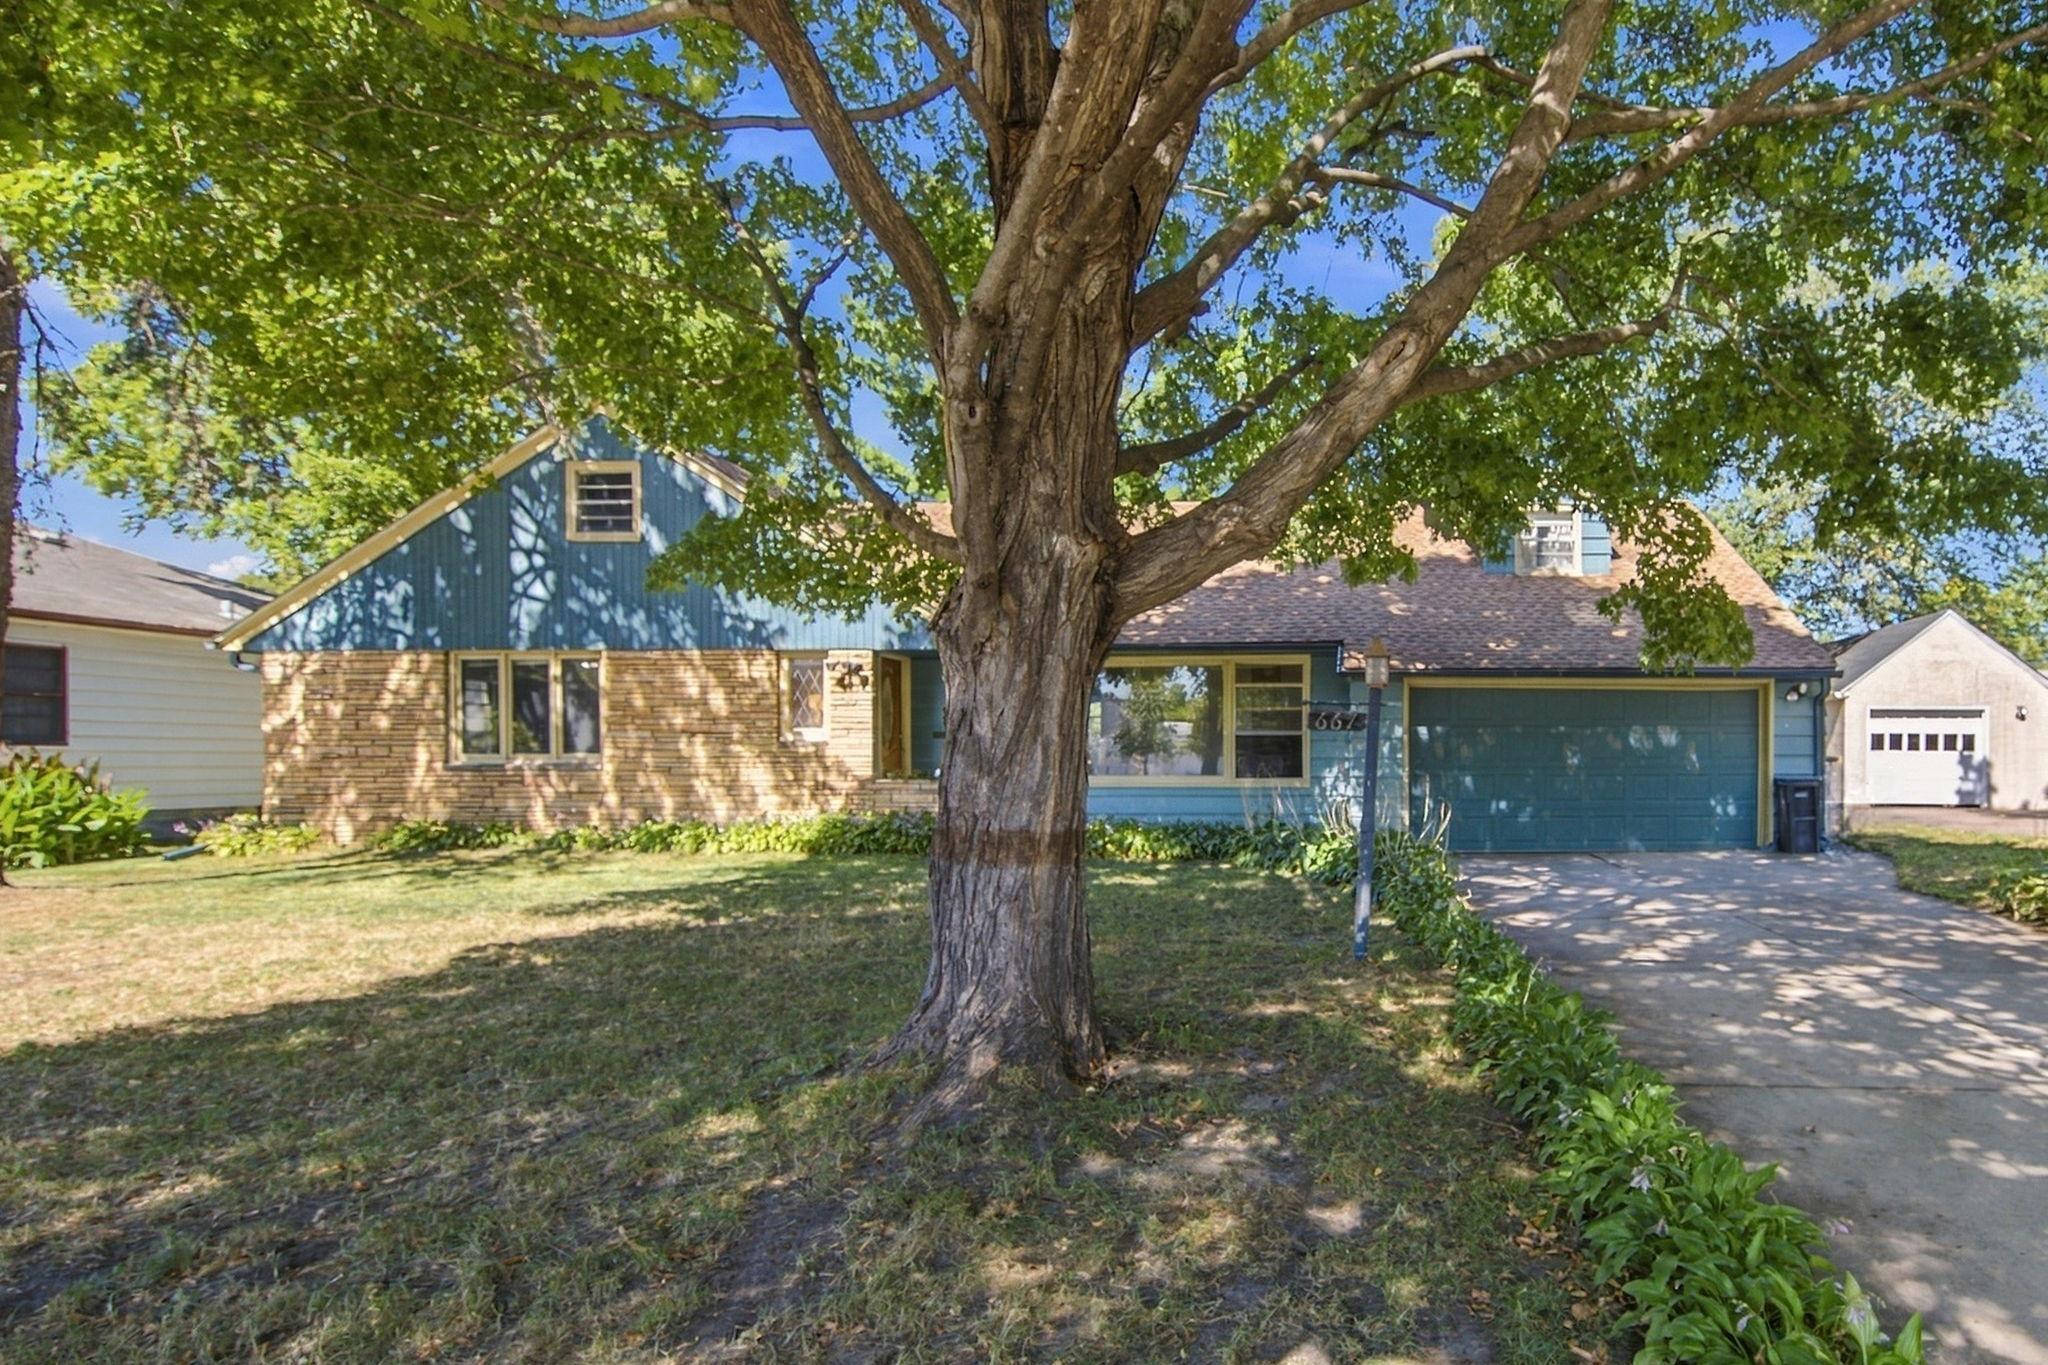
Property Information
Status: Active
Sub Type: ********
List Price: $515,000
MLS#: 7143758
Current Price: $515,000
Address: 667 Wheelock Parkway W, Saint Paul, MN 55117
City: Saint Paul
State: MN
Postal Code: 55117
Geo Lat: 44.981205
Geo Lon: -93.128248
Subdivision: Slaytons First Add To, Sa
County: Ramsey
Property Description
Year Built: 1951
Lot Size SqFt: 9147.6
Gen Tax: 7964
Specials Inst: 0
High School: St. Paul
Square Ft. Source:
Above Grade Finished Area: 2120
Below Grade Finished Area: 678
Below Grade Unfinished Area:
Total SqFt.: 2798
Style: Array
Total Bedrooms: 4
Total Bathrooms: 3
Total Full Baths: 1
Garage Type:
Garage Stalls: 2
Waterfront:
Property Features
Exterior:
Roof:
Foundation:
Lot Feat/Fld Plain: Array
Interior Amenities:
Inclusions:
Exterior Amenities:
Heat System:
Air Conditioning:
Utilities: