


Property Listing
Description
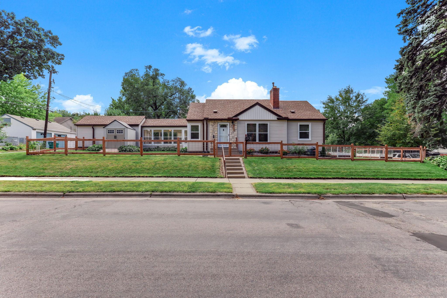
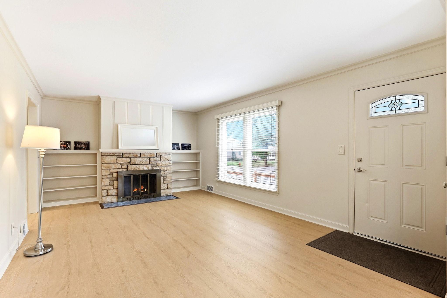
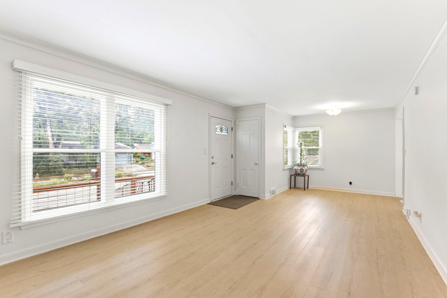
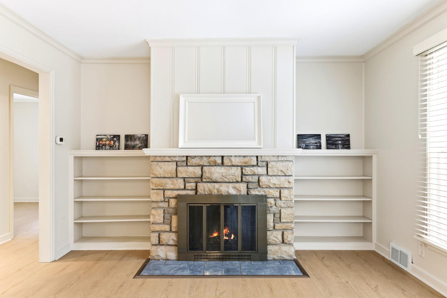
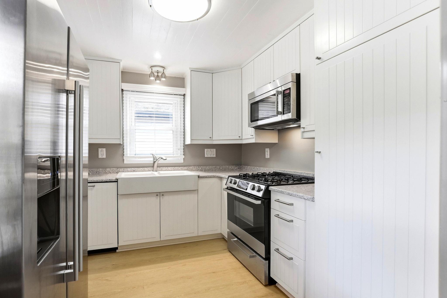
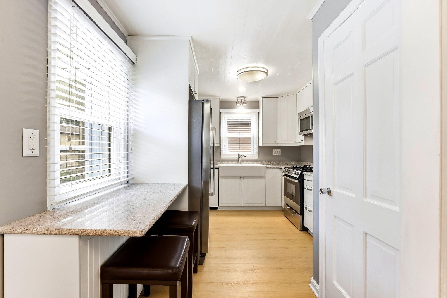
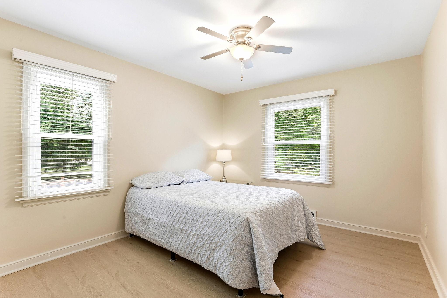
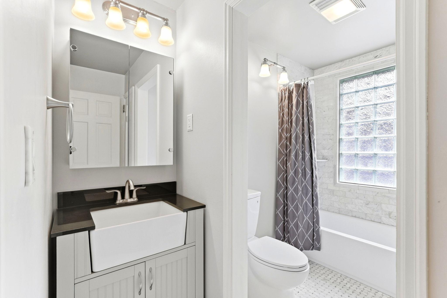
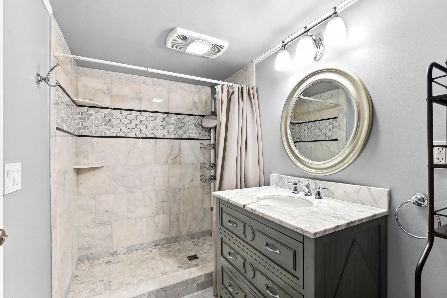
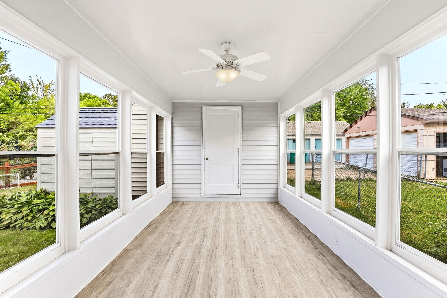
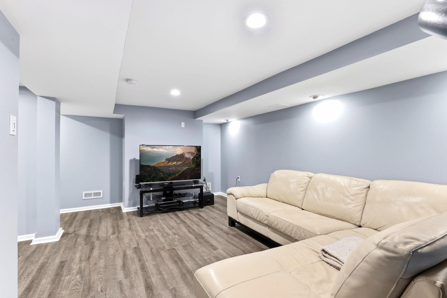
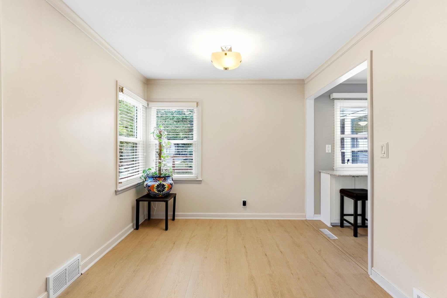
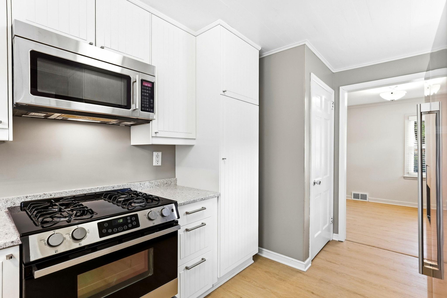
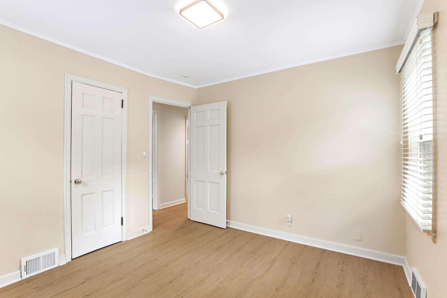
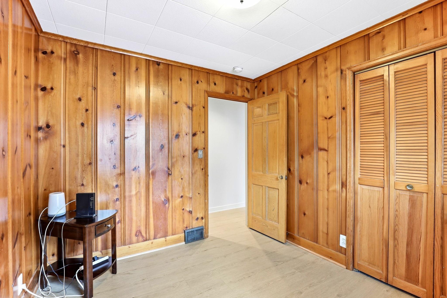
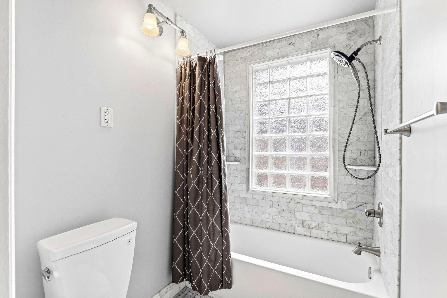
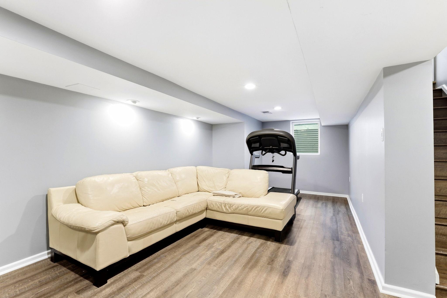
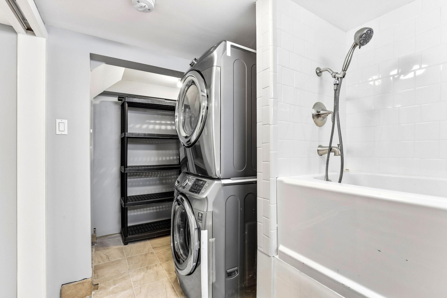
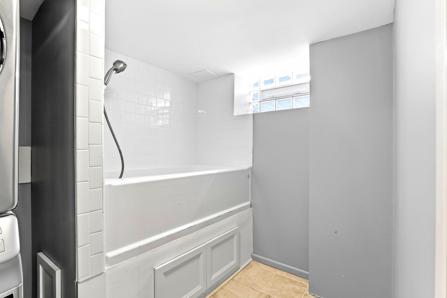
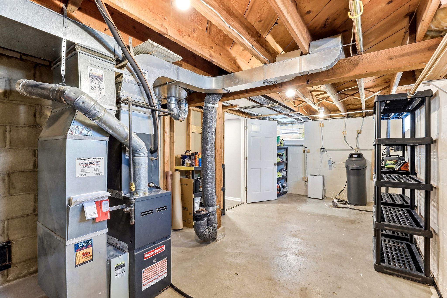
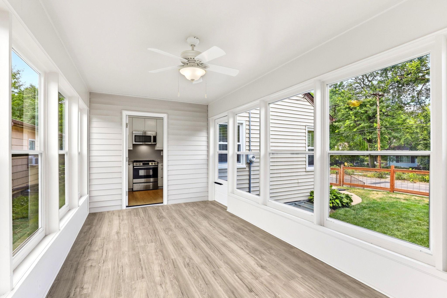
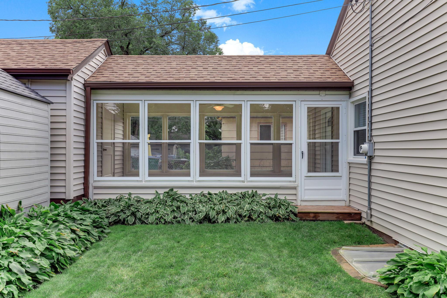
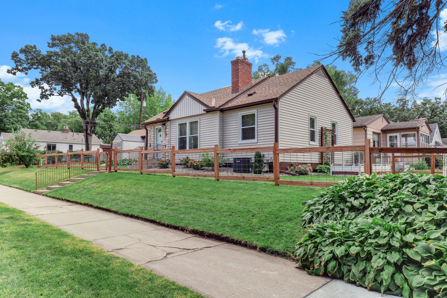
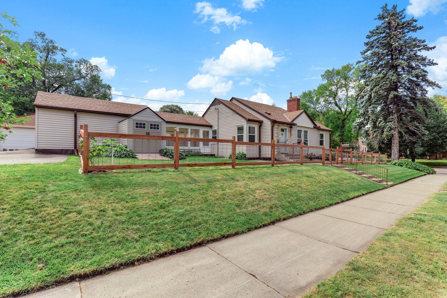
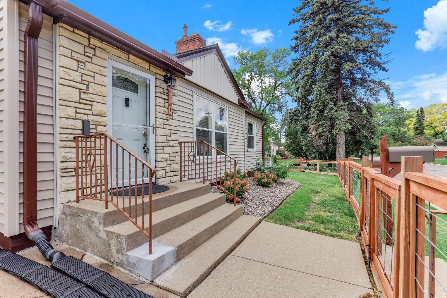
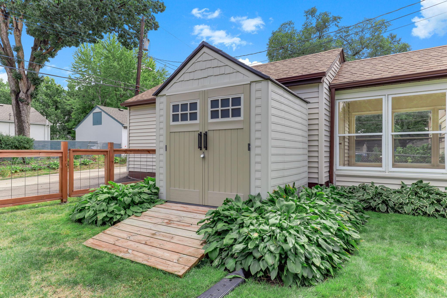
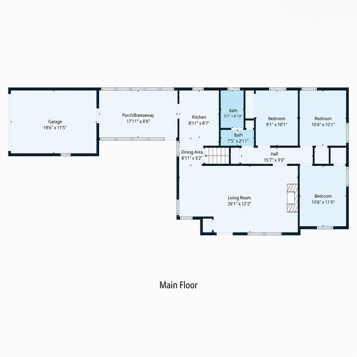
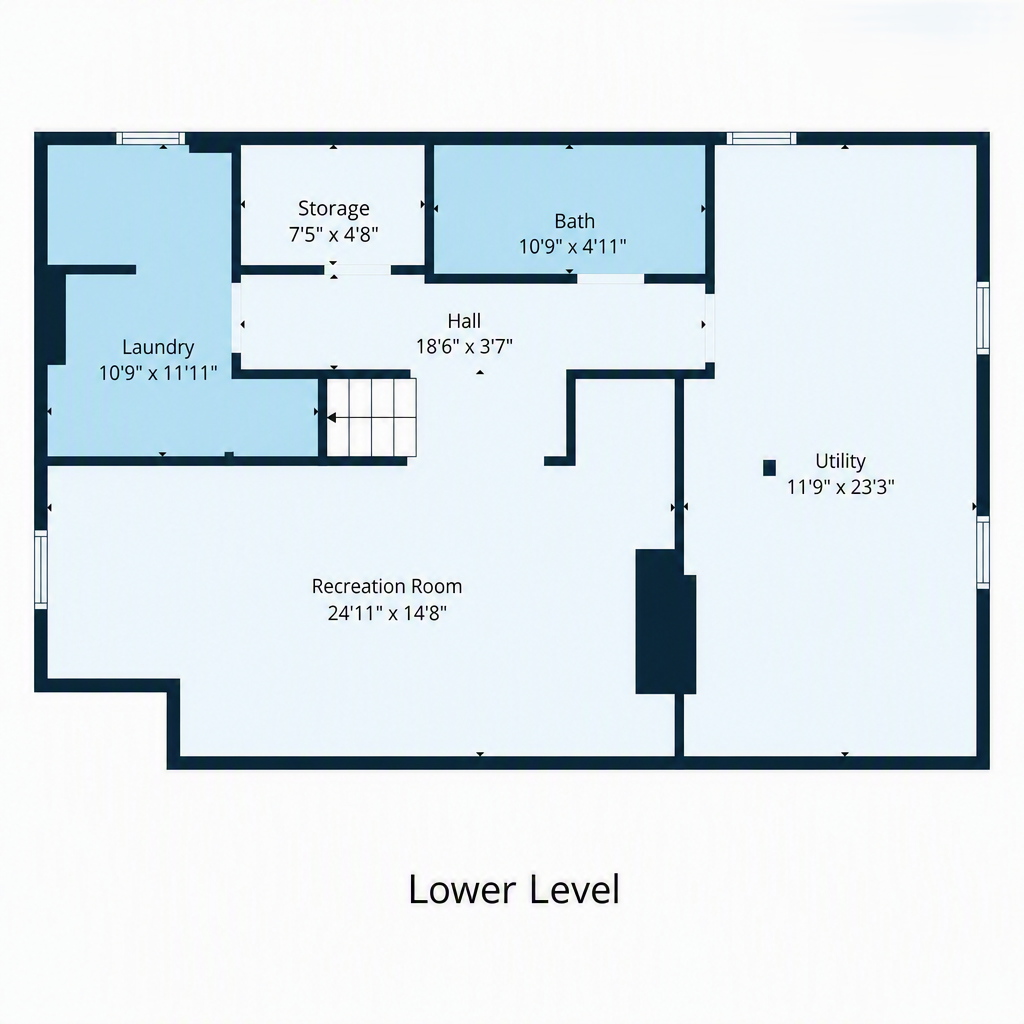
Move-in ready takes on real meaning for this meticulously maintained Rambler. Thoughtfully updated throughout, this 3-bedroom, 2-bath home offers the opportunity to simply move in and enjoy it from day one. Most of the necessary improvements buyers often face in an older home are already completed! The main level features fresh paint and new flooring, a comfortable living , dining area, three bedrooms on one level, and an updated full bath. The kitchen has been updated with quartz countertops, cabinets, and stainless steel appliances. Downstairs, the finished lower level adds a spacious family room and updated 3/4 bath, while generous unfinished areas provide excellent storage plus a separate laundry/utility space with a built in dog washing station. The improvements extend well beyond what’s immediately seen. During the current owner's tenure, updates and improvements have included the roof and gutters, replacement windows, furnace and A/C, tankless water heater, electrical panel, exterior doors, a whole-house water filtration and softening system, and more. Outside, established landscaping adds to the home's appeal, with a fenced corner lot, raised garden beds, a Honeycrisp apple tree, grapevines and a storage shed. The three-season porch/breezeway provides additional flexible space and covered access between the house and garage. Conveniently located with easy access to Highway 100 and the surrounding Twin Cities area, this is a home where the work has already been done—leaving the next owner free to simply move in and enjoy!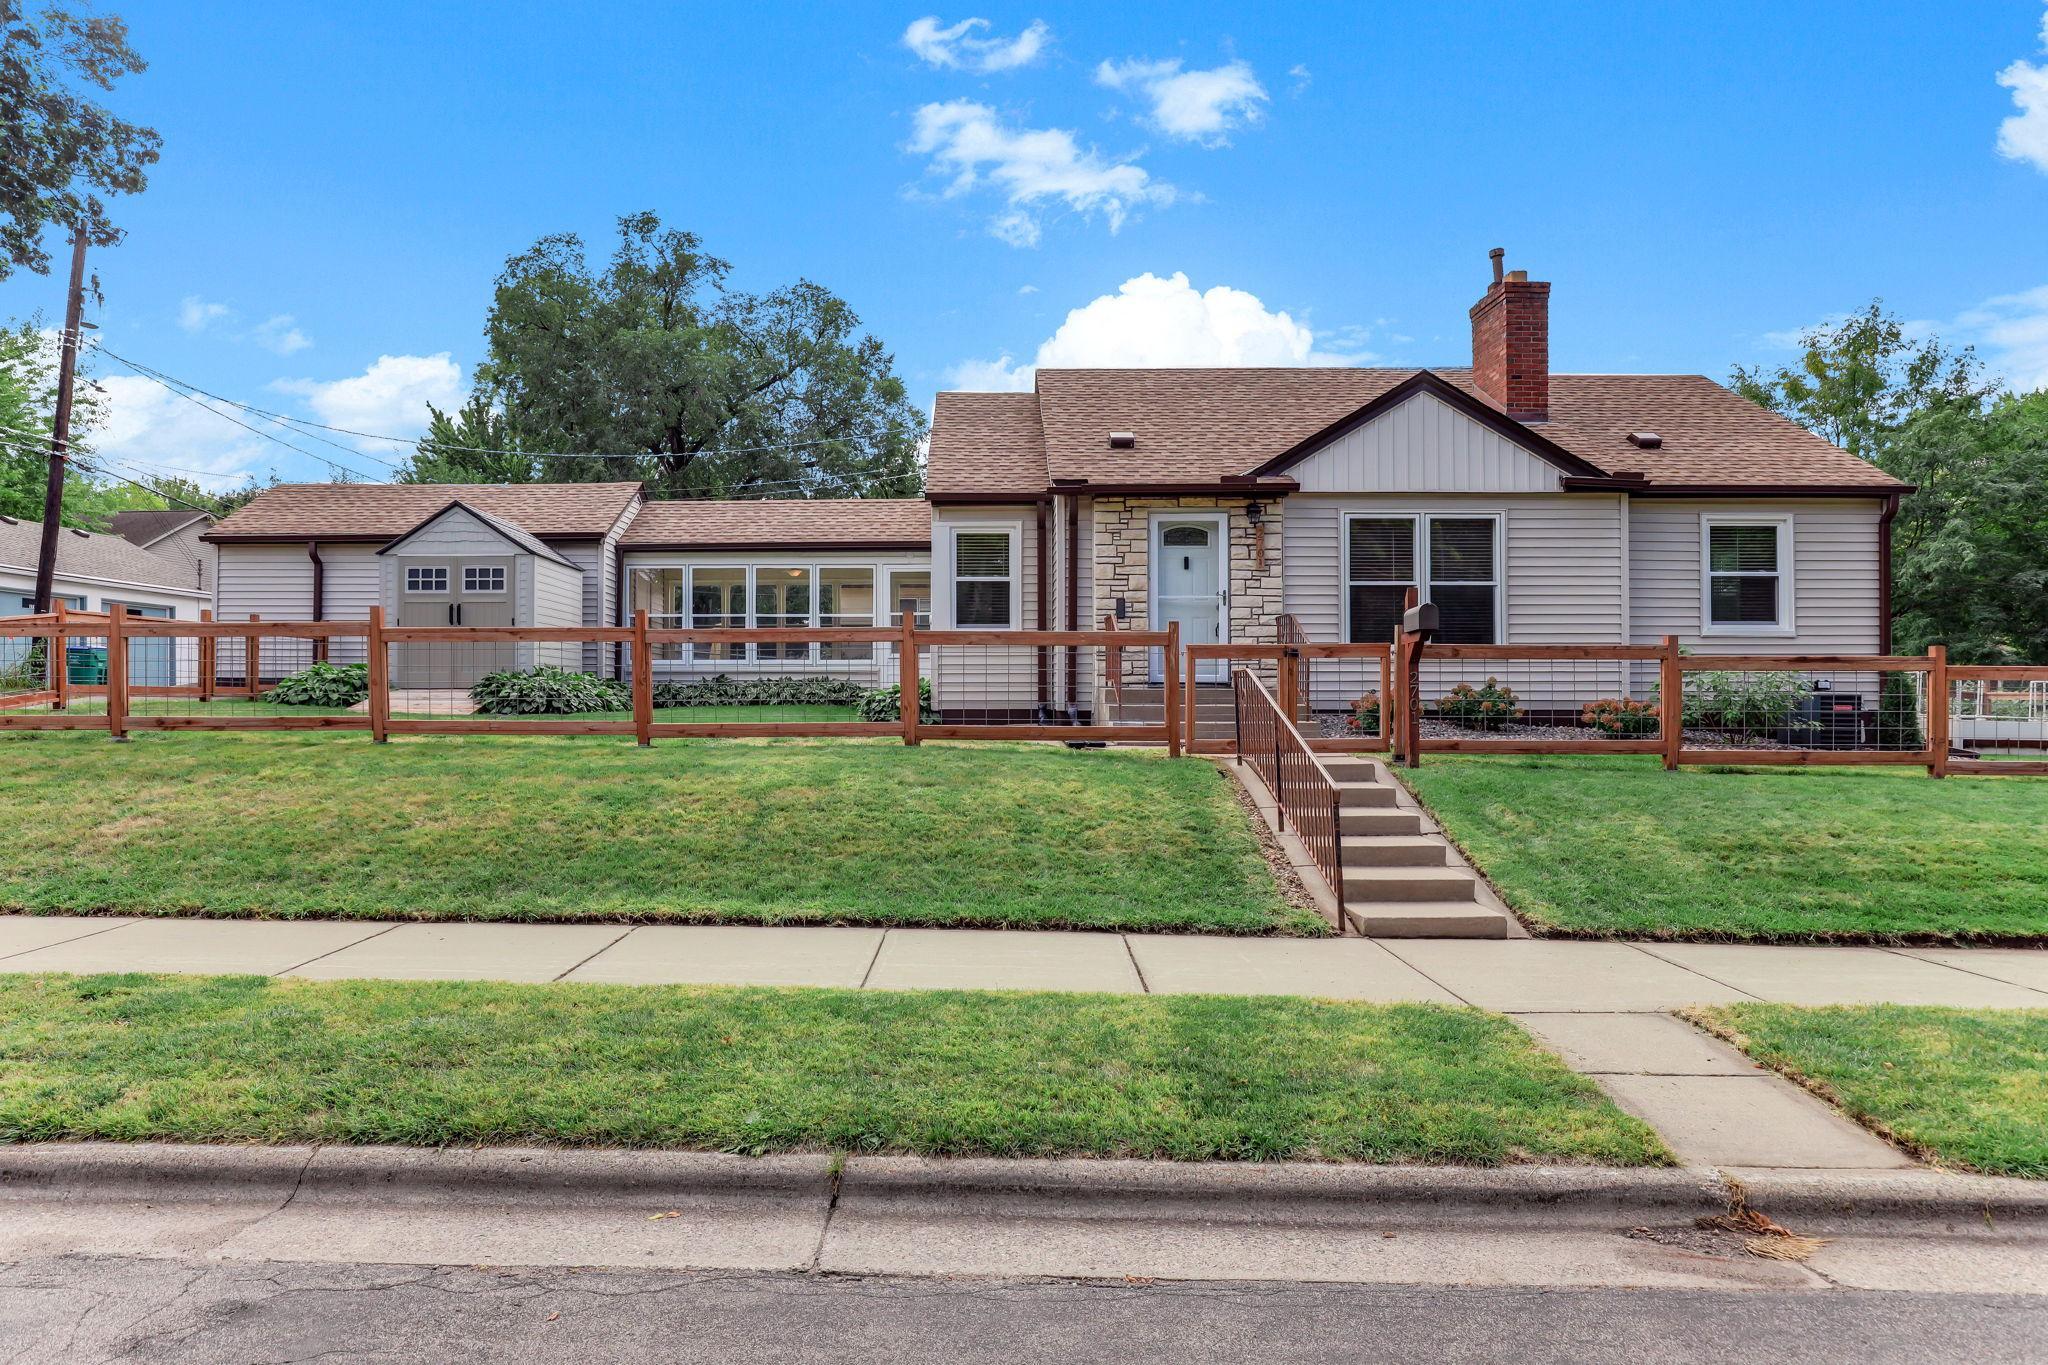
Property Information
Status: Active
Sub Type: ********
List Price: $385,000
MLS#: 7143927
Current Price: $385,000
Address: 2701 Webster Avenue S, Saint Louis Park, MN 55416
City: Saint Louis Park
State: MN
Postal Code: 55416
Geo Lat: 44.95468
Geo Lon: -93.350522
Subdivision: Birch Woods
County: Hennepin
Property Description
Year Built: 1949
Lot Size SqFt: 6534
Gen Tax: 5281
Specials Inst: 0
High School: St. Louis Park
Square Ft. Source:
Above Grade Finished Area: 1000
Below Grade Finished Area: 712
Below Grade Unfinished Area:
Total SqFt.: 2000
Style: Array
Total Bedrooms: 3
Total Bathrooms: 2
Total Full Baths: 1
Garage Type:
Garage Stalls: 1
Waterfront:
Property Features
Exterior:
Roof:
Foundation:
Lot Feat/Fld Plain: Array
Interior Amenities:
Inclusions:
Exterior Amenities:
Heat System:
Air Conditioning:
Utilities: