


Property Listing
Description
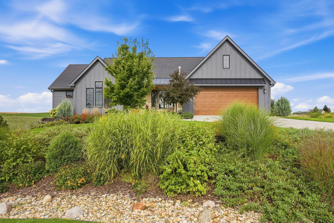
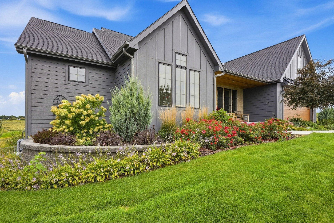
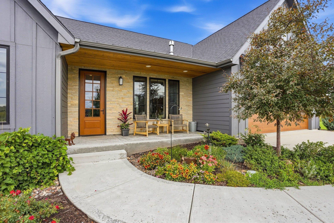
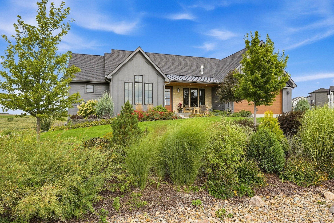
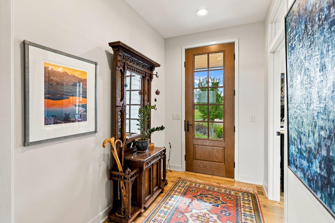
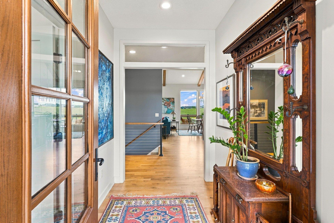
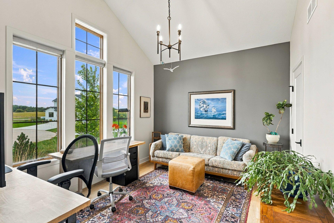
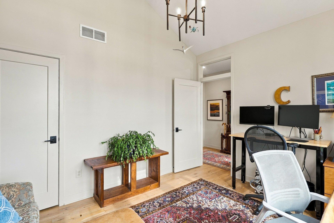
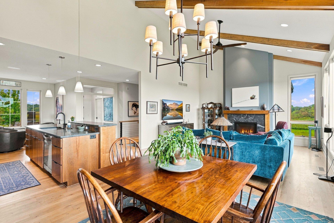
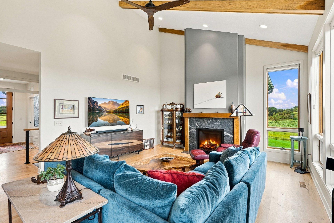
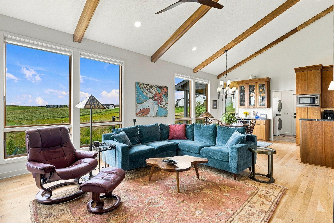
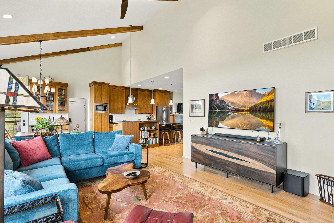
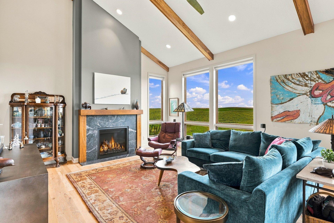
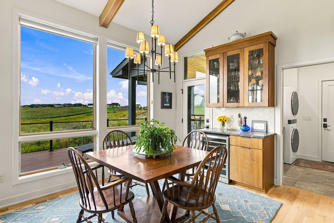
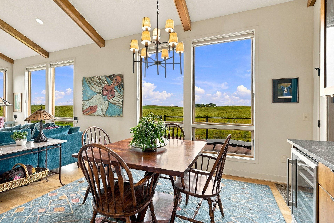
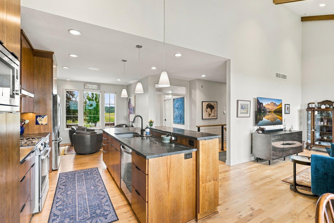
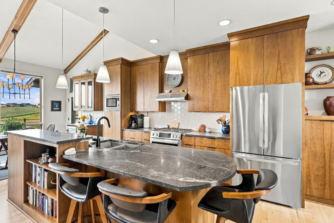
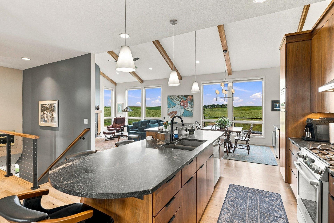
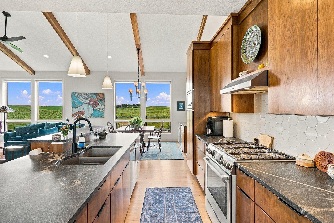
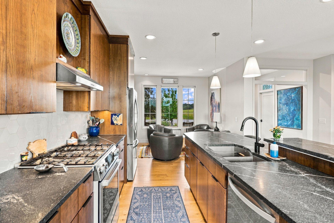
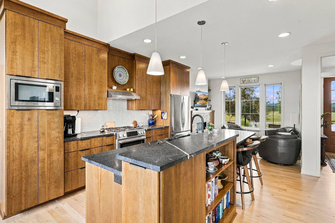
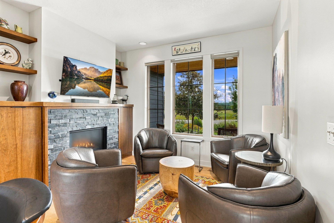
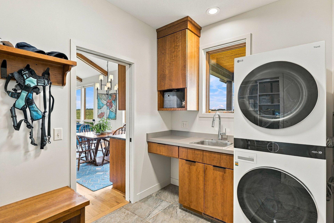
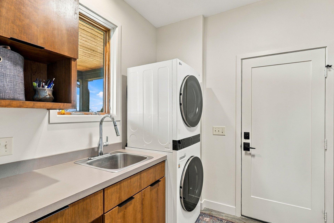
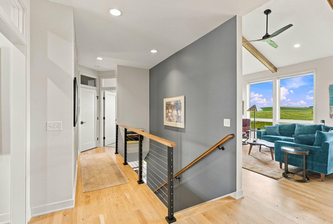
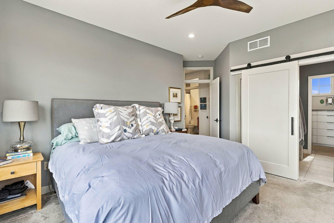
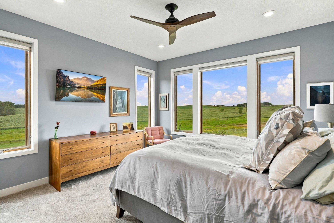
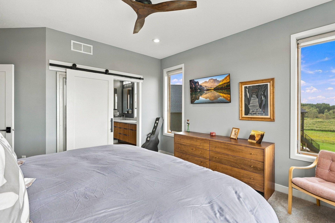
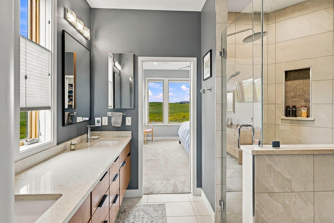
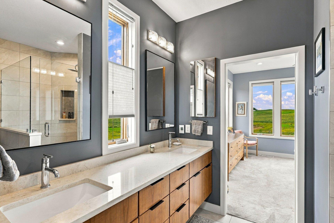
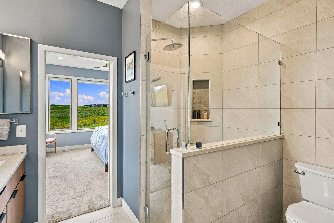
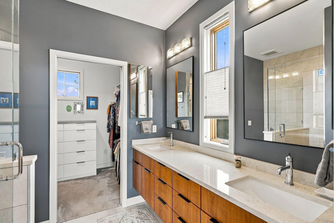
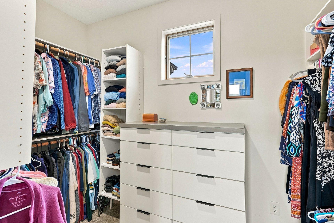
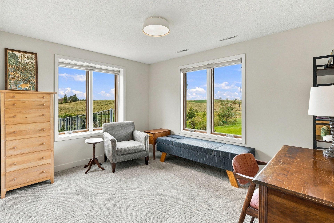
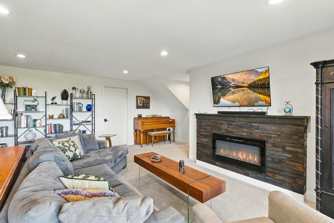
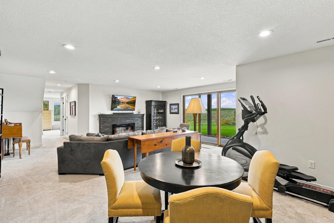
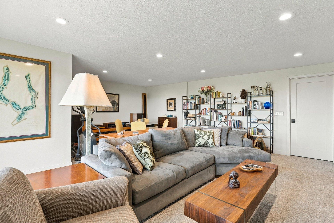
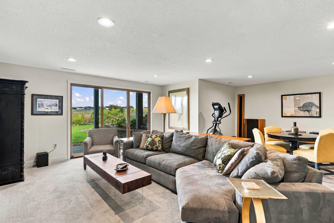
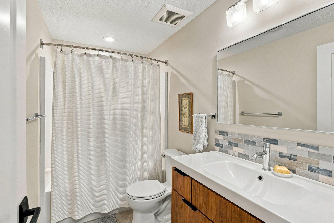
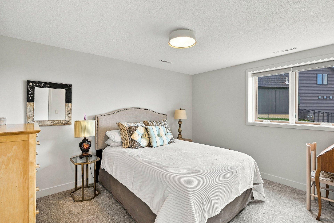
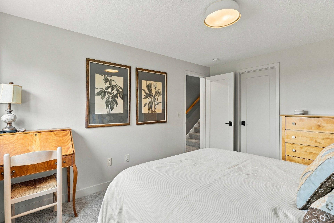
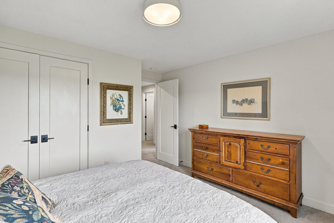
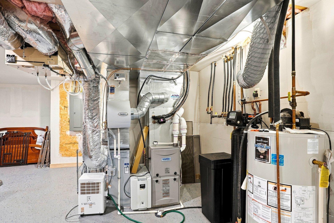
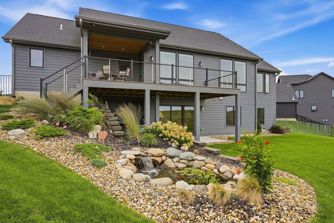
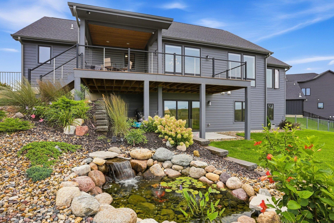
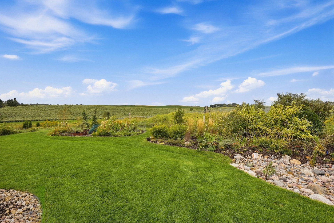
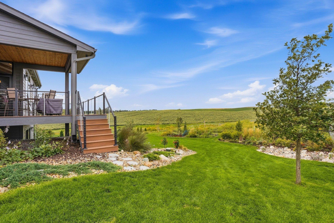
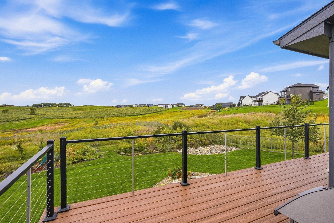
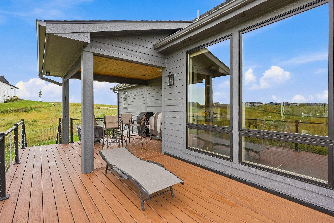
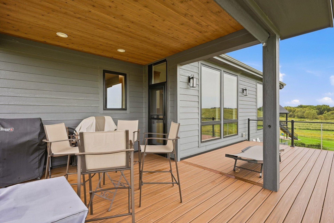
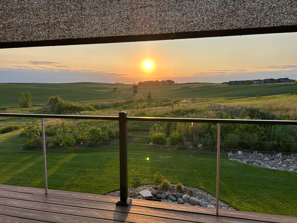
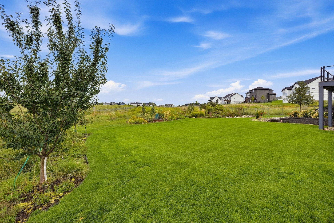
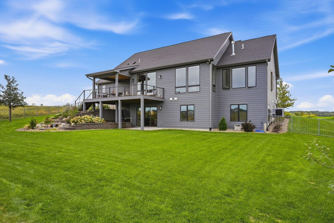
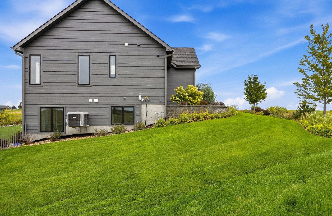
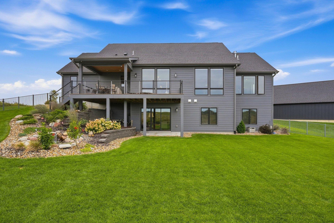
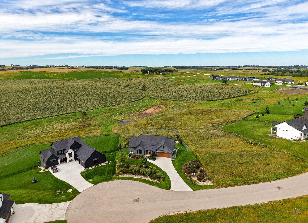
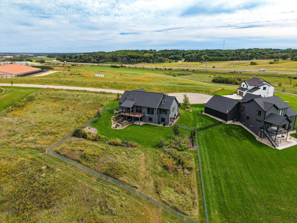
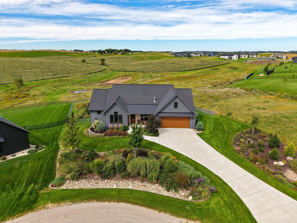
Stunning professionally designed Byron home with exceptional finishes and breathtaking views! The vaulted and beamed great room features oversized Marvin windows and a fireplace. Main-level primary suite offers a zero-entry shower and large walk-in closet, plus office/bedroom, laundry, and spacious mudroom. Beautiful kitchen with custom cabinets, granite countertops, hardwood floors, and cozy sitting area with fireplace. The walkout lower level features two bedrooms, playroom, large family room with electric fireplace, wine bar, rough-in for wet bar, and abundant storage for future expansion. Energy Foundation with closed-cell foam insulation, high-efficiency HVAC with heat pump, LED lighting throughout, and electric car charger on a separate circuit. Oversized, fully insulated garage with side-entry overhead door, tandem space for a 3rd vehicle, wired for opener, and ready for a gas garage heater if desired. Enjoy an in-ground sprinkler system, expansive deck with covered porch, covered front entry, fully fenced backyard, amazing landscaping, LP siding, and stone and metal roof accents. Located in the highly desirable Byron School District, just minutes from Rochester, Mayo Clinic, shopping, dining, and amenities. Surrounded by green space, and expansive views—truly a remarkable place to call home!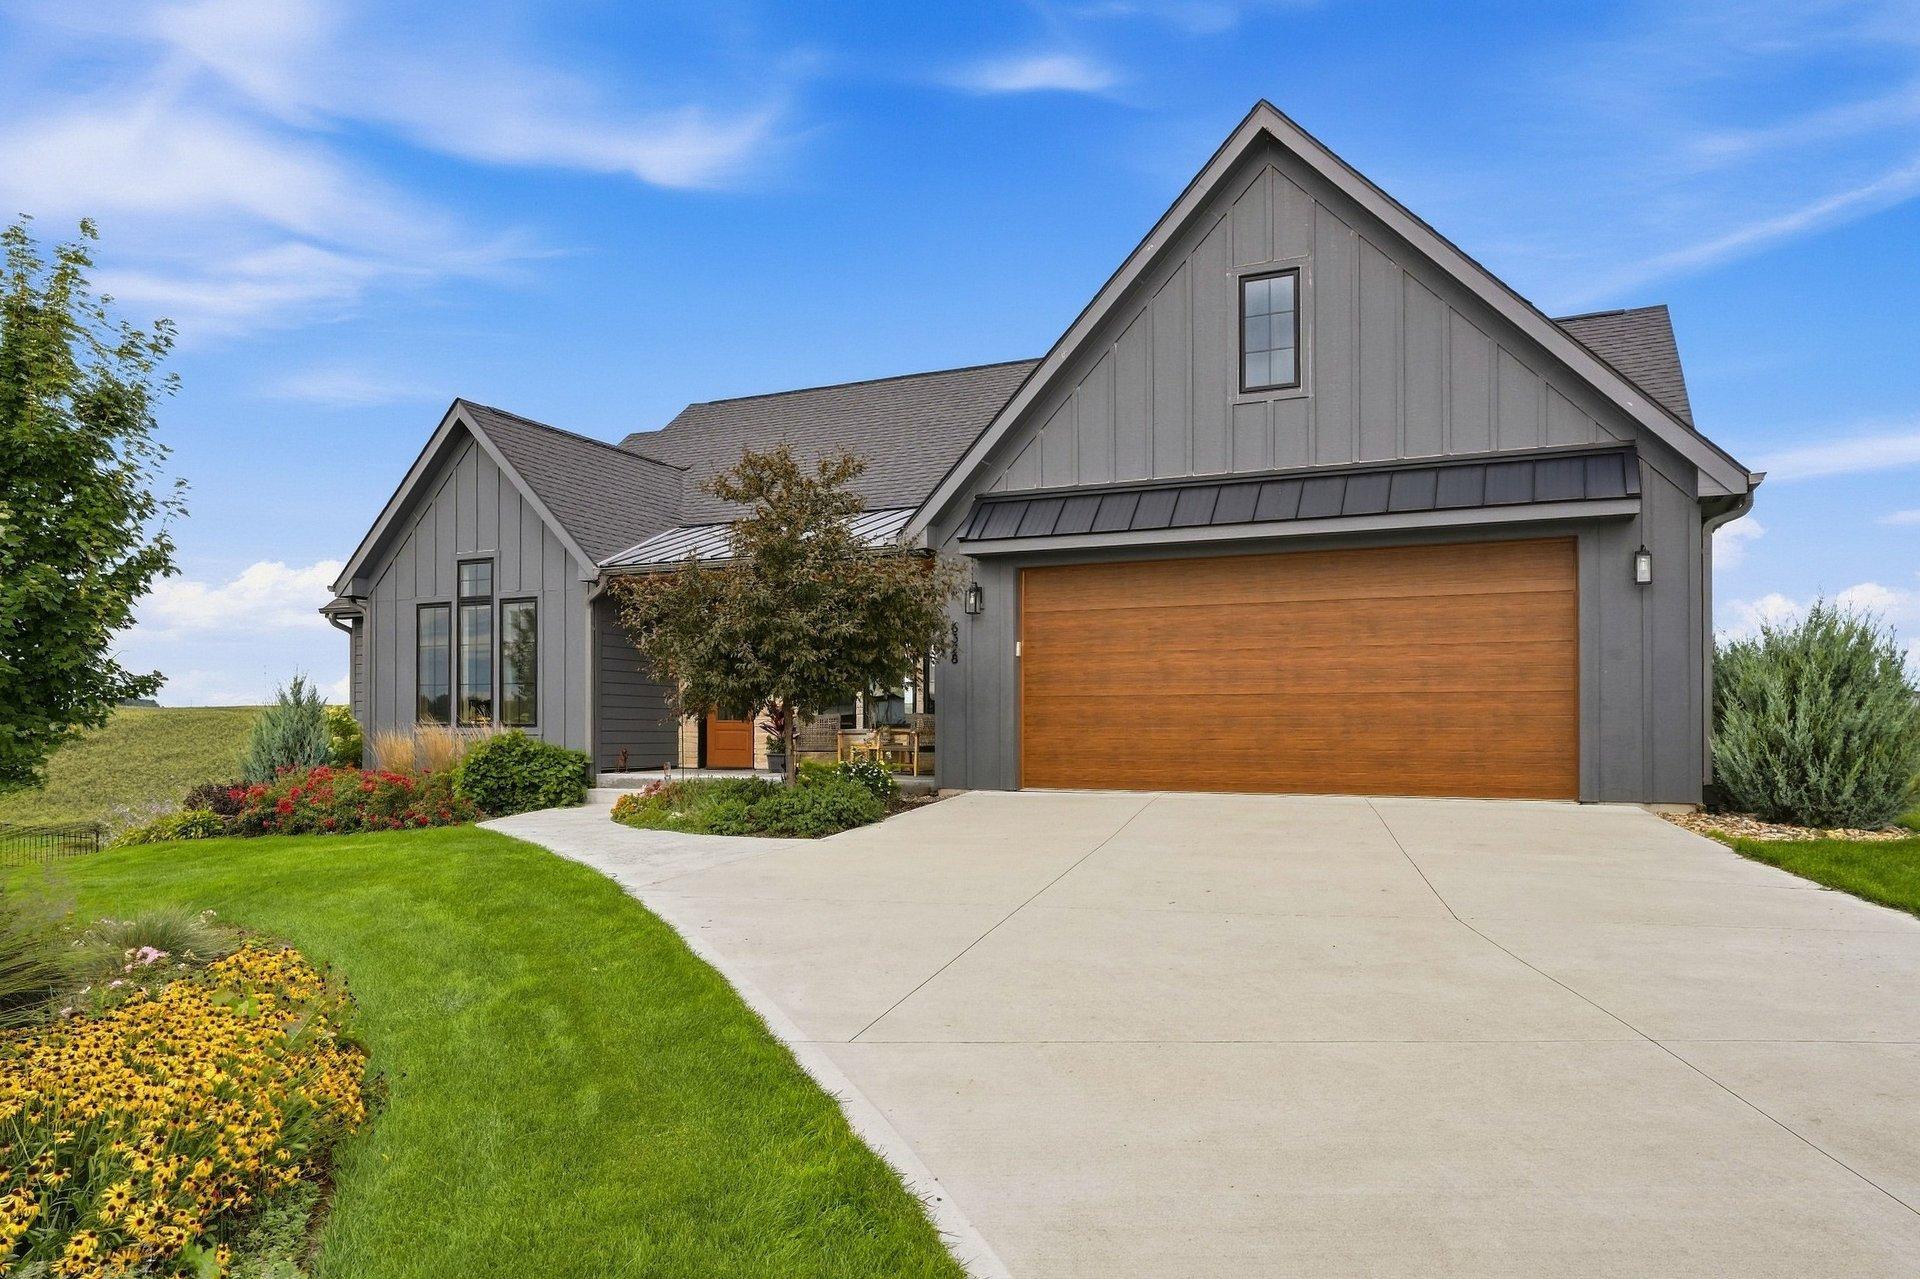
Property Information
Status: Active
Sub Type: ********
List Price: $877,900
MLS#: 7143936
Current Price: $877,900
Address: 6328 Paint Road NW, Byron, MN 55920
City: Byron
State: MN
Postal Code: 55920
Geo Lat: 44.032251
Geo Lon: -92.565775
Subdivision: Montgomery Meadows
County: Olmsted
Property Description
Year Built: 2022
Lot Size SqFt: 24393.6
Gen Tax: 9218
Specials Inst: 0
High School: Byron
Square Ft. Source:
Above Grade Finished Area: 1641
Below Grade Finished Area: 1450
Below Grade Unfinished Area:
Total SqFt.: 3091
Style: Array
Total Bedrooms: 4
Total Bathrooms: 3
Total Full Baths: 2
Garage Type:
Garage Stalls: 3
Waterfront:
Property Features
Exterior:
Roof:
Foundation:
Lot Feat/Fld Plain: Array
Interior Amenities:
Inclusions:
Exterior Amenities:
Heat System:
Air Conditioning:
Utilities: