


Property Listing
Description
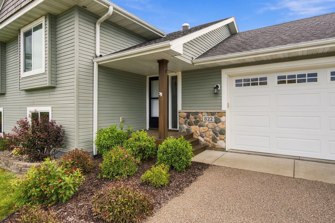
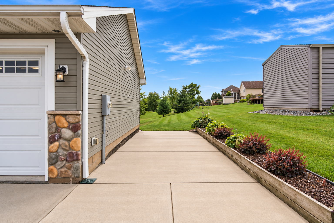
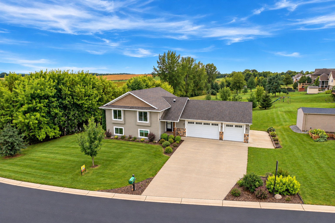
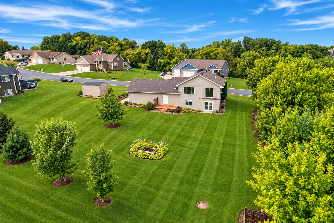
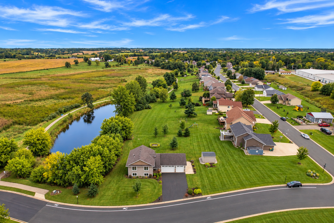
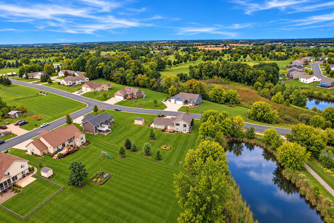
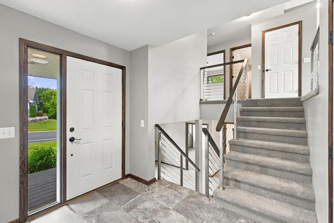
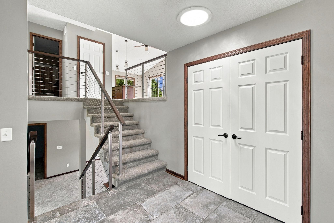
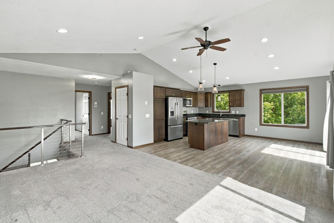
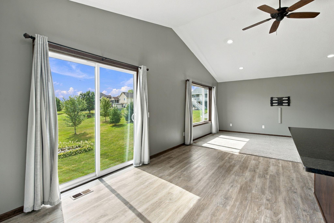
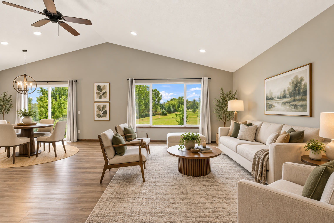
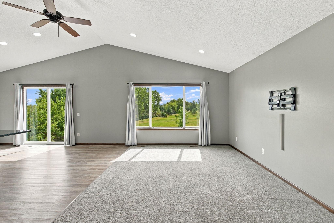
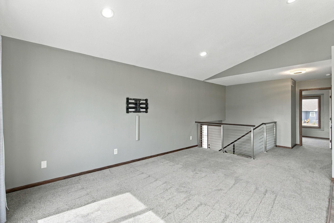
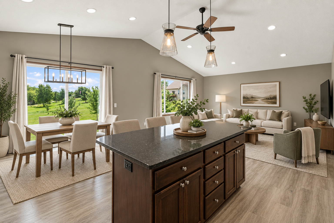
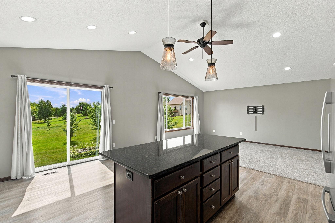
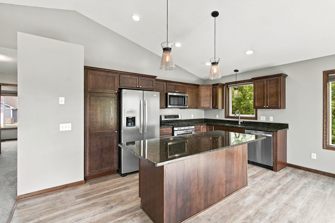
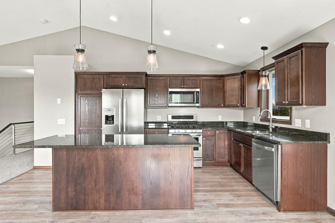
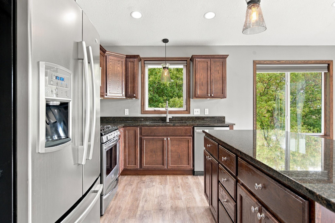
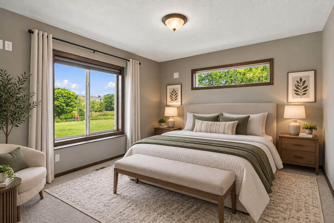
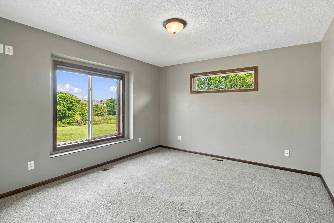
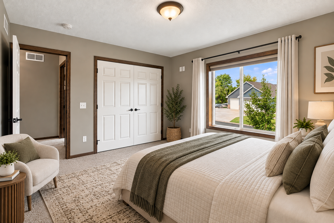
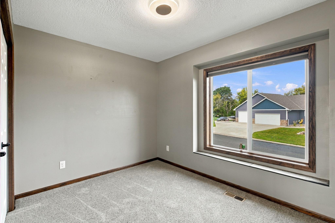
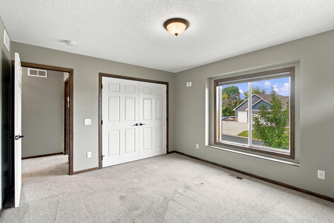
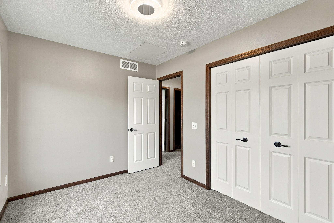
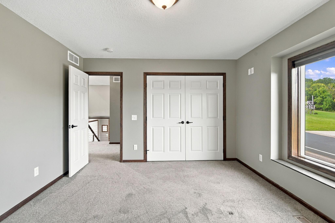
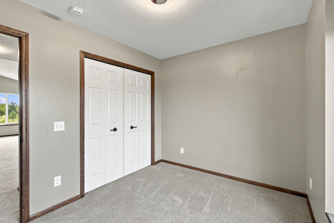
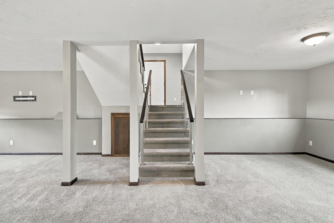
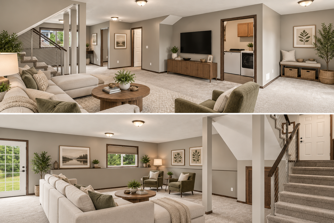
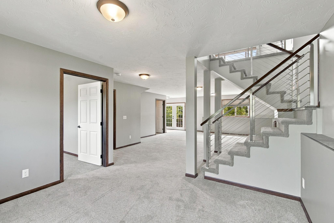
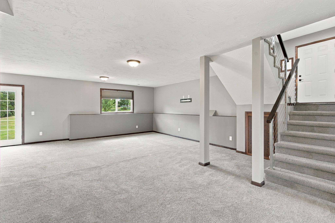
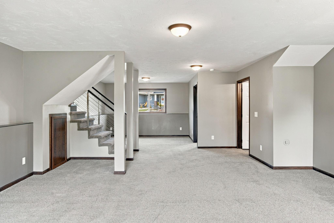
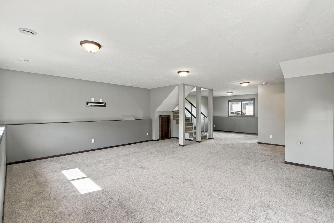
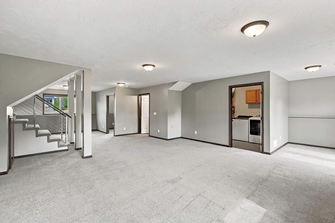
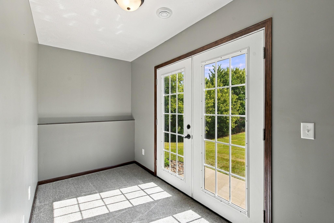
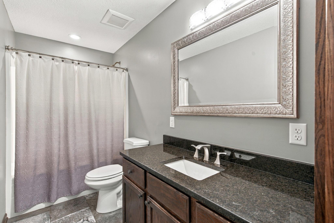
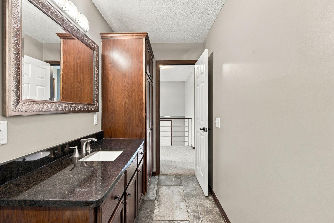
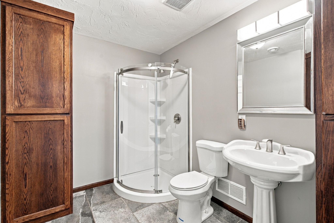
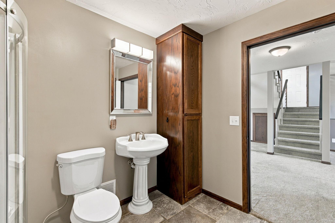
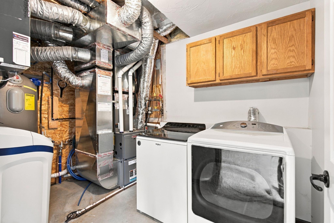
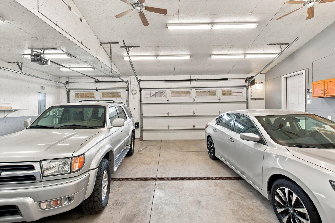
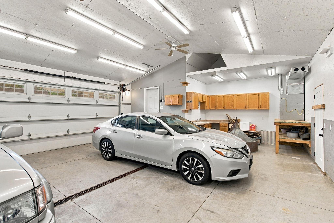
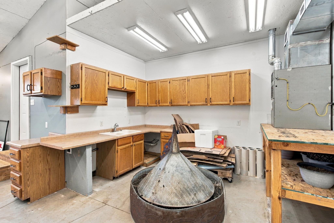
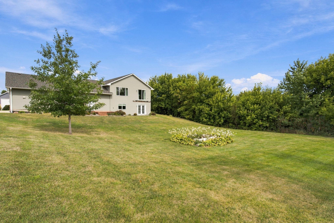
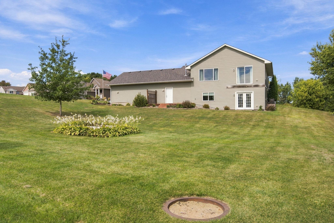
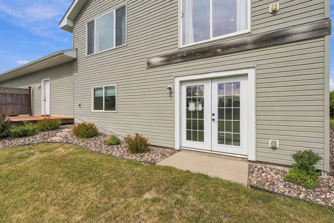
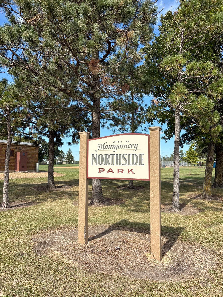
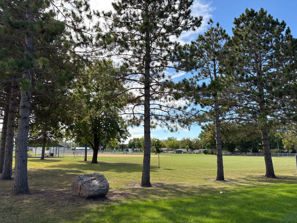
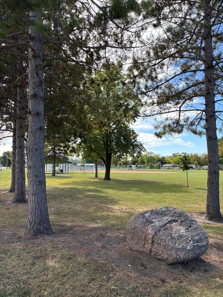
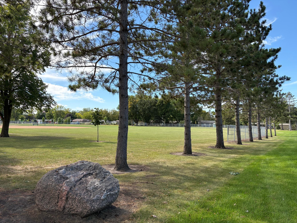
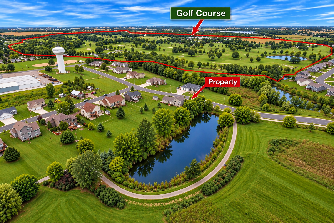
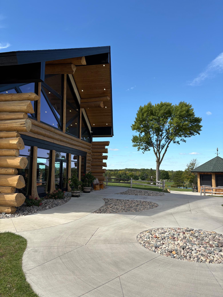
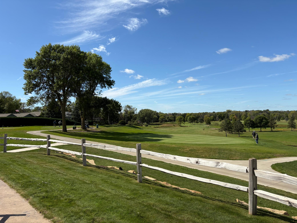
Privacy, recreation, and an incredible 950 sq. ft. heated garage—this property has it all! Built in 2015 and meticulously maintained, this home sits on an extra-large lot in a beautiful neighborhood with a setting that’s hard to find. A pond along one side and park-like green space behind the property provide exceptional privacy, while walking paths wind throughout the neighborhood and lead directly to the nearby park. Golfers will love being just one block from the golf course, with views of the driving range off in the distance—you may even see neighbors cruising by in their golf carts! Inside, beautiful neutral paint colors, contemporary tones, and updated flooring create a fresh, inviting feel. The open living area features granite countertops, stainless steel appliances, a large center island, and custom cable railing. The finished walkout lower level offers a spacious family room and the flexibility to add another bedroom. The showstopper is the 950 sq. ft. heated garage with a vaulted ceiling, full-length floor drain, dedicated furnace, and 220V electrical service for an EV charger, vehicle lift, or heavy-duty equipment. A separate 12x26 concrete parking pad provides even more space for an RV, boat, trailer, or recreational toys. Walk, golf, entertain, pursue your hobbies, or simply enjoy the privacy—this exceptionally cared-for home offers a lifestyle and setting you don’t find every day. All details to be confirmed by buyer's agent.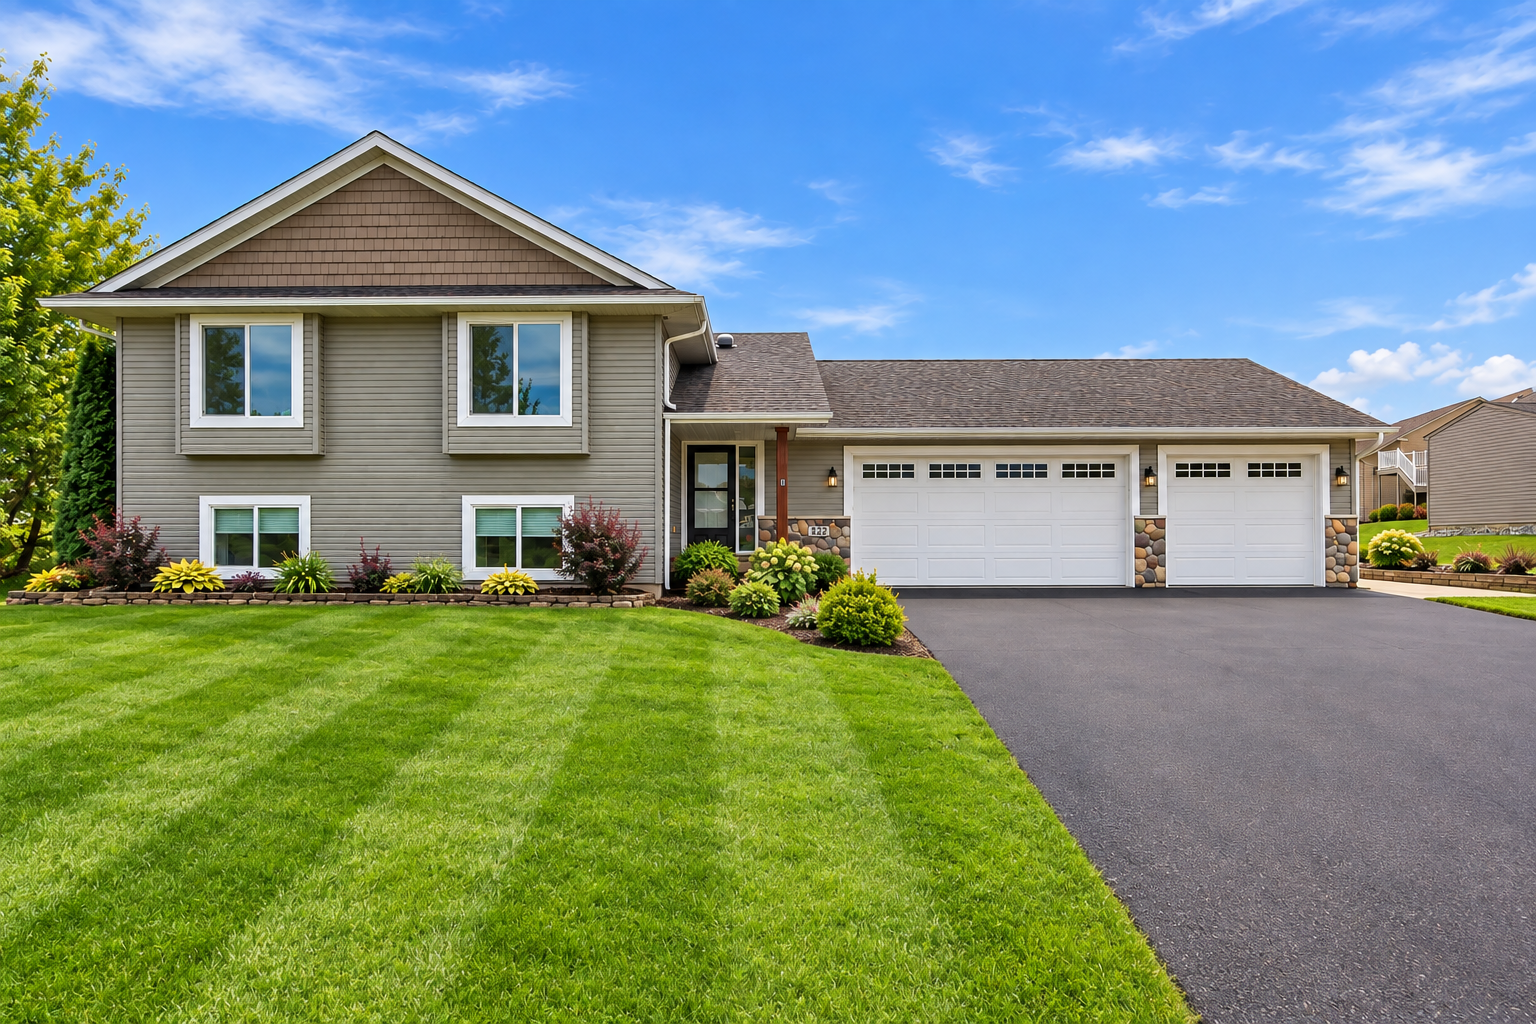








Property Information
Status: Active
Sub Type: ********
List Price: $364,900
MLS#: 7143991
Current Price: $364,900
Address: 822 Deer Path, Montgomery, MN 56069
City: Montgomery
State: MN
Postal Code: 56069
Geo Lat: 44.449201
Geo Lon: -93.57326
Subdivision: Preserve 4th Add
County: Le Sueur
Property Description
Year Built: 2015
Lot Size SqFt: 29185.2
Gen Tax: 5334
Specials Inst: 20
High School: Tri-City United
Square Ft. Source:
Above Grade Finished Area: 1140
Below Grade Finished Area: 1140
Below Grade Unfinished Area:
Total SqFt.: 2280
Style: Array
Total Bedrooms: 3
Total Bathrooms: 2
Total Full Baths: 1
Garage Type:
Garage Stalls: 3
Waterfront:
Property Features
Exterior:
Roof:
Foundation:
Lot Feat/Fld Plain: Array
Interior Amenities:
Inclusions:
Exterior Amenities:
Heat System:
Air Conditioning:
Utilities: