


Property Listing
Description
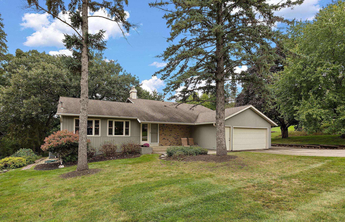
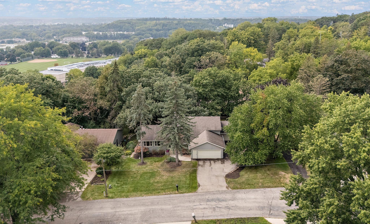
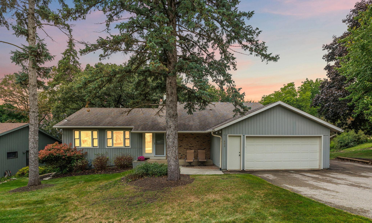
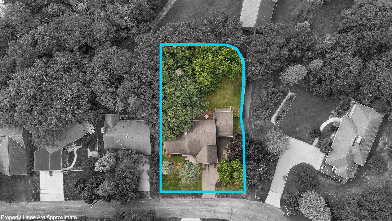
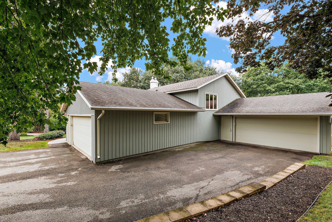
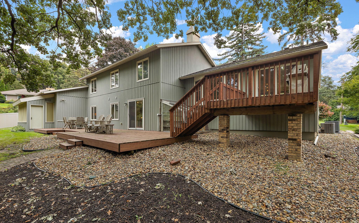
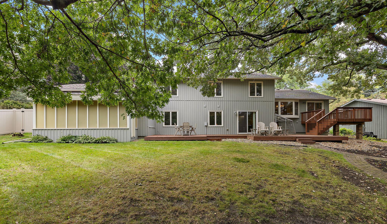
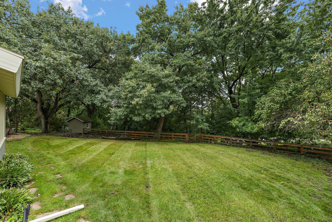
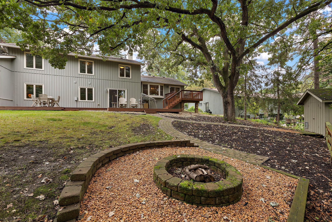
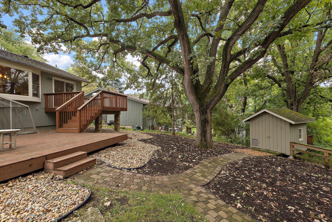
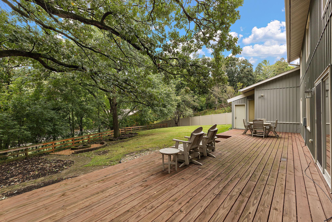
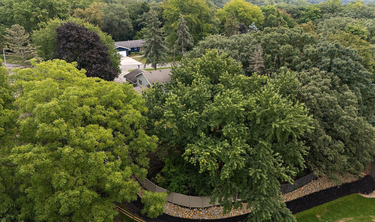
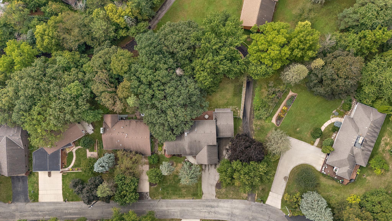
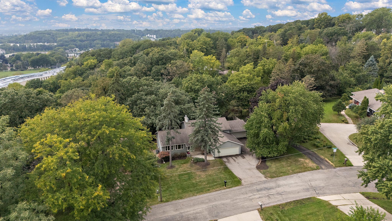
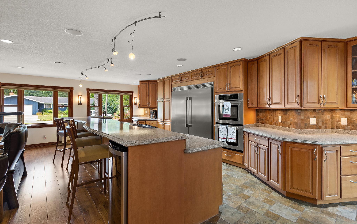
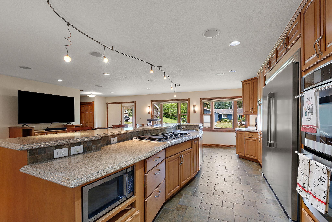
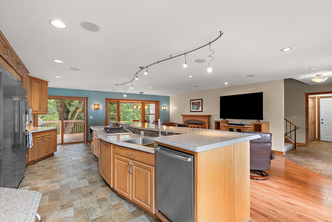
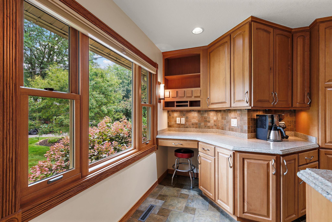
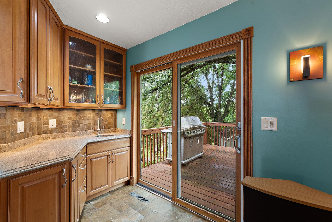
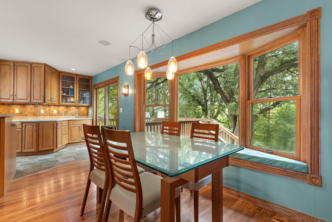
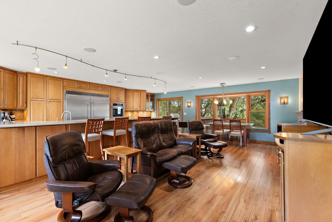
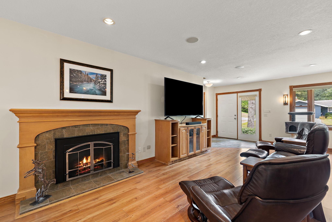
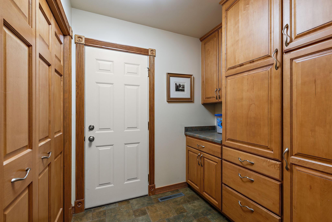
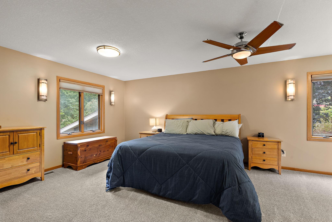
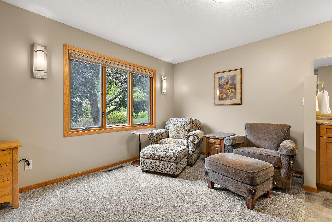
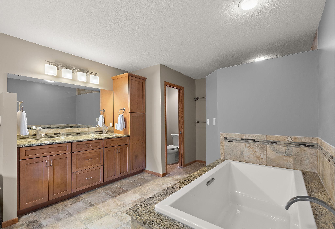
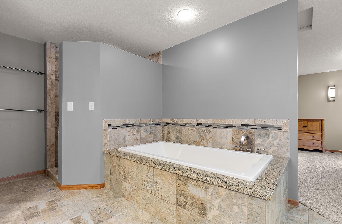
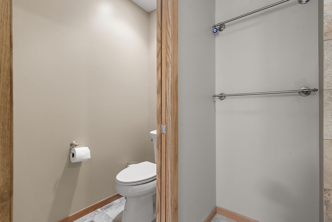
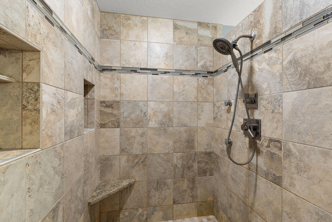
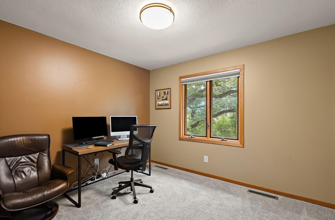
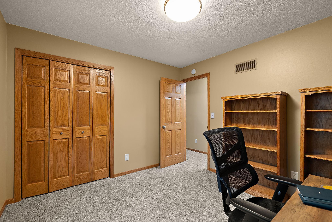
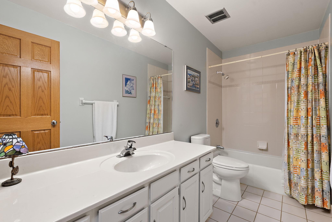
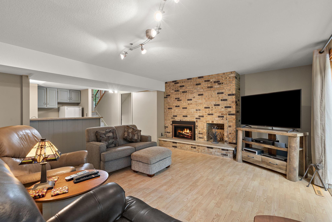
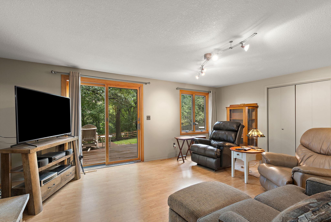
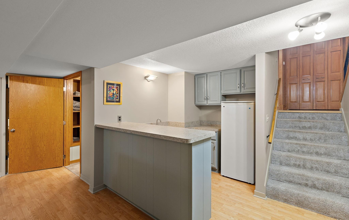
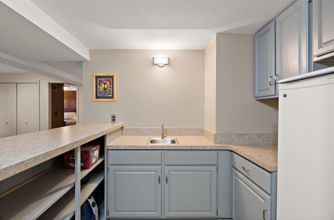
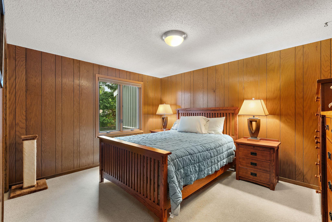
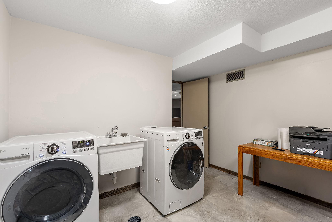
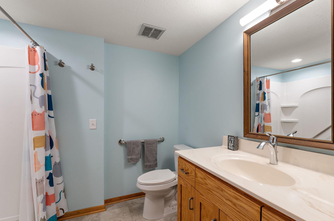
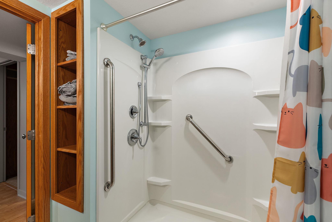
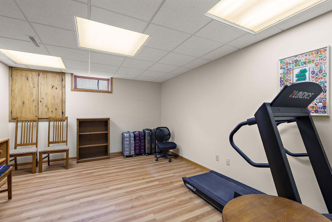
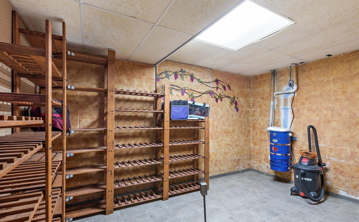
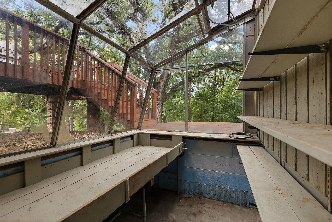
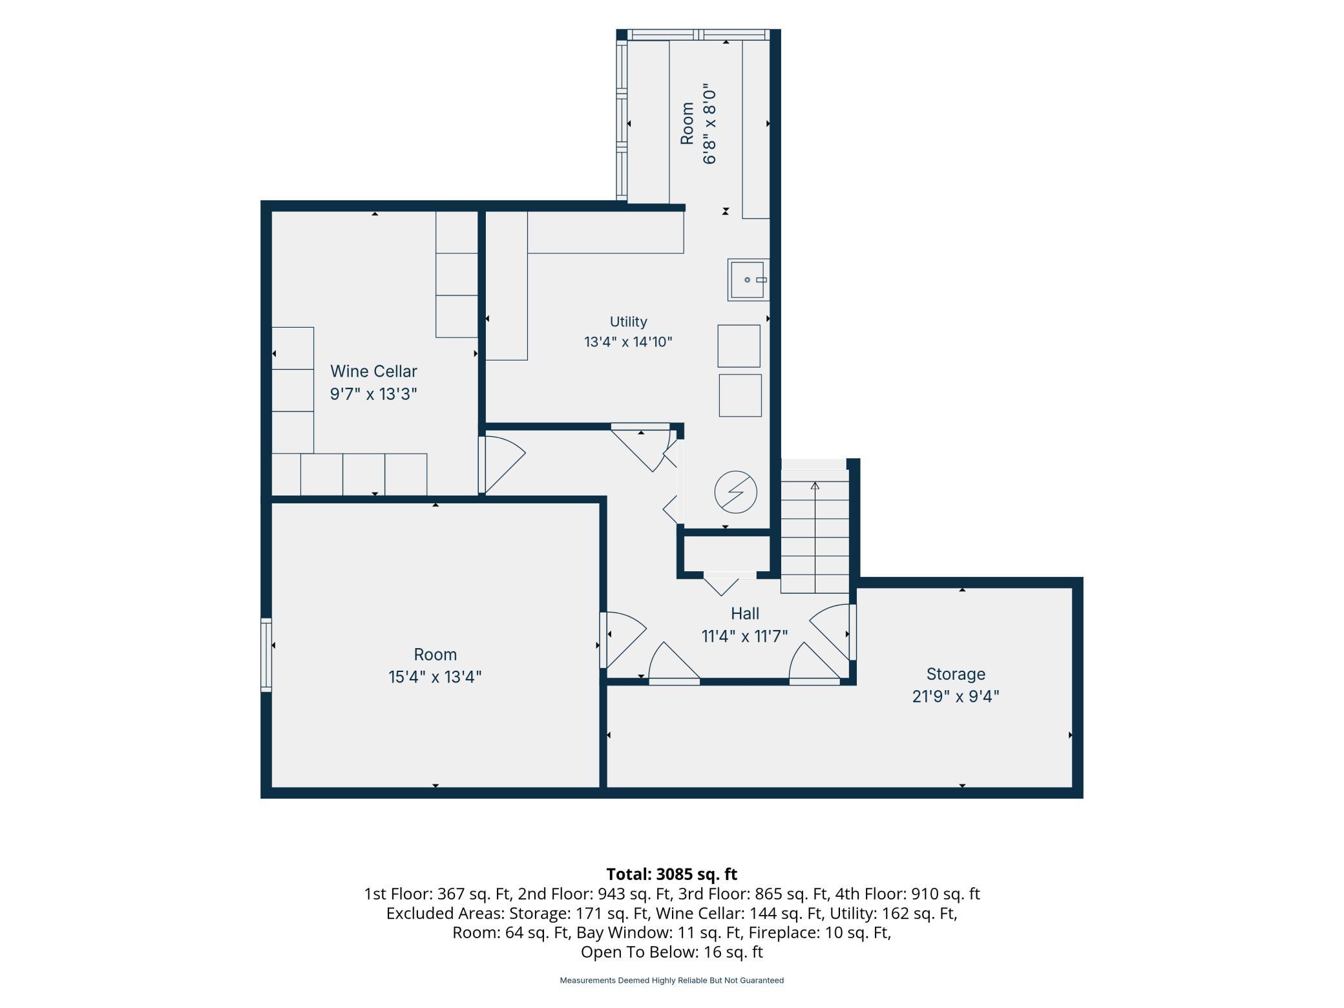
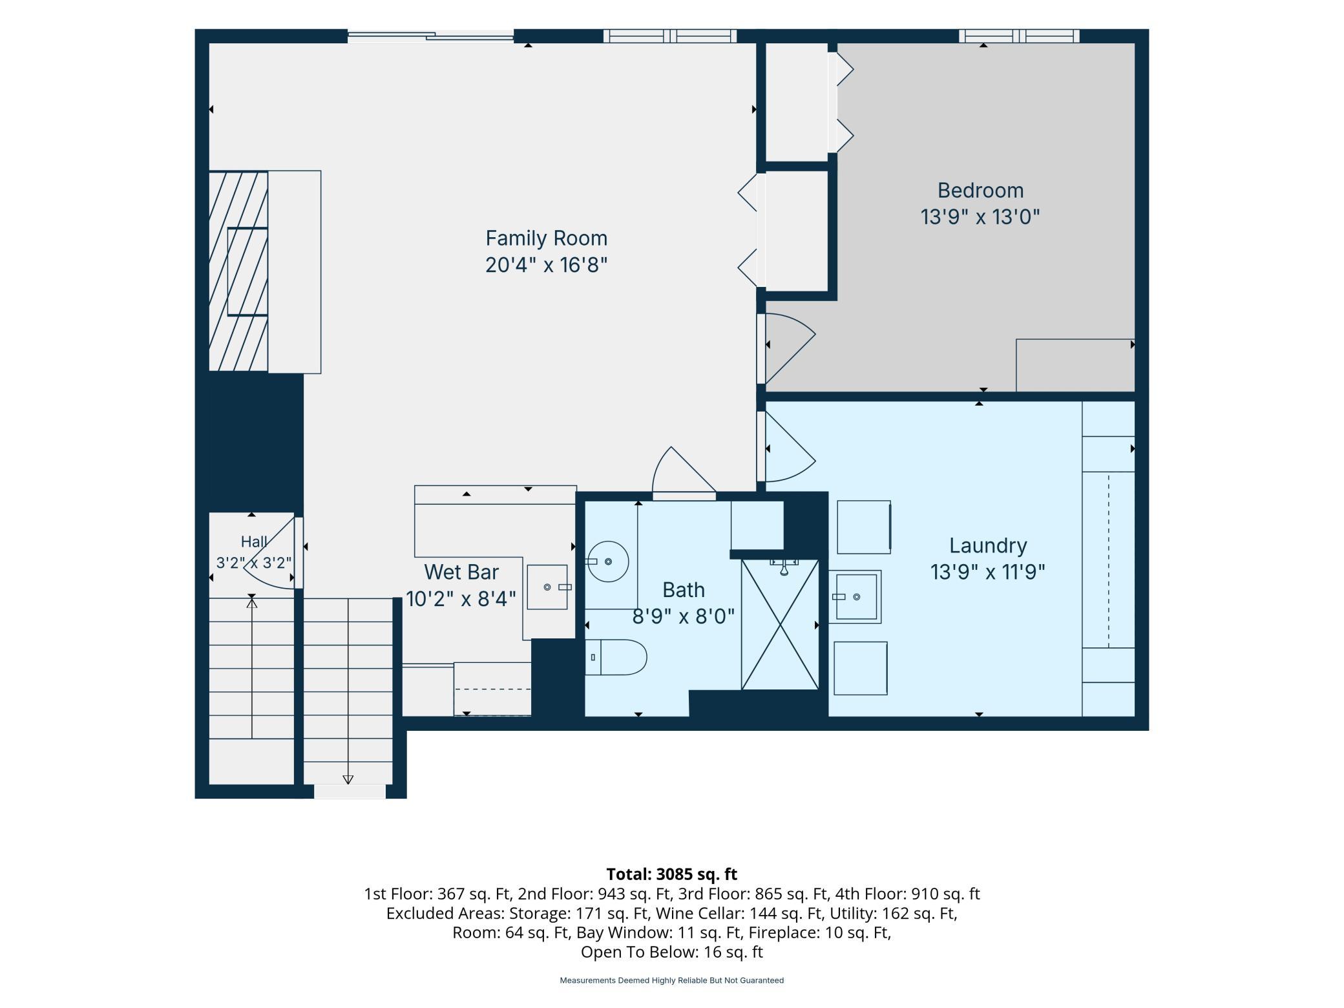
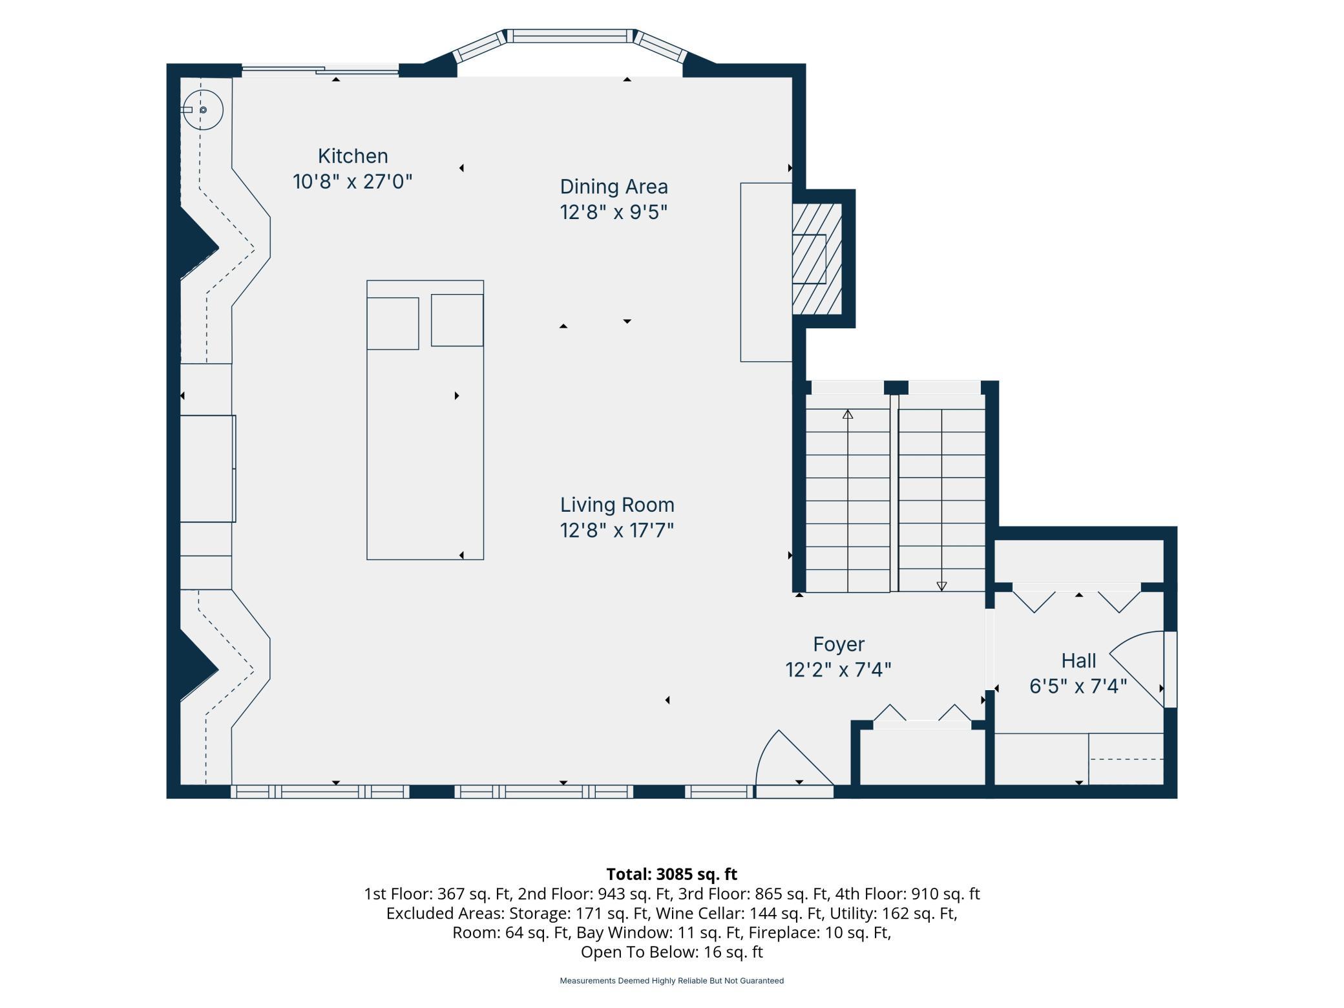
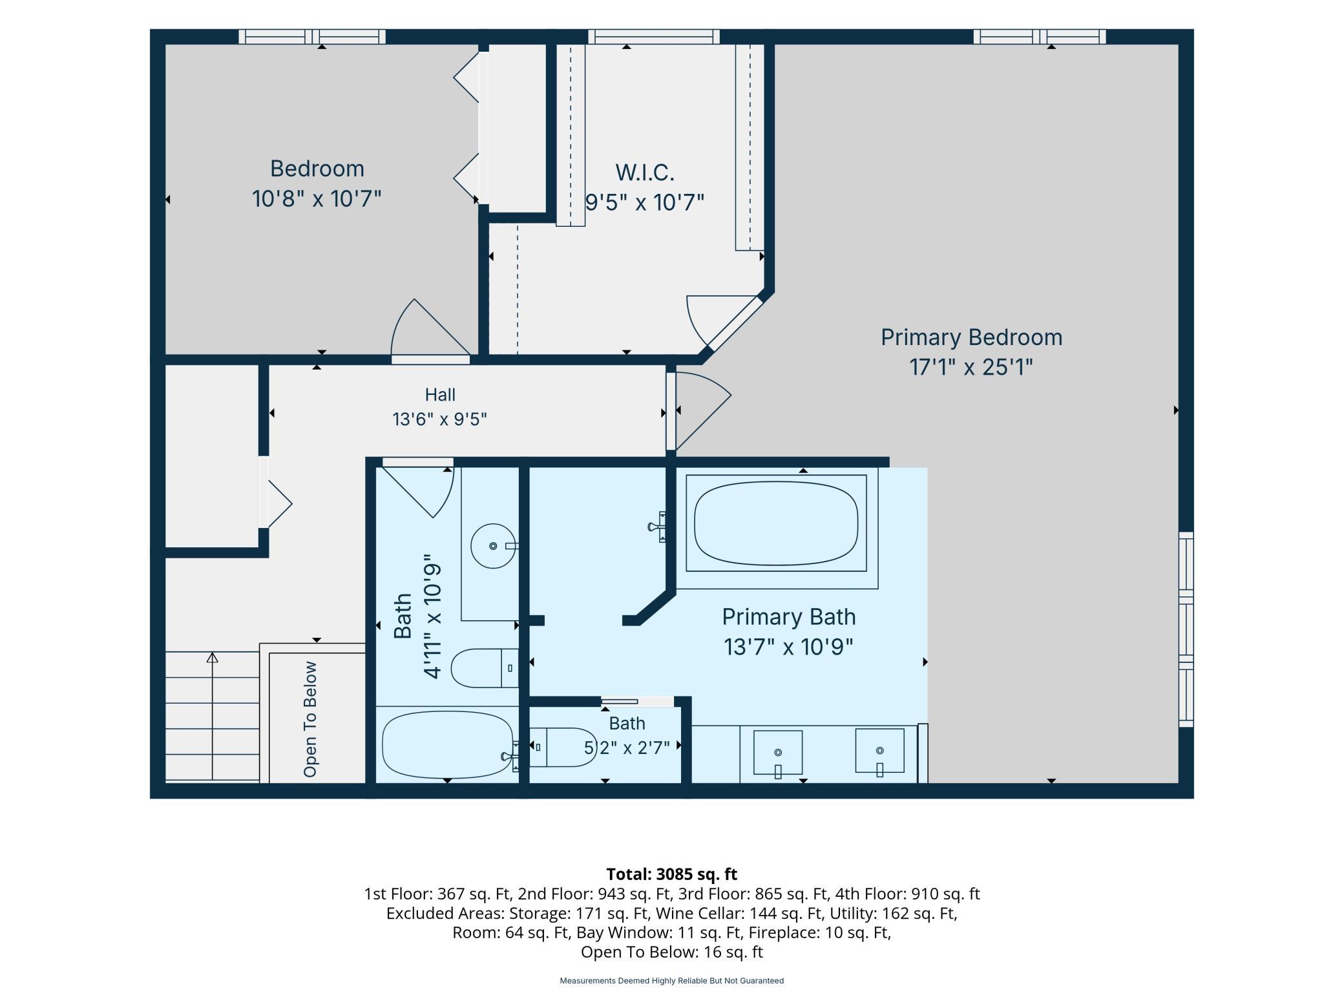
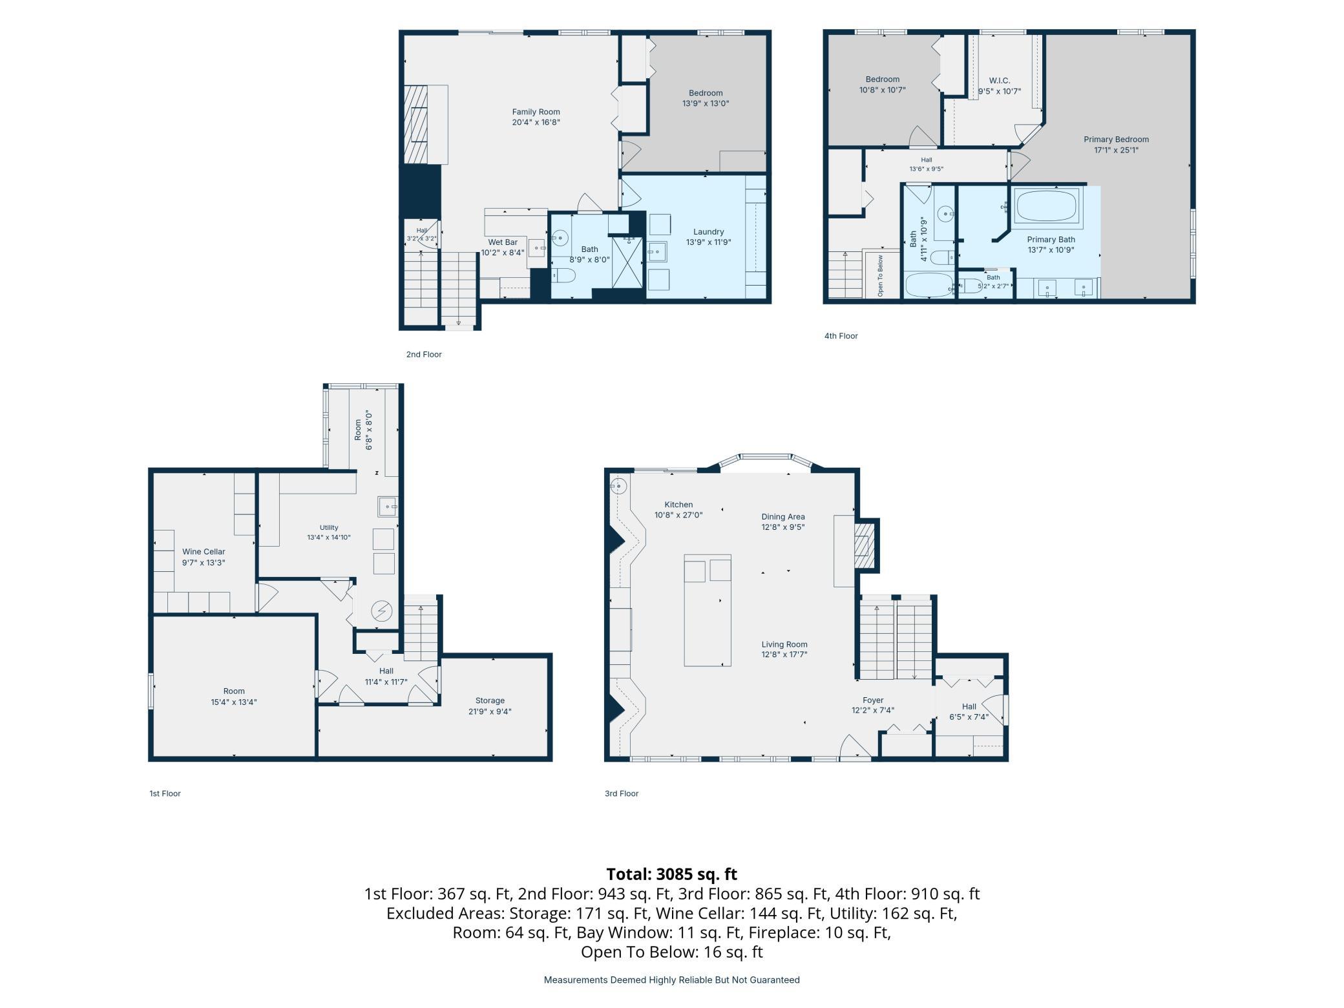
Tucked away on a peaceful cul-de-sac adjacent to park trails, this expanded 1970s four-level split seamlessly blends architectural character with modern luxury. Situated on a expansive lot with a private, wooded backyard retreat, the home boasts over 3,500 finished square feet of thoughtfully upgraded living space. The main level showcases a breathtaking open-concept layout crafted for effortless entertaining. At its heart is a chef's kitchen featuring quartz countertops, rich maple cabinetry, sleek tile flooring, and premium stainless-steel appliances. Adjacent to the kitchen, the light-filled dining space is anchored by a charming bay window framing serene views of the woods. The seamless flow continues into the inviting living room, highlighted by a cozy gas fireplace. Upstairs, you'll find two generous bedrooms along with a peaceful primary ensuite. The fully remodeled third level offers an impressive lounge environment, complete with a second gas fireplace, custom wet bar, third bedroom, 3/4 bath, and a direct walkout to an expansive 700 sq ft deck. The lower fourth level adds incredible versatility, featuring a custom wine cellar, sunlit greenhouse, and a flex room ready to become a fourth bedroom, gym, or private office. Complete with a rare 4-car garage, low maintenance vinyl siding, heavy-duty 200+ amp electrical service, and dual new furnaces and A/C units for multi-zone efficiency, this exceptional home truly has it all. See supplement for disclosures and full list of updates.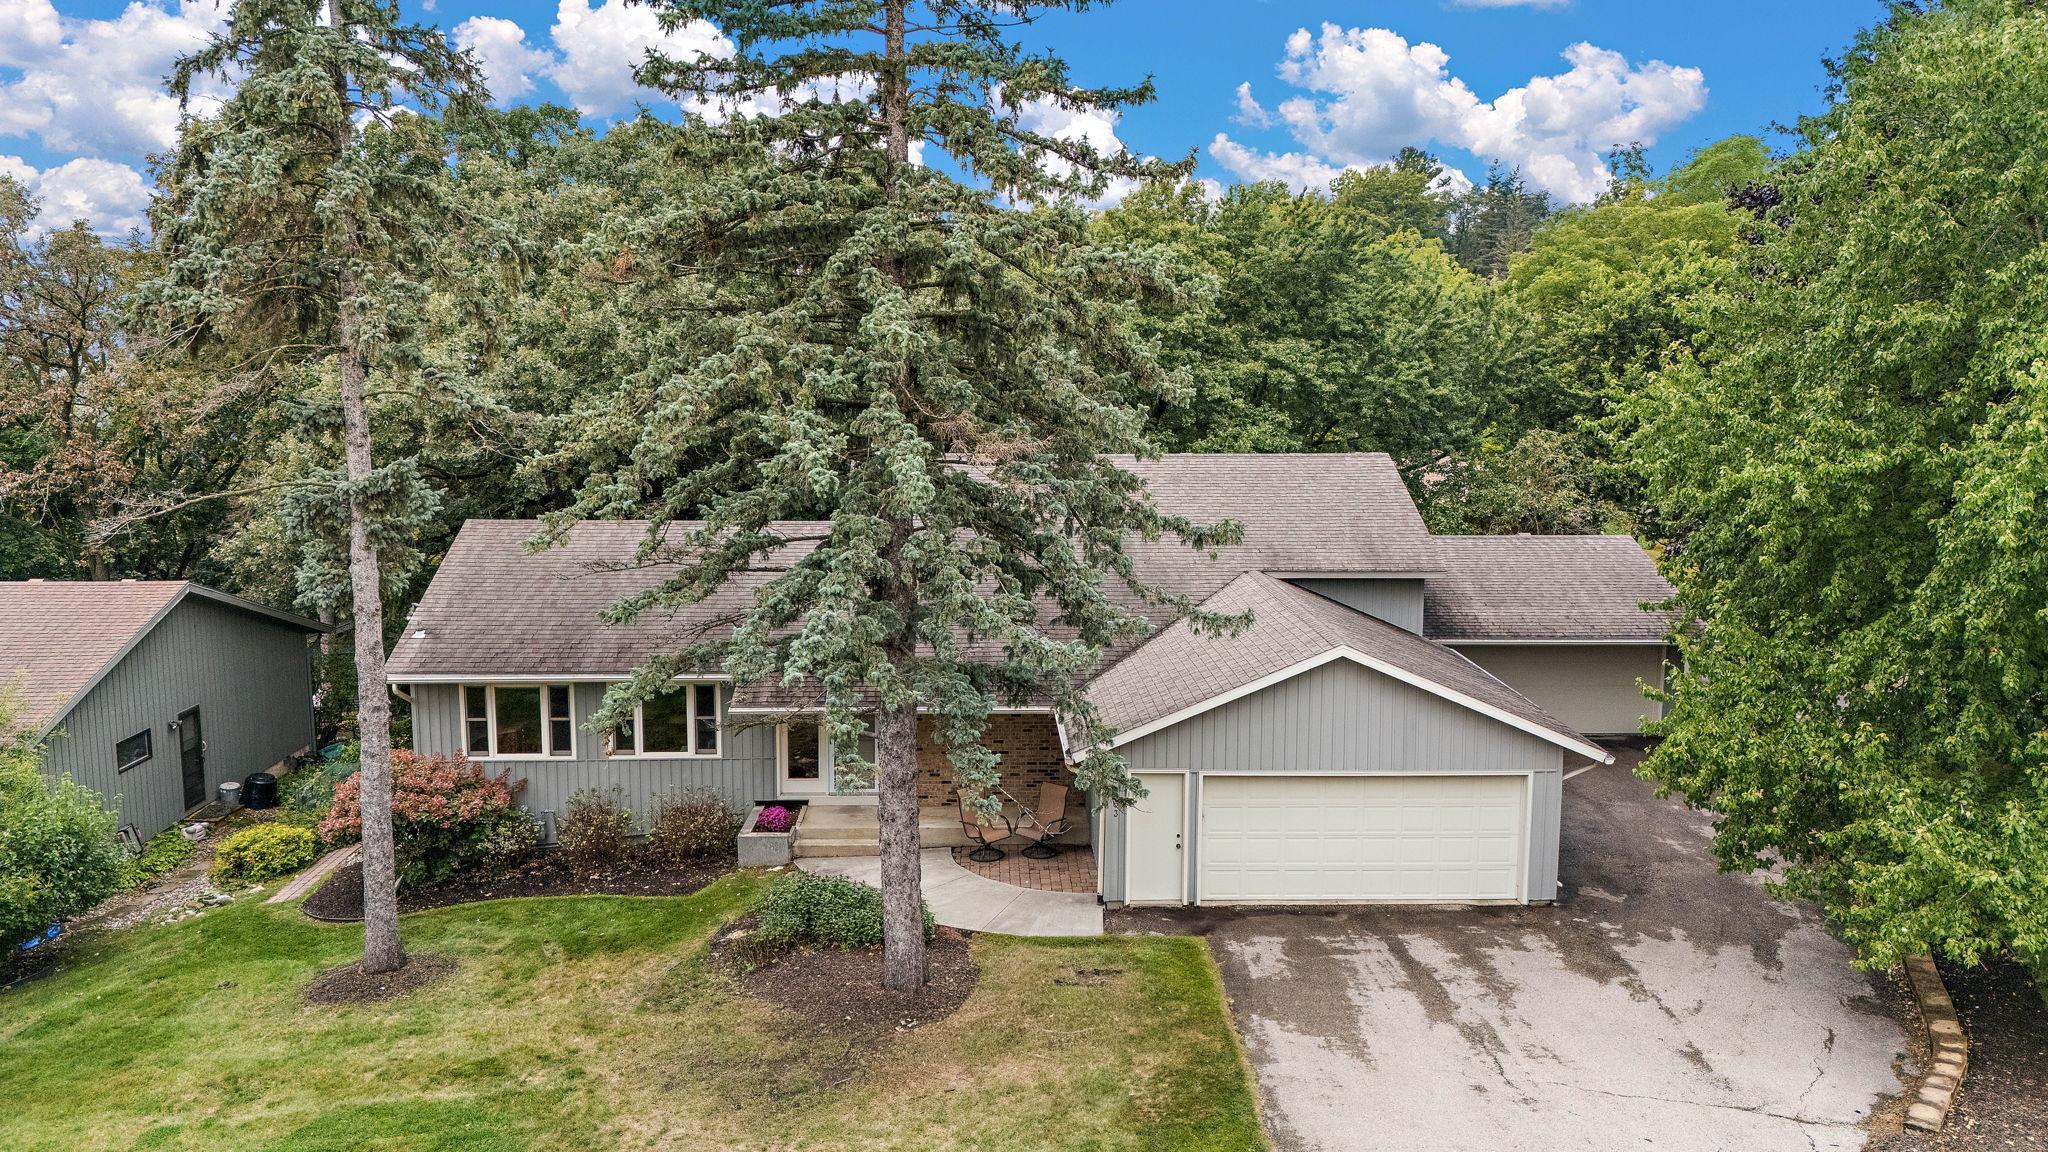
Property Information
Status: Active
Sub Type: ********
List Price: $532,000
MLS#: 7144121
Current Price: $532,000
Address: 803 Sierra Lane NE, Rochester, MN 55906
City: Rochester
State: MN
Postal Code: 55906
Geo Lat: 44.042238
Geo Lon: -92.45155
Subdivision: Northwood 3rd Rep
County: Olmsted
Property Description
Year Built: 1973
Lot Size SqFt: 19166.4
Gen Tax: 6840
Specials Inst: 0
High School: Rochester
Square Ft. Source:
Above Grade Finished Area: 1748
Below Grade Finished Area: 1387
Below Grade Unfinished Area:
Total SqFt.: 3496
Style: Array
Total Bedrooms: 3
Total Bathrooms: 3
Total Full Baths: 2
Garage Type:
Garage Stalls: 4
Waterfront:
Property Features
Exterior:
Roof:
Foundation:
Lot Feat/Fld Plain: Array
Interior Amenities:
Inclusions:
Exterior Amenities:
Heat System:
Air Conditioning:
Utilities: