


Property Listing
Description
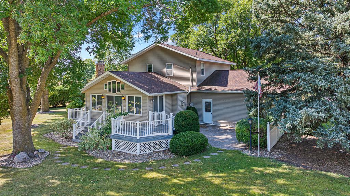
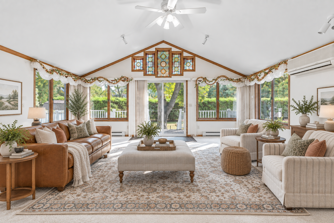
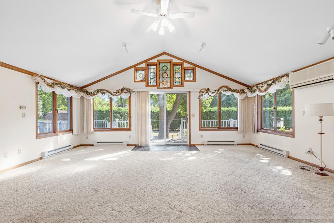
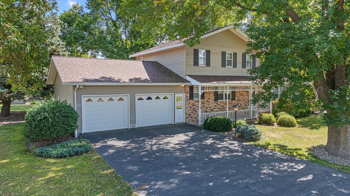
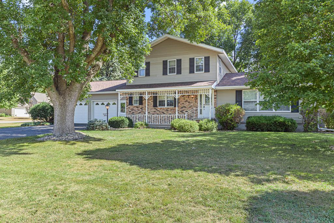
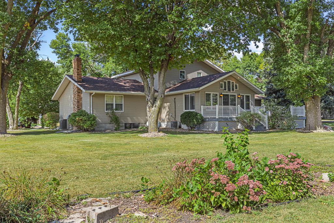
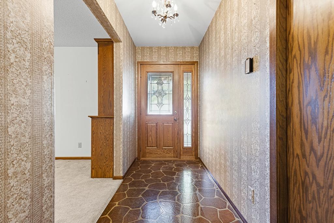
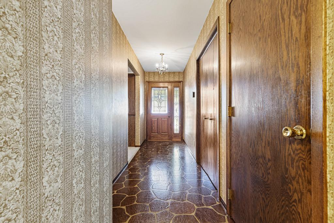
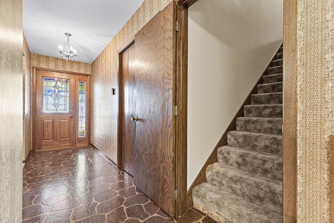
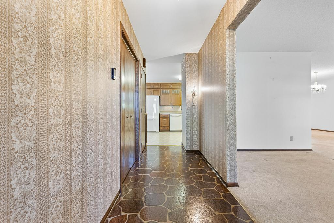
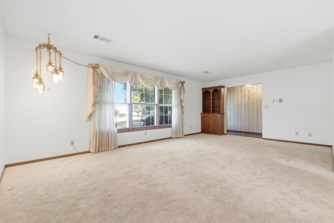
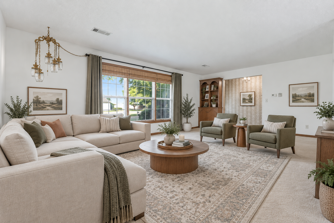
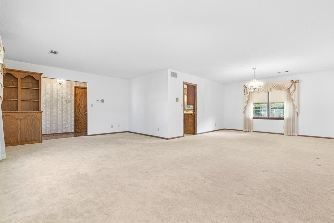
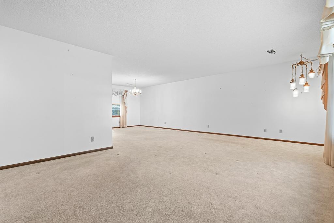
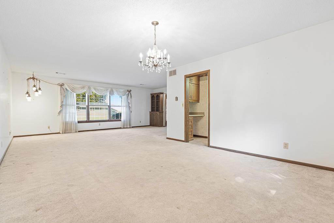
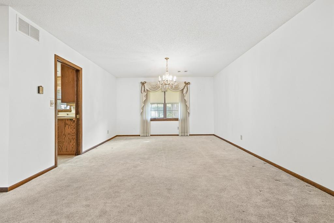
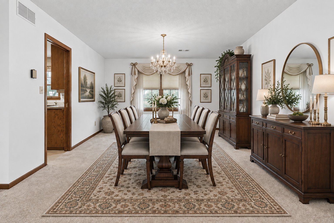
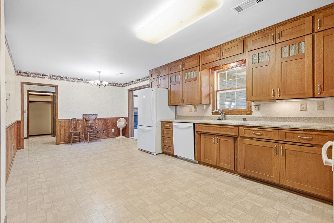
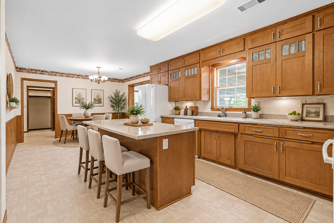
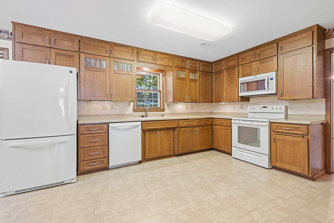
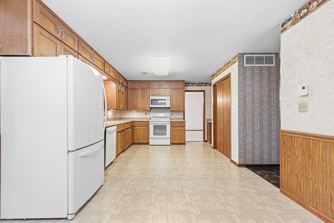
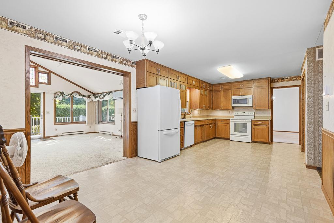
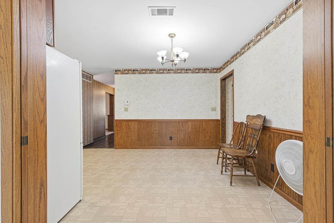
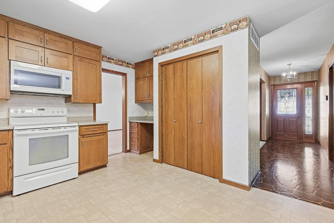
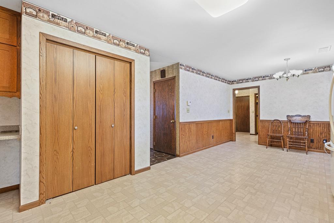
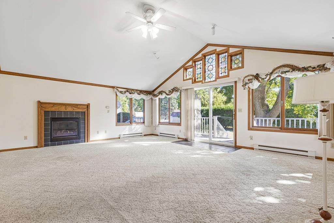
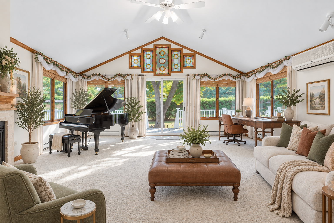
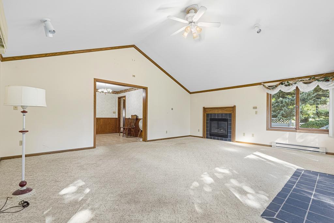
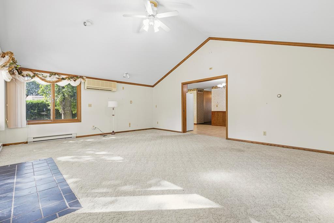
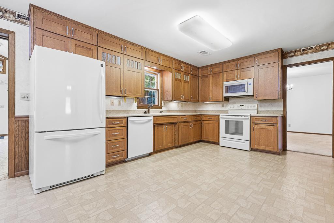
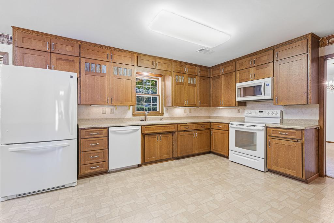
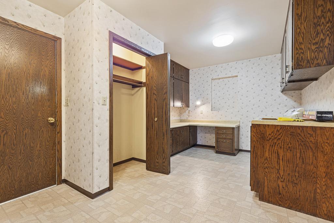
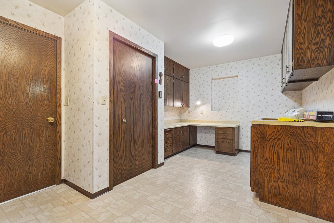
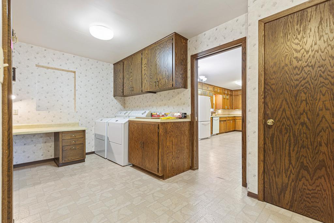
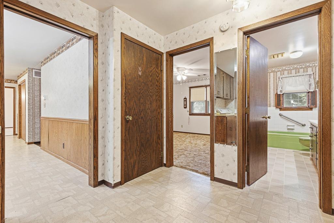
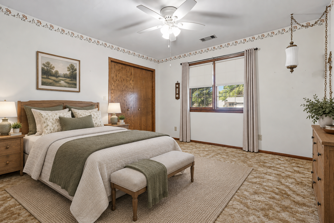
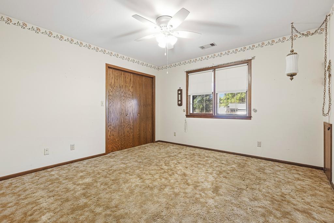
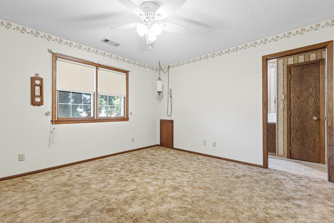
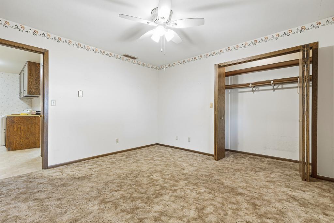
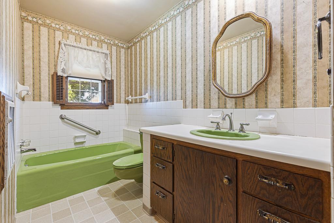
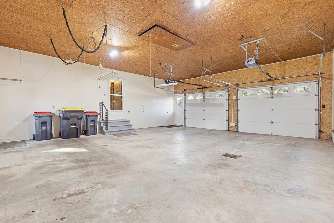
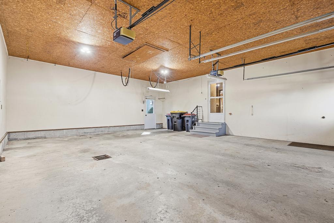
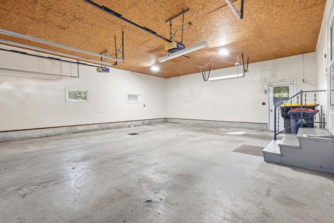
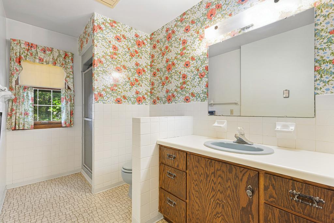
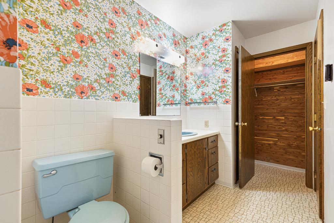
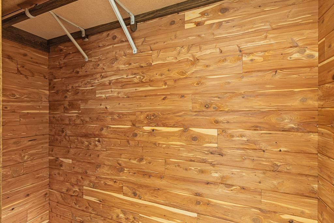
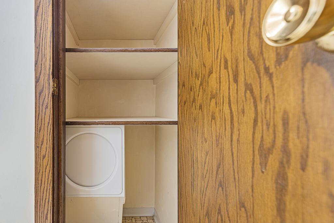
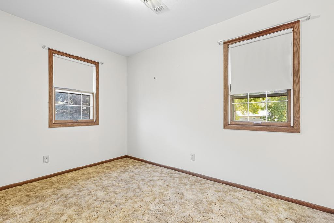
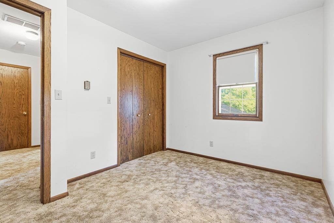
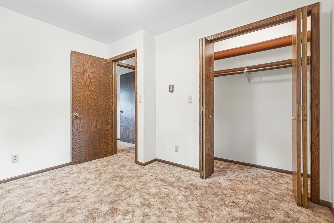
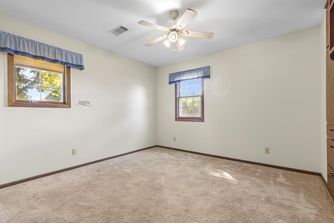
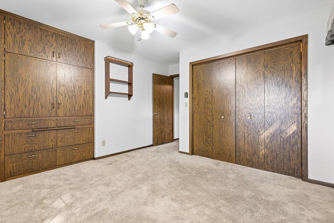
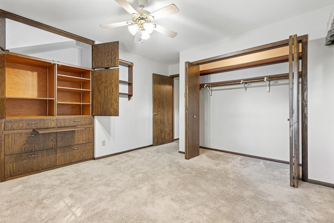
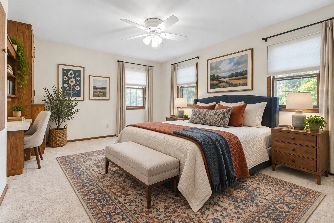
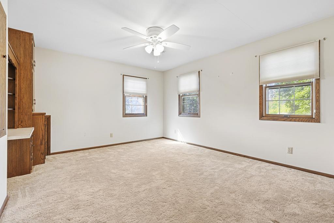
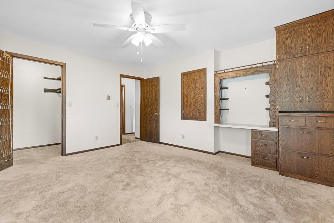
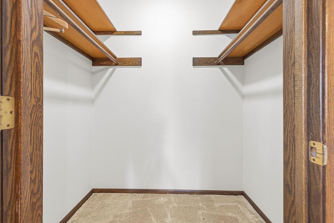
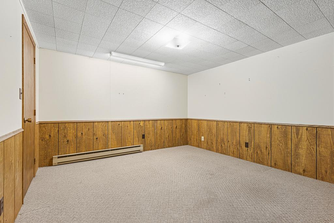
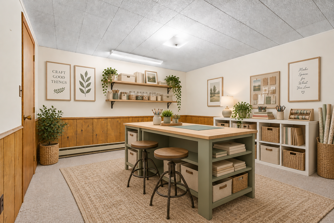
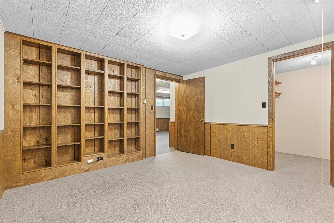
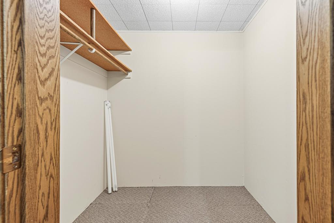
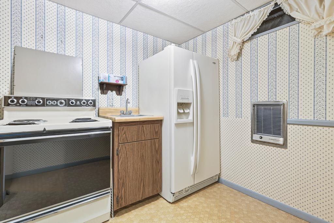
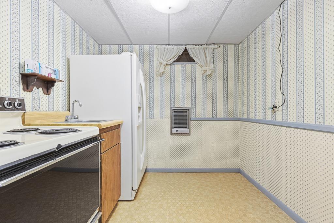
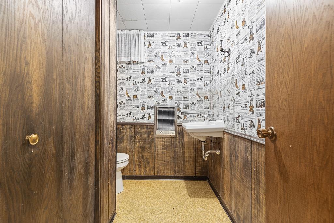
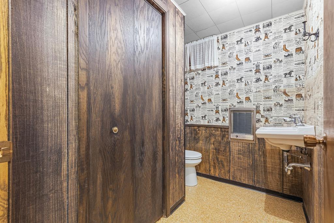
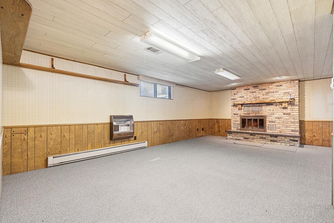
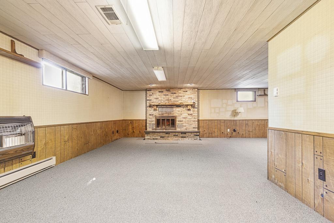
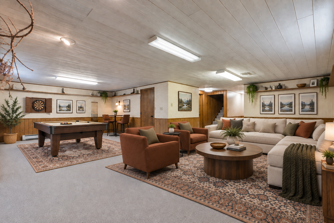
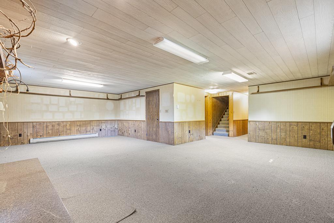
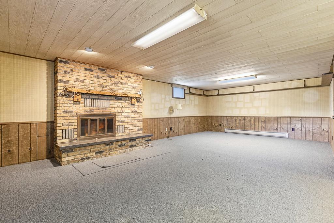
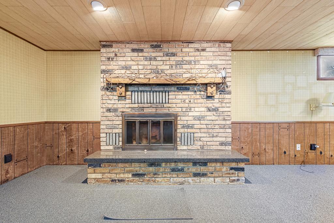
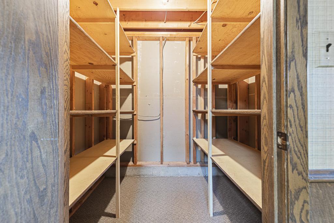
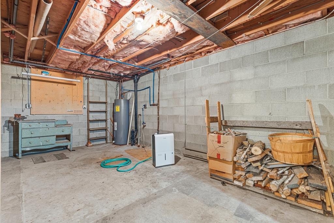
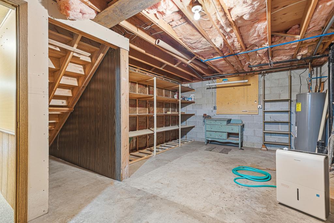
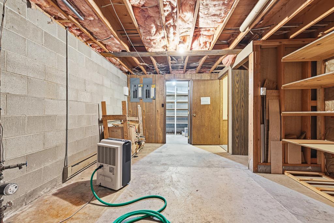
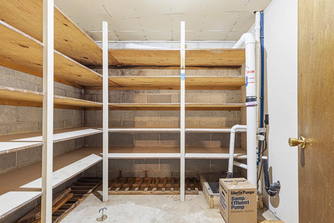
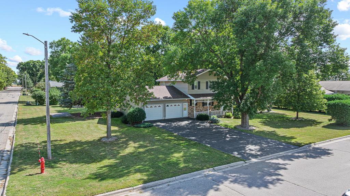
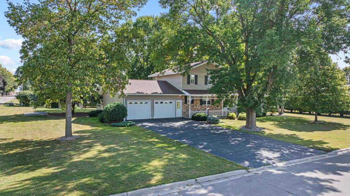
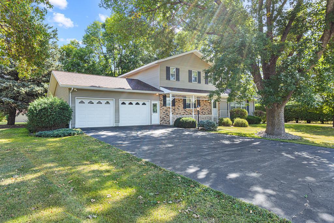
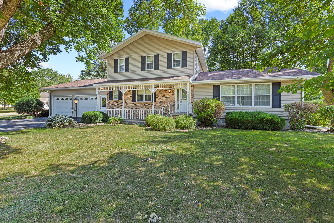
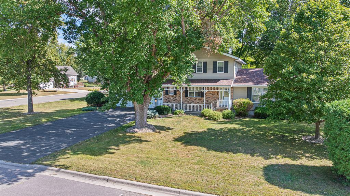
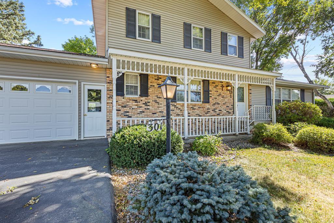
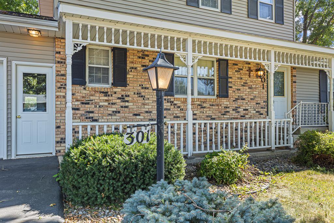
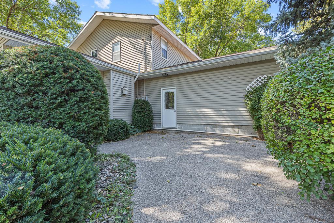
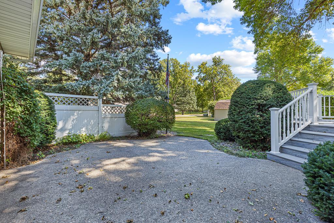
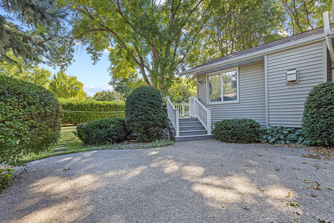
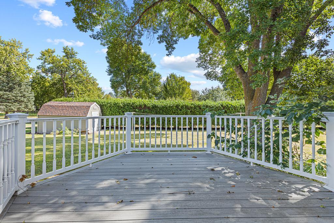
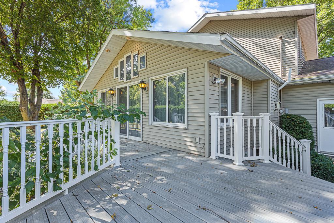
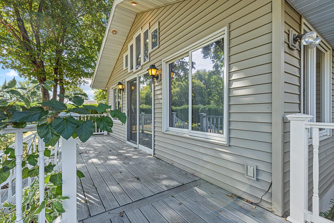
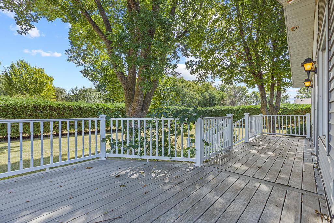
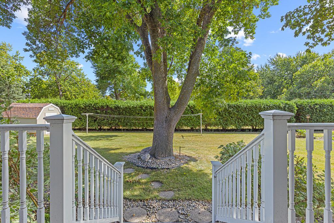
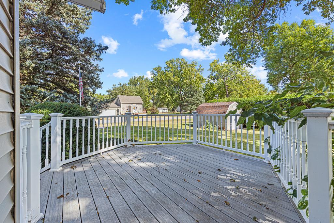
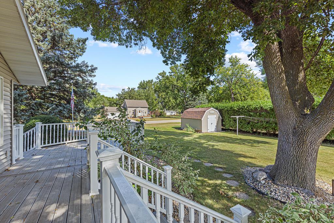
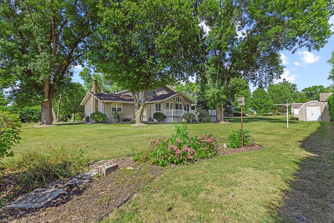
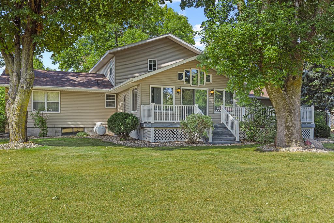
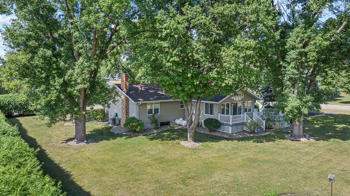
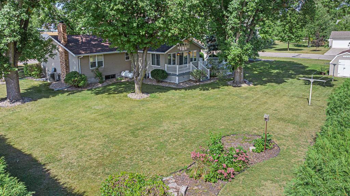
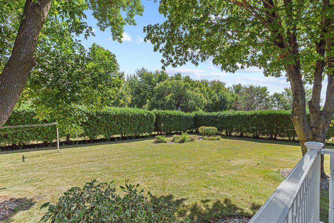
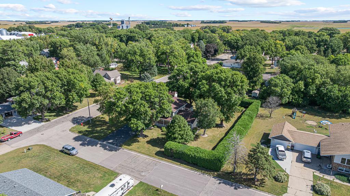
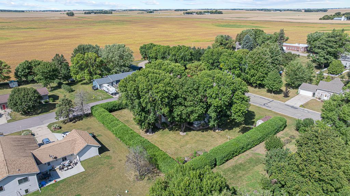
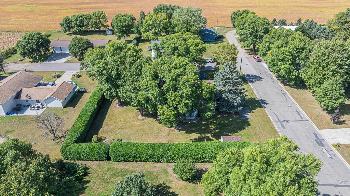
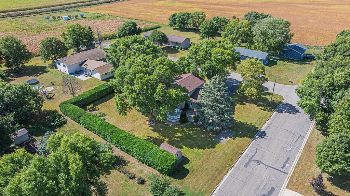
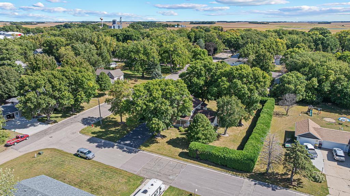
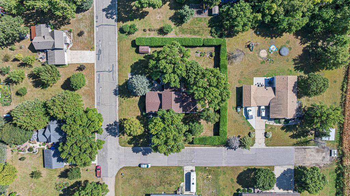
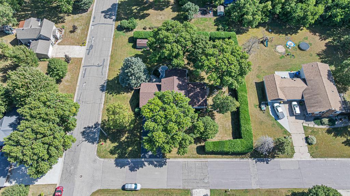
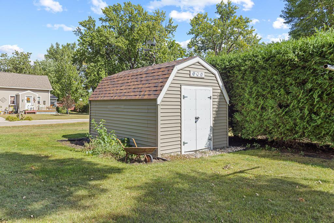
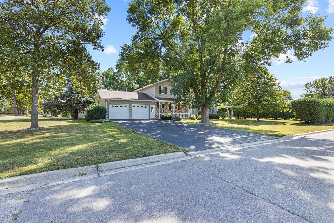
Distinctive character, generous living spaces, and exceptional privacy come together in this well-cared-for two-story home, situated on a spacious corner lot near the edge of town. Built in 1974 and showcasing the style and craftsmanship of its era, this is a home with warmth, personality, and room to settle in and make it your own. Mature, neatly trimmed hedges create a wonderfully private and elegant setting, with a serene backyard deck and patio perfect for slow mornings, summer evenings, and gathering with friends. Inside, spacious living and dining areas make entertaining easy, while the vaulted sunroom—with stained-glass detail, fireplace, and views of the backyard—is a space you'll want to linger in. Four generously sized bedrooms, a dedicated home office and laundry area, and multiple living spaces offer flexibility for everyday life. Downstairs, the family room gathers around a brick wood-burning fireplace, with a bonus room, kitchenette, half bath, and abundant storage adding even more possibilities. Chandeliers, distinctive lighting, fireplaces, and architectural details speak to the home's character and years of thoughtful care. An oversized two-stall attached garage, backyard storage shed, asphalt driveway, and approximately six-year-old roof round out a property with space, privacy, and a personality all its own.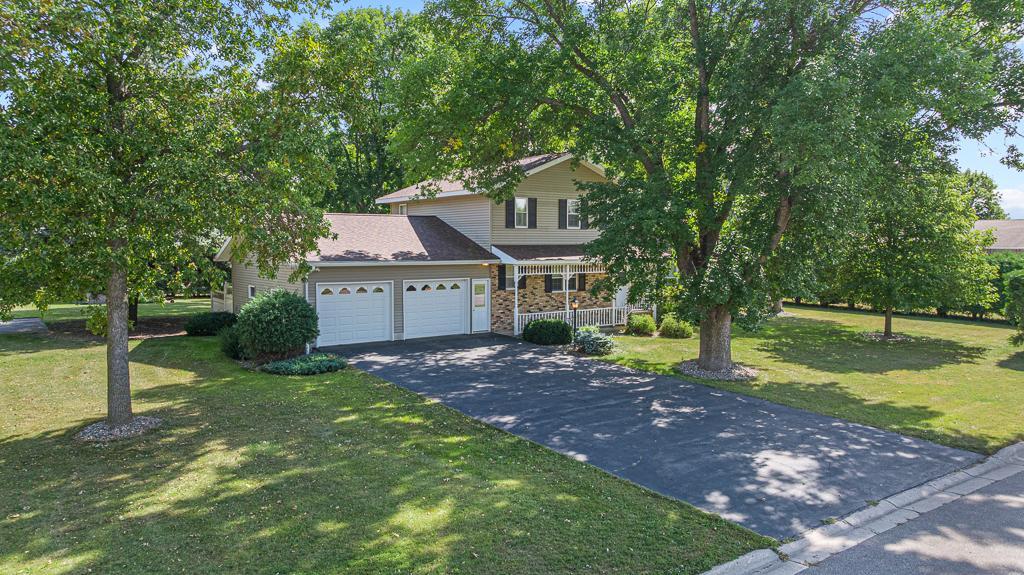
Property Information
Status: Active
Sub Type: ********
List Price: $219,000
MLS#: 7144336
Current Price: $219,000
Address: 301 Birch Street, Lucan, MN 56255
City: Lucan
State: MN
Postal Code: 56255
Geo Lat: 44.408323
Geo Lon: -95.414694
Subdivision:
County: Redwood
Property Description
Year Built: 1974
Lot Size SqFt: 22651.2
Gen Tax: 4490
Specials Inst: 0
High School: Wabasso
Square Ft. Source:
Above Grade Finished Area: 2468
Below Grade Finished Area: 952
Below Grade Unfinished Area:
Total SqFt.: 3812
Style: Array
Total Bedrooms: 4
Total Bathrooms: 3
Total Full Baths: 0
Garage Type:
Garage Stalls: 2
Waterfront:
Property Features
Exterior:
Roof:
Foundation:
Lot Feat/Fld Plain: Array
Interior Amenities:
Inclusions:
Exterior Amenities:
Heat System:
Air Conditioning:
Utilities: