


Property Listing
Description
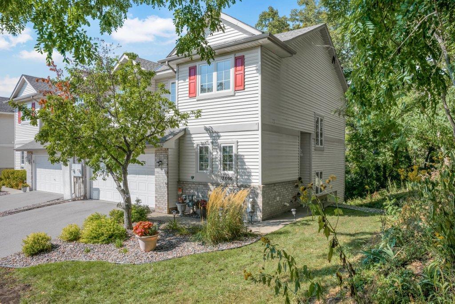
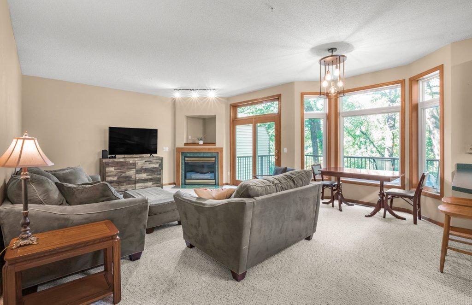
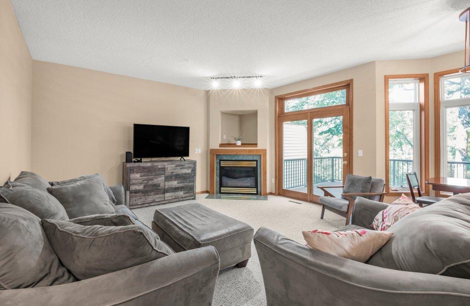
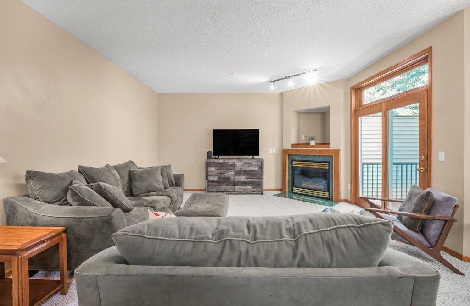
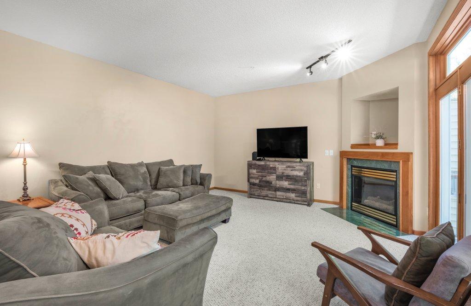
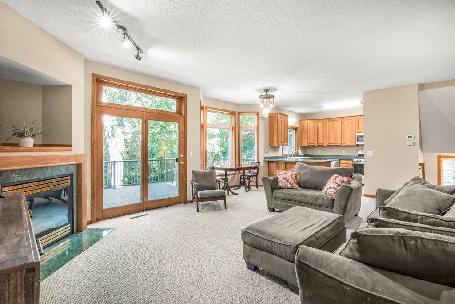
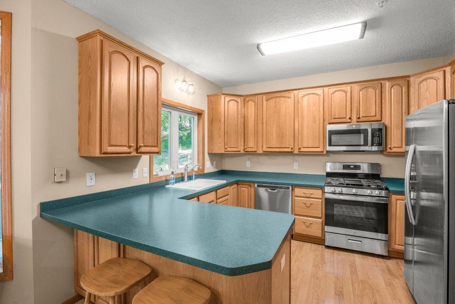
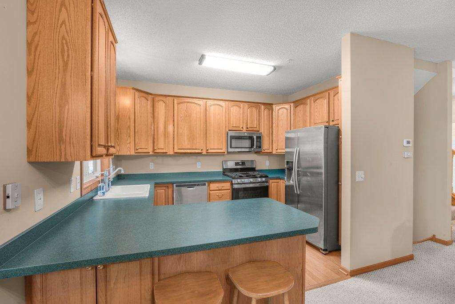
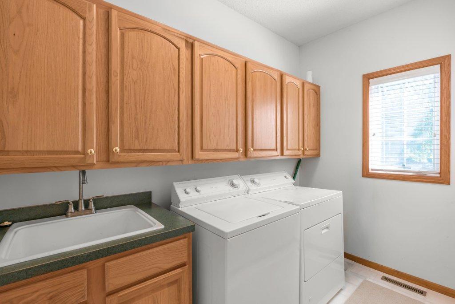
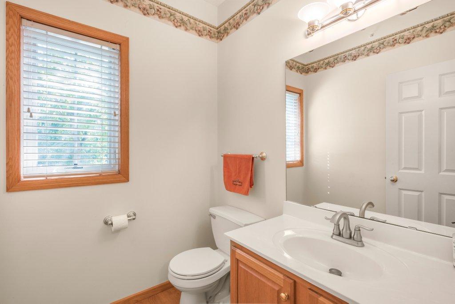
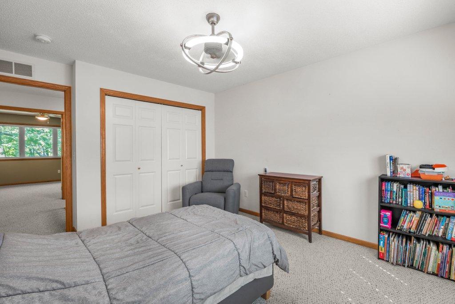
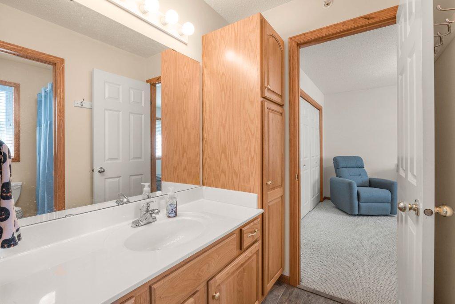
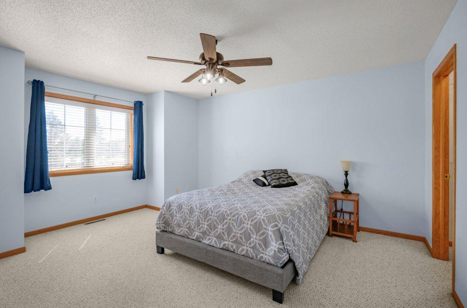
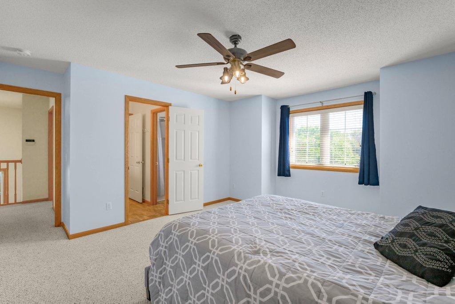
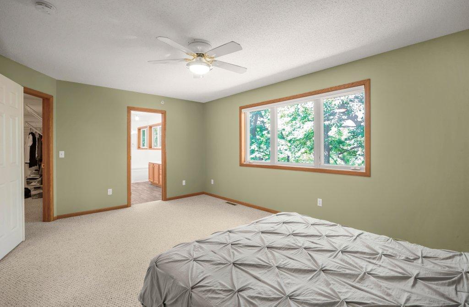
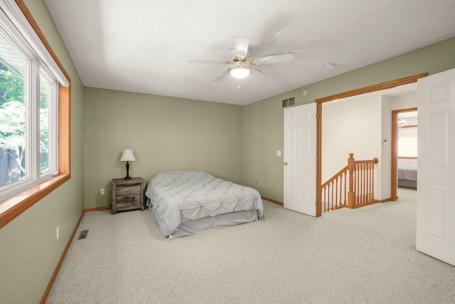
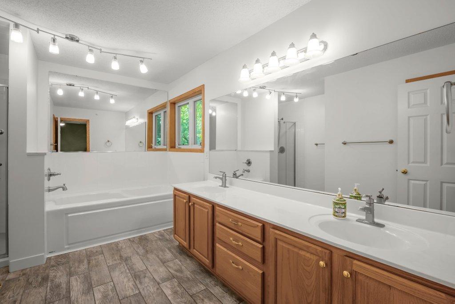
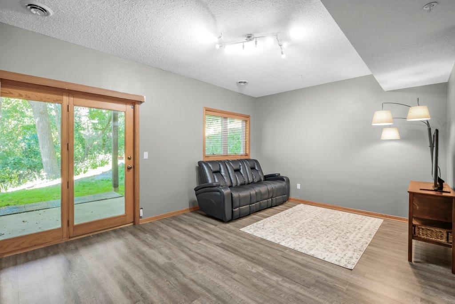
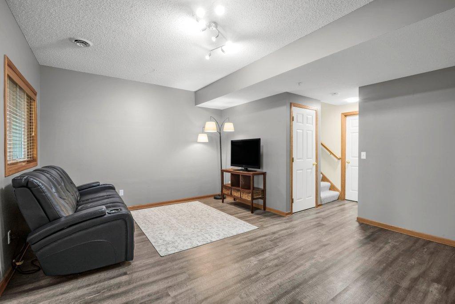
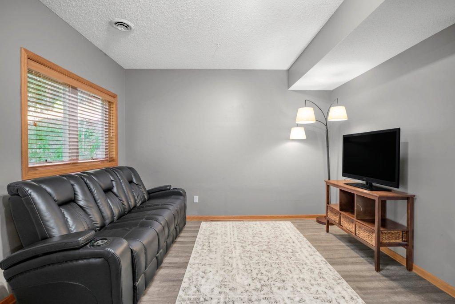
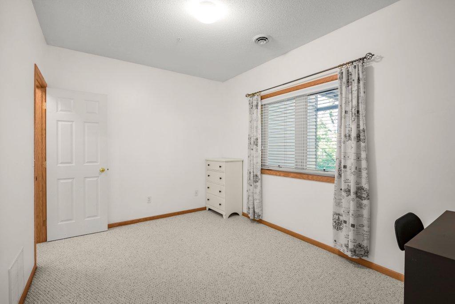
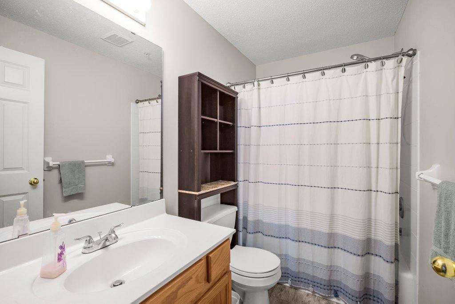
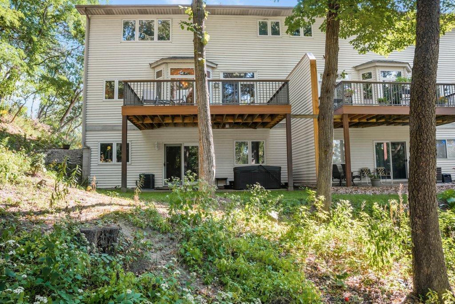
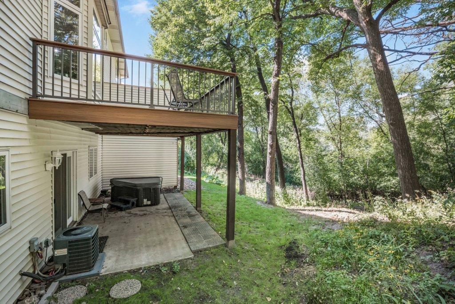
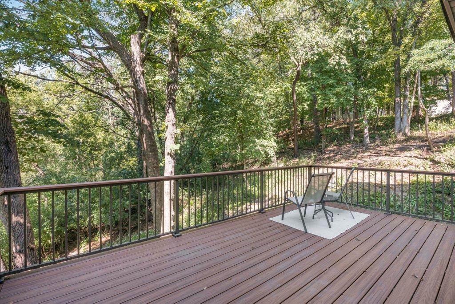
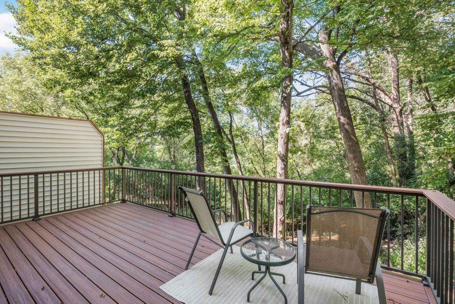
Welcome to this beautifully situated 2-story end-unit townhome in a small, sought-after Minnetonka community. Thoughtfully designed for comfort and convenience, the main level features an inviting living room with a cozy gas fireplace, spacious kitchen with stainless steel appliances, and laundry room with sink. Upstairs, you’ll find three generously sized bedrooms with large closets, including a spacious primary suite complete with a private bath featuring dual sinks, a separate shower, and a relaxing soaker tub. The walkout lower level expands your living space with a fourth bedroom, full bathroom, comfortable family room, and plenty of storage—perfect for guests, a home office, hobbies, or everyday living. An abondance of natural light fills this home, and the end-unit setting provides added privacy, lots of mature trees and a bright, open feel. Enjoy a peaceful setting backing up to scenic Purgatory Creek, offering beautiful views and a sense of privacy while still being close to everything Minnetonka has to offer. Located in the award-winning Minnetonka School District and just a short drive to shopping, dining, parks, trails, entertainment, and major roadways, this home blends convenience, space, and a desirable location. A wonderful opportunity to enjoy low-maintenance townhome living in one of the west metro’s most desirable areas.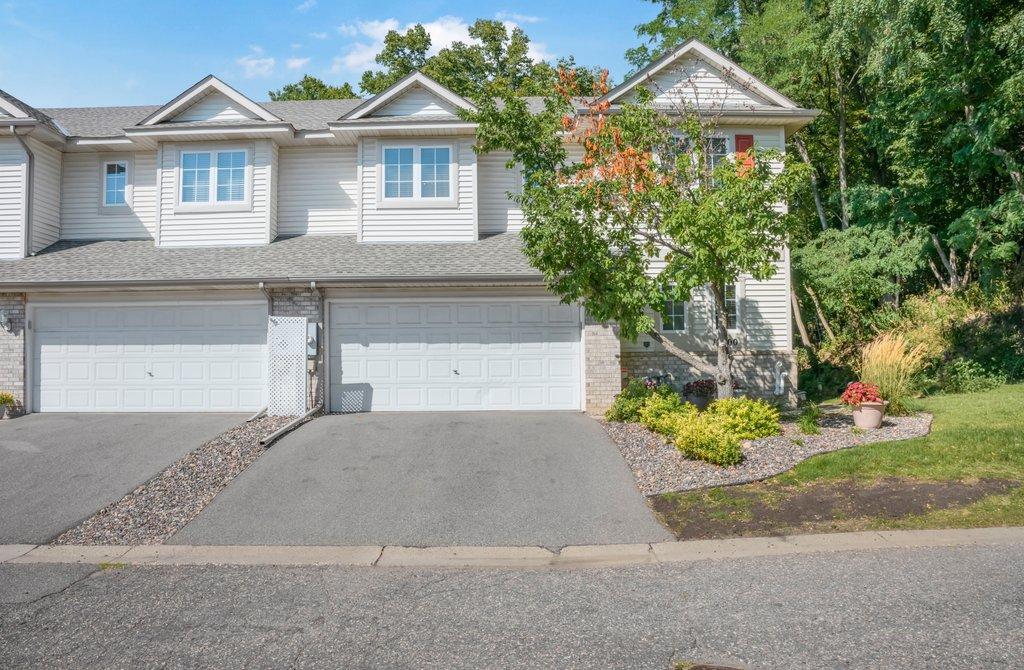
Property Information
Status: Active
Sub Type: ********
List Price: $419,900
MLS#: 7144387
Current Price: $419,900
Address: 17800 Townline Road, Minnetonka, MN 55345
City: Minnetonka
State: MN
Postal Code: 55345
Geo Lat: 44.892079
Geo Lon: -93.505898
Subdivision: Donnays Boulder Creek
County: Hennepin
Property Description
Year Built: 1999
Lot Size SqFt: 3920.4
Gen Tax: 5280
Specials Inst: 0
High School: Minnetonka
Square Ft. Source:
Above Grade Finished Area: 1838
Below Grade Finished Area: 366
Below Grade Unfinished Area:
Total SqFt.: 2926
Style: Array
Total Bedrooms: 4
Total Bathrooms: 4
Total Full Baths: 3
Garage Type:
Garage Stalls: 2
Waterfront:
Property Features
Exterior:
Roof:
Foundation:
Lot Feat/Fld Plain: Array
Interior Amenities:
Inclusions:
Exterior Amenities:
Heat System:
Air Conditioning:
Utilities: