


Property Listing
Description
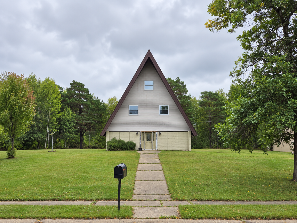
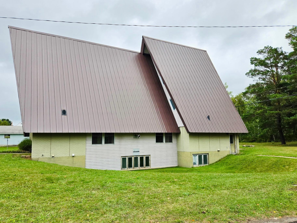
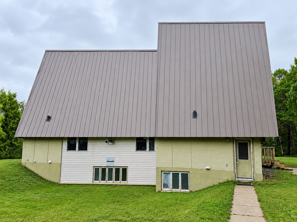
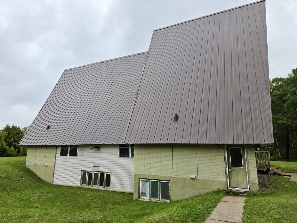
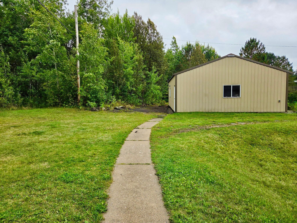
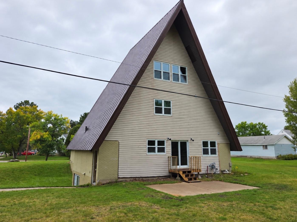
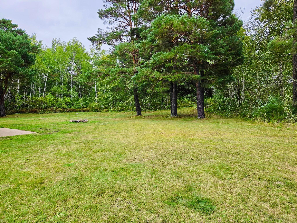
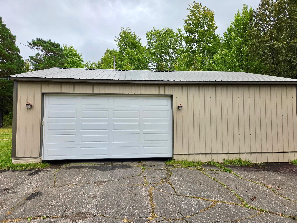
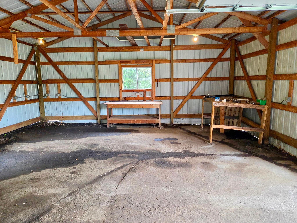
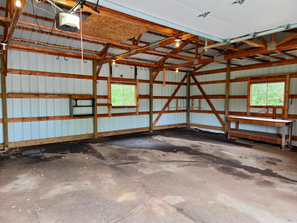
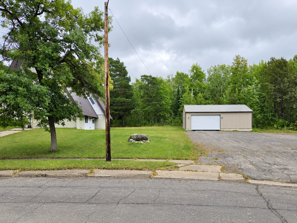
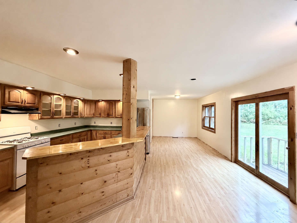
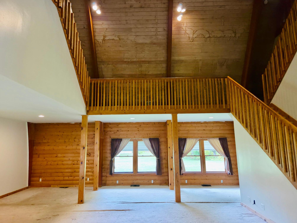
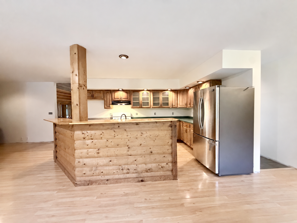
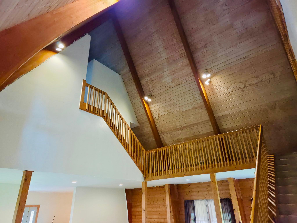
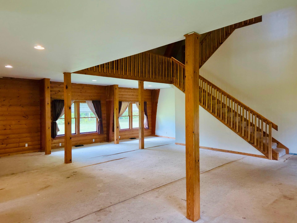
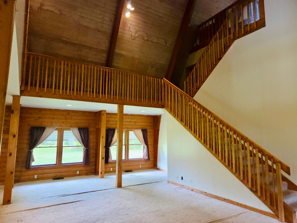
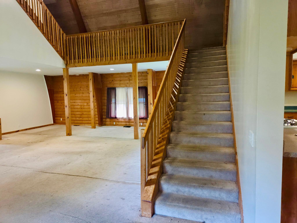
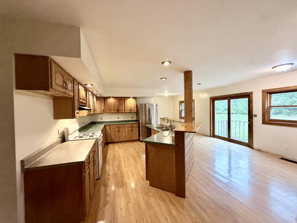
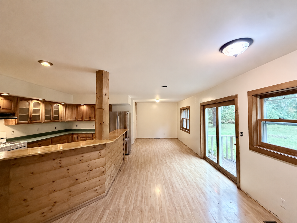
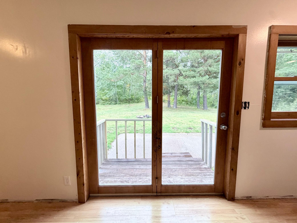
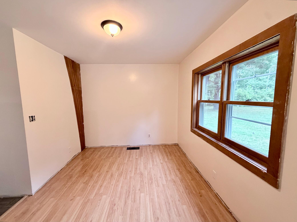
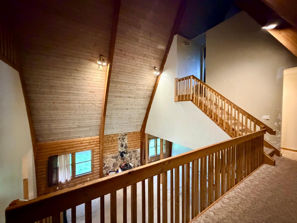
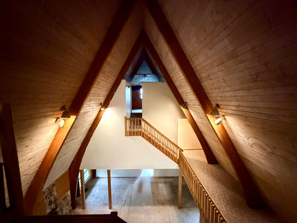
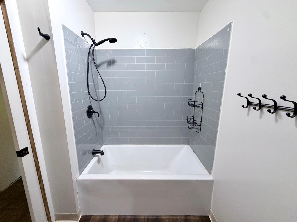
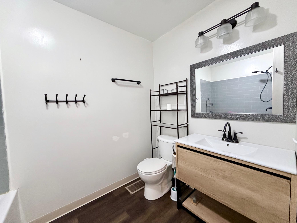
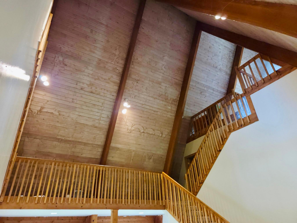
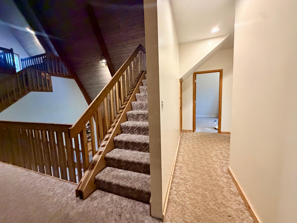
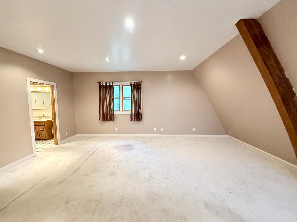
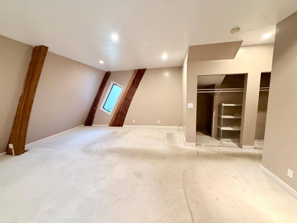
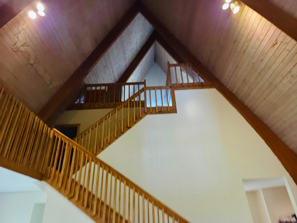
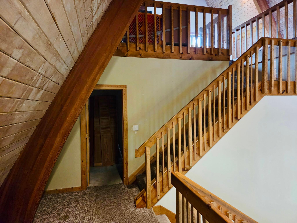
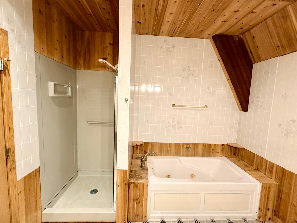
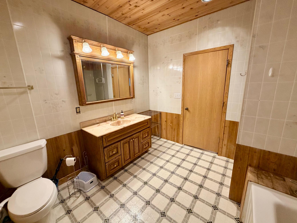
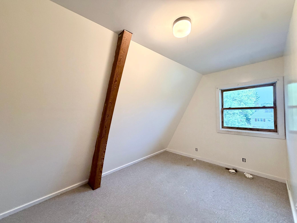
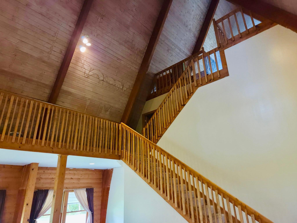
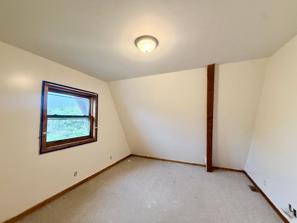
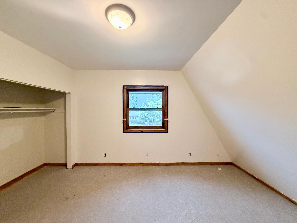
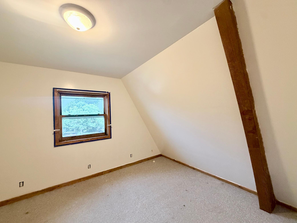
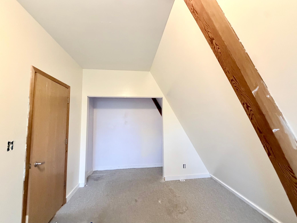
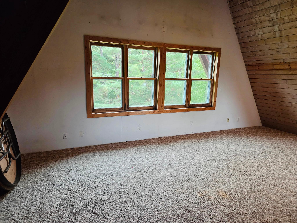
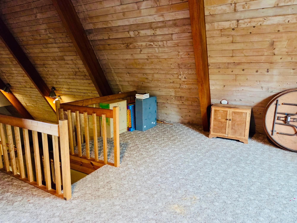
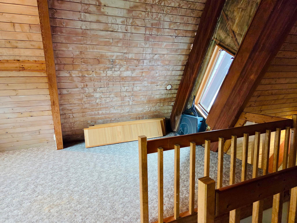
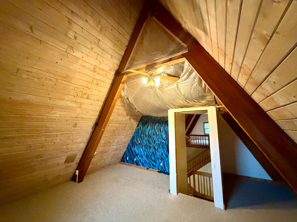
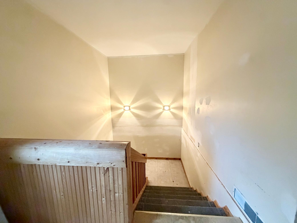
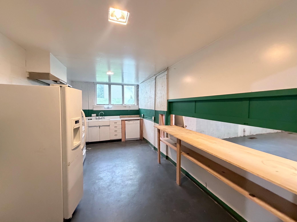
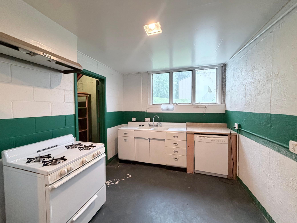
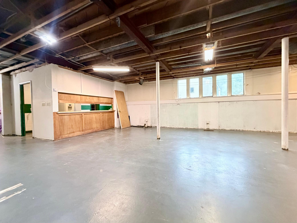
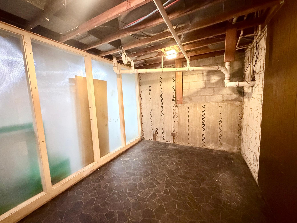
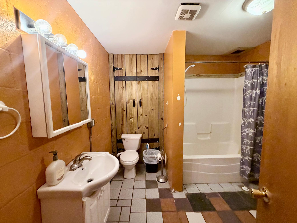
Family home full of character and possibility! Set on 1.6 acres in Hoyt Lakes, this distinctive A-frame offers 4 bedrooms, 3 full bathrooms, and a spacious multilevel layout. Soaring wood-lined ceilings, exposed beams, and rich natural woodwork showcase its architectural roots, while open loft areas and upper-level walkways overlook the expansive living space below. The main-floor kitchen features generous cabinetry and a breakfast bar, with adjoining dining space and access to the backyard patio for easy outdoor entertaining. A full basement with daylight windows, a second kitchen, and a large gathering area provides room for hosting, recreation, and hobbies. Open loft spaces offer flexibility for a home office, reading retreat, or creative studio. A steel roof and 26x36 pole building add practical appeal, with room for storage, equipment, and recreational toys. Extremely spacious lot that backs up to public land & direct access to East Range OHV Trail. Less than 10 miles from Giants Ridge Golf & Ski resort. This one has the possibility to easily be converted into a multi-family living or possibly a duplex or even a triplex. Whether you’re looking for a full-time home or a Northern Minnesota getaway, this distinctive property offers room to spread out, gather, and make it your own!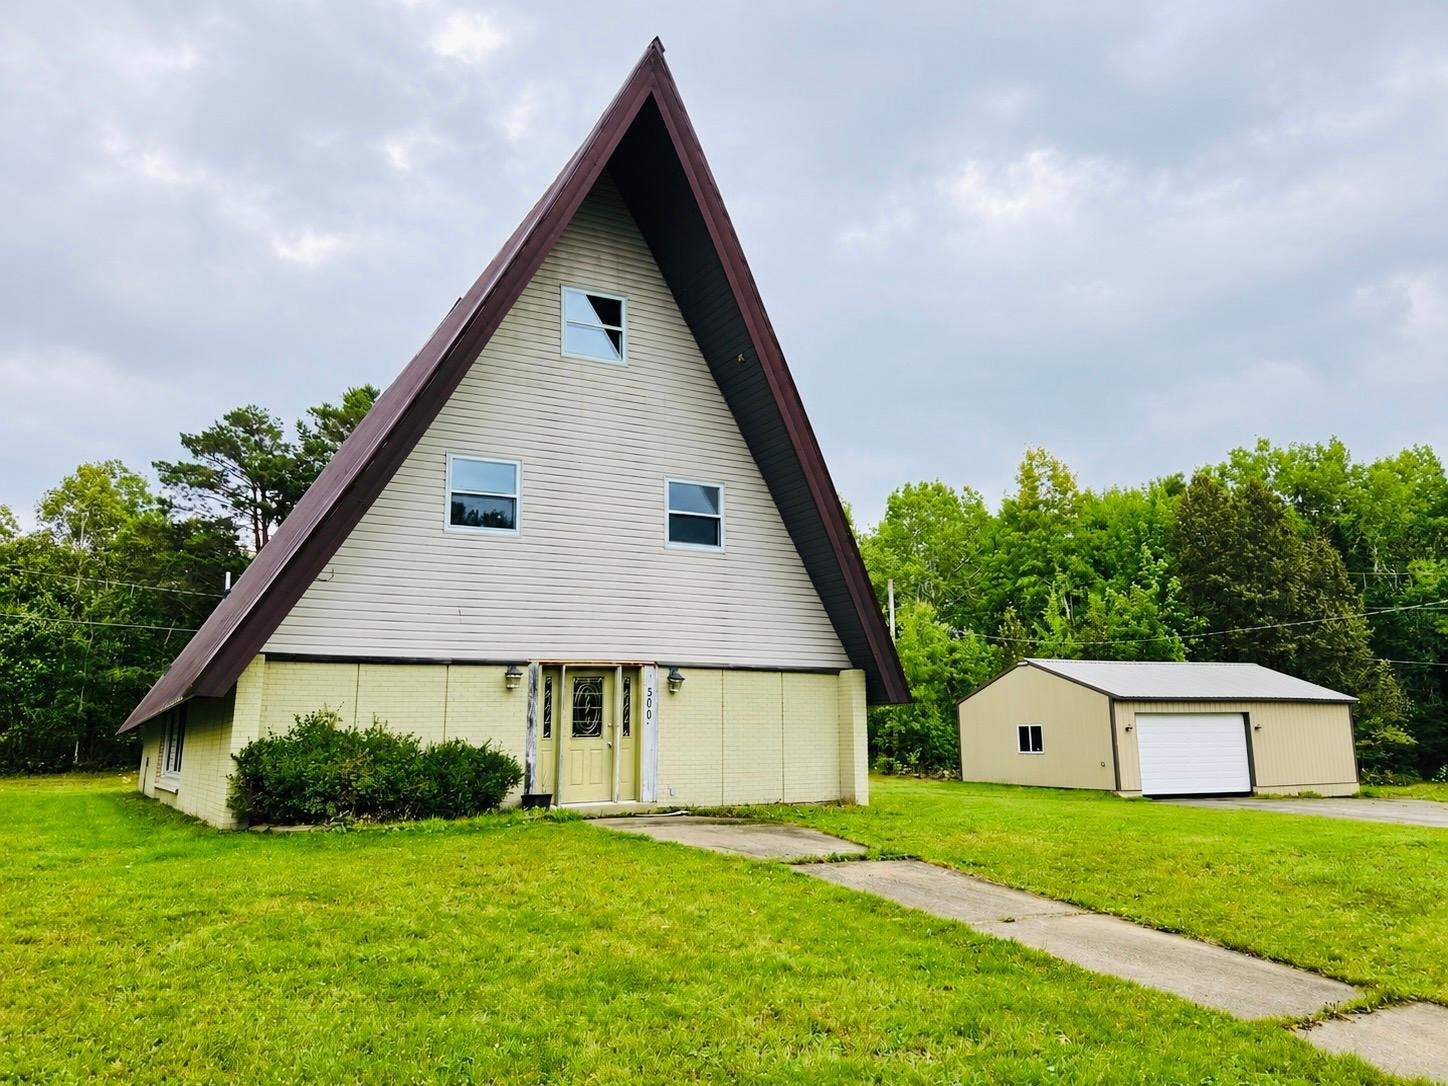
Property Information
Status: Active
Sub Type: ********
List Price: $149,900
MLS#: 7144432
Current Price: $149,900
Address: 500 Coventry Road, Hoyt Lakes, MN 55750
City: Hoyt Lakes
State: MN
Postal Code: 55750
Geo Lat: 47.516076
Geo Lon: -92.128604
Subdivision: Hoyt Lakes Sub 4
County: St. Louis
Property Description
Year Built: 1957
Lot Size SqFt: 70131.6
Gen Tax: 418
Specials Inst: 0
High School: Mesabi East
Square Ft. Source:
Above Grade Finished Area: 3828
Below Grade Finished Area: 2172
Below Grade Unfinished Area:
Total SqFt.: 5676
Style: Array
Total Bedrooms: 4
Total Bathrooms: 3
Total Full Baths: 3
Garage Type:
Garage Stalls: 3
Waterfront:
Property Features
Exterior:
Roof:
Foundation:
Lot Feat/Fld Plain: Array
Interior Amenities:
Inclusions:
Exterior Amenities:
Heat System:
Air Conditioning:
Utilities: